


Apartment for sale
(excl. taxes) 1395000€
3 bedrooms 165 square meters
Immoweb code : 21707612

Immoweb code : 21707612
Overview
3 bedrooms
2 bathrooms
165
square meters
livable space
Floor :
4
Description
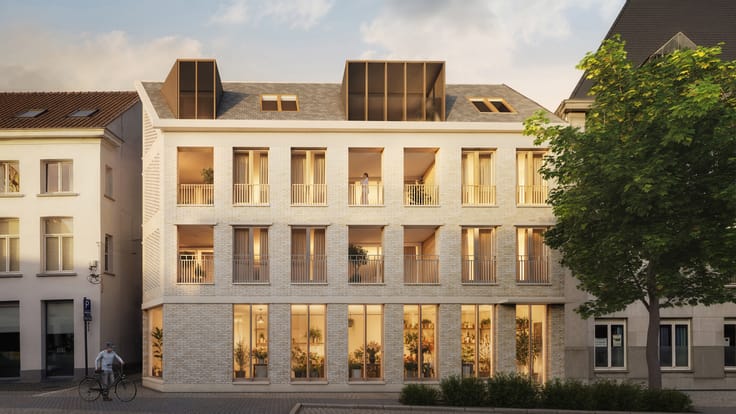
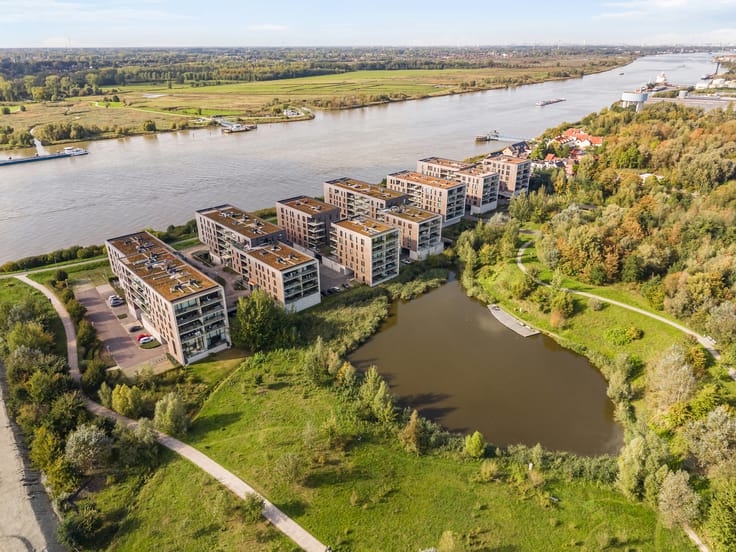
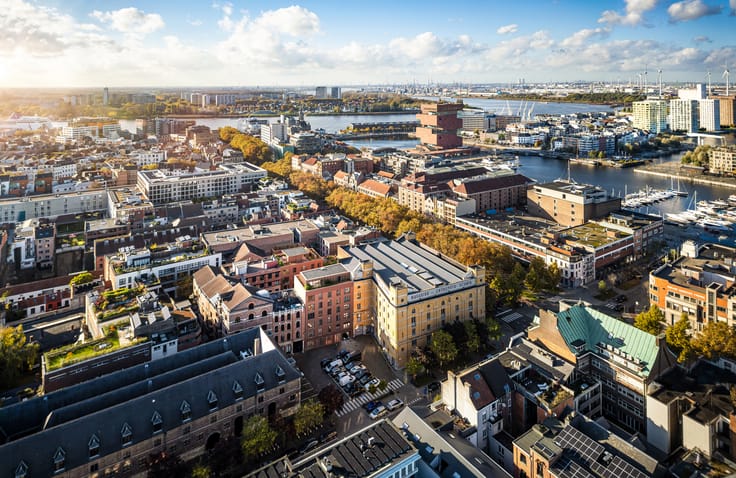
Living above the Scheldt in light and luxury
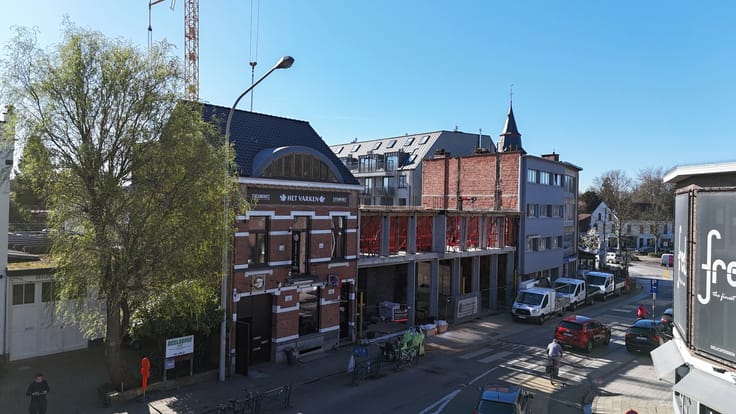
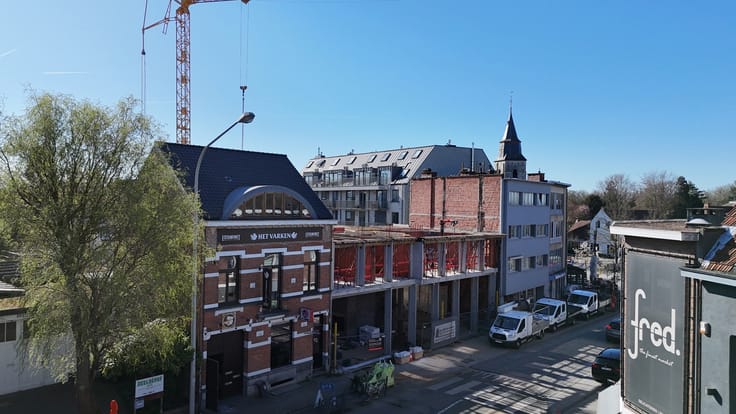
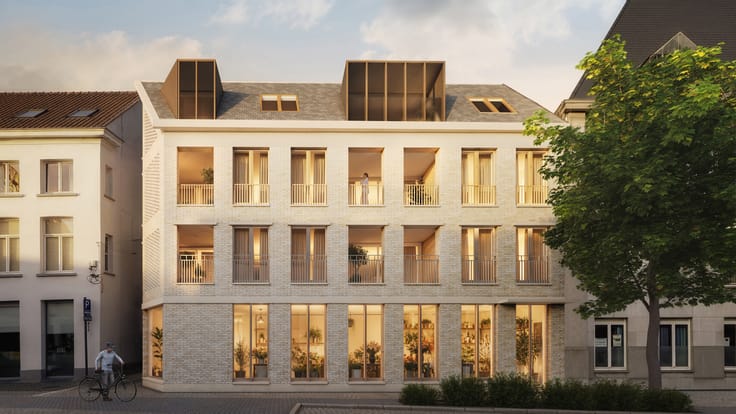
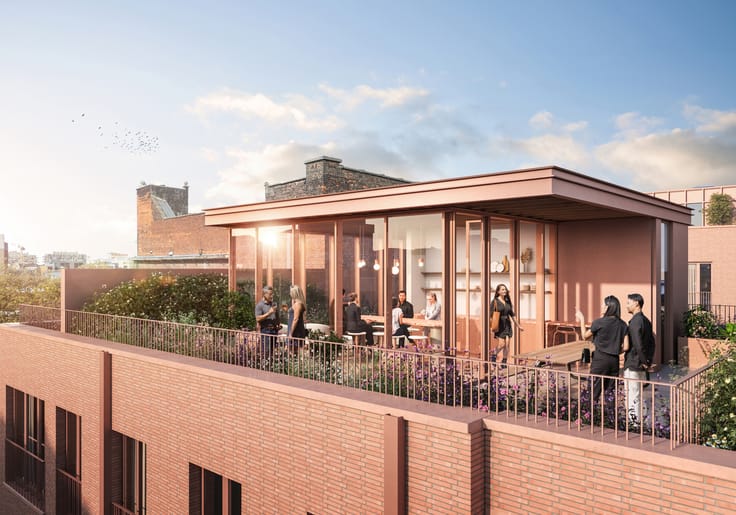
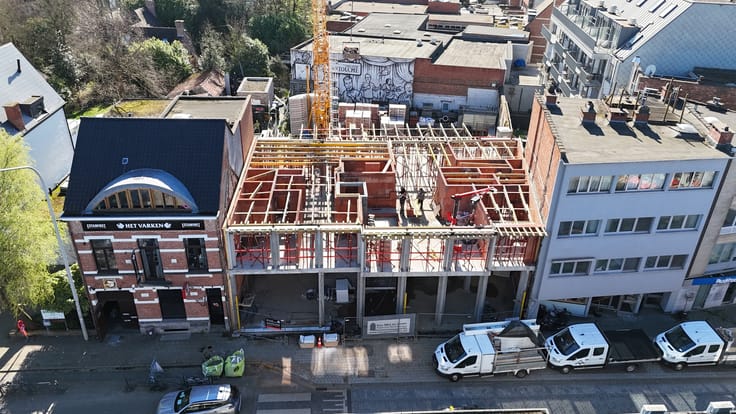
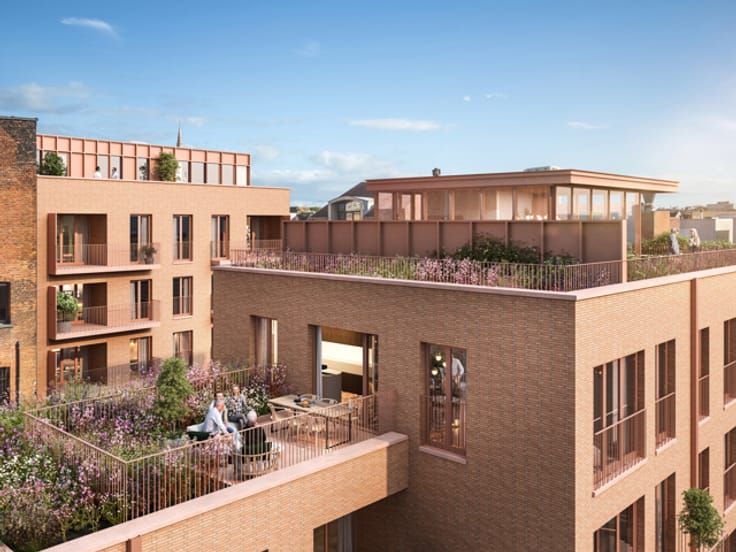
At the intersection of city and river in the forward-thinking Nieuw Zuid district stands Residentie Zuiderhuis, an architectural statement by Robbrecht & Daem. Their design, rooted in light, rhythm and layered geometry, creates a dynamic façade that shifts with the sun—more a contemporary sculpture than a conventional building.
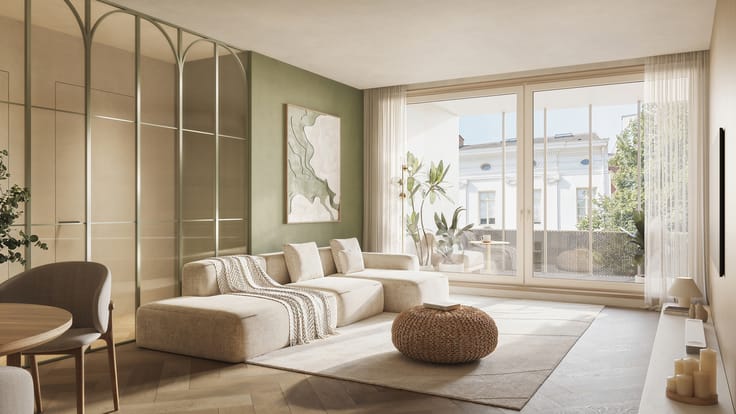
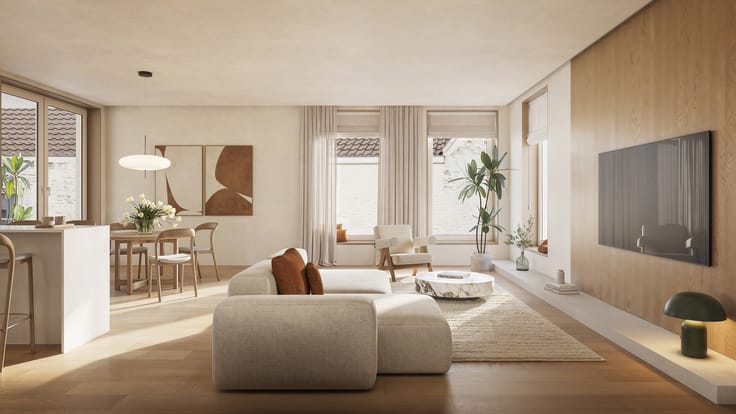
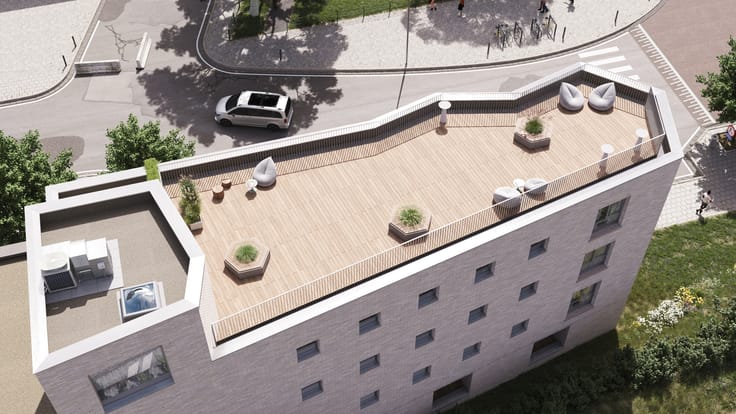
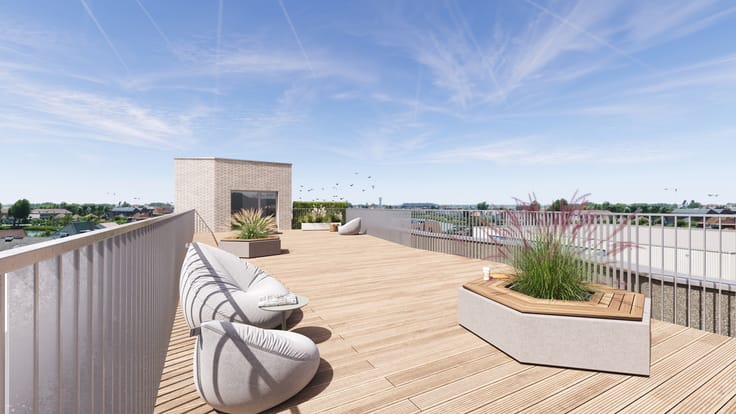
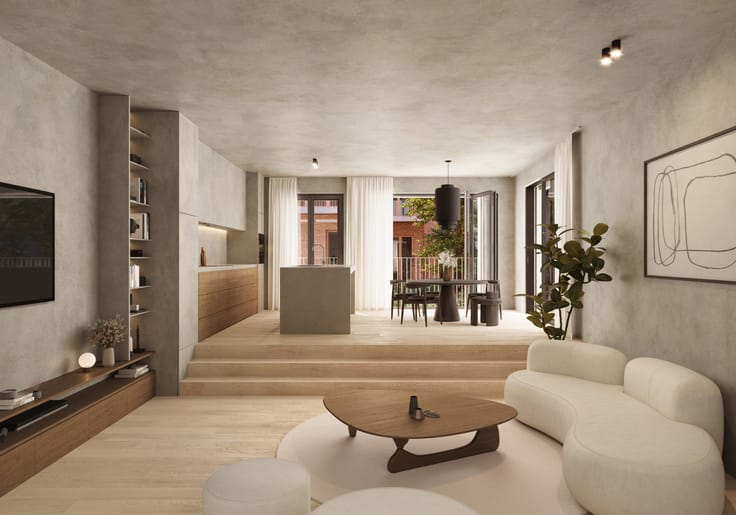
On the 4th floor lies an exclusive apartment where space, light and experience define living. The concept centers on openness and connection, enhanced by a surrounding winter garden that seamlessly extends the interior outward.
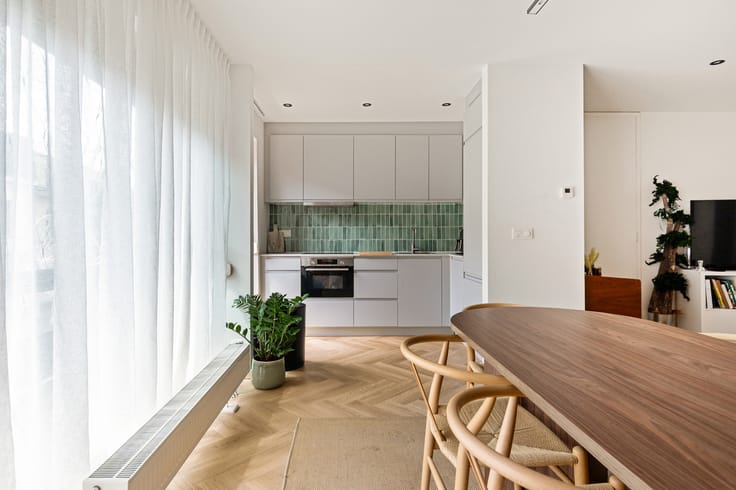
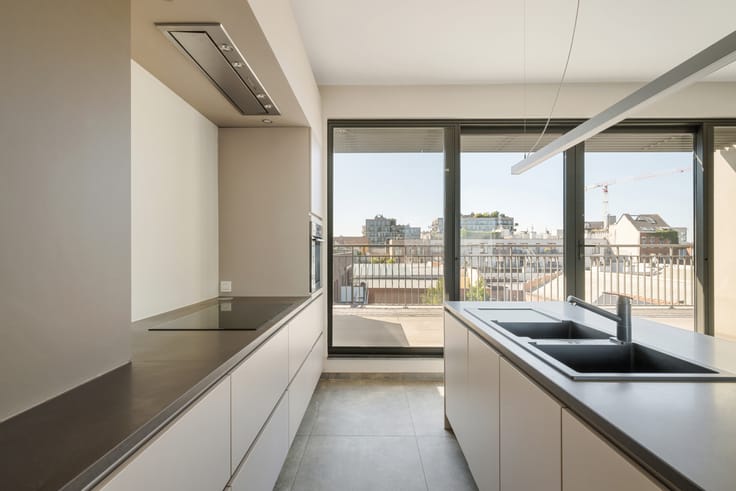
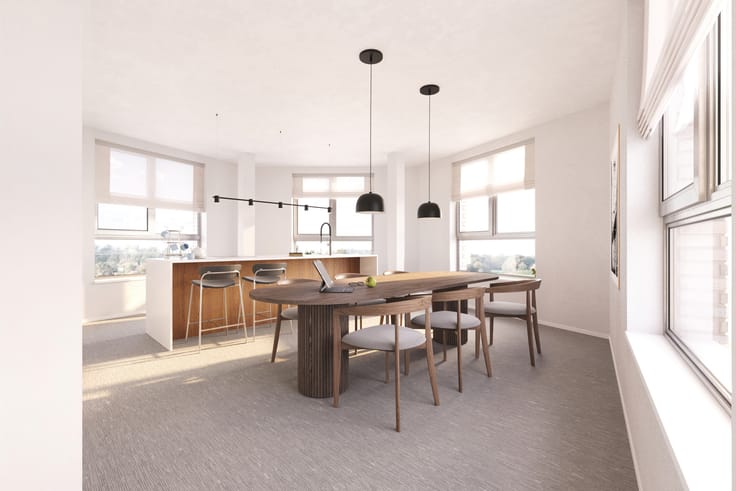
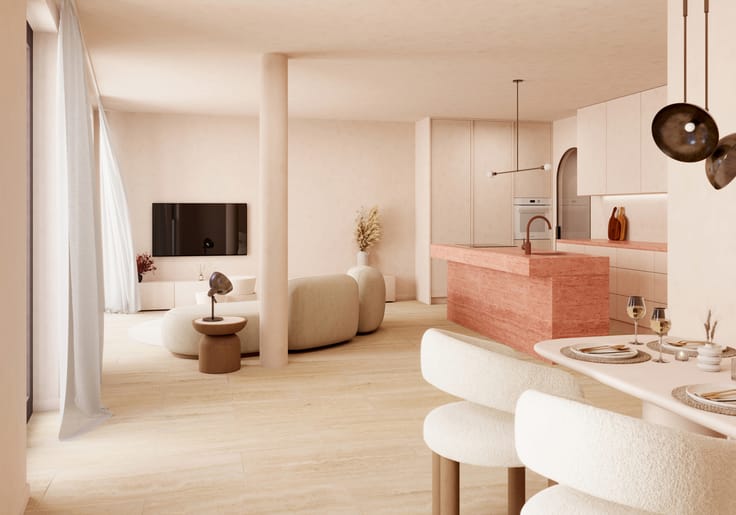
On one side, panoramic views over the Scheldt; on the other, a spacious terrace with roof garden offering peace and privacy. The living area flows into a high-end open kitchen with island. The master bedroom includes an en-suite bathroom with bathtub, walk-in shower and double vanity, while two additional bedrooms share a shower room.
The apartment also features a dressing room, guest toilet, built-in cabinets and an integrated fireplace. Five basement storage units are included. Four parking spaces are available at €39,500 each.
This sale is subject to VAT.
Interested? Contact us via [email protected] or +32 474 90 90 47.
| Building price excluding VAT | €1,395,000 |
|---|
| Construction year | 2023 |
|---|---|
| Floor | 4 |
| Building condition | As new |
| Immovable heritage | Not specified |
| Asbestos certificate is available | Not specified |
| Usable floor area | 165 square meters |
|---|---|
| Kitchen type | Hyper equipped |
| Bedrooms | 3 |
| Bathrooms | 2 |
| Laundry room | Yes |
| Office | Yes |
| Basement | Yes |
| Furnished | No |
| Armored door | No |
| Terrace surface | 150 square meters |
|---|---|
| Terrace orientation | South East |
| Caretaker | No |
|---|---|
| Elevator | Yes |
| Intercom | No |
| Secure access / alarm | No |
| Armored door | No |
| Visio phone | Yes |
| Jacuzzi | Yes |
| Swimming pool | No |
| Primary energy consumption | 81 kilowatt hour per square meters |
|---|---|
| EPC/EPC label | A |
| Renovation works mandatory | No |
| Unique code EPB certificate | Not specified |
| CO₂ emission | Not specified |
| Yearly theoretical total energy consumption | Not specified |
| Valid electricity inspection certificate | Yes |
| Summons: No judicial remedy or administrative measure imposed | Not specified |
|
Flemish register of measures consulted
|
Not specified |
| Valid flood certificate | Not specified |
| Heat pump | Yes |
| Photovoltaic solar panels | Yes |
| Double glazing | Yes |
| Building permit | Yes |
|---|---|
| Cadastral Plan | Not specified |
| Right of first refusal for the tenant | Not specified |
| Allotment permit | No |
| Preemption right | No |
| Most recent urban development zoning | Not specified |
| Flood zone type | Non flood zone |
|
P-score
|
C |
|
G-score
|
C |
Asked price excluding VAT and excl. notary fees (excluding eventual registration fees)
| Price | 1395000 € |
|---|---|
| Tenement building | No |
|
|
|


OWEN (IPI 508591)
| Address |
Nassaustraat 24
2000 - Antwerpen |
|---|---|
| Website |
|
| External reference | 7783528 |
Get in touch