

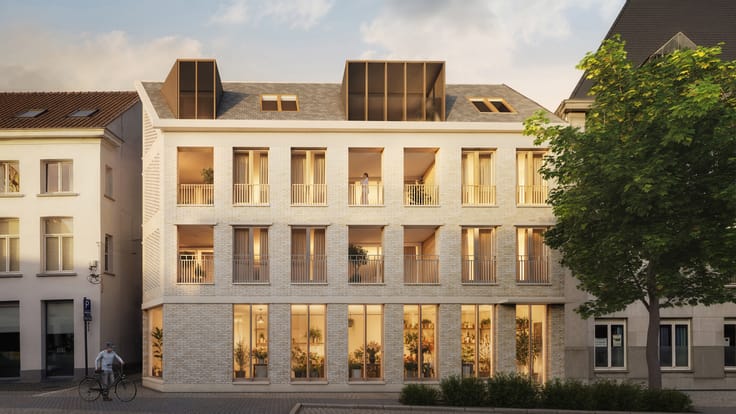
Apartment for sale
515000€
2 bedrooms 127 square meters
Immoweb code : 21787905

Immoweb code : 21787905
Overview
2 bedrooms
1 bathroom
127
square meters
livable space
Floor :
2
Description
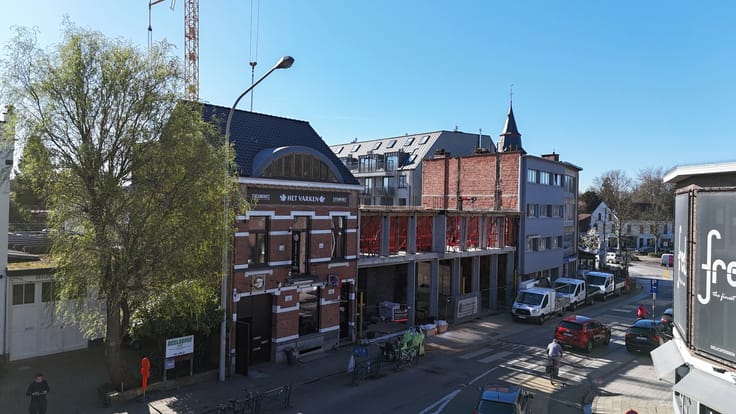
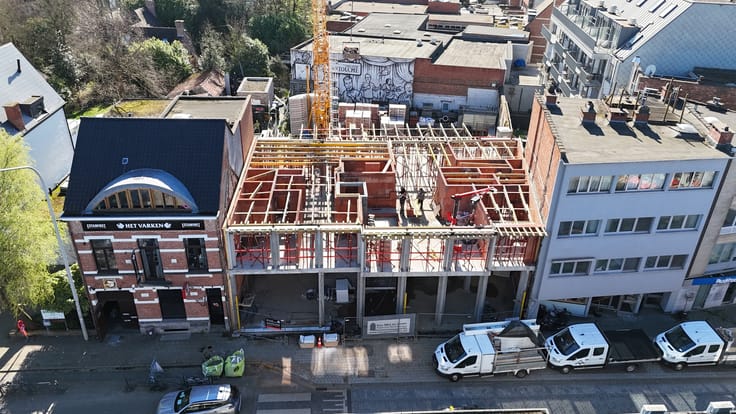
Open Construction Site Day – 17 October
Discover the layout of the final two apartments during the open construction site day on 17 October between 10 am and 12 noon.
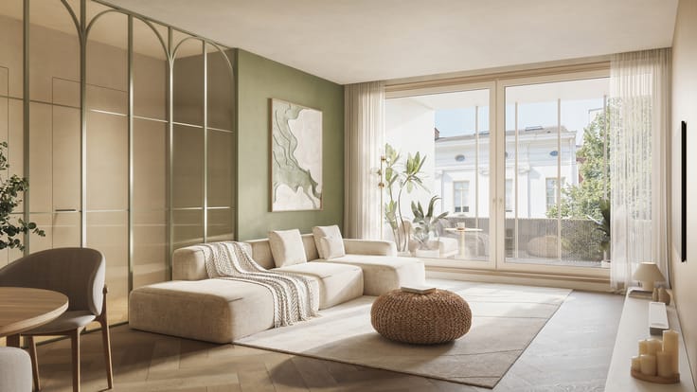
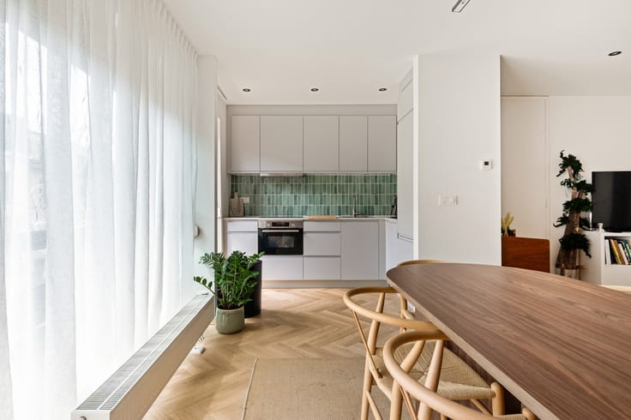
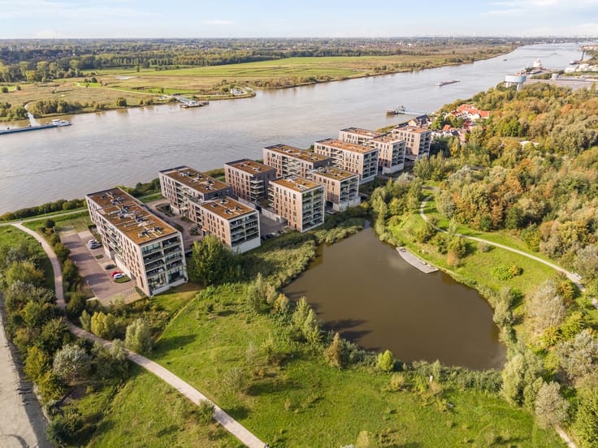
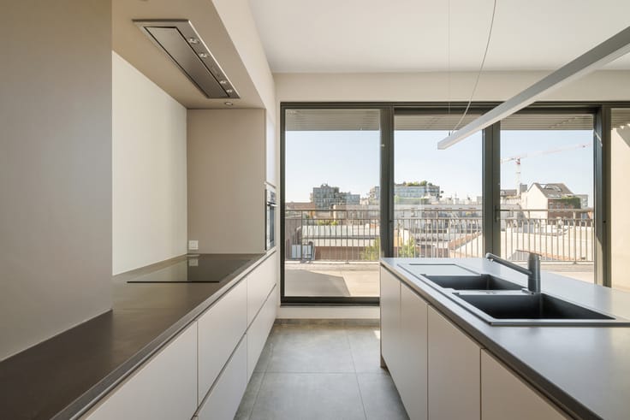
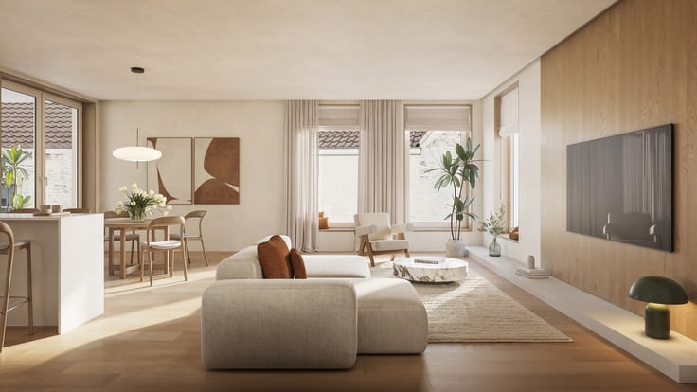
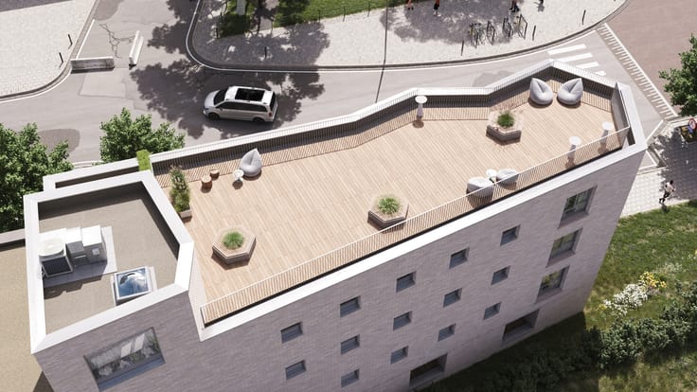
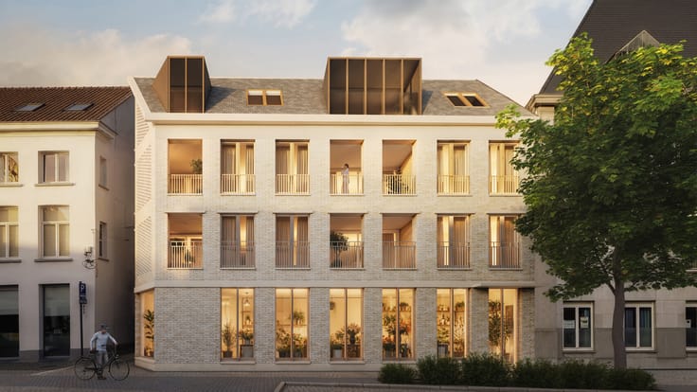
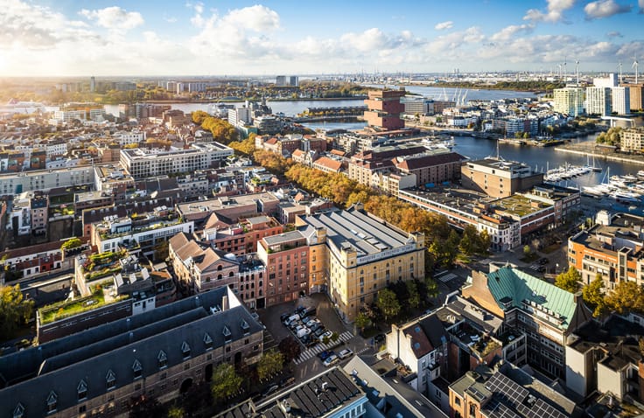
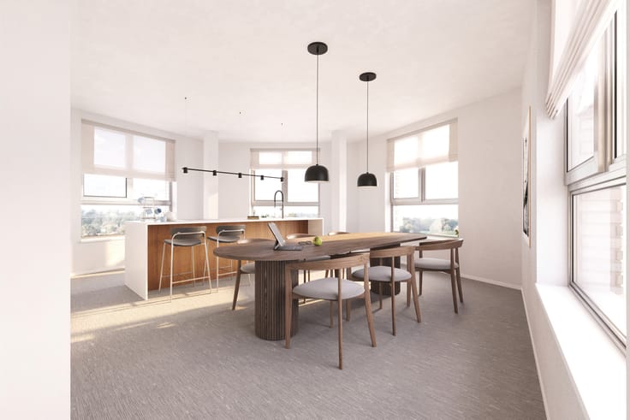
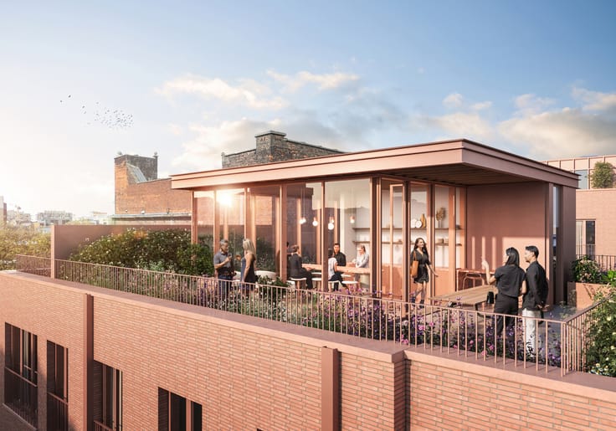
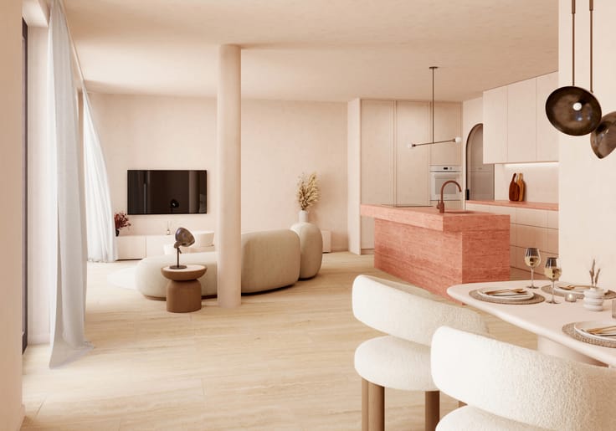
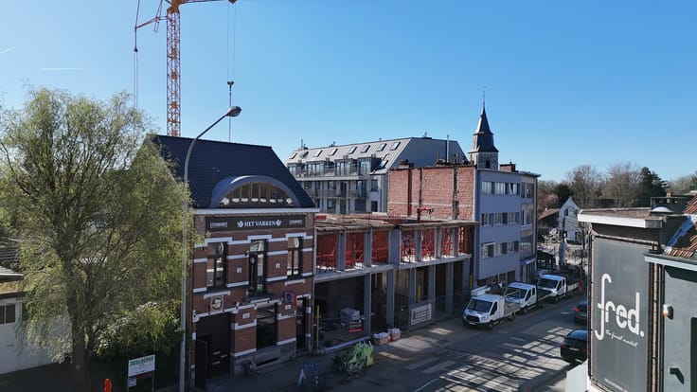
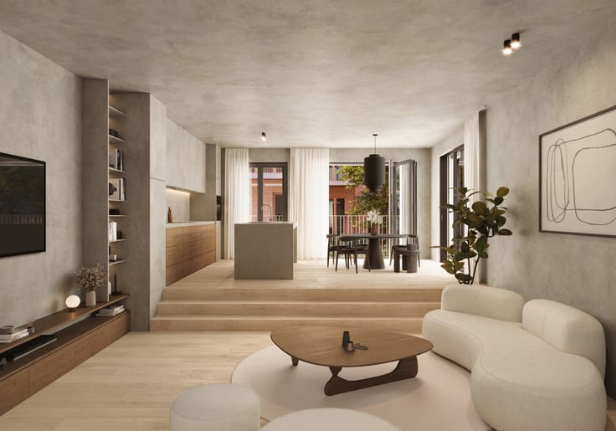
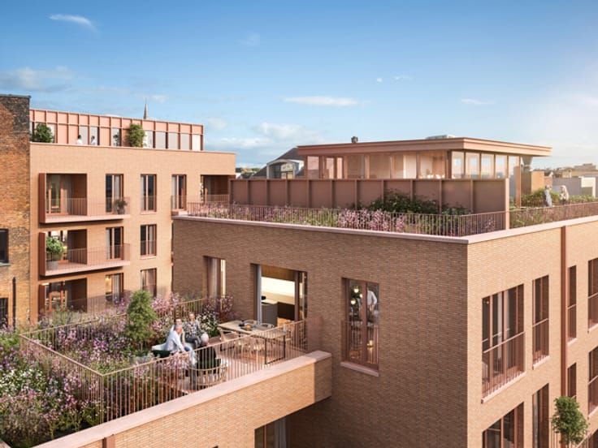
Residentie Auguste is all about coming home in the heart of Edegem. A place where modern comfort meets the vibrant life of the town centre, with a contemporary design that lets in plenty of natural light. The residence features 7 spacious dual-aspect apartments ranging from 120 to 166 m², each with a practical layout.At Auguste, everything can be personalised. From adapting the layout to choosing the look of the kitchen, the flooring and the bathroom design, every detail can be tailored to your taste in consultation with the interior architect.Sustainability is at the heart of the project: the apartments are completely fossil-fuel-free. Underfloor heating, heat pumps and solar panels ensure low energy bills and make the apartments highly energy-efficient.The green surroundings are just around the corner, with parks and nature nearby, perfect for escaping the bustle for a while. Antwerp is only 7 km away and is easily accessible by bike or public transport.The comfort of the apartment extends throughout the residence. At the rear, there is easy access to the underground car park, with spacious private storage rooms and garage boxes. So you can always come home with ease.A 6% VAT rate may be possible on the full construction value.Construction started in June 2025 and completion is scheduled for spring 2027. Discover the apartments by appointment via [email protected] or 0474 90 90 47.
| Construction year | 2026 |
|---|---|
| Floor | 2 |
| Number of floors | 4 |
| Building condition | As new |
| Immovable heritage | Not specified |
| Covered parking spaces | 10 |
| Surroundings type | Living area (residential, urban or rural) |
| Asbestos certificate is available | Not specified |
| Usable floor area | 127 square meters |
|---|---|
| Kitchen type | Hyper equipped |
| Bedrooms | 2 |
| Bedroom 1 surface | 16 square meters |
| Bedroom 2 surface | 16 square meters |
| Bathrooms | 1 |
| Toilets | 1 |
| Laundry room | Yes |
| Furnished | No |
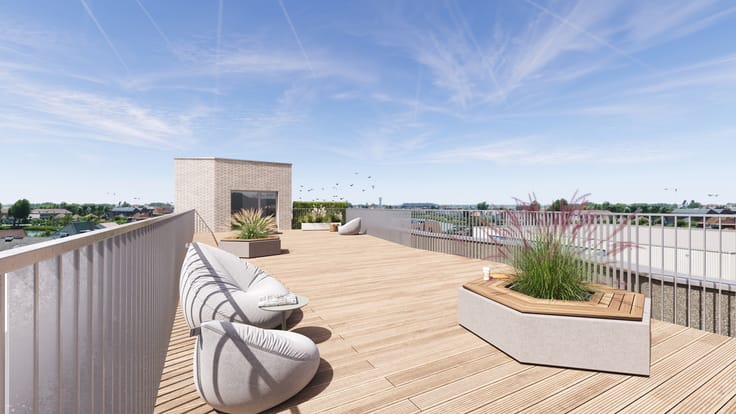
| Terrace surface | 18 square meters |
|---|---|
| Terrace orientation | South East |
| Elevator | Yes |
|---|---|
| Accessible for disabled people | Yes |
| Intercom | No |
| Visio phone | Yes |
| Primary energy consumption | Not specified |
|---|---|
| EPC/EPC label | Not specified |
| Renovation works mandatory | Not specified |
| Unique code EPB certificate | Not specified |
| CO₂ emission | Not specified |
| Yearly theoretical total energy consumption | Not specified |
| Valid electricity inspection certificate | Yes |
| E-level (overall energy performance) | 25 |
| Summons: No judicial remedy or administrative measure imposed | Not specified |
|
Flemish register of measures consulted
|
Not specified |
| Valid flood certificate | Not specified |
| Heat pump | Yes |
| Thermic solar panels | Yes |
| Double glazing | Yes |
| Building permit | Yes |
|---|---|
| Cadastral Plan | Not specified |
| Right of first refusal for the tenant | Not specified |
| Allotment permit | No |
| Preemption right | Not specified |
| Most recent urban development zoning | Not specified |
| Flood zone type | Non flood zone |
|
P-score
|
A |
|
G-score
|
A |
Asked price excluding notary fees (excluding eventual registration fees)
| Price | 515000 € |
|---|---|
| Tenement building | No |
|
|
|



OWEN (IPI 508591)
| Address |
Nassaustraat 24
2000 - Antwerpen |
|---|---|
| Website |
|
| External reference | 7835252 |
Get in touch