


750000€
3 bedrooms 165 square meters

Elegant Art Deco Apartment with XL Garage
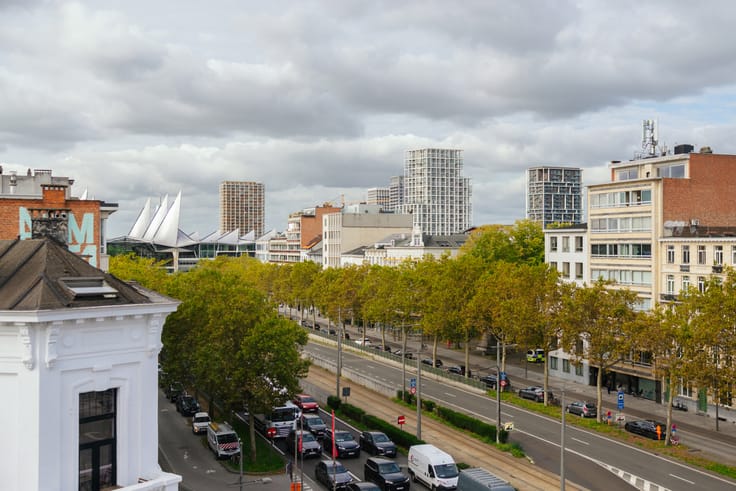
Just 5 minutes by bike from the city centre, close to the Wilrijk parks and surrounded by shops, restaurants, cafés and public transport, this exceptional apartment is ideal for those who appreciate character, architecture and contemporary comfort.
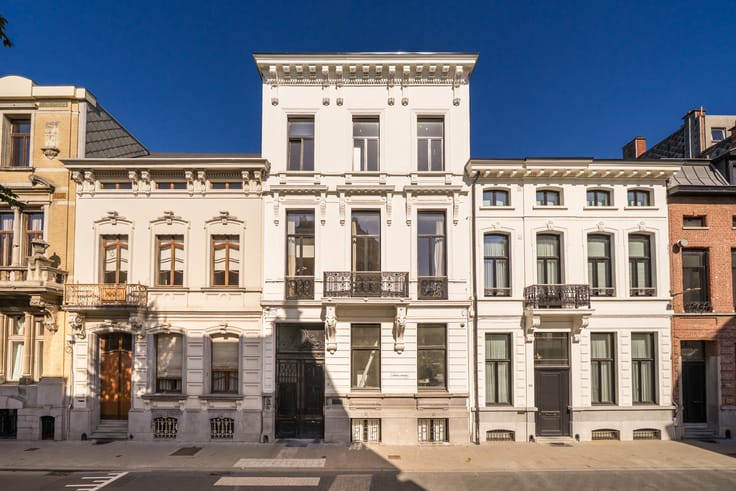
Located on the 4th floor of a beautiful Art Deco building dating from 1928, designed by architect Louis Rijmenant, the apartment has been recently renovated while preserving many of its original features. The windows are the only element that may require replacement in the future.
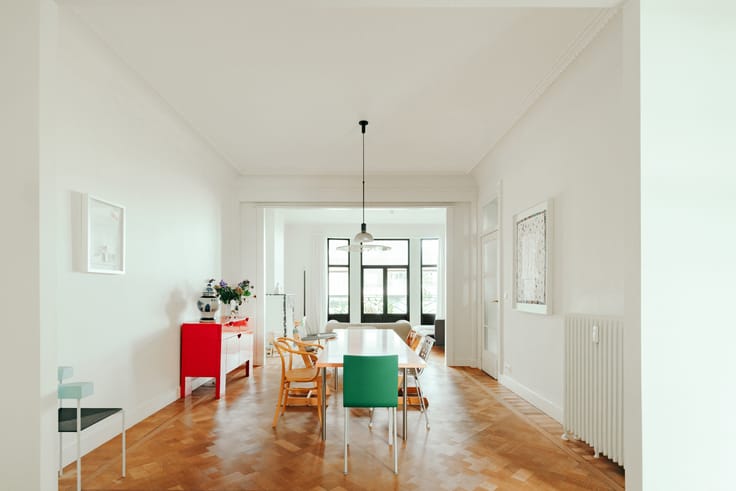
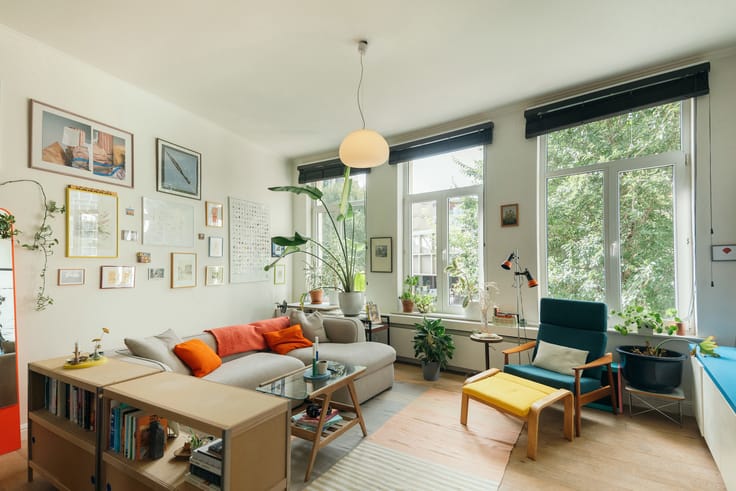
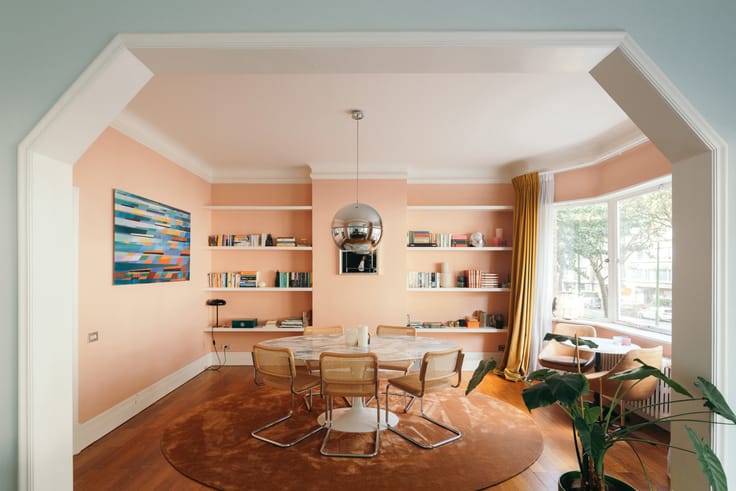
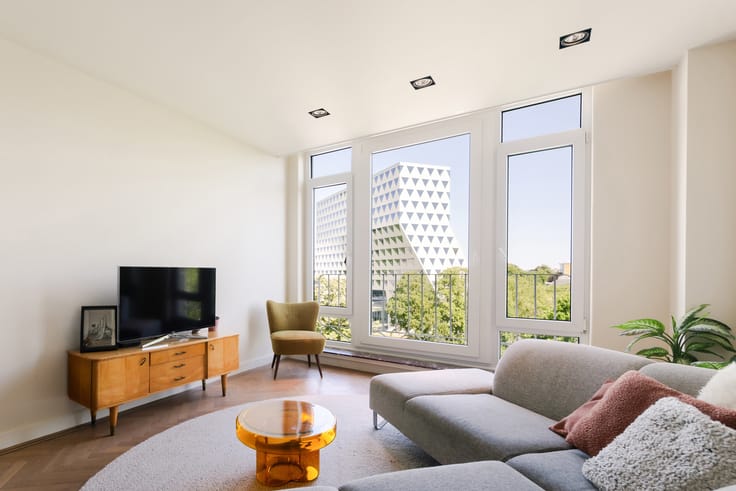
The entrance hall of the building is a true gem, featuring colourful stained-glass windows, floral motifs and elegant green wrought-iron details. Inside, the apartment offers the same warm and refined atmosphere, with herringbone parquet flooring, decorative mouldings, mahogany door frames and plenty of natural light.
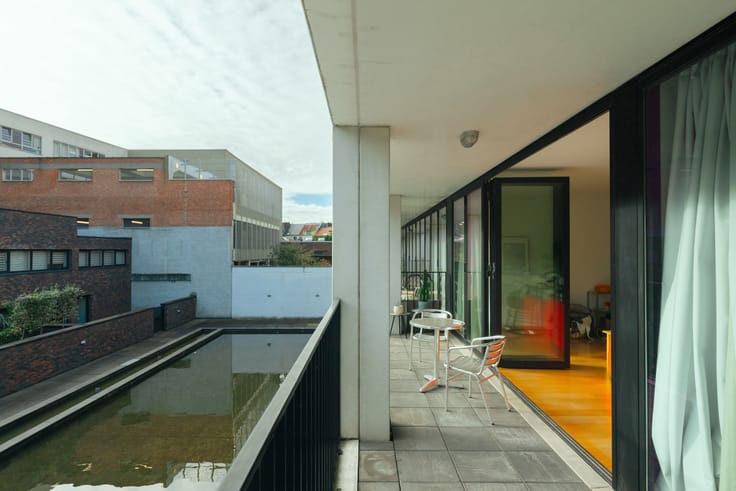
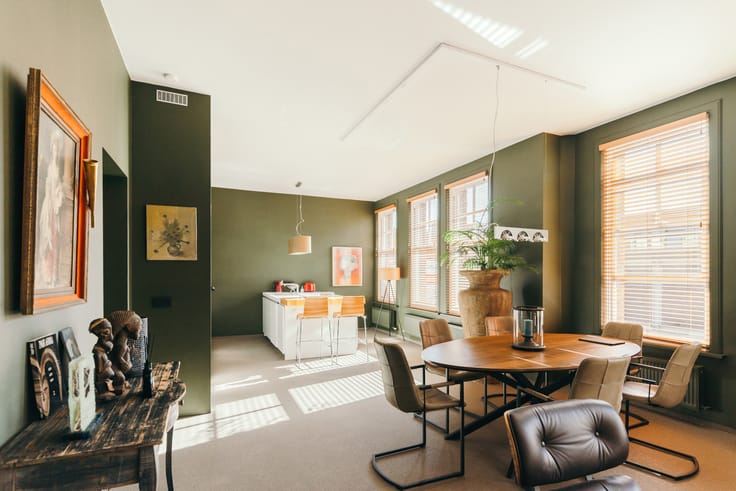
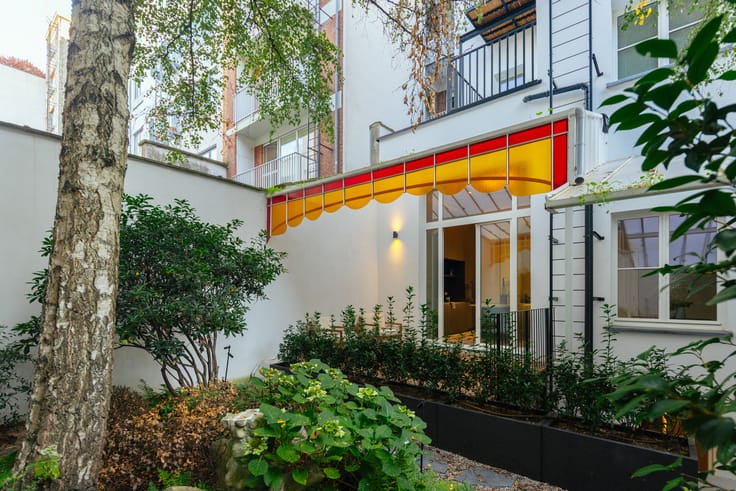
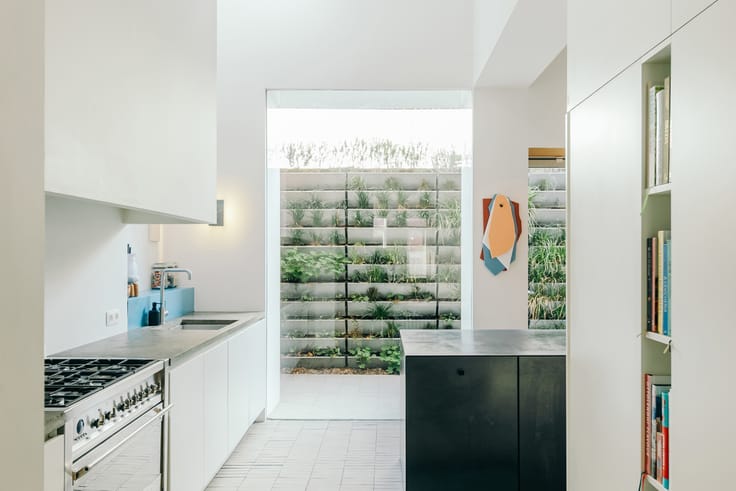
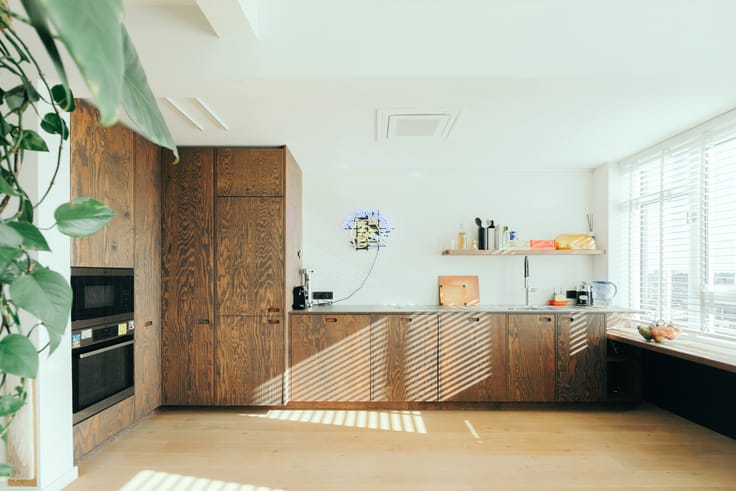
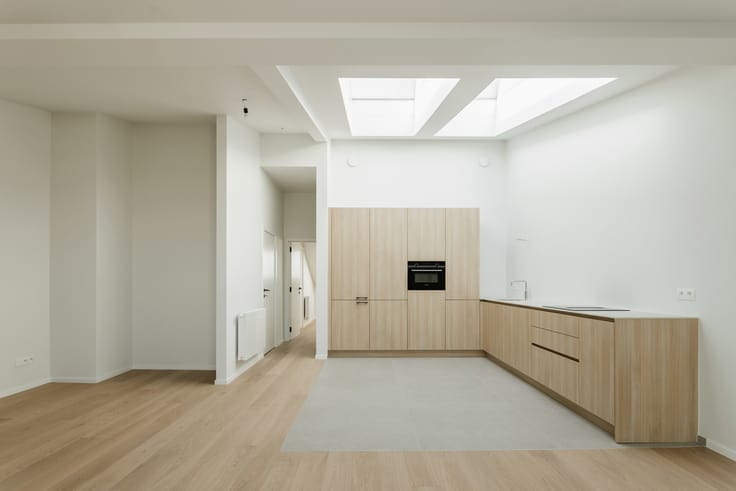
The spacious living and dining room features a characterful marble fireplace and flows into the elegant, custom-designed black-and-white Bulthaup kitchen, complete with its original marble floor tiles. From the kitchen, you step directly onto the terrace, where you can enjoy the afternoon sun.
The original three bedrooms have been thoughtfully reconfigured. The generous master bedroom includes a home office area and an adjoining black marble bathroom with a spacious walk-in shower. The two remaining rooms are currently used as a large dressing room and a fitness room.
The property also includes a former maid’s room on the ground floor, ideal as an atelier or additional storage space, as well as a private cellar.
Finally, a spacious garage with its own private driveway provides ample room for a car, bicycles, a cargo bike and a scooter.
Garage available separately for €100,000.
| Neighbourhood or locality | Antwerpen centrum |
|---|---|
| Floor | 4 |
| Number of floors | 5 |
| Immovable heritage | Not specified |
| Number of frontages | 2 |
| Covered parking spaces | 1 |
| Outdoor parking spaces | 1 |
| Asbestos certificate is available | Not specified |
| Usable floor area | 165 square meters |
|---|---|
| Bedrooms | 3 |
| Bathrooms | 1 |
| Laundry room | Yes |
| Office | Yes |
| Basement | Yes |
| Terrace surface | 3 square meters |
|---|
| Elevator | Yes |
|---|---|
| Intercom | No |
| Visio phone | No |
| Primary energy consumption | 229 kilowatt hour per square meters |
|---|---|
| EPC/EPC label | C |
| Renovation works mandatory | No |
| Unique code EPB certificate | Not specified |
| CO₂ emission | Not specified |
| Yearly theoretical total energy consumption | Not specified |
| Valid electricity inspection certificate | Yes |
| Summons: No judicial remedy or administrative measure imposed | Not specified |
|
Flemish register of measures consulted
|
No |
| Valid flood certificate | Not specified |
| Building permit | No |
|---|---|
| Cadastral Plan | Not specified |
| Right of first refusal for the tenant | Not specified |
| Allotment permit | No |
| Preemption right | No |
| Proceedings for breach of planning regulations | No |
| Most recent urban development zoning | Not specified |
| Flood zone type | Non flood zone |
|
P-score
|
C |
|
G-score
|
C |
Asked price excluding notary fees (excluding eventual registration fees)
| Price | 750000 € |
|---|---|
| Cadastral income | 1088 € |
| Tenement building | No |
|
|
|






| Address |
Volkstraat 58,
2000 - Antwerpen |
|---|---|
| Website |
|
| External reference | 7807889 |
Get in touch