
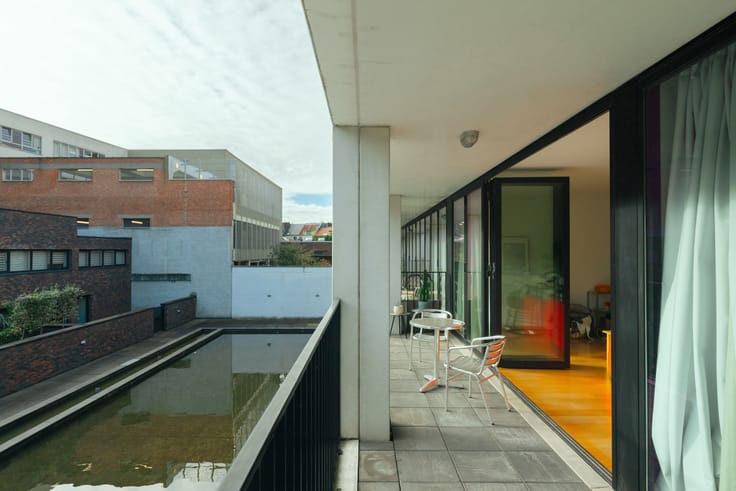


998000€
2 bedrooms 184 square meters

Luxury duplex with city garden in a historic townhouse
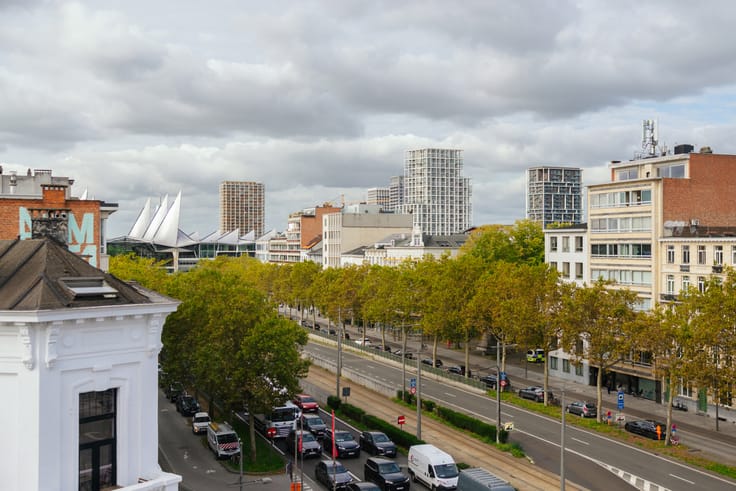
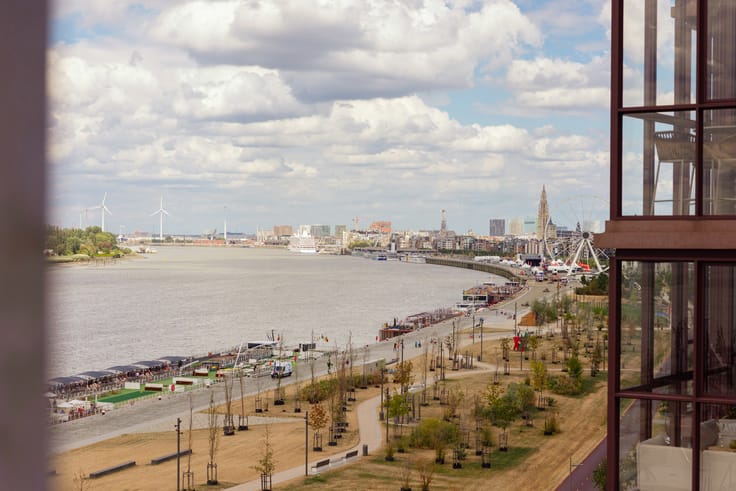
With Stadspark as your neighbour, you’re surrounded by hotspots. Enjoy dinner at Cobra, Nectar, Spice Bank or Life Is Art, visit the Botanical Garden, explore boutiques and shops, or browse the Vogeltjesmarkt at the weekend. Everything is within walking distance.
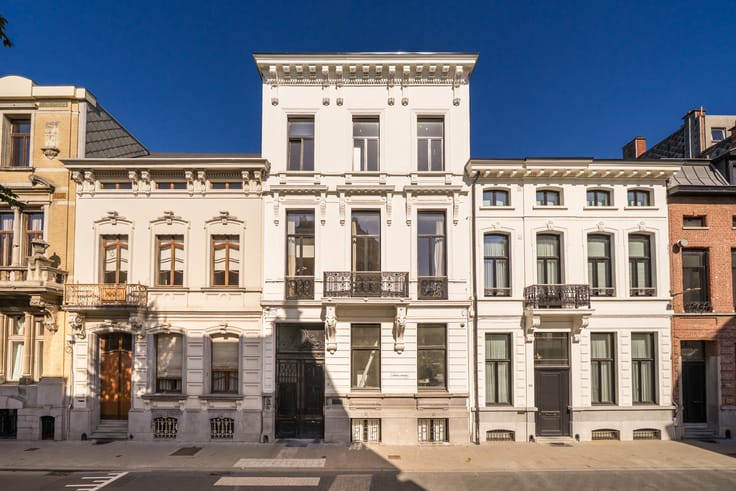
This majestic neoclassical townhouse, built in 1880 by Edmond Leclef-Jacqmotte, was completely renovated in 2025. Upgrades include roof and rear façade insulation, high-efficiency windows and a heat pump. With an excellent EPC A rating, it’s ready for the future.
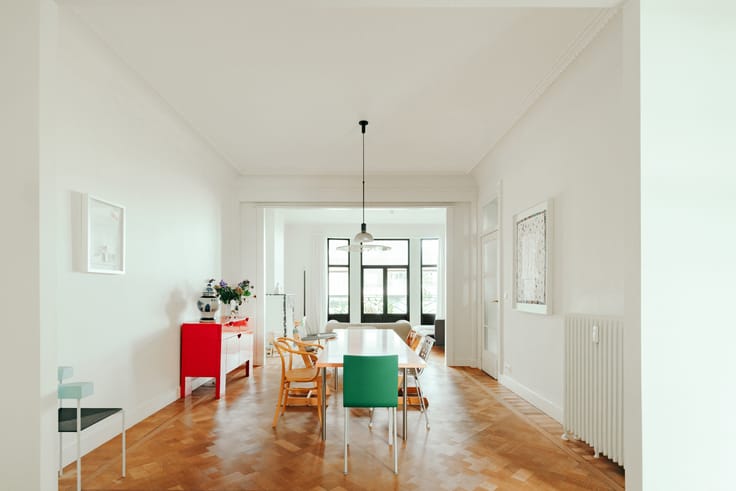
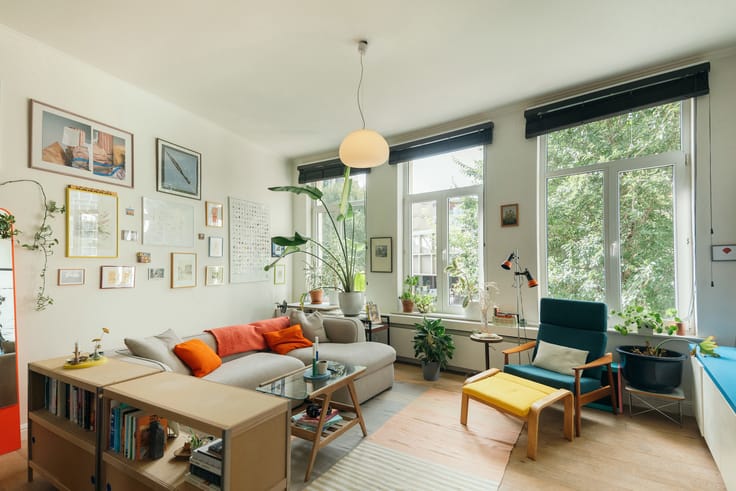
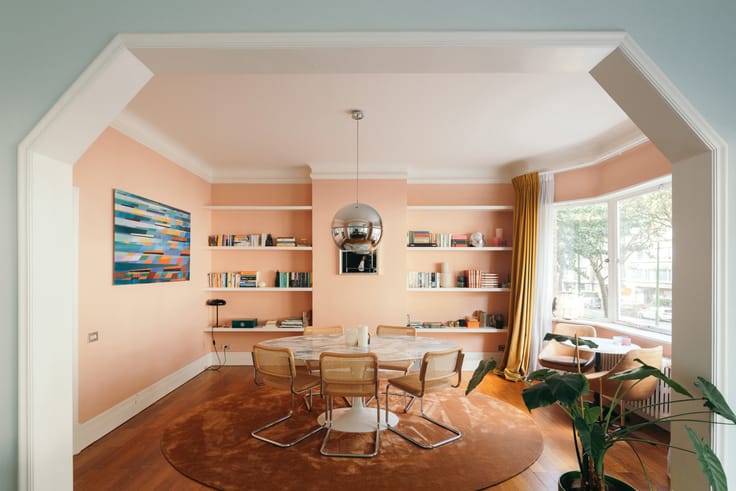
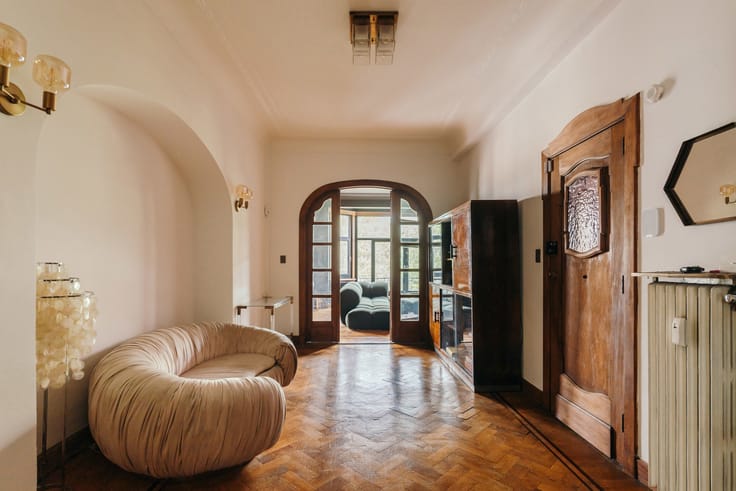
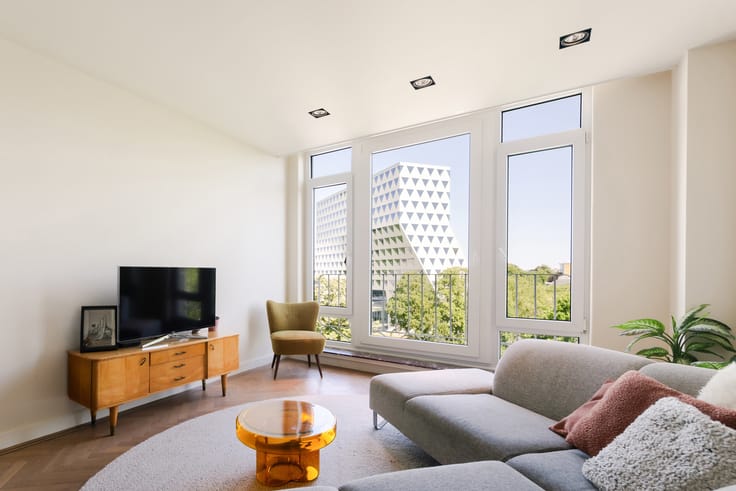
A few steps lead from the stately entrance hall to the elevated living level, offering extra natural light and privacy. The front living room features high ceilings, a marble fireplace and renewed herringbone flooring. The central dining room boasts another authentic fireplace, perfect for entertaining.
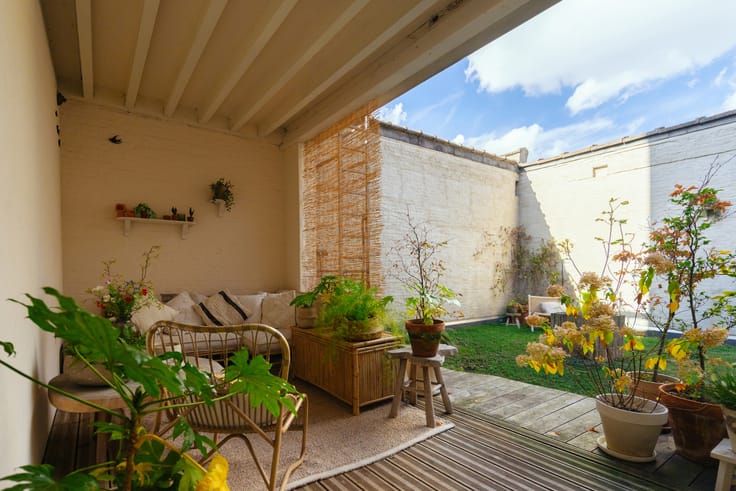
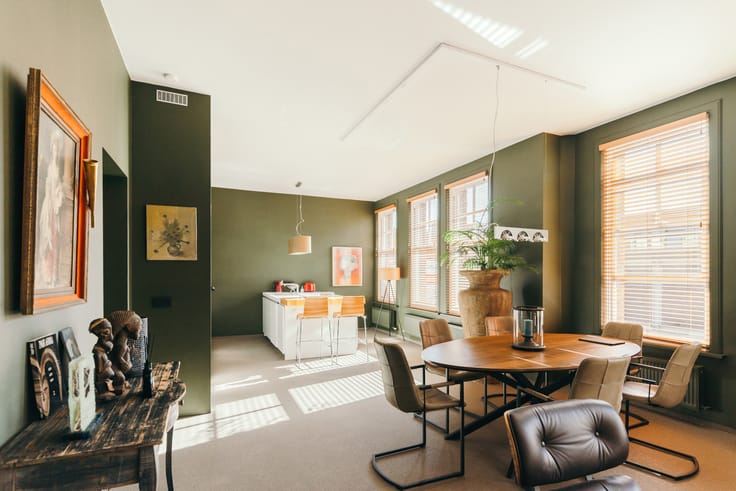
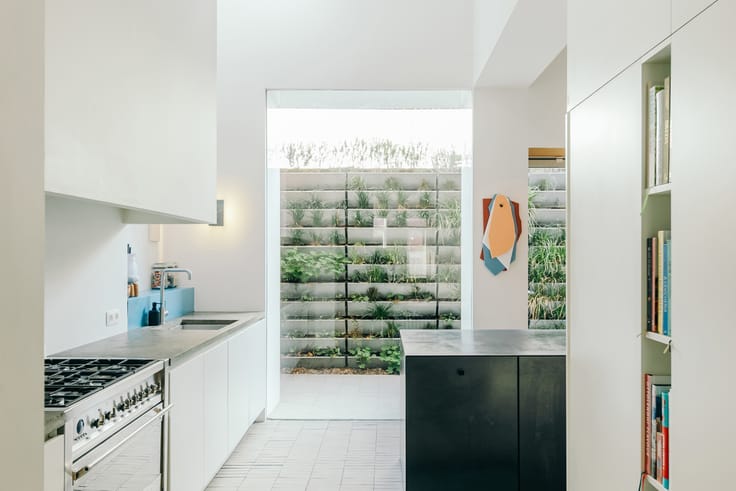
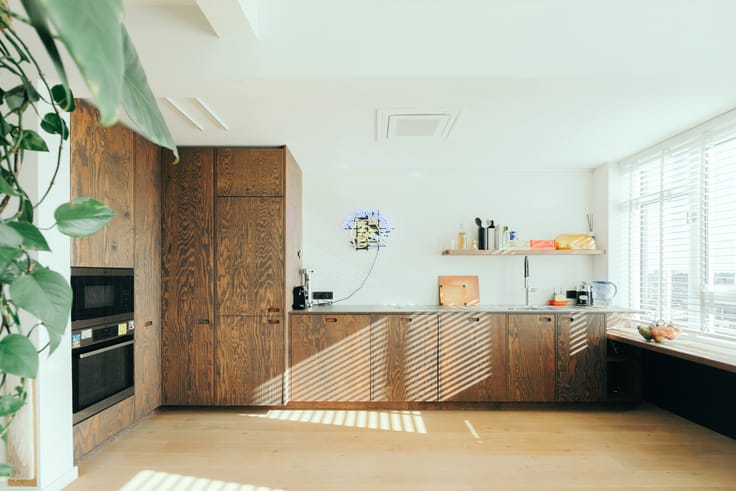
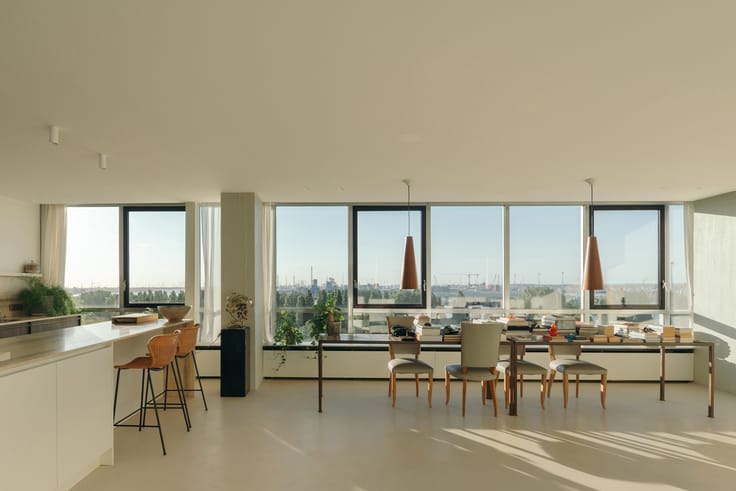
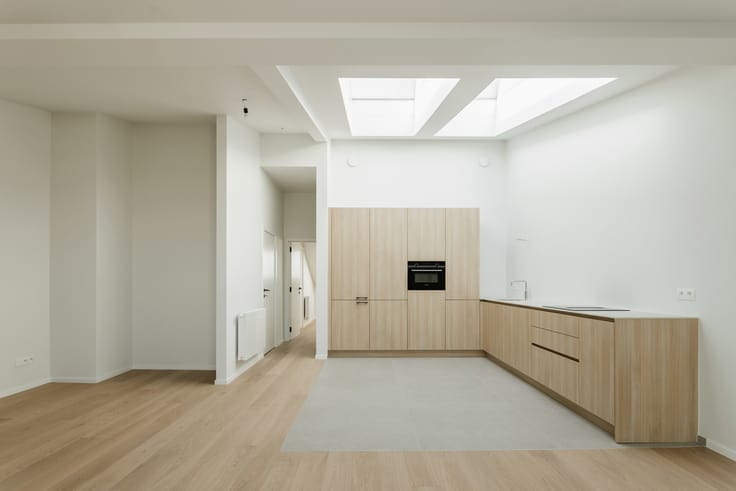
At the rear, the elegant kitchen combines warm wood cabinetry with a marble worktop, while the original mosaic floor and skylight remain intact. The adjoining cosy sitting area is ideal for intimate dinners. Alternatively, enjoy the partially covered terrace and beautifully landscaped, low-maintenance garden, enhanced by sunny stained-glass details.
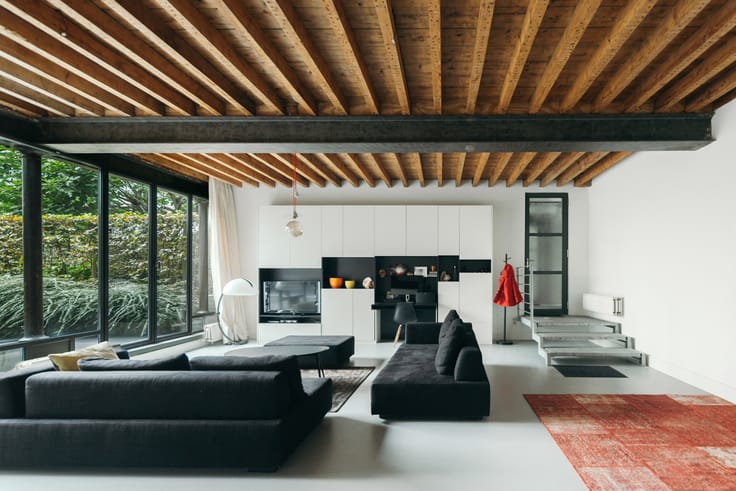
The lower-ground floor offers two comfortable bedrooms, a beautiful travertine bathroom with bathtub, walk-in shower and washbasin, plus a spacious extra room ideal for a walk-in dressing room.
| Building condition | As new |
|---|---|
| Immovable heritage | Not specified |
| Number of frontages | 2 |
| Asbestos certificate is available | Not specified |
| Usable floor area | 184 square meters |
|---|---|
| Bedrooms | 2 |
| Bathrooms | 1 |
| Basement | Yes |
| Terrace | Yes |
|---|
| Primary energy consumption | 83 kilowatt hour per square meters |
|---|---|
| EPC/EPC label | A |
| Renovation works mandatory | No |
| Unique code EPB certificate | Not specified |
| CO₂ emission | Not specified |
| Yearly theoretical total energy consumption | Not specified |
| Valid electricity inspection certificate | Yes |
| Summons: No judicial remedy or administrative measure imposed | Not specified |
|
Flemish register of measures consulted
|
Not specified |
| Valid flood certificate | Not specified |
| Heat pump | Yes |
| Double glazing | Yes |
| Building permit | Yes |
|---|---|
| Cadastral Plan | Not specified |
| Right of first refusal for the tenant | Not specified |
| Allotment permit | No |
| Preemption right | Not specified |
| Proceedings for breach of planning regulations | No |
| Most recent urban development zoning | Not specified |
| Flood zone type | Non flood zone |
|
P-score
|
A |
|
G-score
|
A |
Asked price excluding notary fees (excluding eventual registration fees)
| Price | 998000 € |
|---|---|
| Tenement building | No |
|
|
|






| Address |
Volkstraat 58,
2000 - Antwerpen |
|---|---|
| Website |
|
| External reference | 7896297 |
Get in touch