


695000€
3 bedrooms 141 square meters

Studio Contekst: Design and character in the heart of Antwer
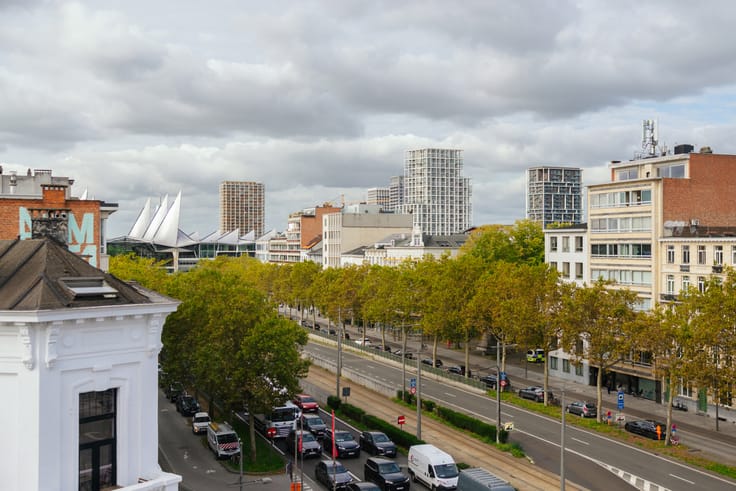
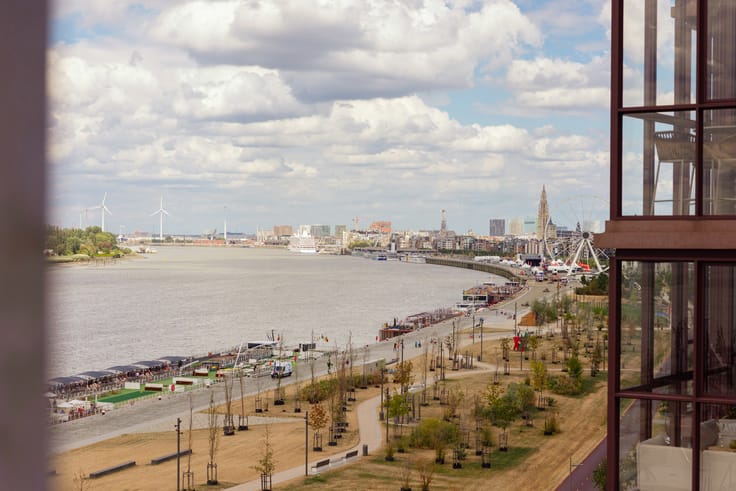
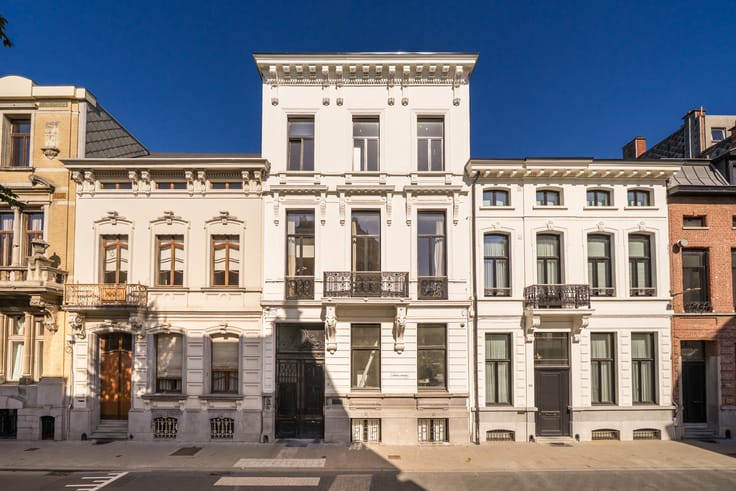
From the best specialist shops to cosy terraces and fascinating museums: you’ll find it all just round the corner. Here, you can head into town whenever you feel like it, before coming home to your own space. And with the park nearby, green spaces are never far away.
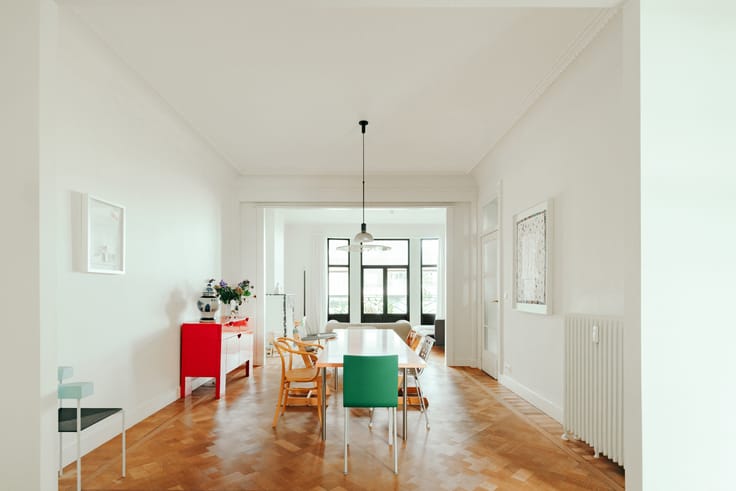
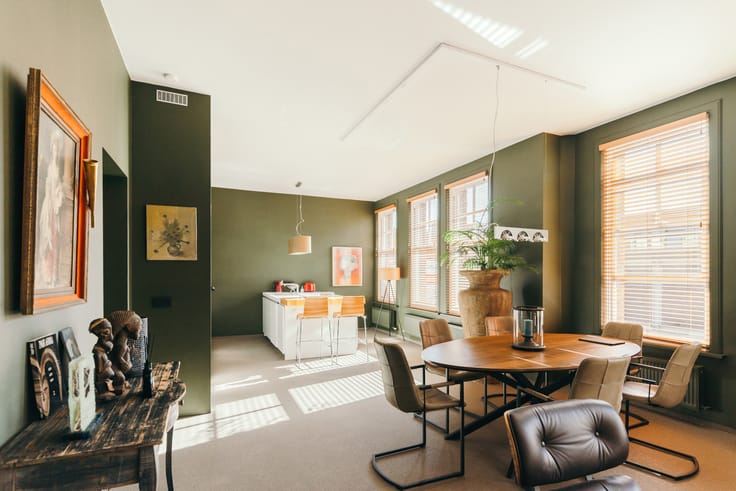
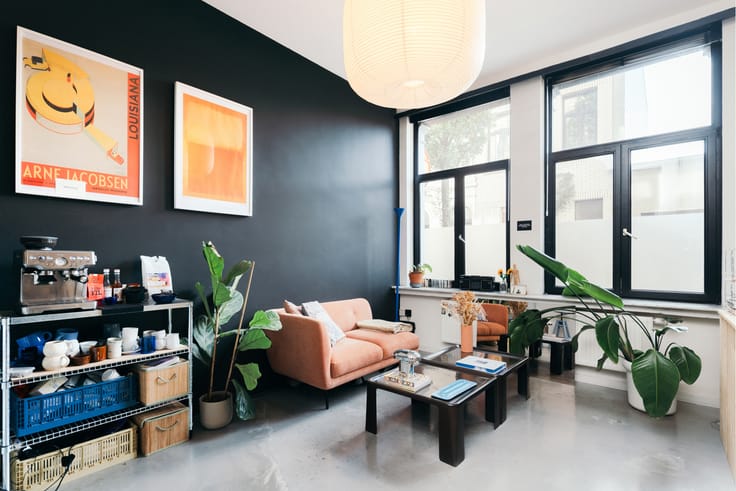
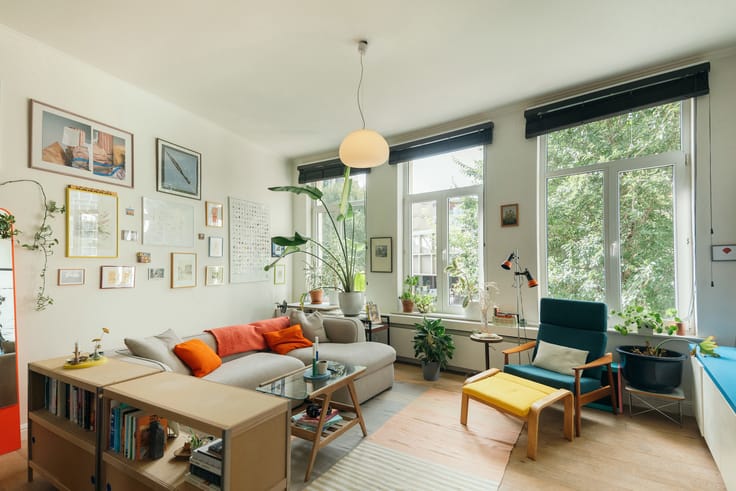
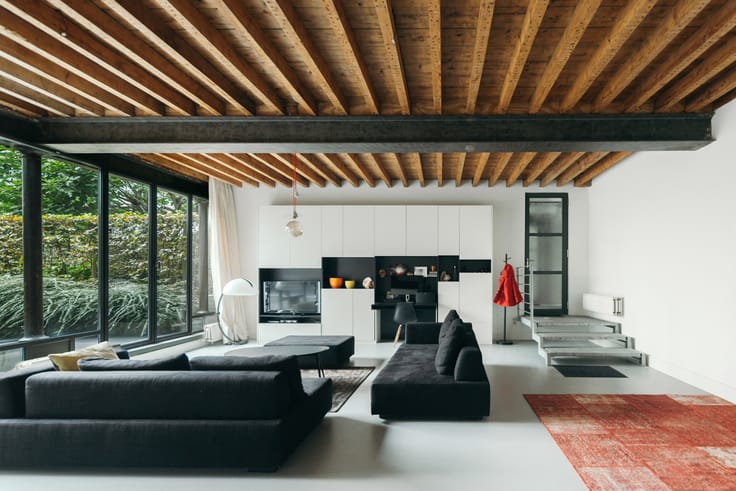
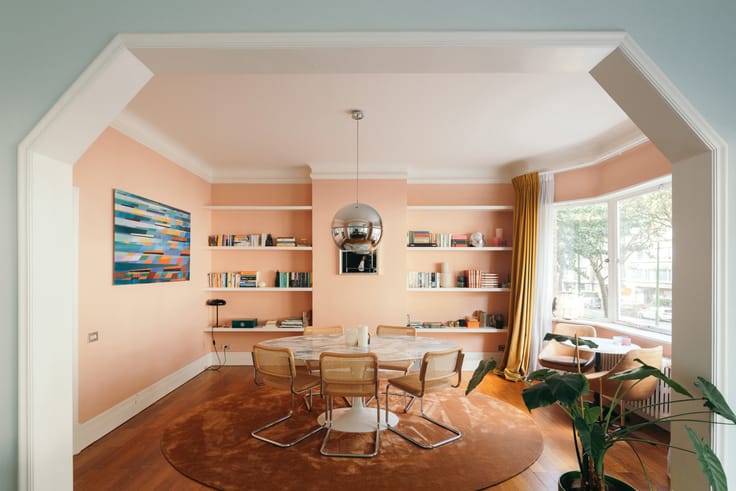
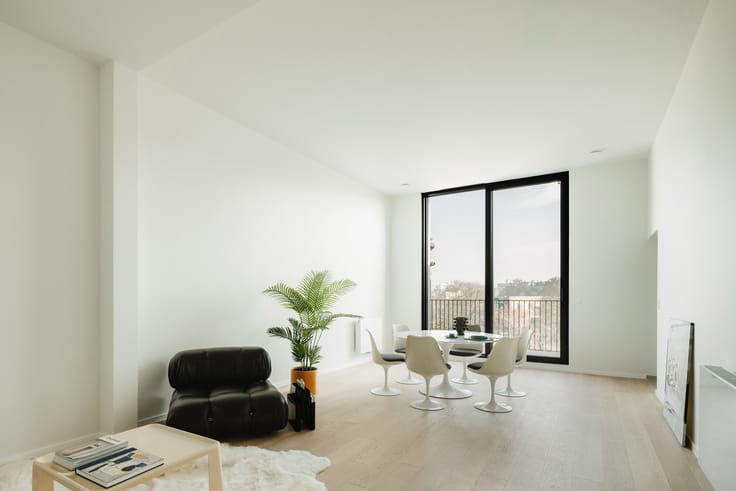
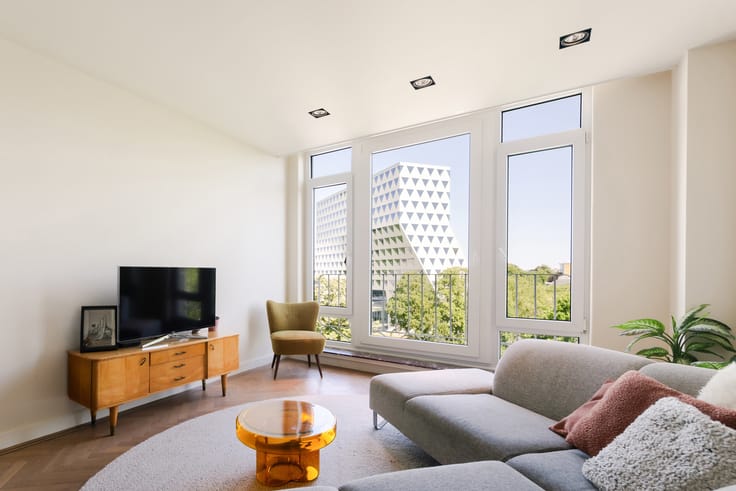
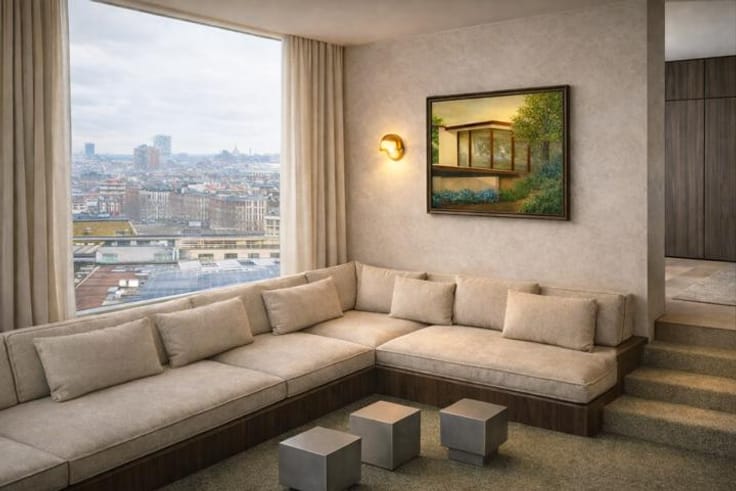
An interior that sets the tone straight away. This duplex was designed entirely by Studio Contekst, with a distinct flair for colour, materials and form. The result is a unique whole in which bespoke features and designer pieces come together perfectly.
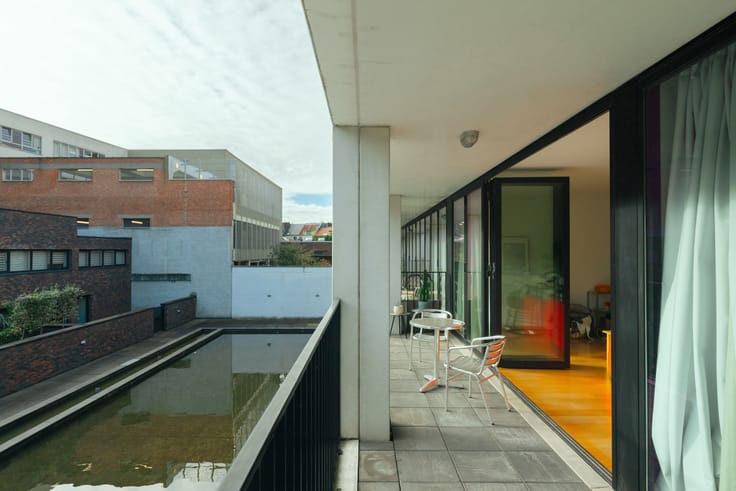
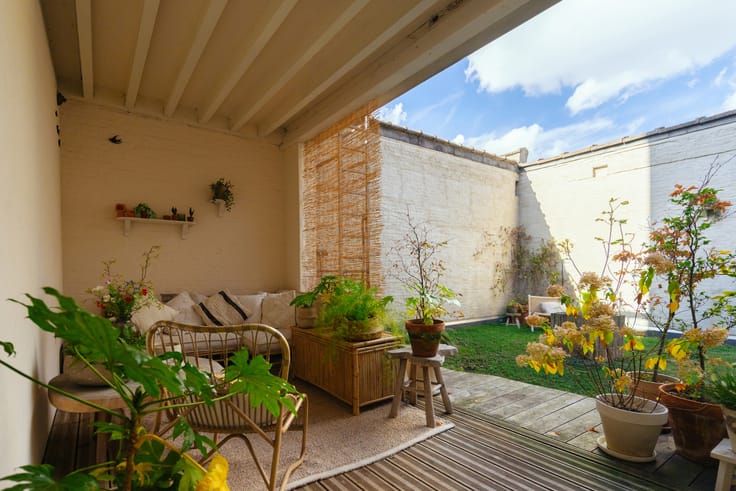
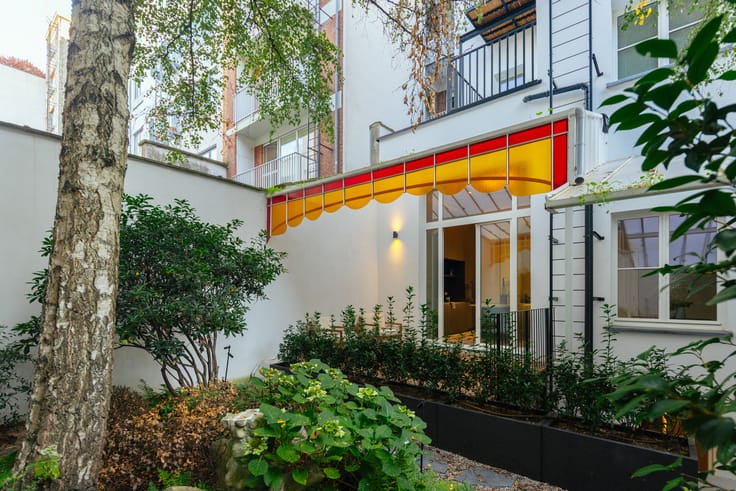
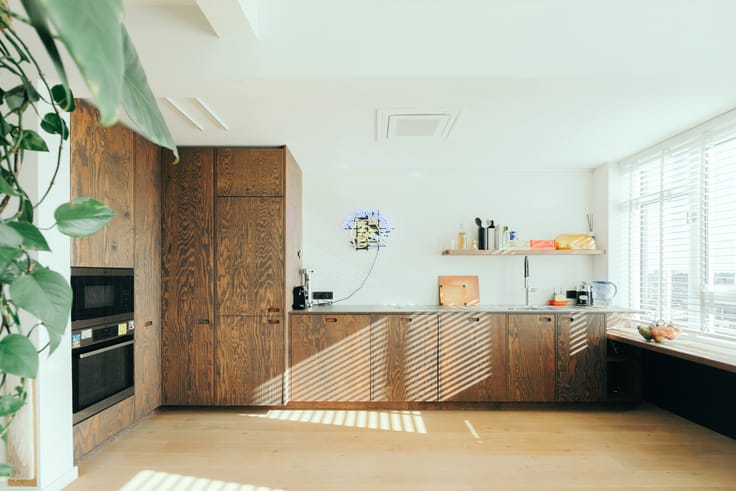
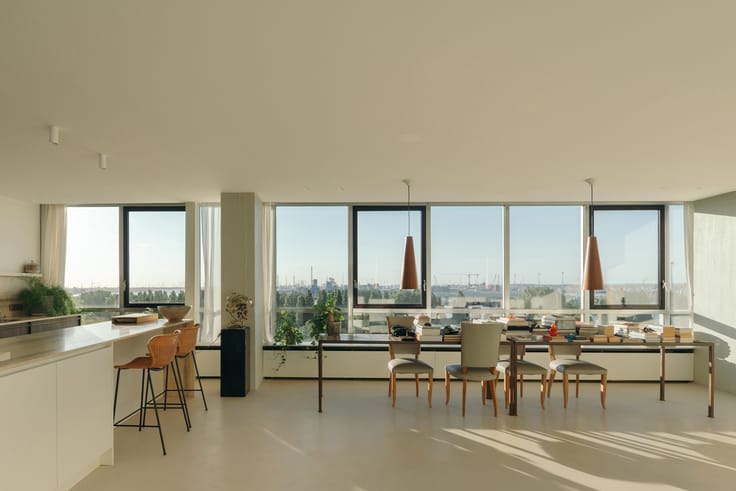
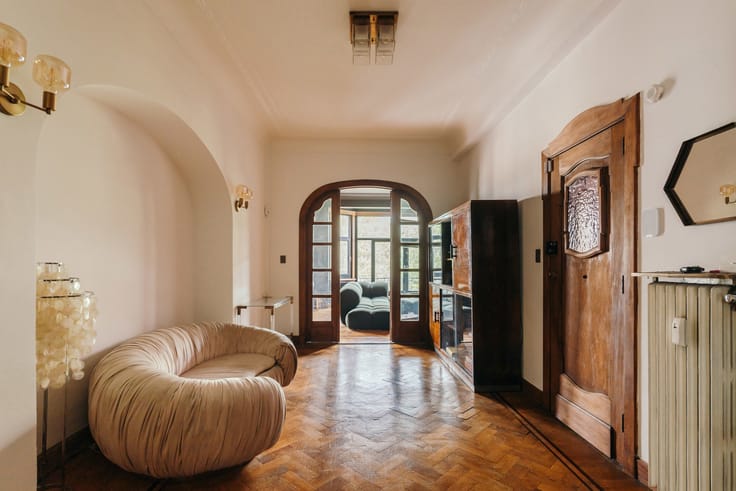
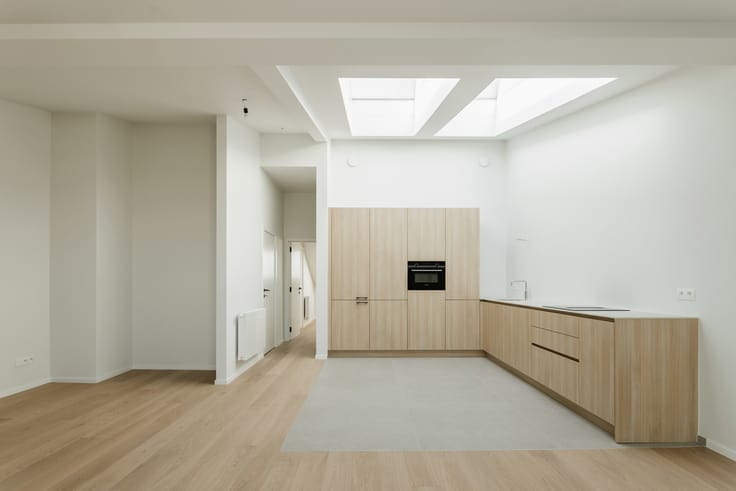
The stately entrance hall makes a strong first impression. On the ground floor, the living area, dining room and kitchen flow seamlessly into one another, with open-plan spaces and high ceilings as a common thread. The kitchen stands out thanks to its accordion window and the view of the green wall. It’s a place to cook to your heart’s content, enjoy an aperitif or have a cosy chat. Adjacent to this is the courtyard, a lovely extra outdoor space right in the heart of the city.
The bespoke design also extends throughout the rest of the flat, with built-in cupboards that blend beautifully into the interior. Upstairs, there are three bedrooms, a stylish bathroom and a dressing room in the upper hallway. The mezzanine adds an extra sense of space. In the master bedroom, the additional bath is a striking feature. There is also no shortage of storage space, thanks to the exceptionally spacious cellar.
A duplex with a distinctive interior, well-thought-out bespoke features, its own outdoor space and Antwerp city life within easy reach.
| Immovable heritage | Not specified |
|---|---|
| Surroundings type | Living area (residential, urban or rural) |
| Asbestos certificate is available | Yes |
| Usable floor area | 141 square meters |
|---|---|
| Bedrooms | 3 |
| Bathrooms | 1 |
| Toilets | 2 |
| Laundry room | Yes |
| Office | Yes |
| Basement | Yes |
| Terrace | Yes |
|---|
| Primary energy consumption | 210 kilowatt hour per square meters |
|---|---|
| EPC/EPC label | C |
| Renovation works mandatory | No |
| Unique code EPB certificate | Not specified |
| CO₂ emission | Not specified |
| Yearly theoretical total energy consumption | Not specified |
| Valid electricity inspection certificate | Yes |
| Summons: No judicial remedy or administrative measure imposed | Not specified |
|
Flemish register of measures consulted
|
Not specified |
| Valid flood certificate | Not specified |
| Heating type | Gas |
| Double glazing | Yes |
| Building permit | Yes |
|---|---|
| Cadastral Plan | Not specified |
| Right of first refusal for the tenant | Not specified |
| Allotment permit | No |
| Preemption right | No |
| Proceedings for breach of planning regulations | No |
| Most recent urban development zoning | Not specified |
| Flood zone type | Non flood zone |
|
P-score
|
Not specified |
|
G-score
|
Not specified |
Asked price excluding notary fees (excluding eventual registration fees)
| Price | 695000 € |
|---|---|
| Tenement building | No |
|
|
|






| Address |
Volkstraat 58,
2000 - Antwerpen |
|---|---|
| Website |
|
| External reference | 7900959 |
Get in touch