


795000€
3 bedrooms 164 square meters

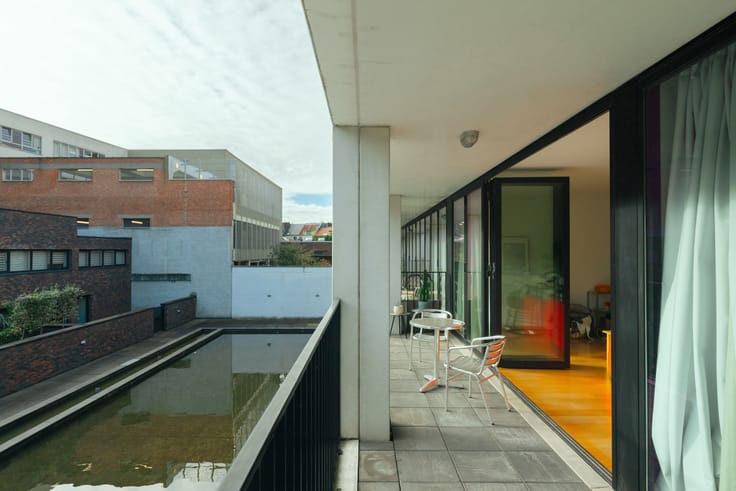
Stylish city apartment in a prime location
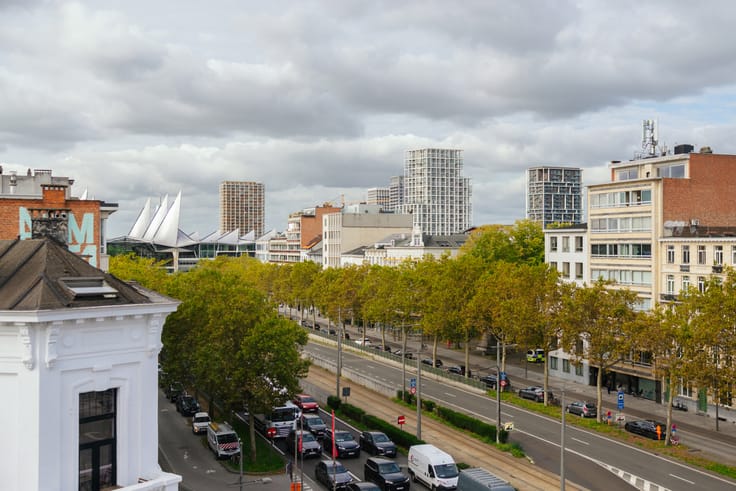
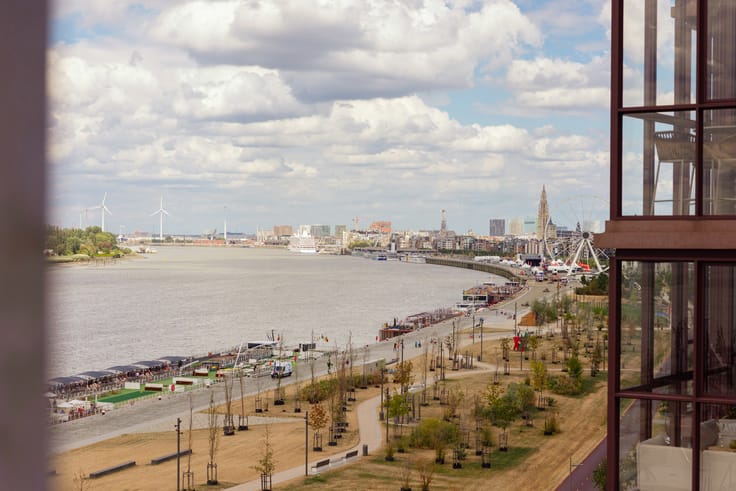
The sophisticated Theatre District – you can hardly live more centrally in Antwerp. In the heart of the city’s vibrant urban scene, you are surrounded by shops, restaurants, cafés, theatres and upscale supermarkets. Tram and train connections are just around the corner, while the apartment is also easily accessible by car via the Leien boulevards, with plenty of parking options nearby.
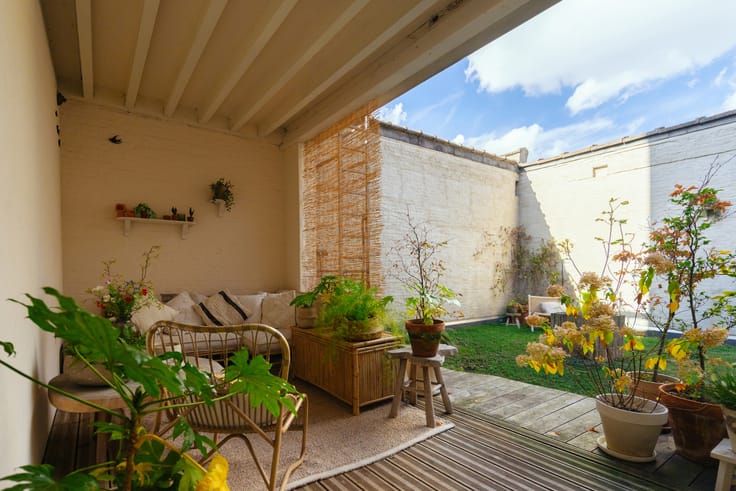
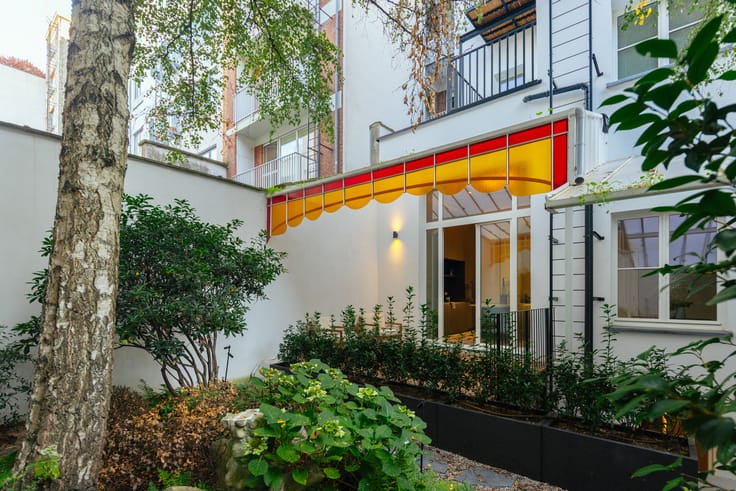
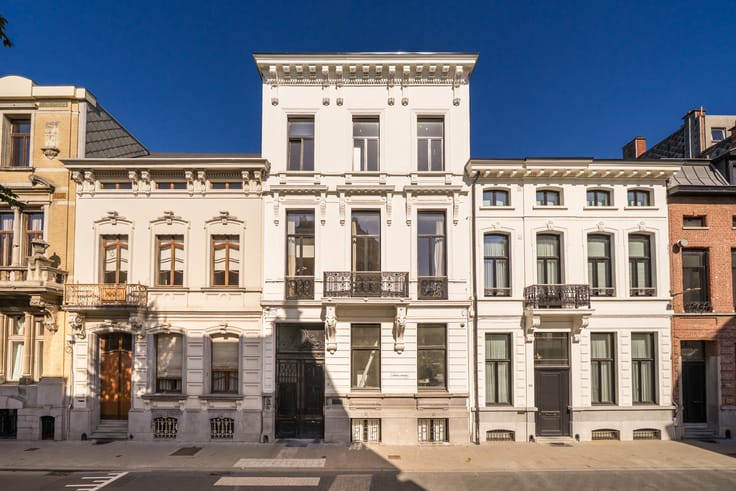
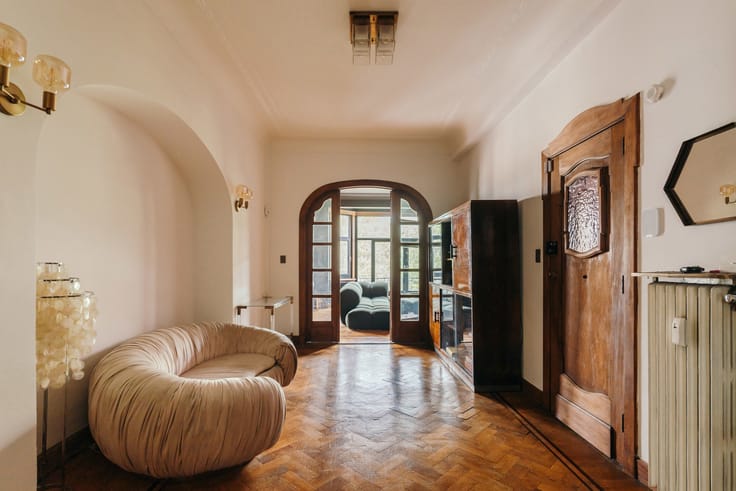
Located on the second floor, this contemporary apartment offers the best of both worlds: the vibrant city lifestyle right on your doorstep and the tranquillity of your own private urban retreat. Take the lift or the authentic staircase to the bright and airy living spaces.
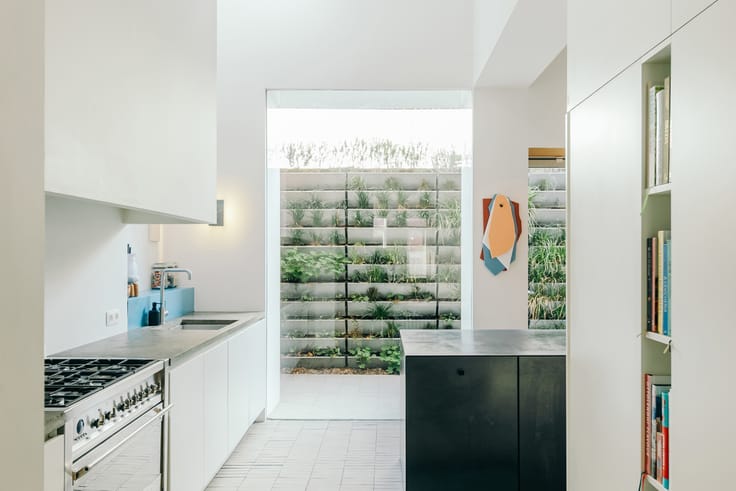
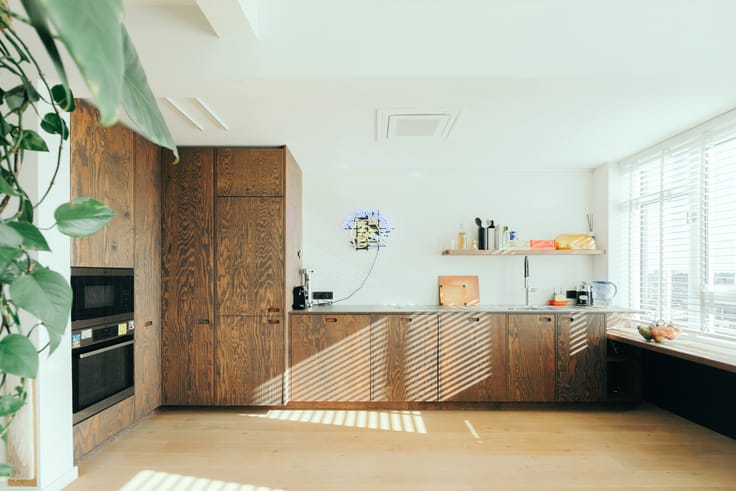
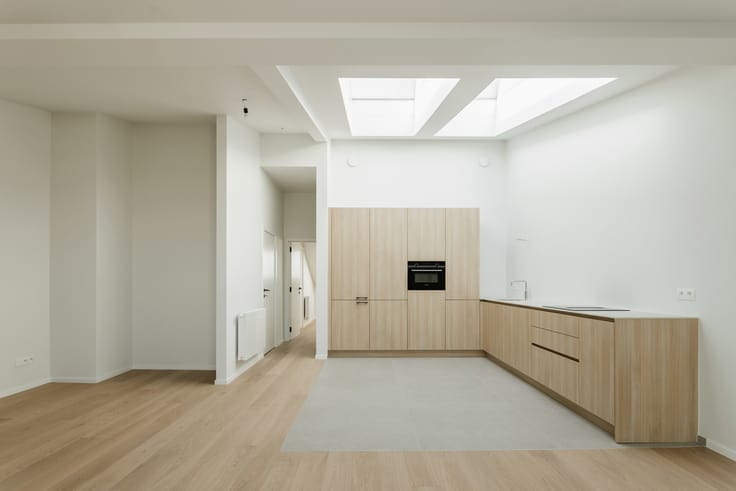
The luxurious Bulthaup kitchen with central island is fully equipped with high-end appliances, including a combination oven, induction hob, designer extractor hood by Venduro, wine cooler, dishwasher and refrigerator – everything you need to unleash your inner chef.
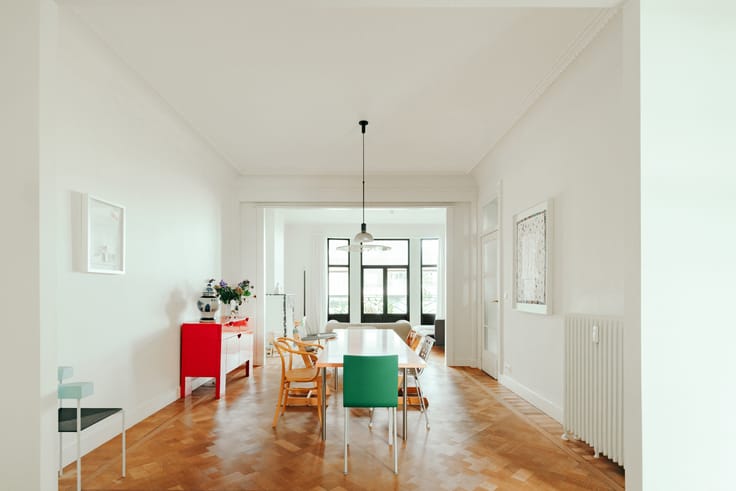
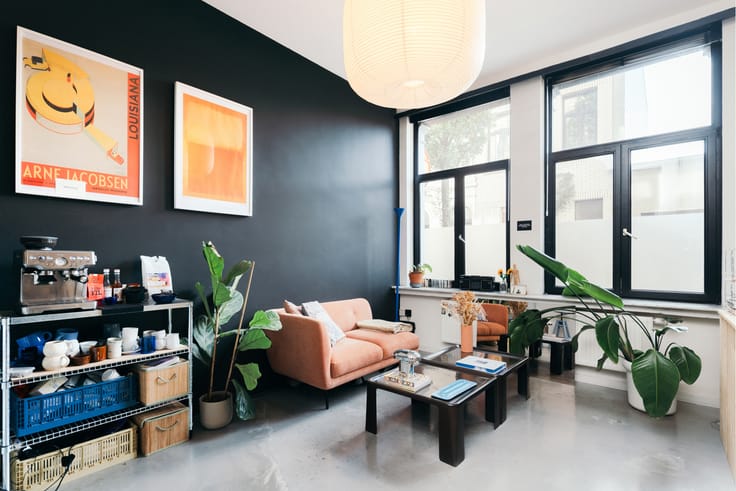
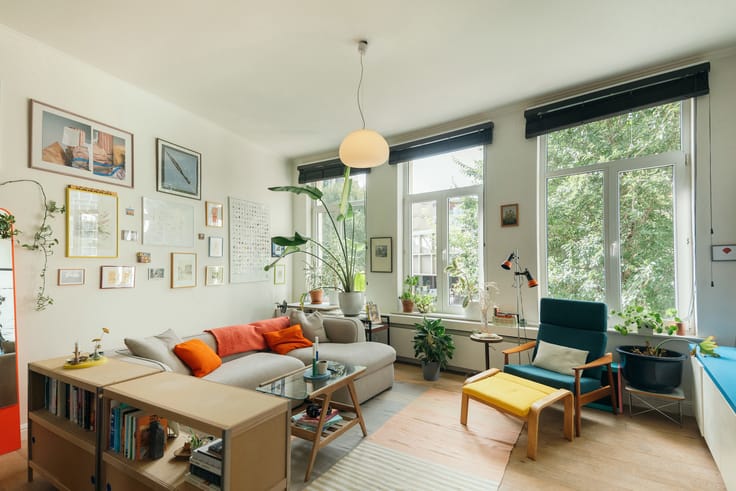
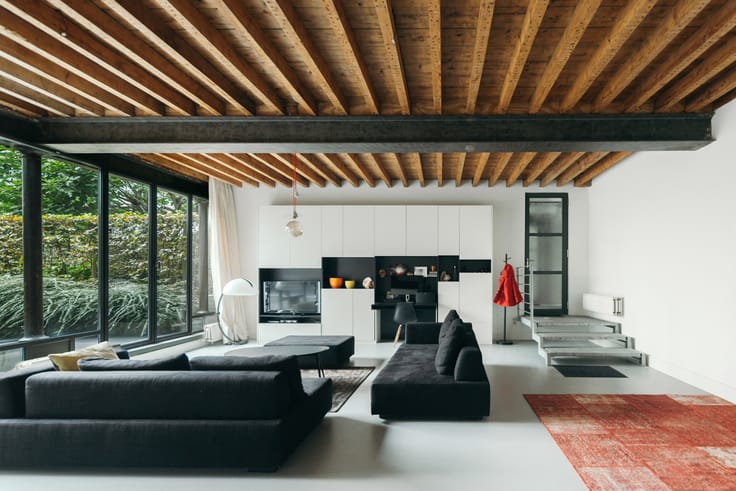
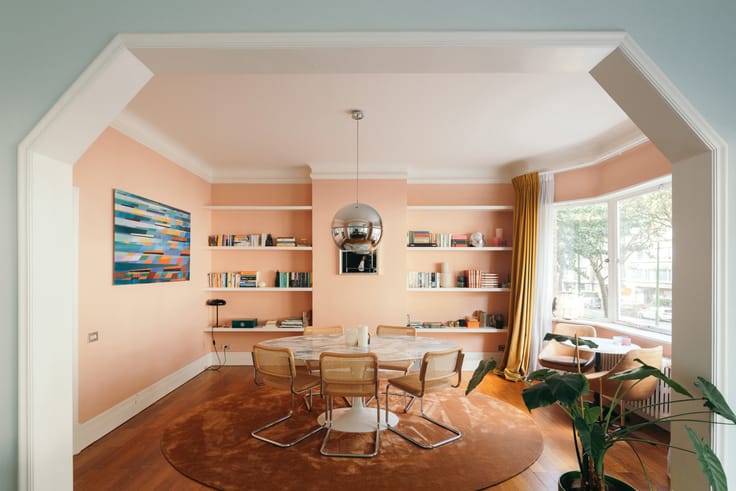
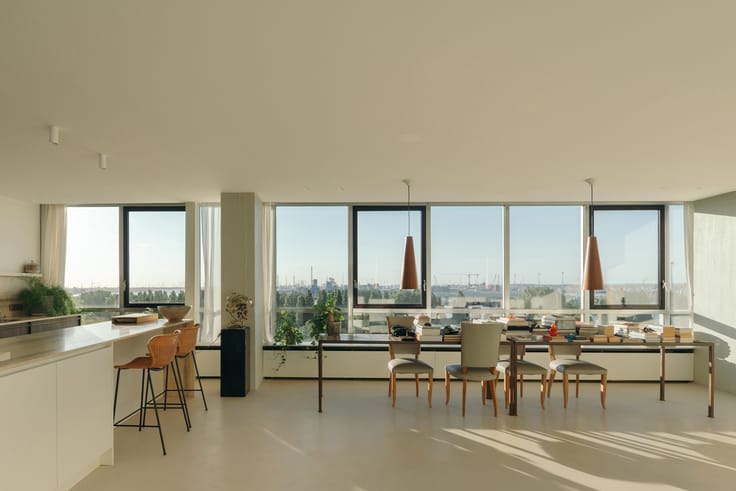
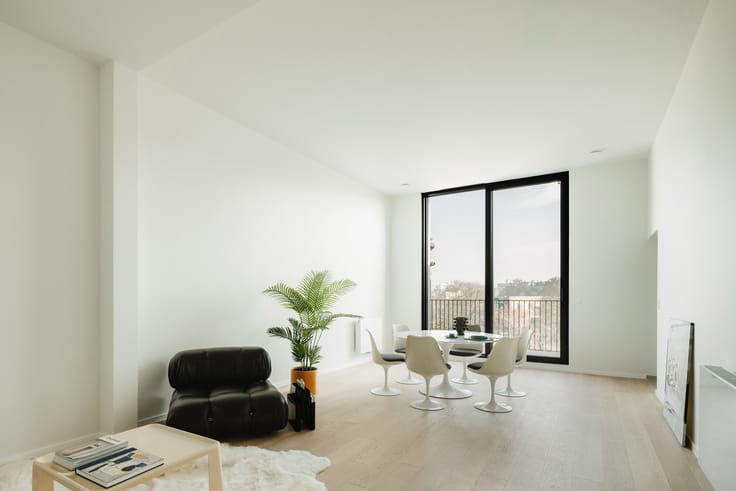
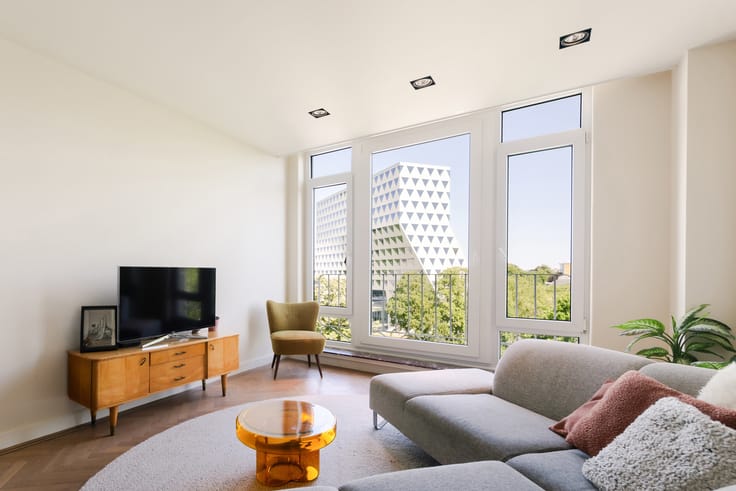
The adjoining dining area and living room boast a combined eleven metres of façade width, high ceilings and large windows. Whether entertaining guests or enjoying quality time with family, these sun-filled spaces provide the perfect setting. Elegant walnut blinds add warmth, character and privacy.
The utility room, with connections for a washing machine and tumble dryer, is particularly practical, as are the entrance cloakroom and separate guest toilet.
In the master bedroom, the headboard cleverly conceals a walk-in dressing room, leading to the en-suite bathroom. Of the two additional bedrooms, one is currently used as a spacious home office. Both bedrooms share a second bathroom, equally refined in style.
An added bonus is the basement level, featuring a private storage unit and bicycle storage.
| Floor | 2 |
|---|---|
| Building condition | Good |
| Immovable heritage | Not specified |
| Number of frontages | 2 |
| Asbestos certificate is available | Yes |
| Usable floor area | 164 square meters |
|---|---|
| Bedrooms | 3 |
| Bathrooms | 2 |
| Basement | Yes |
| Elevator | Yes |
|---|---|
| Intercom | No |
| Visio phone | No |
| Primary energy consumption | 259 kilowatt hour per square meters |
|---|---|
| EPC/EPC label | C |
| Renovation works mandatory | No |
| Unique code EPB certificate | Not specified |
| CO₂ emission | Not specified |
| Yearly theoretical total energy consumption | Not specified |
| Valid electricity inspection certificate | Yes |
| Summons: No judicial remedy or administrative measure imposed | Not specified |
|
Flemish register of measures consulted
|
No |
| Valid flood certificate | Not specified |
| Double glazing | Yes |
| Building permit | No |
|---|---|
| Cadastral Plan | Not specified |
| Right of first refusal for the tenant | Not specified |
| Allotment permit | No |
| Preemption right | No |
| Most recent urban development zoning | Not specified |
| Flood zone type | Non flood zone |
|
P-score
|
B |
|
G-score
|
B |
Asked price excluding notary fees (excluding eventual registration fees)
| Price | 795000 € |
|---|---|
| Cadastral income | 1793 € |
| Tenement building | No |
|
|
|






| Address |
Volkstraat 58,
2000 - Antwerpen |
|---|---|
| Website |
|
| External reference | 7901409 |
Get in touch