


545000€
2 bedrooms 110 square meters

Markgravewijk: Future-proof flat with a cosy terrace
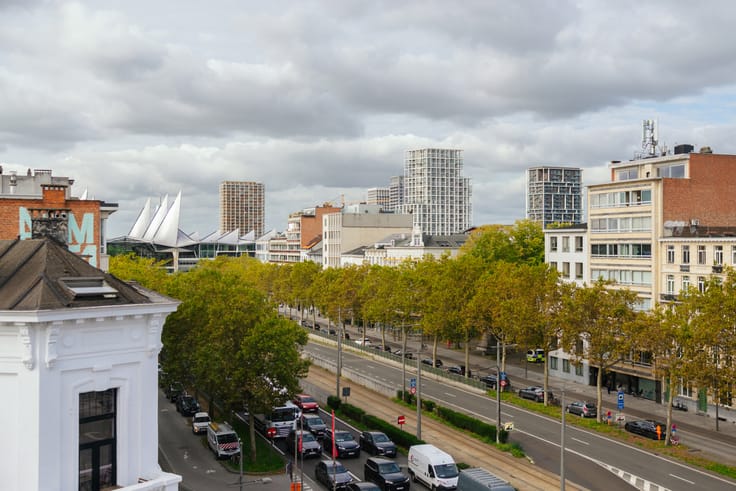
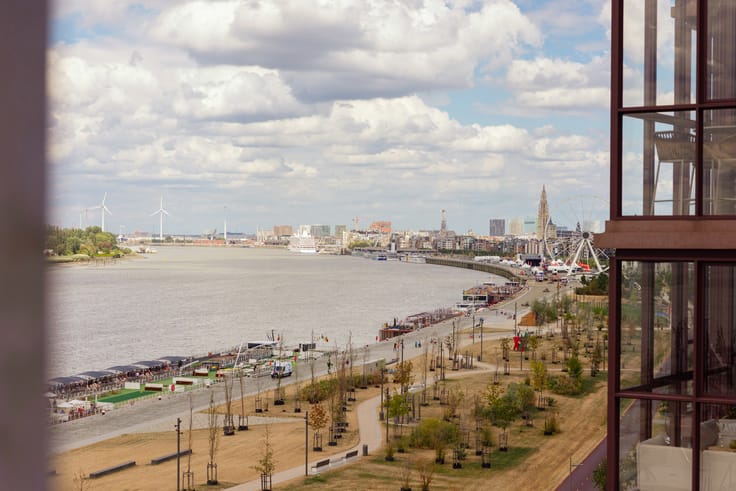
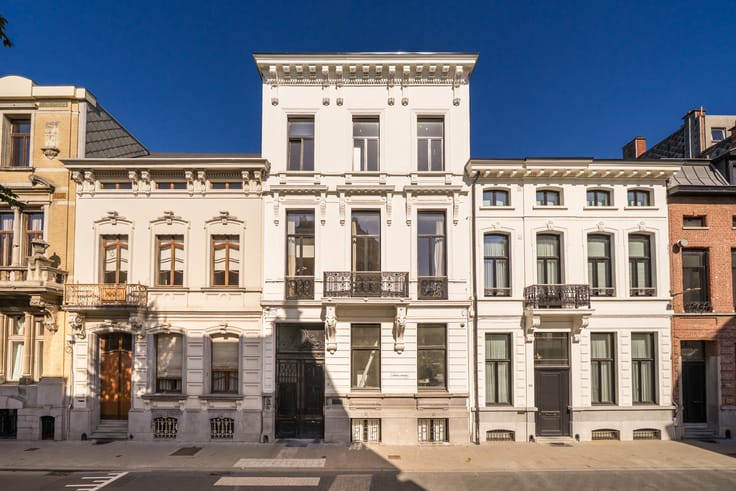
Stylish and residential: the Markgravewijk, close to the Zuid district, has been a much-loved neighbourhood for decades. Stately buildings, wide avenues, within walking distance of shops, restaurants, a park, schools and public transport... Here, you still know your neighbours whilst being close to the vibrant city life – a timeless part of Antwerp where life is truly pleasant.
This stylish, 100% ready-to-move-in flat is situated in a small-scale building that has just been fully renovated, comprising a total of five high-quality flats. Thoroughly renovated to modern standards of comfort and with an excellent EPC rating – ready for you to move straight in.
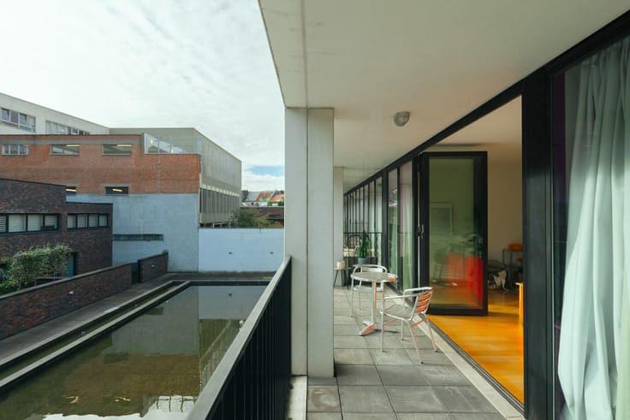
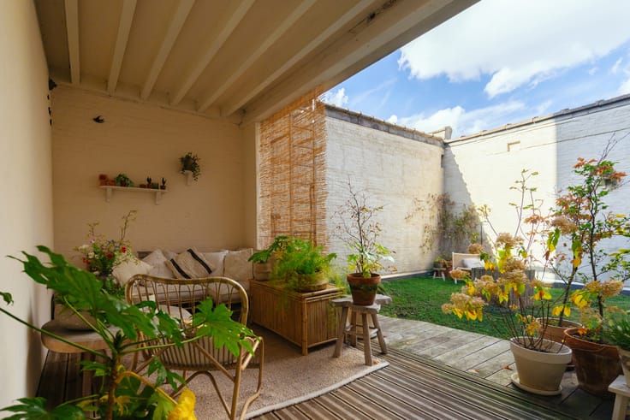
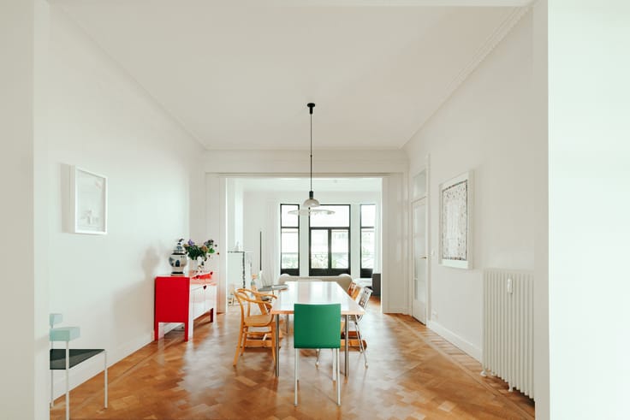
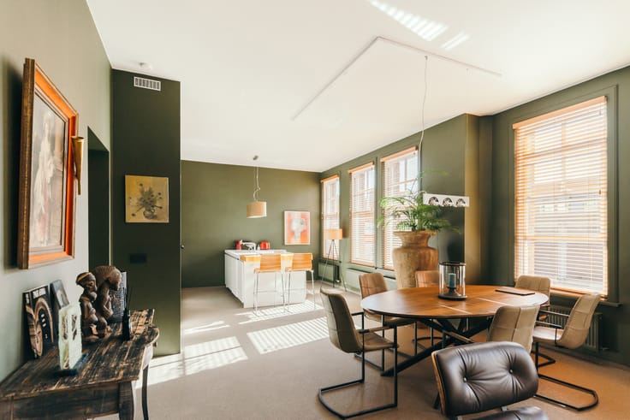
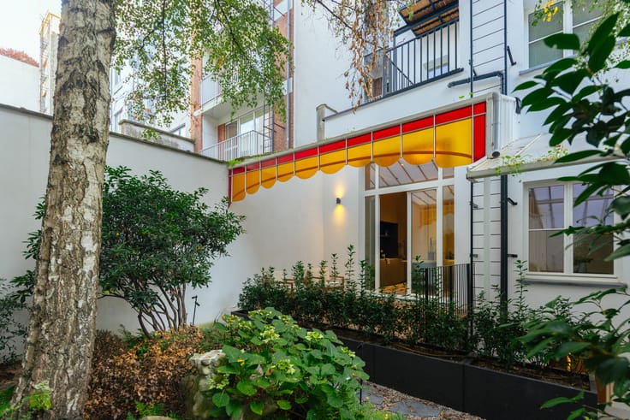
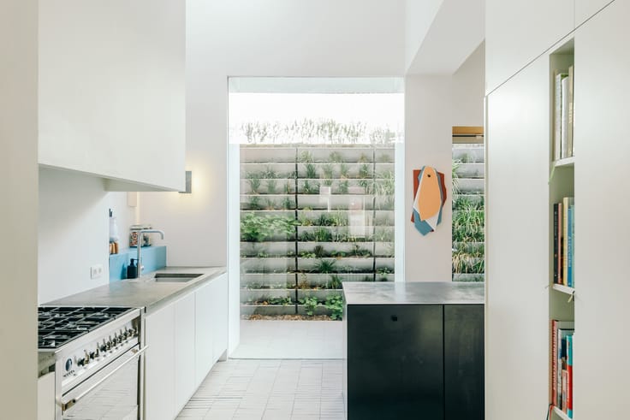
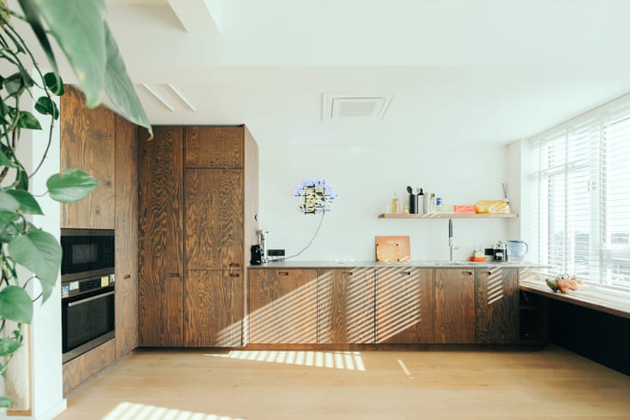
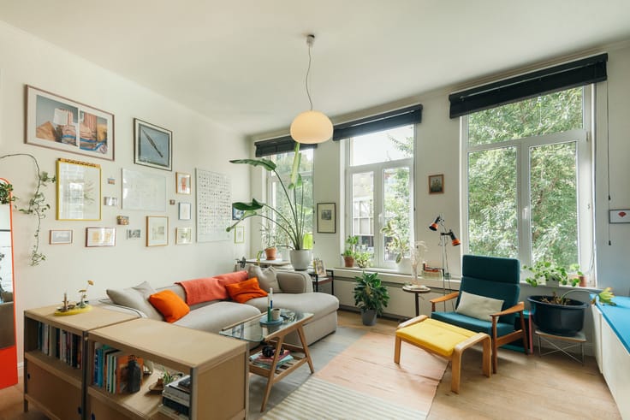
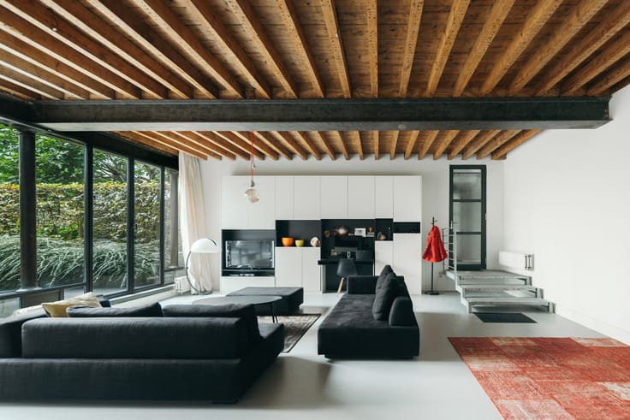
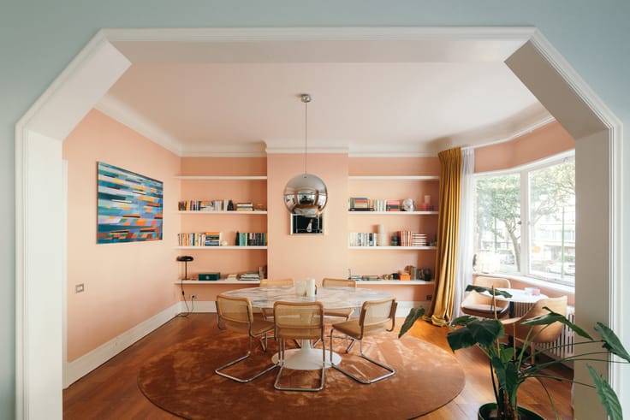
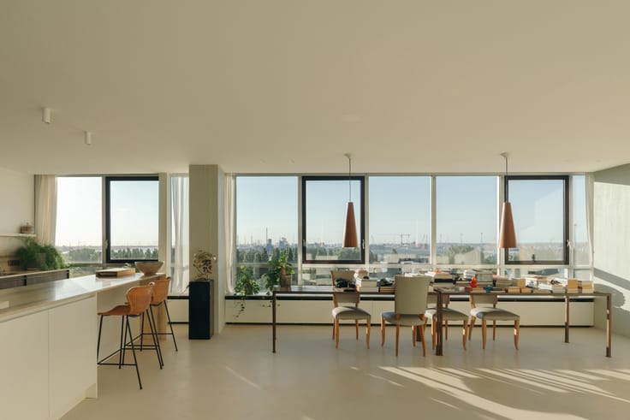
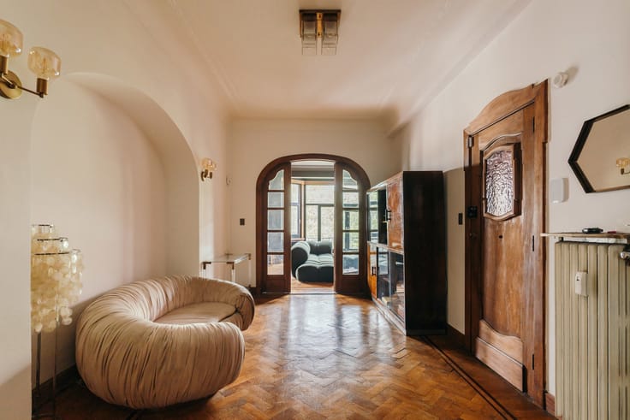
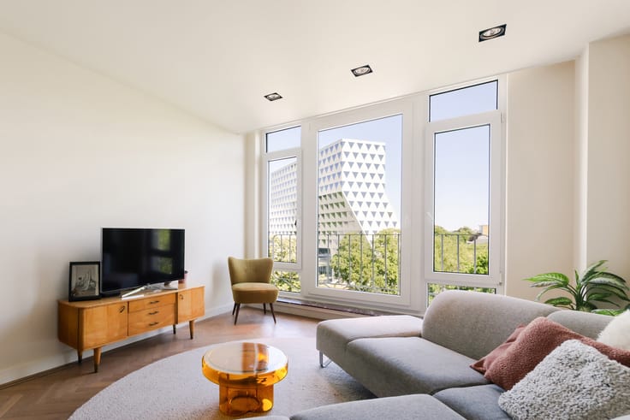
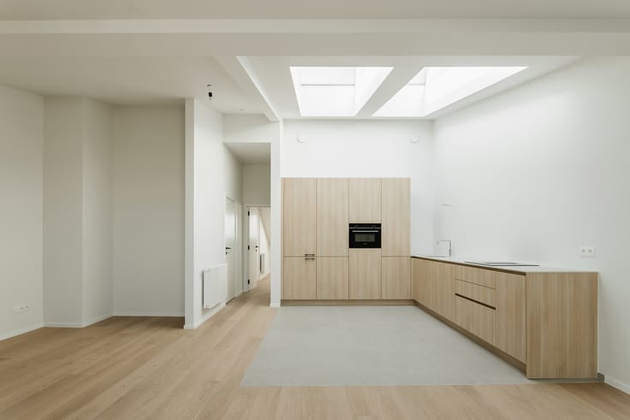
This high-quality, renovated flat is situated on the third floor. A beautiful, spacious living area with warm, light parquet flooring and a wide sliding window – perfect for stepping out onto the terrace and enjoying an aperitif. In the semi-open kitchen, with plenty of worktop and cupboard space, a Siemens induction hob and oven, you can stay connected with your guests whilst keeping the washing-up out of sight – making it the perfect spot for entertaining friends and family. There are also two spacious, light-filled bedrooms and a separate study, handy for those who work from home occasionally or full-time. Finally, there is the stylish bathroom with double washbasin, bathtub and spacious walk-in shower.
A smart investment, both for landlords and for couples or singles keen to be the first residents of this superbly modernised city flat.
| Available as of | Immediately |
|---|---|
| Neighbourhood or locality | Antwerpen centrum |
| Floor | 3 |
| Building condition | As new |
| Immovable heritage | Not specified |
| Number of frontages | 2 |
| Surroundings type | Living area (residential, urban or rural) |
| Asbestos certificate is available | Not specified |
| Usable floor area | 110 square meters |
|---|---|
| Kitchen type | Hyper equipped |
| Bedrooms | 2 |
| Bathrooms | 1 |
| Toilets | 2 |
| Laundry room | Yes |
| Office | Yes |
| Terrace | Yes |
|---|
| Elevator | No |
|---|---|
| Intercom | No |
| Visio phone | Yes |
| Primary energy consumption | 129 kilowatt hour per square meters |
|---|---|
| EPC/EPC label | B |
| Renovation works mandatory | No |
| Unique code EPB certificate | Not specified |
| CO₂ emission | Not specified |
| Yearly theoretical total energy consumption | Not specified |
| Valid electricity inspection certificate | Yes |
| Summons: No judicial remedy or administrative measure imposed | Not specified |
|
Flemish register of measures consulted
|
Not specified |
| Valid flood certificate | Not specified |
| Heating type | Gas |
| Double glazing | Yes |
| Building permit | Yes |
|---|---|
| Cadastral Plan | Not specified |
| Right of first refusal for the tenant | Not specified |
| Allotment permit | No |
| Preemption right | No |
| Proceedings for breach of planning regulations | No |
| Most recent urban development zoning | Not specified |
| Flood zone type | Non flood zone |
|
P-score
|
Not specified |
|
G-score
|
Not specified |
Asked price excluding notary fees (excluding eventual registration fees)
| Price | 545000 € |
|---|---|
| Tenement building | No |
|
|
|






| Address |
Volkstraat 58,
2000 - Antwerpen |
|---|---|
| Website |
|
| External reference | 7797874 |
Get in touch