


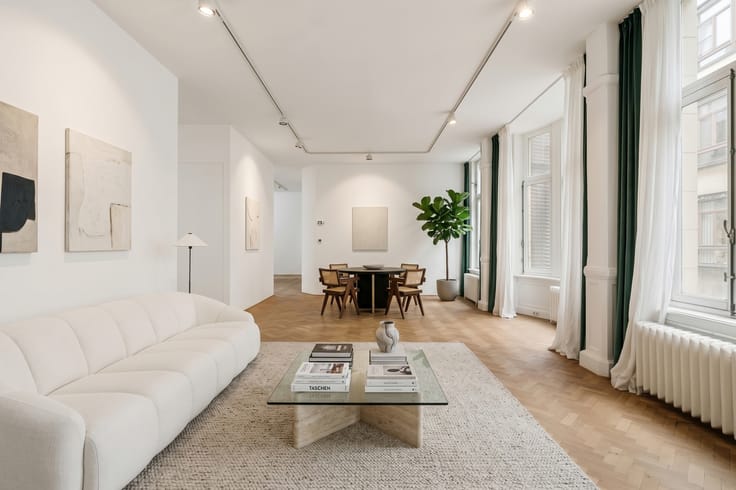
Apartment for sale
995000€
3 bedrooms 183 square meters
Immoweb code : 21949617

Immoweb code : 21949617
Overview
3 bedrooms
3 bathrooms
183
square meters
livable space
Floor :
3
Description
Exclusively renovated apartment with exceptional finishes
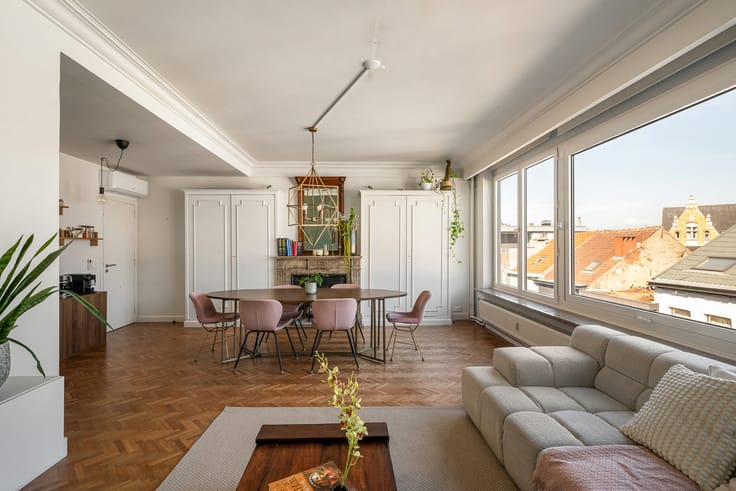
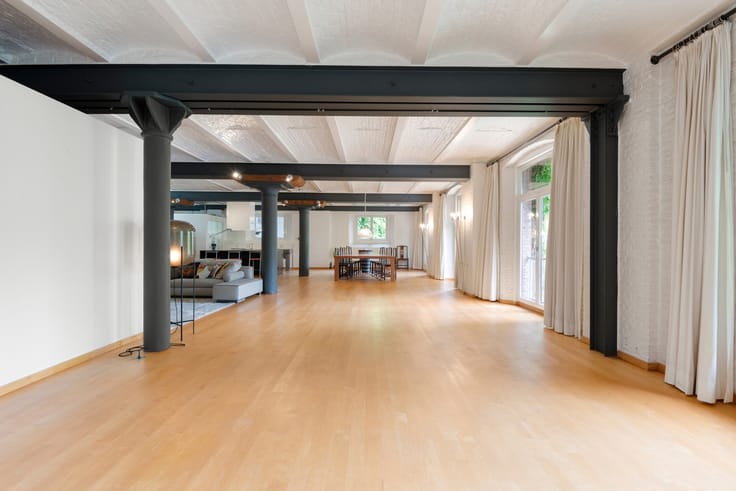
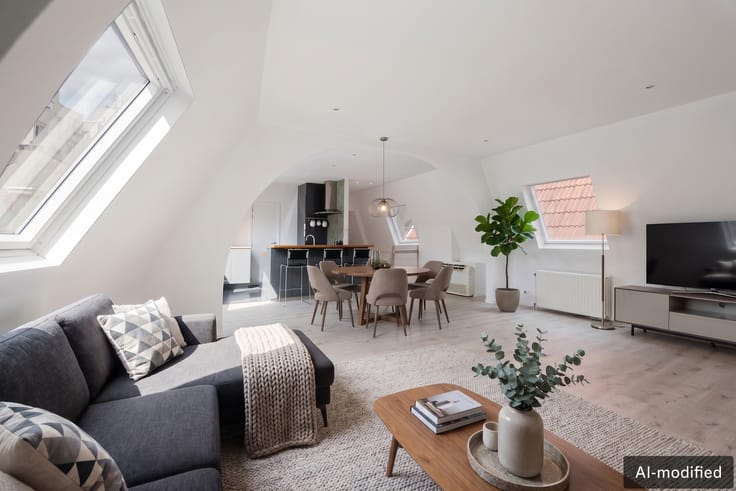
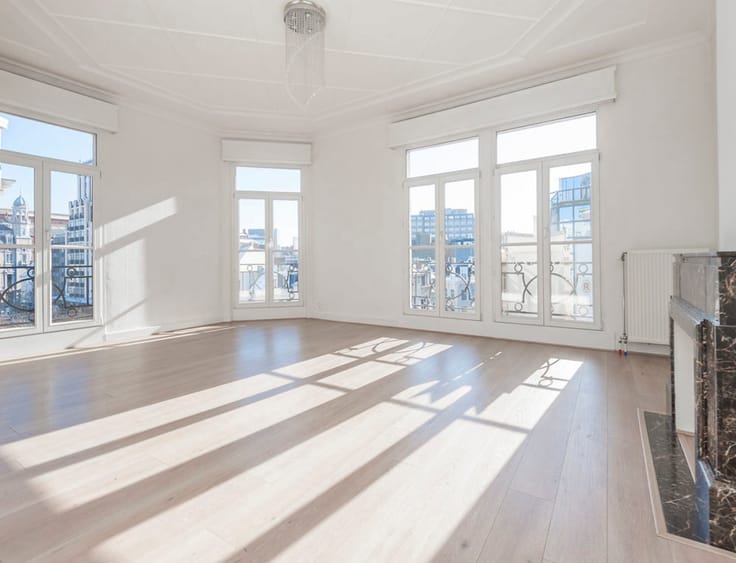
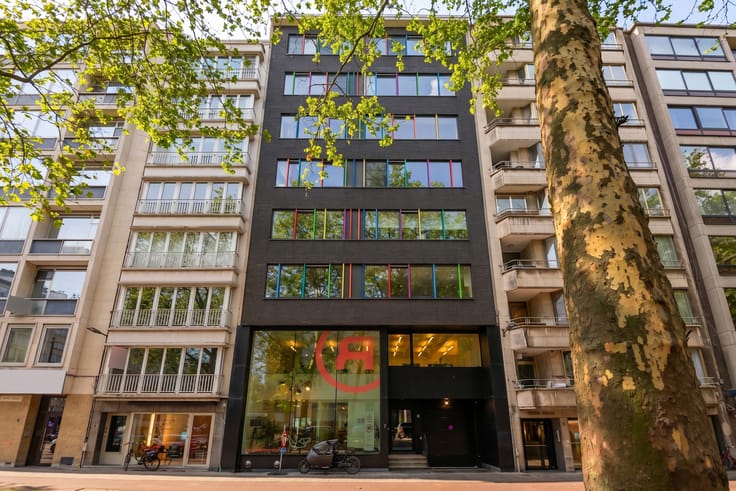
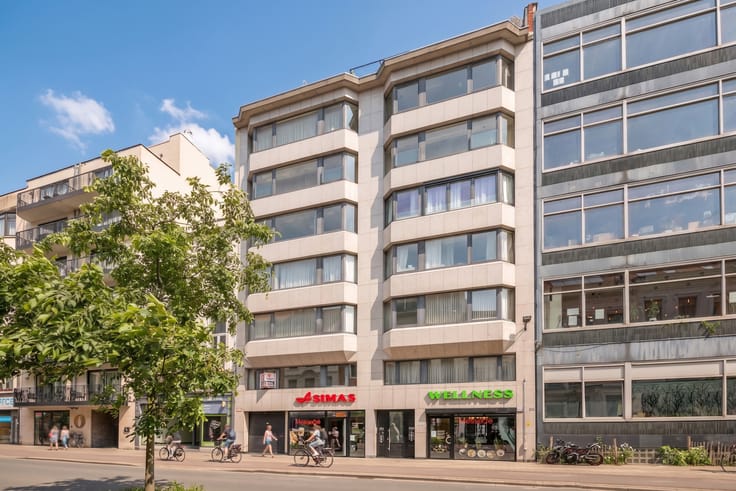
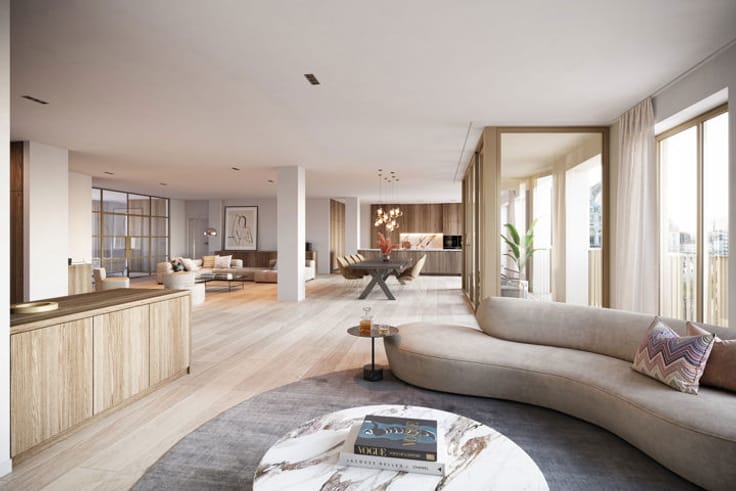
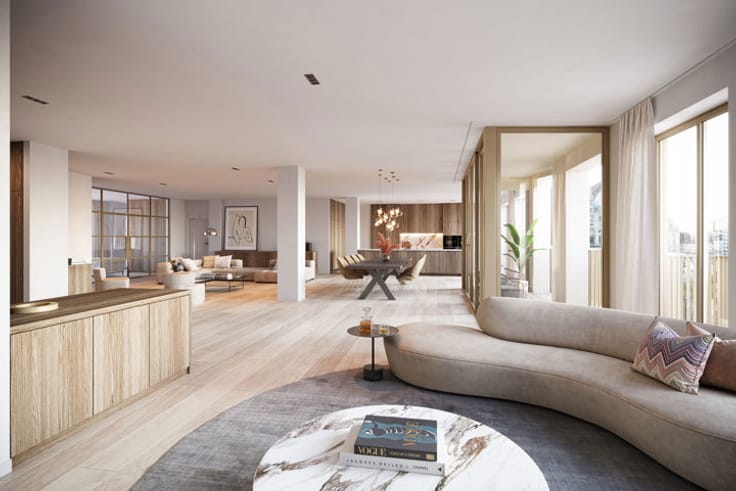
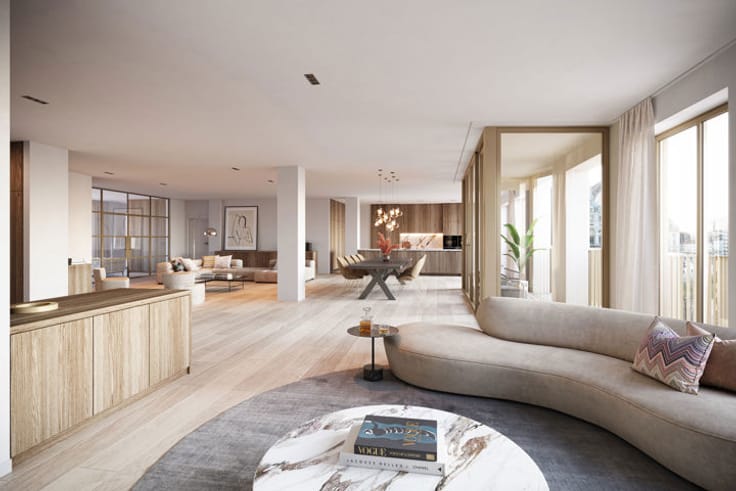
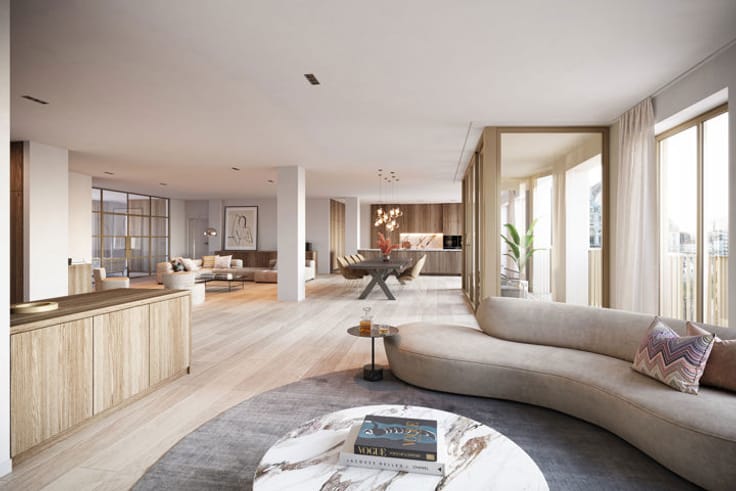
This impressive apartment (approx. 184 m²) in Antwerp's sought-after Het Zuid combines expansive proportions, modern comfort, and high-end craftsmanship. Originally built in 1967, the property underwent a total architectural renovation in 2026, accentuating natural light, sightlines, and refined materials.
All technical installations are brand new, including underfloor heating, aluminium window frames with triple glazing, and an excellent EPC A rating. High ceilings, full-height doors, vertical glass blocks, and bespoke joinery lend the interior an unmistakable identity.
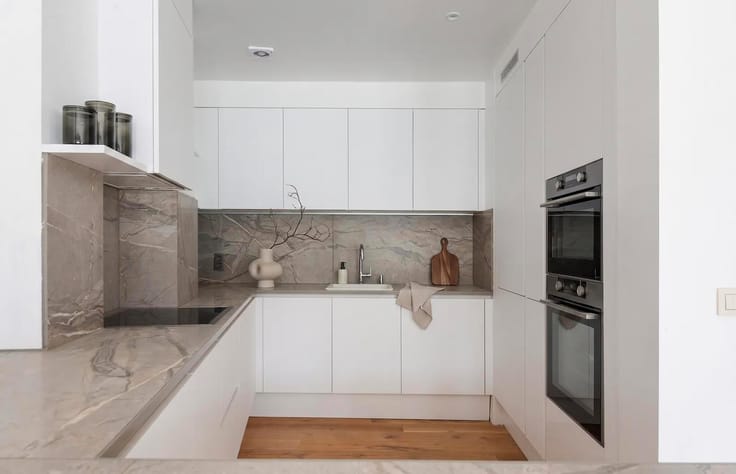
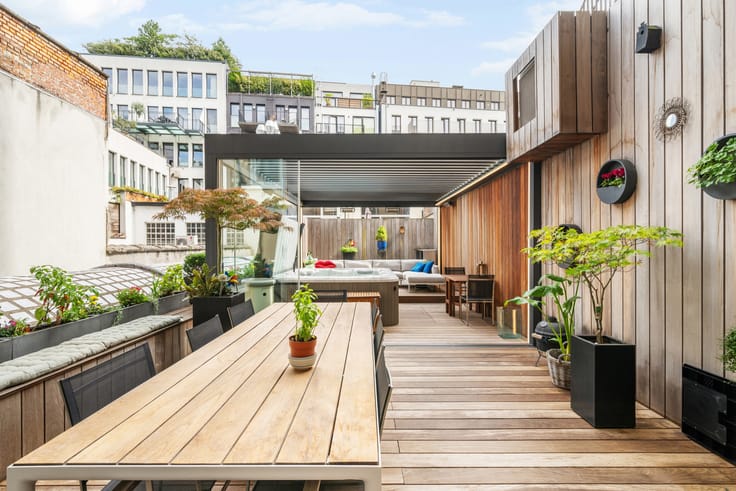
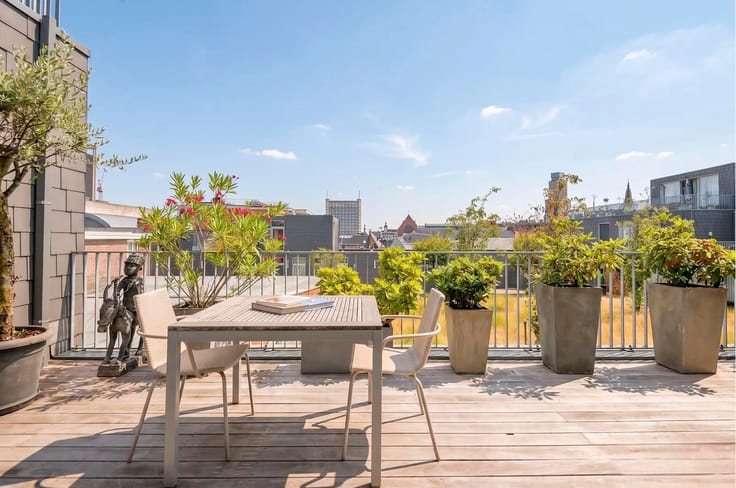
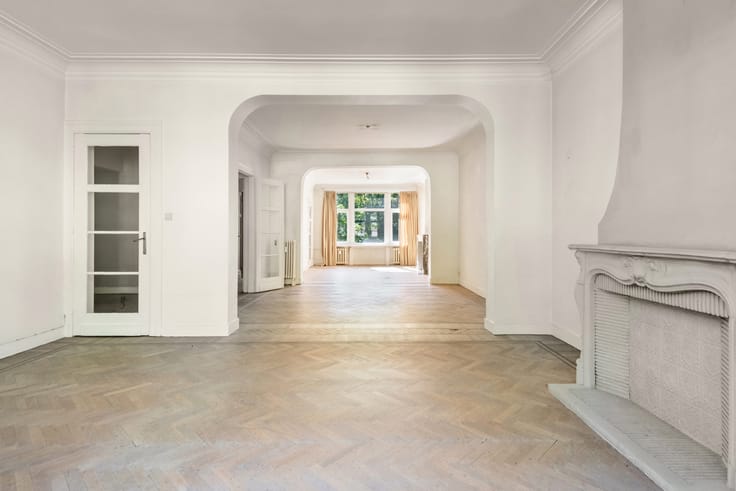
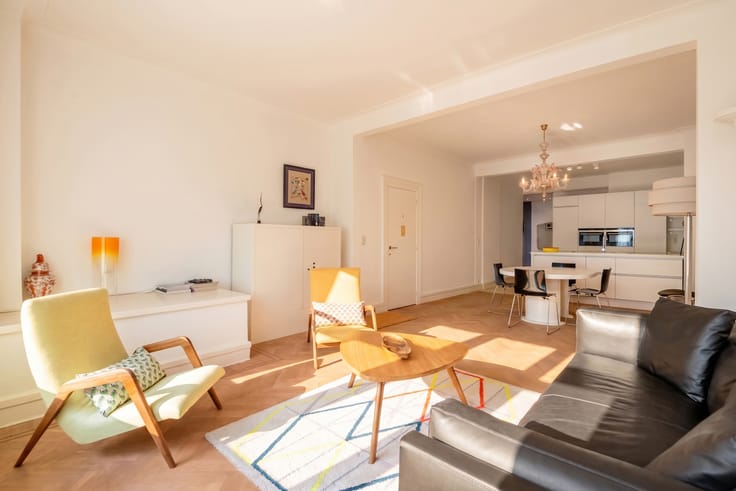
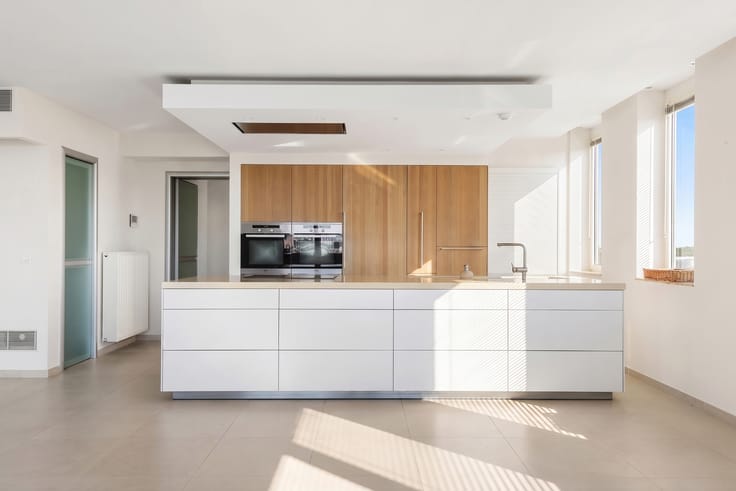
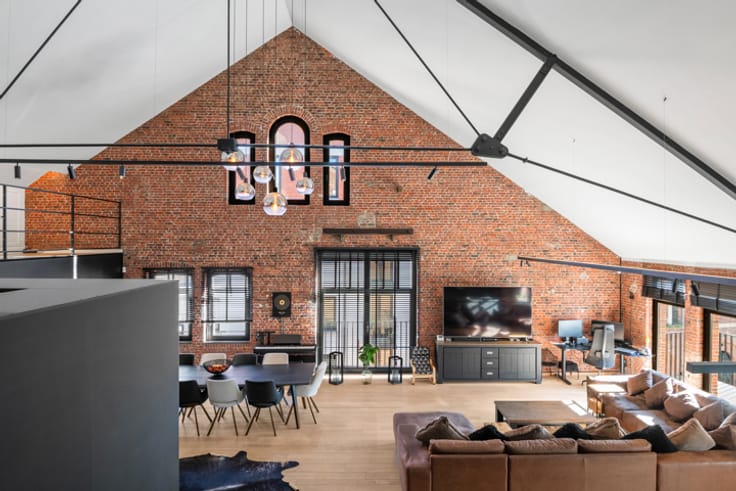
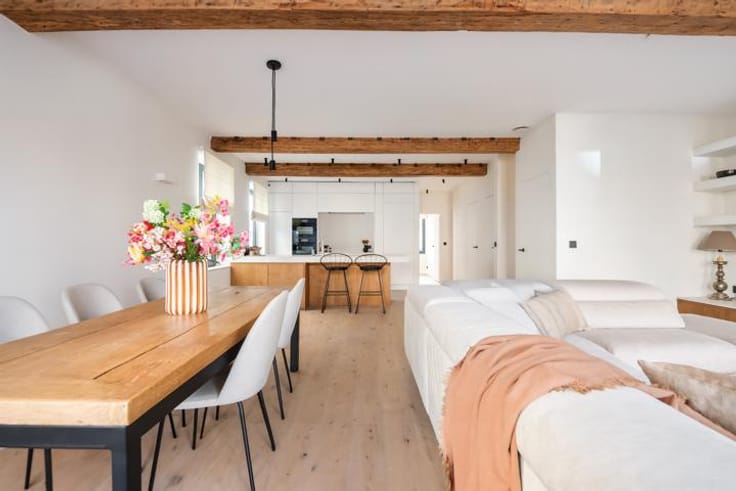
The generous living space stands out with edge-grain smoked oak parquet, warm walnut accents, and an open fireplace. Seamlessly connected is a Danish designer kitchen in smoked American oak, appointed with a seamless stainless-steel countertop, premium Gaggenau appliances, a Vola faucet, and direct access to a private terrace.
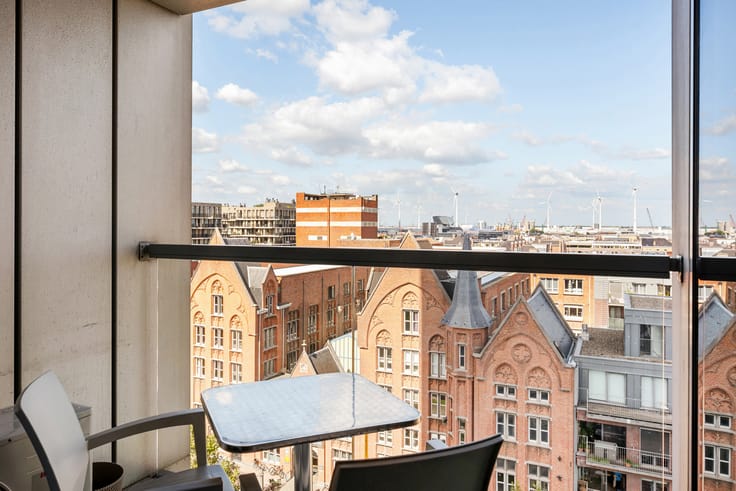
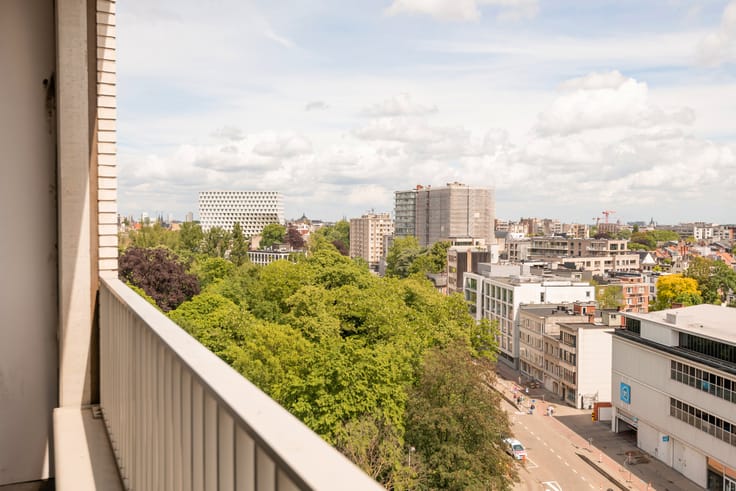
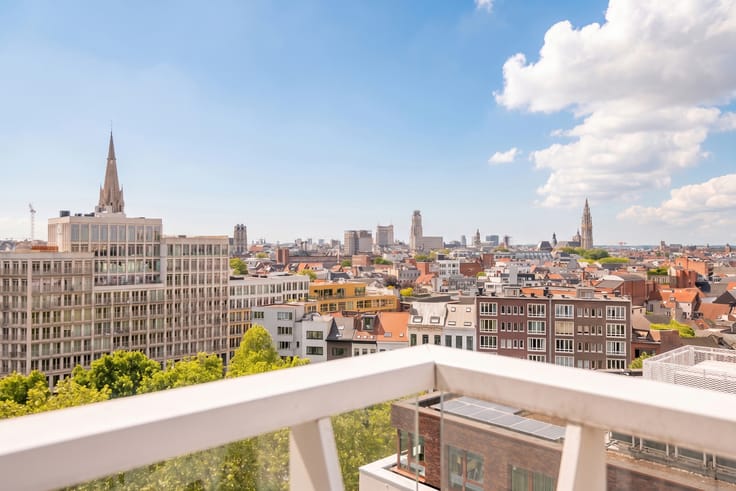
The peaceful night quarters feature three sizeable bedrooms, each complete with an ensuite bathroom. Large windows offer serene views of the leafy treetops along Amerikalei. A fully fitted laundry room and a private cellar storage are included, with an underground parking space optionally available for €55,000.
Set in the lively Zuid district, moments from KMSKA, Zuidpark, and trendy restaurants, yet remarkably quiet indoors thanks to superior insulation. A rare urban retreat blending timeless elegance, luxury, and authentic Antwerp flair.
| Construction year | 1967 |
|---|---|
| Floor | 3 |
| Number of floors | 7 |
| Building condition | As new |
| Immovable heritage | Not specified |
| Number of frontages | 2 |
| Surroundings type | Urban |
| Asbestos certificate is available | Yes |
| Usable floor area | 183 square meters |
|---|---|
| Kitchen type | Hyper equipped |
| Bedrooms | 3 |
| Bathrooms | 3 |
| Shower rooms | 3 |
| Toilets | 2 |
| Laundry room | Yes |
| Office | Yes |
| Basement | Yes |
| Furnished | No |
| Armored door | Yes |
| Terrace surface | 2 square meters |
|---|---|
| Terrace orientation | North |
| Caretaker | No |
|---|---|
| Elevator | Yes |
| Accessible for disabled people | Yes |
| Secure access / alarm | No |
| Armored door | Yes |
| Jacuzzi | No |
| Swimming pool | No |
| Primary energy consumption | 100 kilowatt hour per square meters |
|---|---|
| EPC/EPC label | A |
| Renovation works mandatory | No |
| Unique code EPB certificate | 0003939667 |
| CO₂ emission | Not specified |
| Yearly theoretical total energy consumption | Not specified |
| Valid electricity inspection certificate | Yes |
| As built plan | No |
| Conformity certification for fuel tanks | No |
| Summons: No judicial remedy or administrative measure imposed | Not specified |
|
Flemish register of measures consulted
|
No |
| Valid flood certificate | Not specified |
| Heating type | Gas |
| Thermic solar panels | No |
| Double glazing | Yes |
| Building permit | Yes |
|---|---|
| Cadastral Plan | Not specified |
| Right of first refusal for the tenant | Not specified |
| Allotment permit | No |
| Preemption right | No |
| Proceedings for breach of planning regulations | No |
| Most recent urban development zoning | Not specified |
|
P-score
|
D
|
|
G-score
|
D
|
Asked price excluding notary fees (excluding eventual registration fees)
| Price | 995000 € |
|---|---|
| Cadastral income | 1390 € |
| Tenement building | No |
|
|
|




Engel & Völkers Antwerpen-Centrum (IPI 206387)
| Address |
Leopoldstraat 49
2000 - Antwerpen |
|---|---|
| Website |
|
| External reference | 7919800 |
Get in touch