


1150000€
2 bedrooms 192 square meters

ANTWERP EILANDJE – Spacious, light-filled loft flat
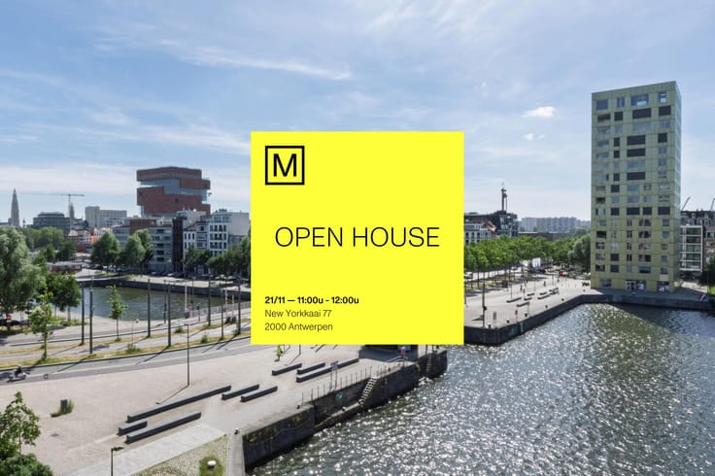
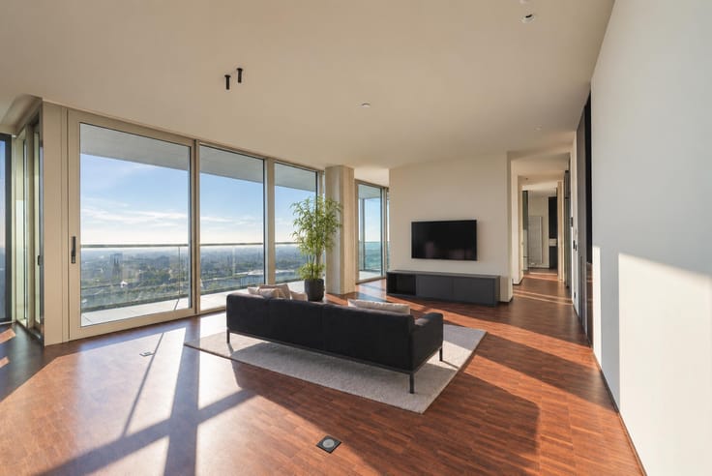
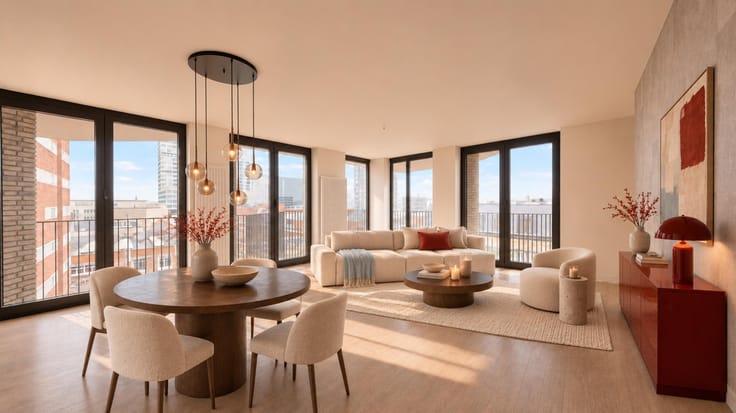
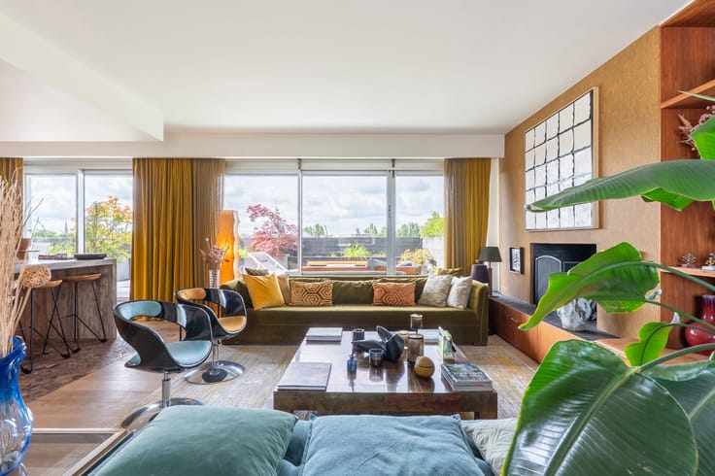
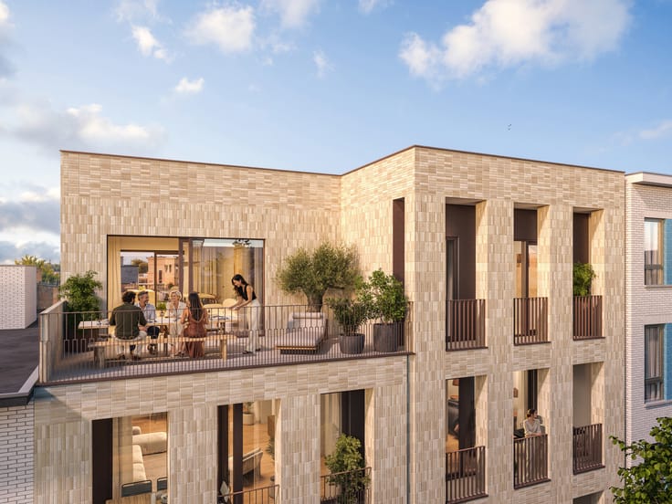
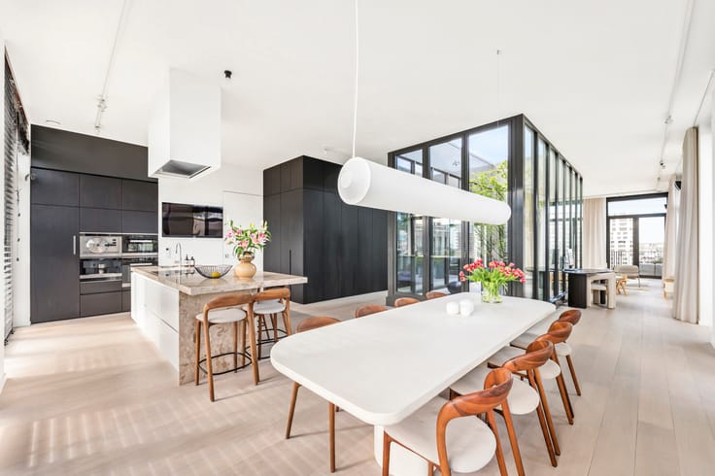
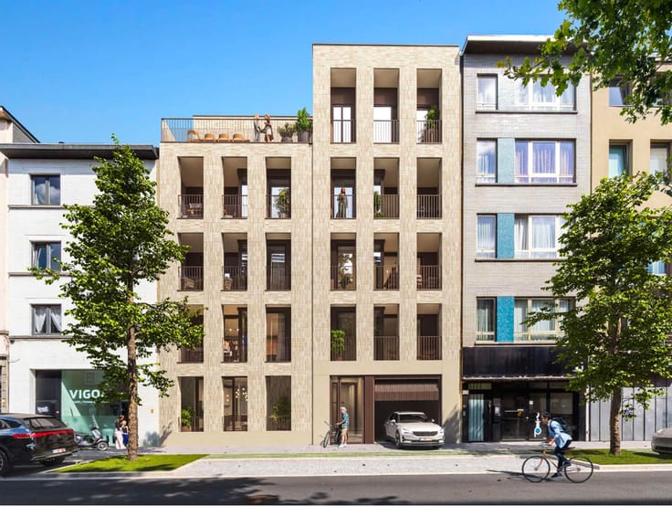
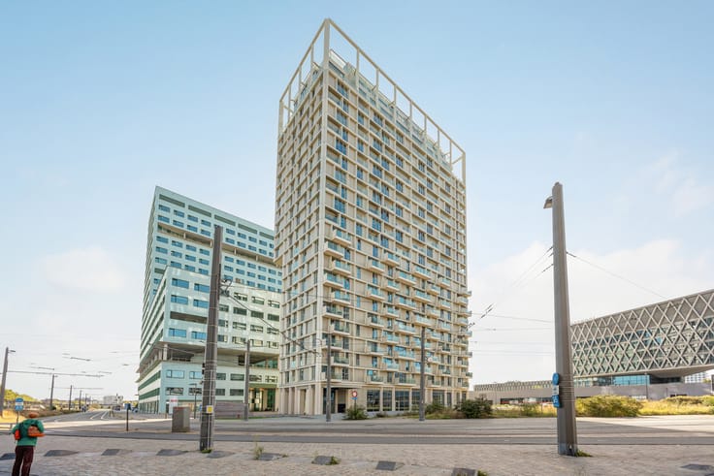
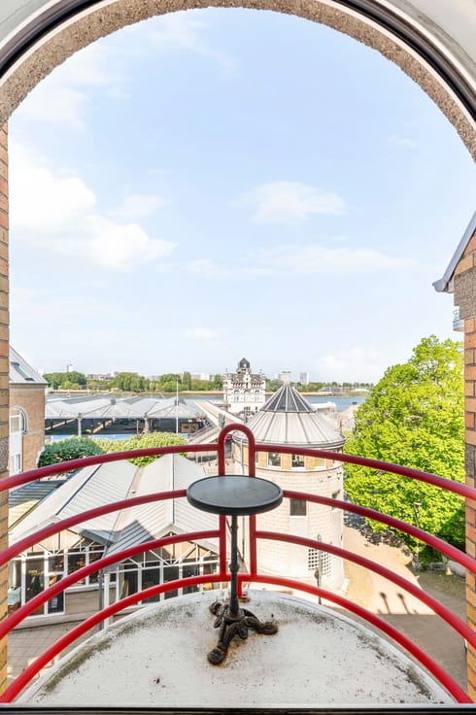
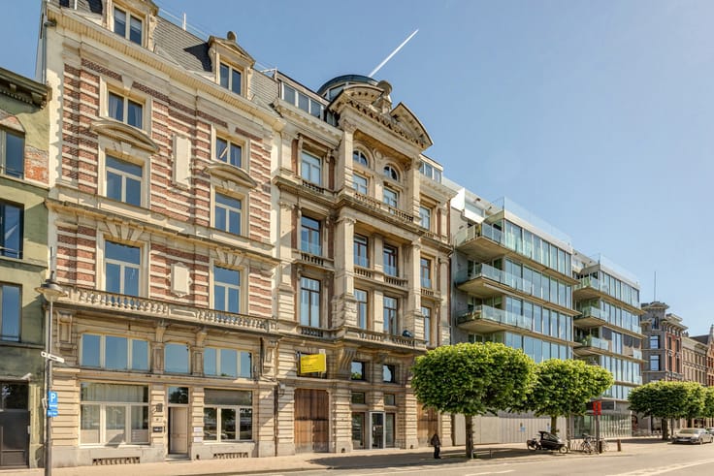
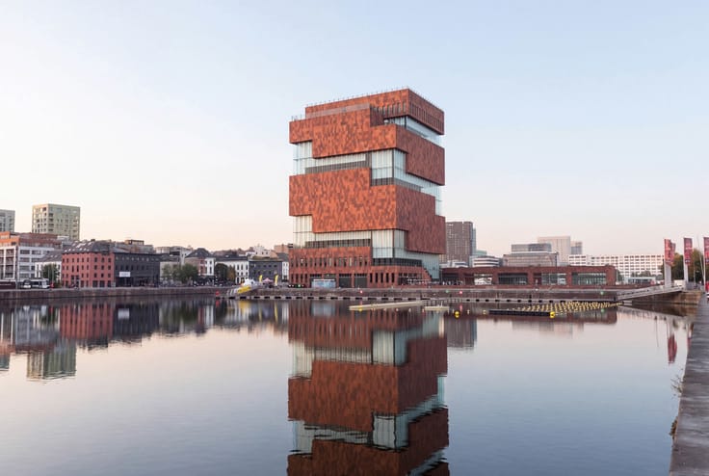
Located on Entrepotkaai, in Antwerp’s vibrant Eilandje district, this exceptionally spacious apartment occupies an upper floor. Light, space and city living come together beautifully here. From the living room, you can enjoy uninterrupted, direct views of the Willemdok, the MAS museum and the skyline of the historic city centre.
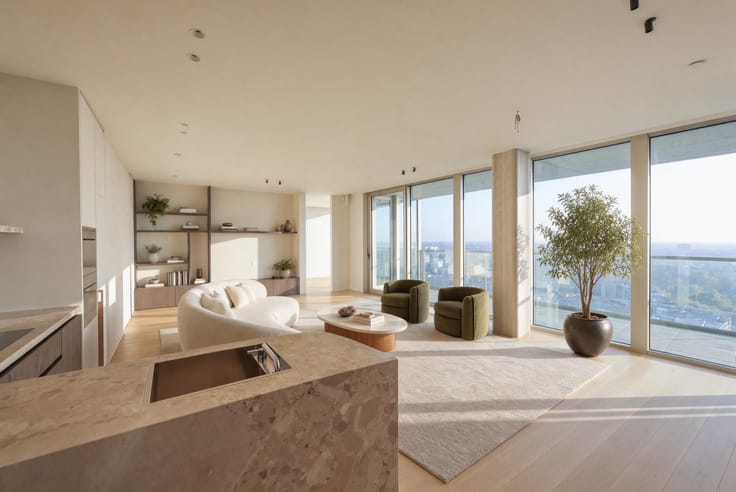
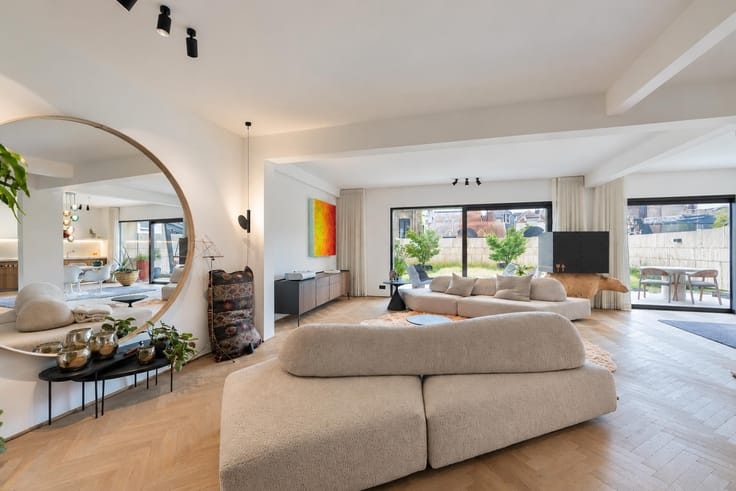
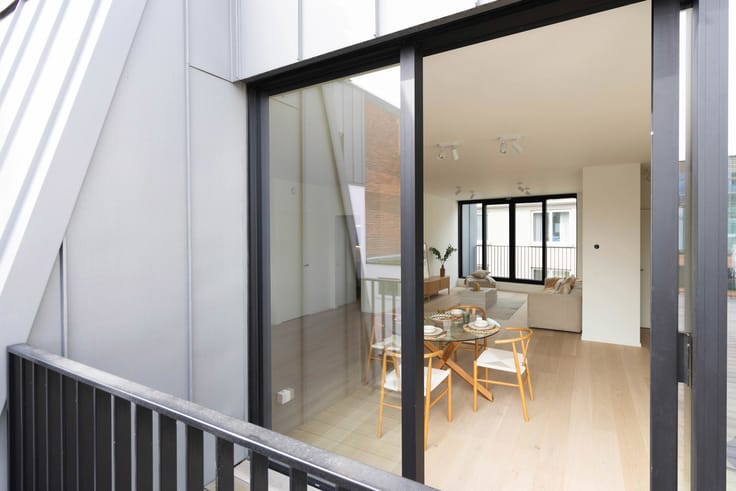
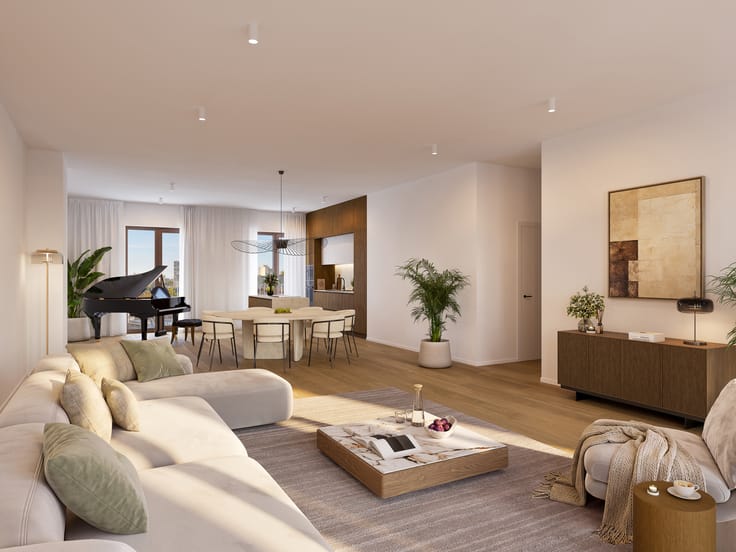
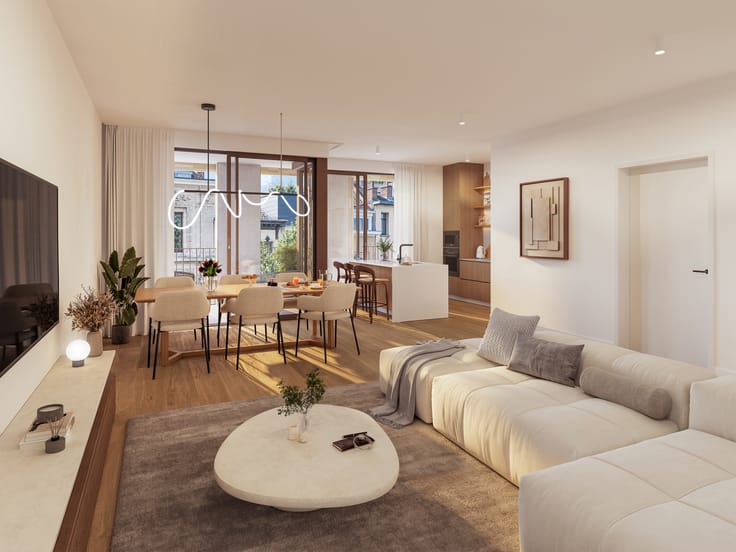
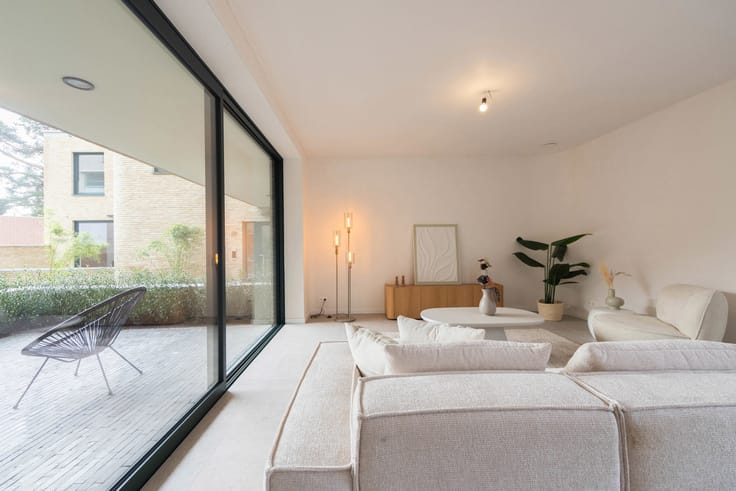
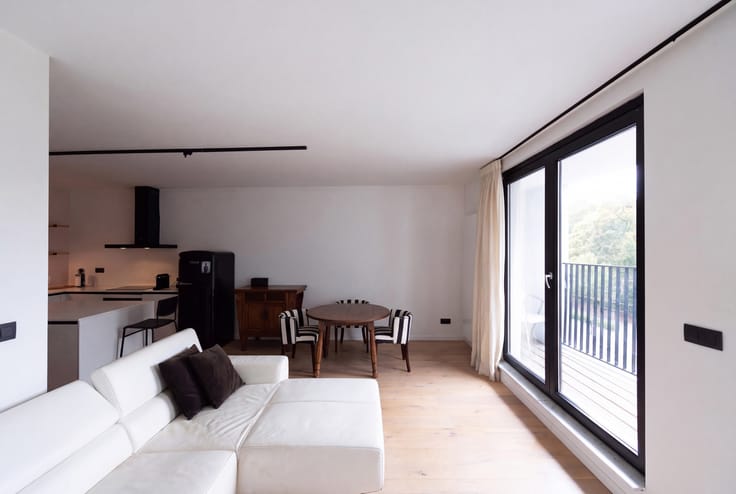
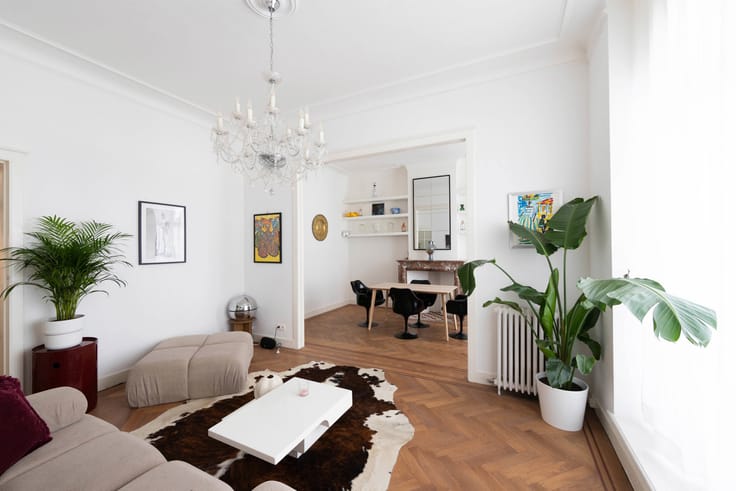
The generous open-plan living area is flooded with natural light thanks to its large windows overlooking the city. The light-coloured polished concrete floor enhances the calm, loft-inspired atmosphere.
The layout offers plenty of flexibility, with distinct areas for lounging, dining and, for example, working or reading. A wall of built-in cupboards provides additional storage space.
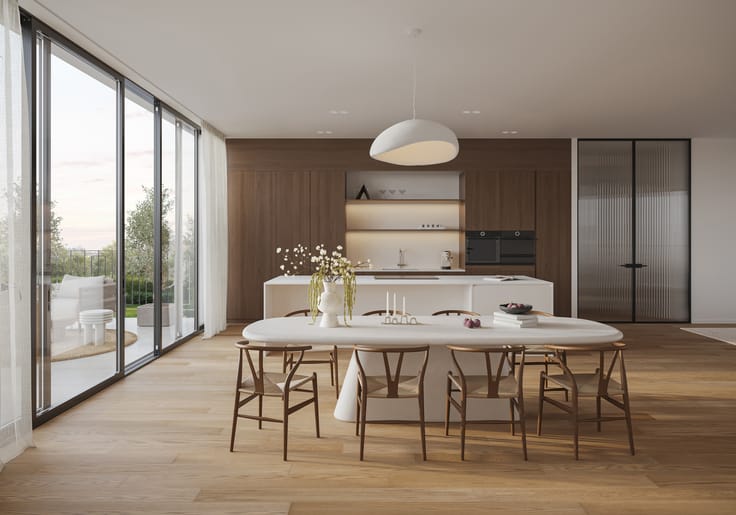
The open-plan kitchen is integrated into a long wall of white cabinetry. The cabinet doors are made of frosted glass, while the shelves are crafted from thick safety glass. The kitchen offers ample worktop and storage space.
A glass sliding door leads to the sleeping quarters. The two bedrooms are connected by a spacious dressing room. The bathroom features beautiful ceramic tiles, concealed fittings and a comfortable walk-in shower. The same ceramic tiles have also been used in the toilet and entrance cloakroom.
A spacious private storage cellar is included. A double, enclosed garage box is available for optional purchase at €120,000.
| Floor | 5 |
|---|---|
| Number of floors | 8 |
| Building condition | As new |
| Immovable heritage | Not specified |
| Number of frontages | 2 |
| Covered parking spaces | 2 |
| Asbestos certificate is available | Not specified |
| Usable floor area | 192 square meters |
|---|---|
| Bedrooms | 2 |
| Bathrooms | 1 |
| Shower rooms | 1 |
| Toilets | 2 |
| Laundry room | Yes |
| Office | Yes |
| Basement | Yes |
| Armored door | Yes |
| Elevator | Yes |
|---|---|
| Intercom | No |
| Armored door | Yes |
| Visio phone | Yes |
| Primary energy consumption | 105 kilowatt hour per square meters |
|---|---|
| EPC/EPC label | B |
| Renovation works mandatory | No |
| Unique code EPB certificate | Not specified |
| CO₂ emission | Not specified |
| Yearly theoretical total energy consumption | Not specified |
| Valid electricity inspection certificate | Yes |
| Summons: No judicial remedy or administrative measure imposed | Not specified |
|
Flemish register of measures consulted
|
No |
| Valid flood certificate | Not specified |
| Heating type | Gas |
| Double glazing | Yes |
| Building permit | Yes |
|---|---|
| Cadastral Plan | Not specified |
| Right of first refusal for the tenant | Not specified |
| Allotment permit | No |
| Preemption right | No |
| Proceedings for breach of planning regulations | No |
| Most recent urban development zoning | Not specified |
|
P-score
|
Not specified |
|
G-score
|
Not specified |
Asked price excluding notary fees (excluding eventual registration fees)
| Price | 1150000 € |
|---|---|
| Monthly charges | 500 € |
| Tenement building | No |
|
|
|





| Address |
Jordaenskaai, 21
2000 - Antwerpen |
|---|---|
| Website |
|
| External reference | 7922087 |
Get in touch