


330000€
2 bedrooms 90 square meters

flat
Bright 2-bedroom apartment with a view of Park Spoor Noord
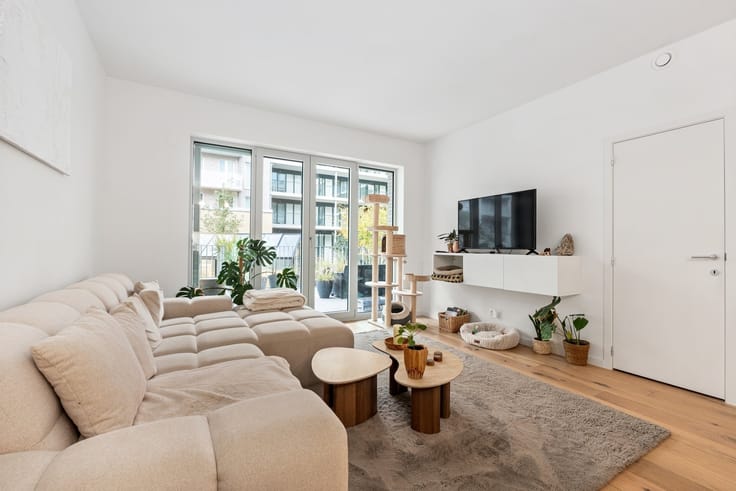
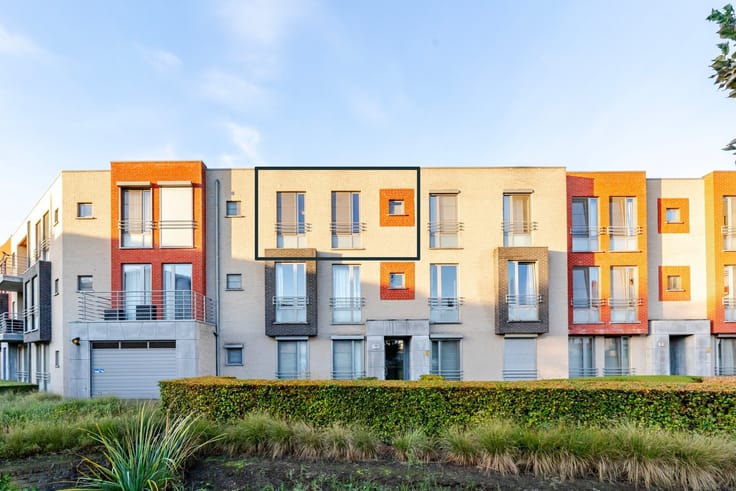
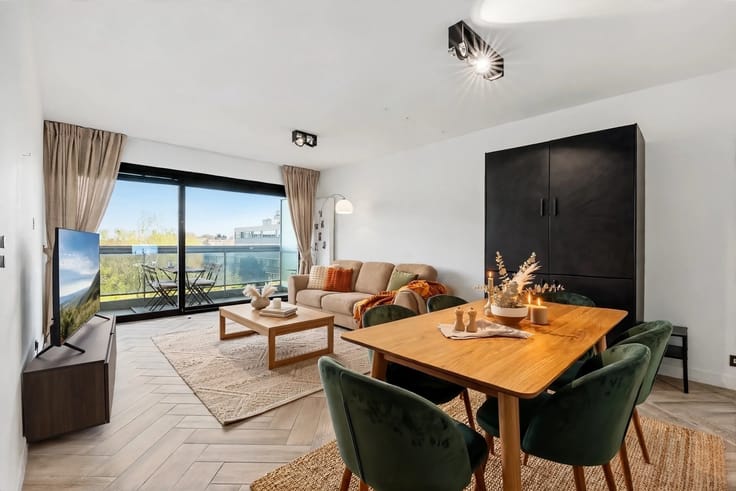
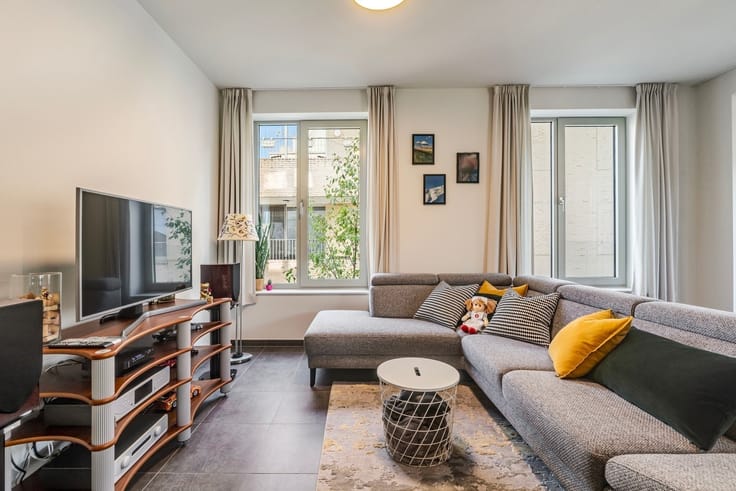
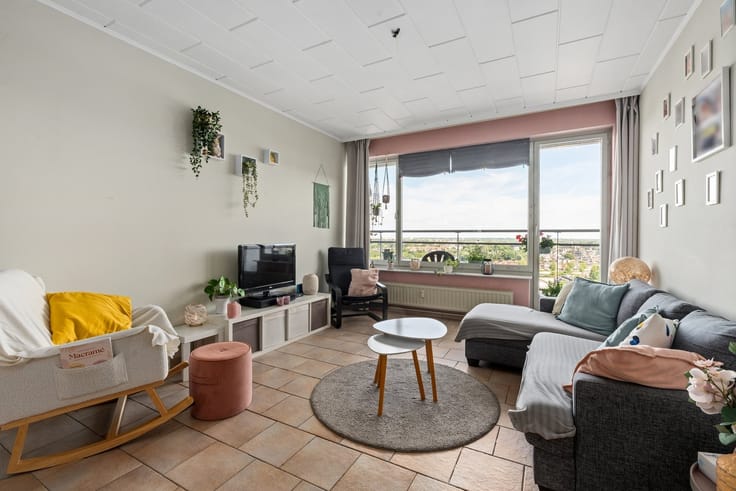
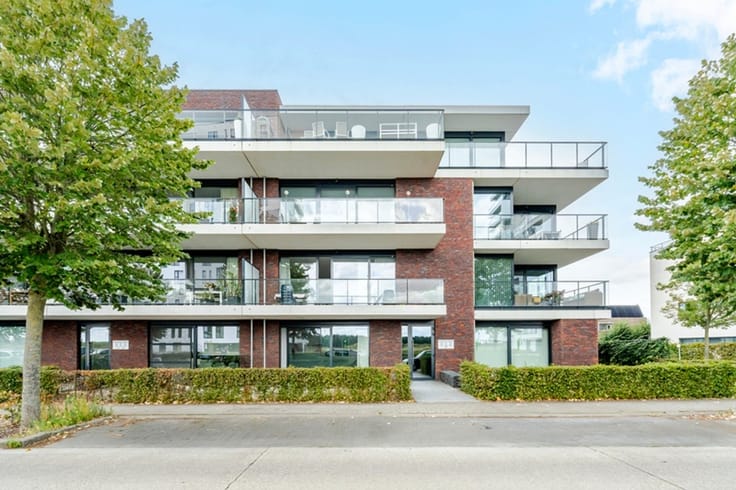
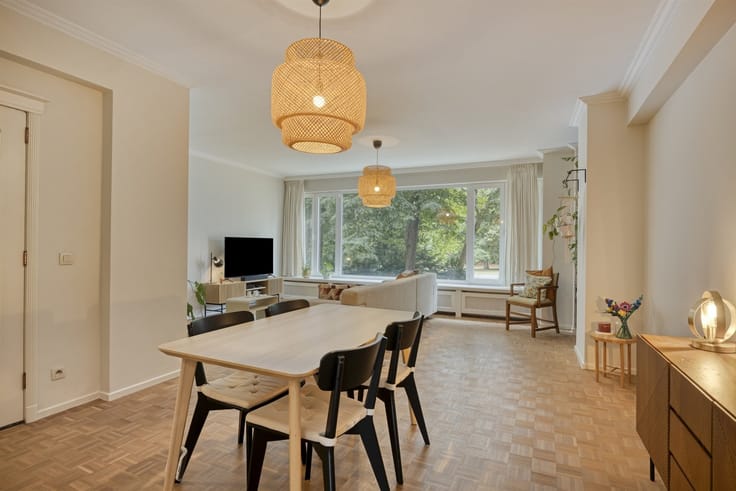
Located on the first floor of a well-maintained apartment building, this bright apartment measures approximately 90 m². With its spacious living area, two full-sized bedrooms, and unobstructed views of Park Spoor Noord, this apartment offers a pleasant place to live in a central location in Antwerp.
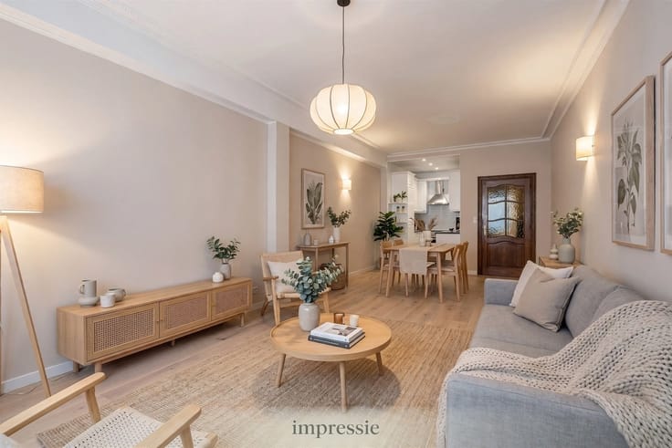
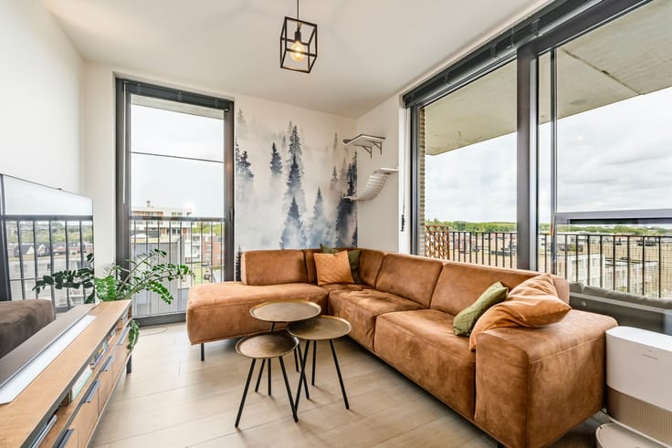
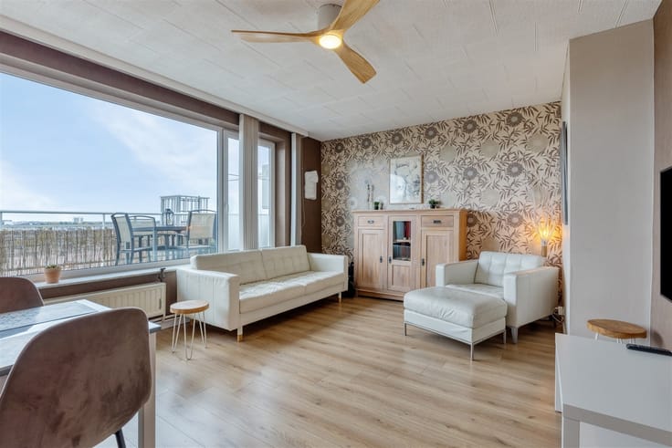
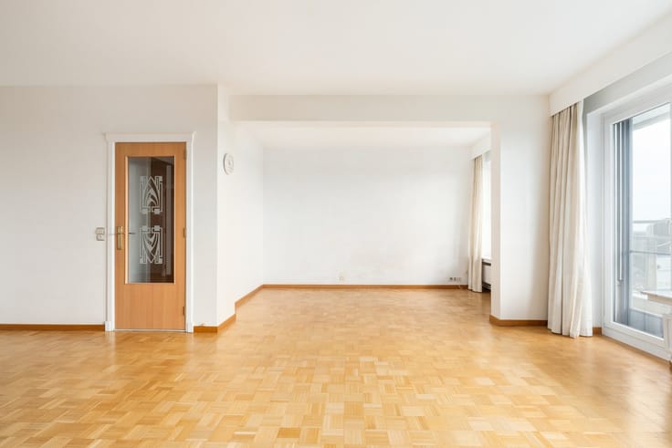
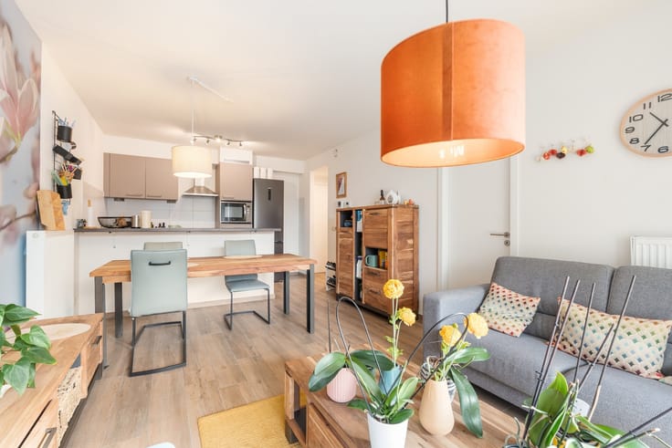
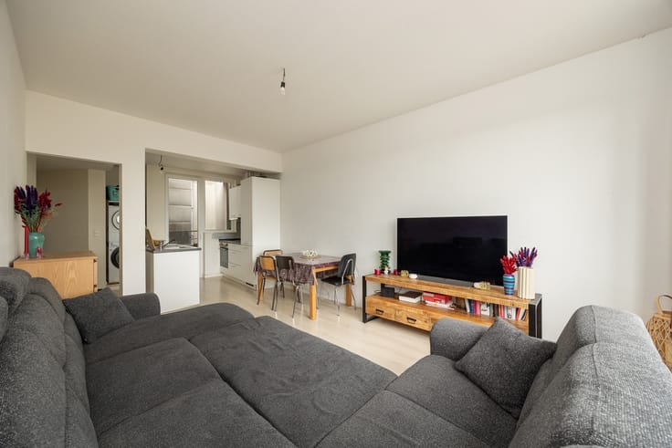
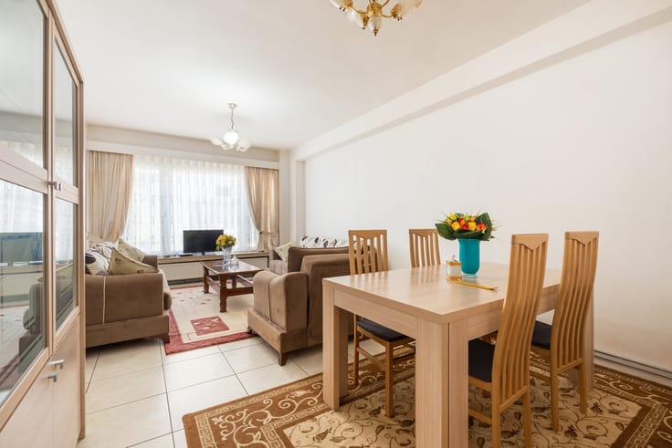
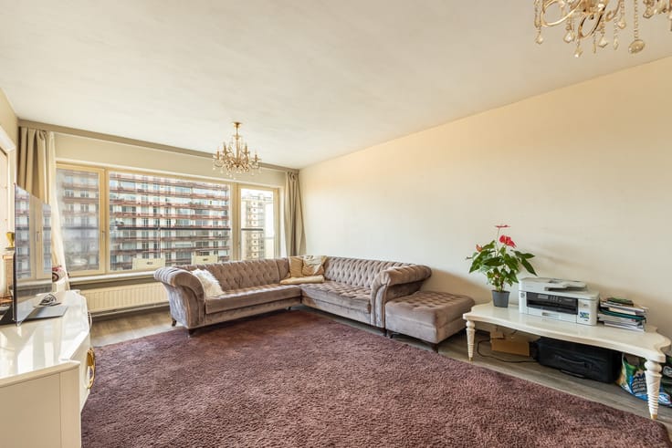
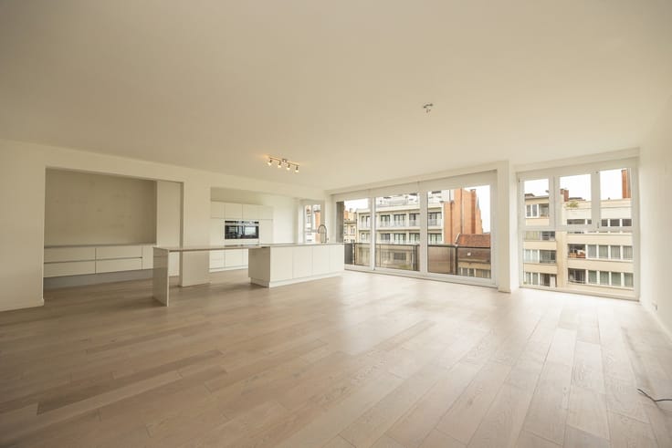
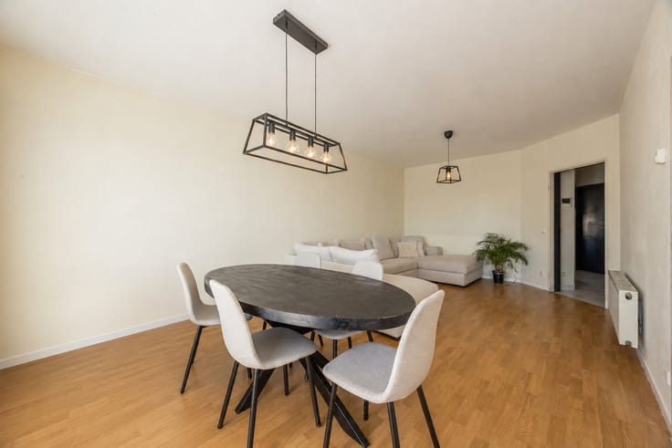
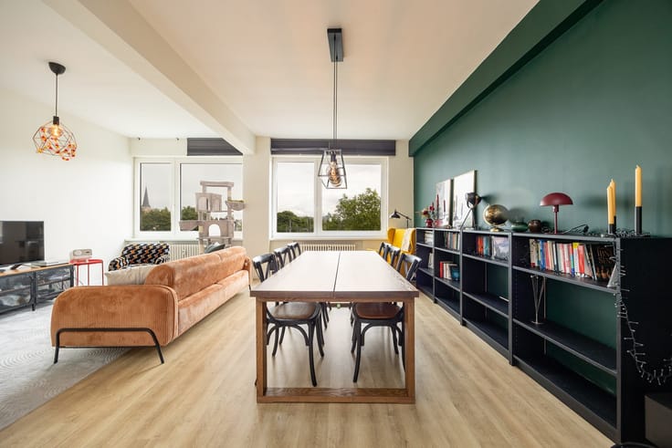
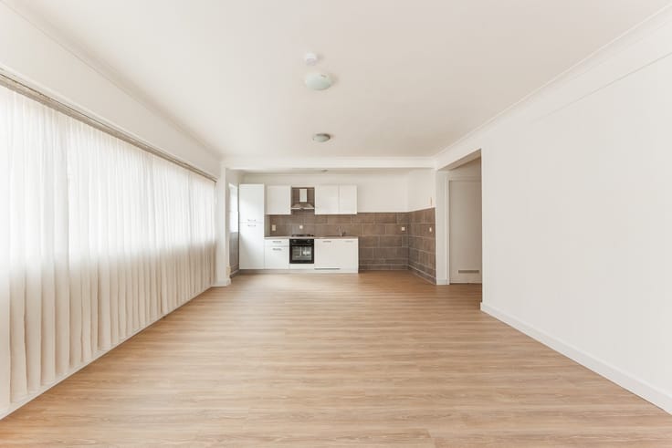
The entryway, featuring built-in closets, leads to the spacious living room with an open and fully equipped kitchen. The large windows provide plenty of natural light and a beautiful view without any direct neighbors across the way.
The apartment also features two bedrooms, a bathroom with a walk-in shower and double sink, a separate toilet, and a practical storage room with hookups for a washing machine and dryer.
The apartment is located in a building with an elevator and includes a private basement storage unit. There is also a communal bicycle storage area.
Layout
Entryway with built-in closets, bright living area with open kitchen, two bedrooms, bathroom, separate toilet, storage room, and private basement storage unit.
Highlights
·Bright living area with open kitchen
·Beautiful view of Park Spoor Noord
·Bathroom with walk-in shower and double sink
·Built-in closets
·Practical storage room
·Private basement
·Elevator in the building
·Communal bicycle storage
·Central location near shops, restaurants, and public transportation
A parking space in the building is available for separate purchase for 30,000.
This apartment is particularly well-suited for owner-occupancy, but thanks to its location and practical layout, it also represents an attractive investment.
Interested? Please contact us for more information or to schedule a viewing.
| Construction year | 1969 |
|---|---|
| Floor | 1 |
| Building condition | As new |
| Immovable heritage | Not specified |
| Street frontage width | 12 m |
| Number of frontages | 2 |
| Asbestos certificate is available | Not specified |
| Usable floor area | 90 square meters |
|---|---|
| Living room surface | 35 square meters |
| Kitchen type | Installed |
| Bedrooms | 2 |
| Dressing room | No |
| Bathrooms | 1 |
| Shower rooms | 1 |
| Toilets | 1 |
| Professional space | No |
| Basement | Yes |
| Furnished | No |
| Armored door | No |
| Elevator | Yes |
|---|---|
| Secure access / alarm | No |
| Armored door | No |
| Air conditioning | No |
| TV cable | No |
| Jacuzzi | No |
| Sauna | No |
| Swimming pool | No |
| Internet | No |
| Primary energy consumption | 310 kilowatt hour per square meters |
|---|---|
| EPC/EPC label | D |
| Renovation works mandatory | No |
| Unique code EPB certificate | Not specified |
| CO₂ emission | Not specified |
| Yearly theoretical total energy consumption | Not specified |
| Valid electricity inspection certificate | Yes |
| Conformity certification for fuel tanks | Not specified |
| Summons: No judicial remedy or administrative measure imposed | Not specified |
|
Flemish register of measures consulted
|
Not specified |
| Valid flood certificate | Not specified |
| Heat pump | No |
| Double glazing | Yes |
| Building permit | Not specified |
|---|---|
| Cadastral Plan | Not specified |
| Right of first refusal for the tenant | Not specified |
| Allotment permit | Not specified |
| Preemption right | Not specified |
| Most recent urban development zoning | Not specified |
| Flood zone type | Non flood zone |
|
P-score
|
Not specified |
|
G-score
|
Not specified |
Asked price excluding notary fees (excluding eventual registration fees)
| Price | 330000 € |
|---|---|
| Tenement building | No |
|
|
|




| Address |
Jan van Rijswijcklaan 154
2018 - Antwerpen |
|---|---|
| Website |
|
| External reference | 1345336 - 1315294 |
Get in touch