


445000€
2 bedrooms 97 square meters

flat
Light, Luxury, and Outdoor Living at the Slachthuissite
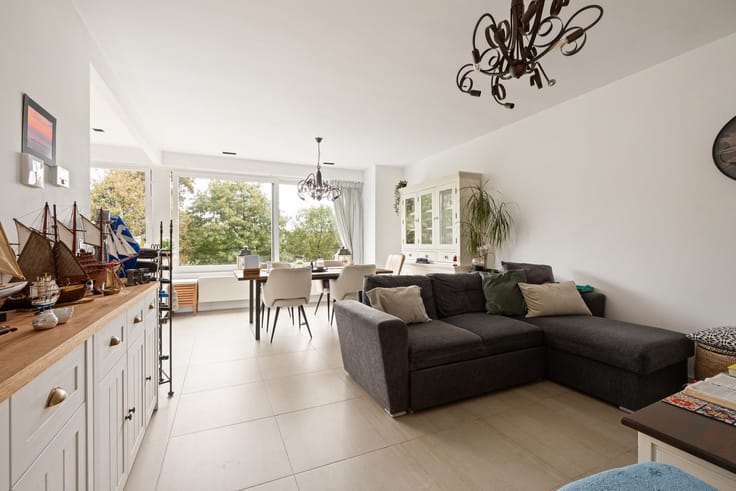
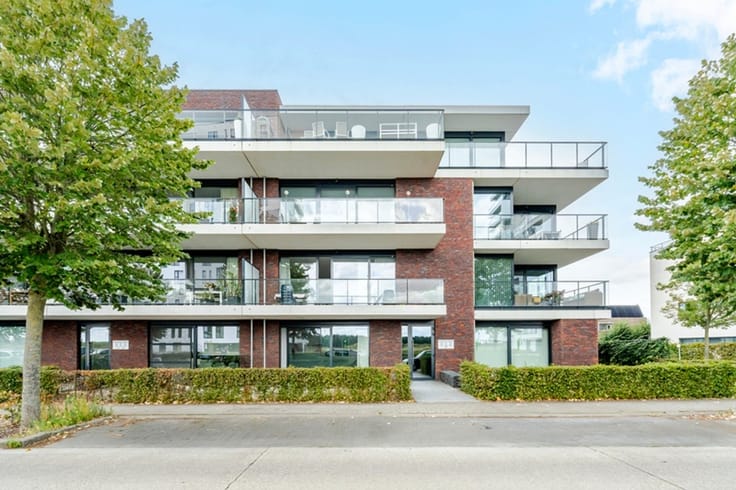
A spacious terrace, a green courtyard garden, and an interior where every detail has been carefully considered. On Eugène De Plynstraat, you’ll discover this exceptionally bright 91 m² apartment with two bedrooms and an exceptionally pleasant outdoor space.
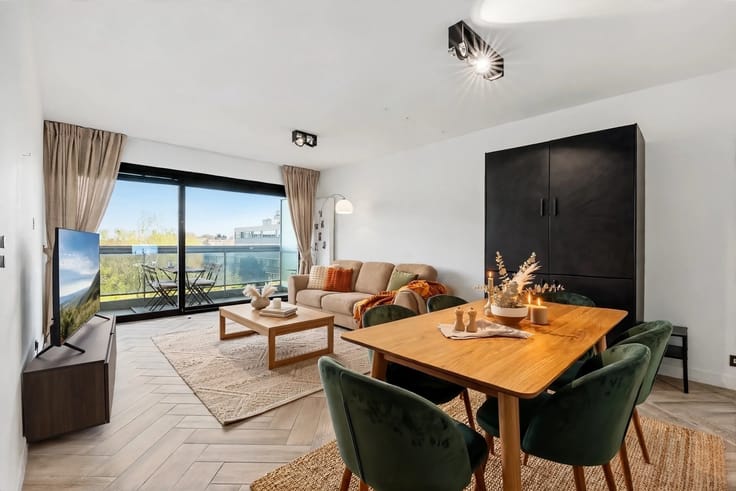
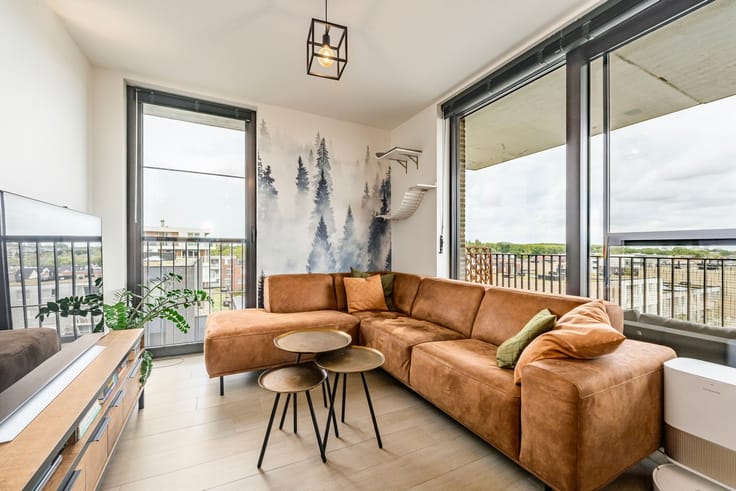
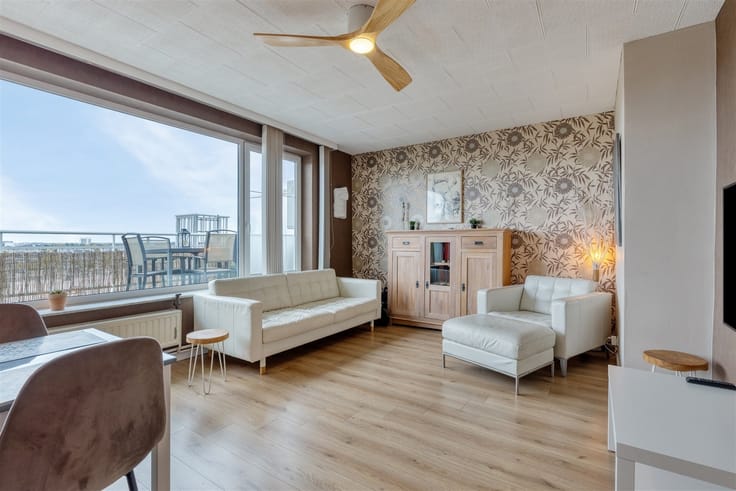
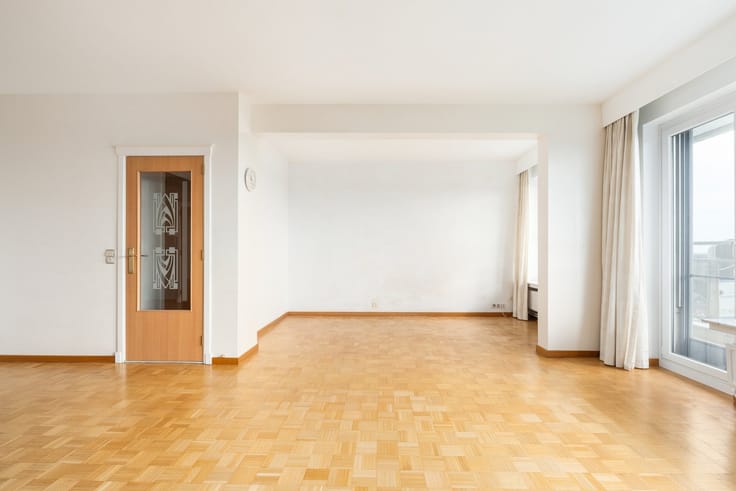
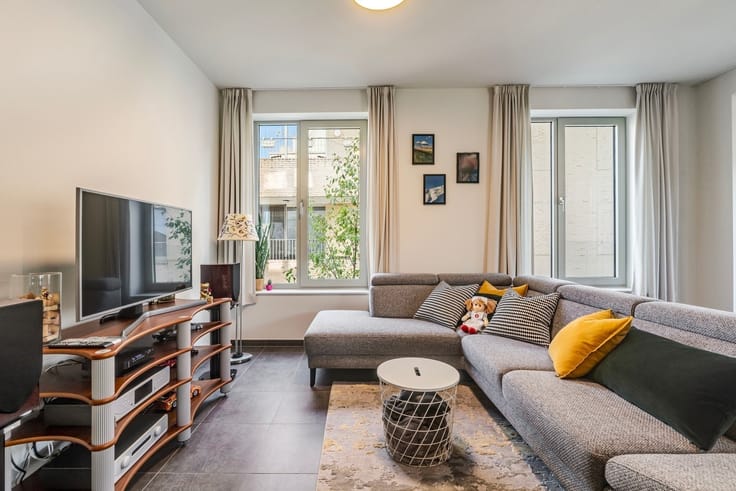
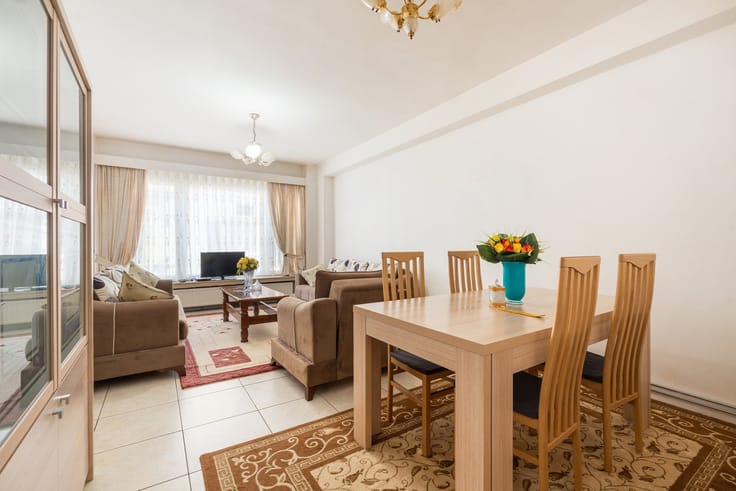
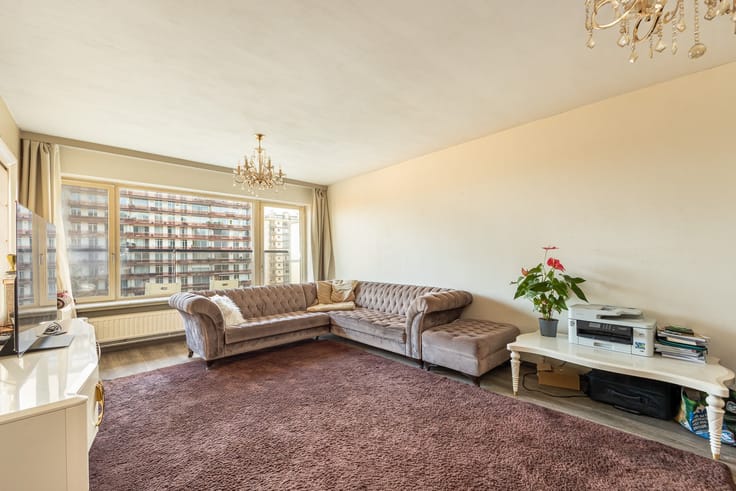
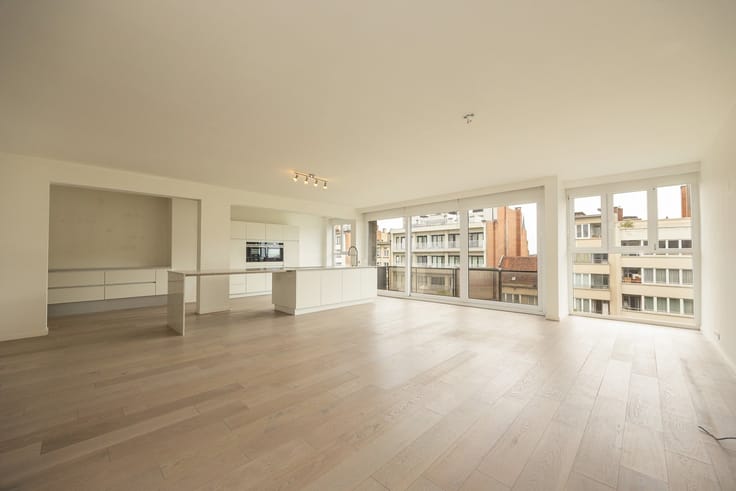
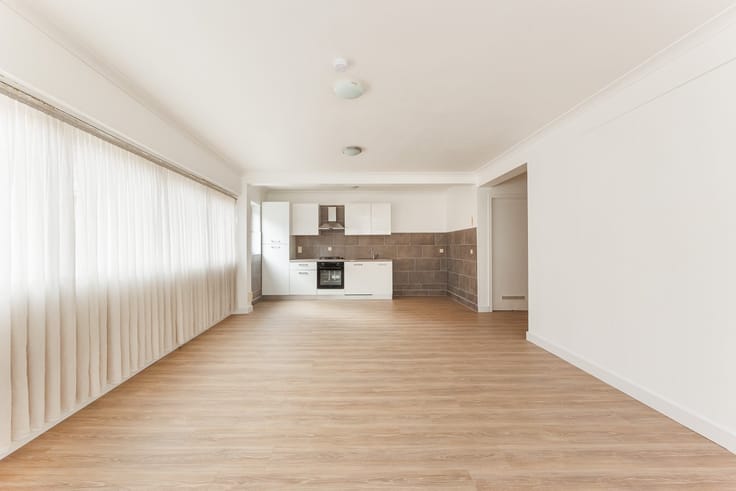
Thanks to the wide windows, the living area enjoys an abundance of natural light. As soon as you open the patio doors, the indoors and outdoors blend together almost seamlessly. The spacious terrace serves as a full-fledged extension of the living room and offers space for both a large dining table and a comfortable lounge area, as well as additional greenery.
Here, you can start your day with coffee in the quiet of the morning, enjoy long summer evenings with friends, and look out over the beautifully landscaped, car-free courtyard garden. The green surroundings and unobstructed views give the apartment a serene character that is rare in an urban setting.
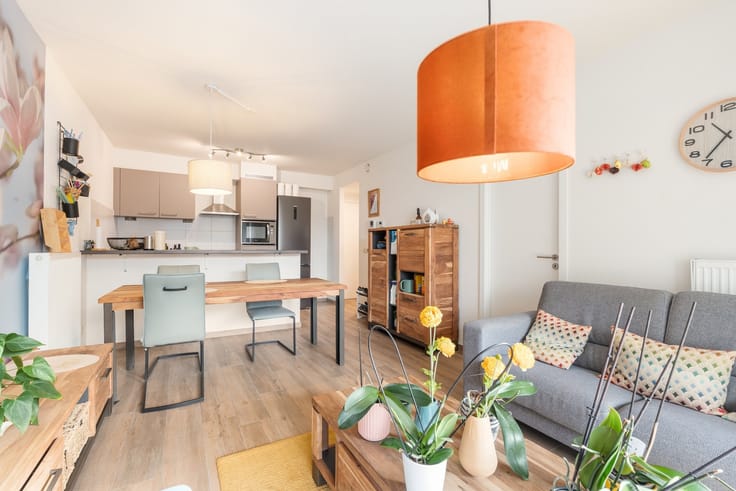
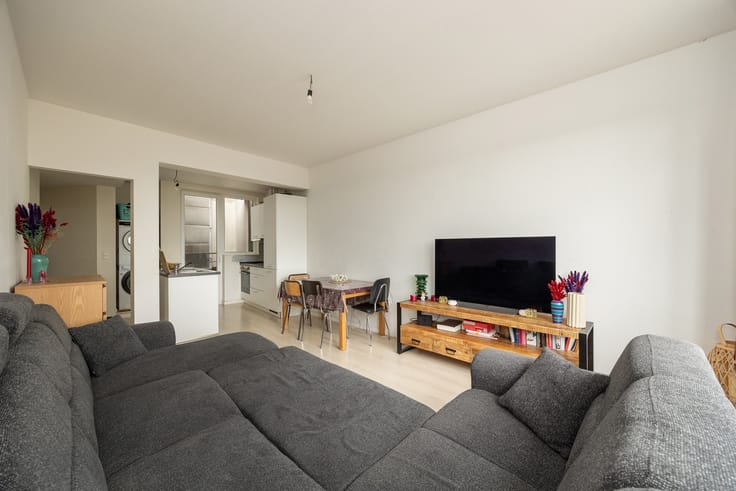
Inside, the open kitchen immediately catches the eye. The combination of sleek white cabinetry, warm walnut-look fronts, a light-colored countertop with a marble pattern, and a spacious breakfast bar creates a timeless and high-quality look. The rose-copper-colored designer faucet adds a stylish accent to the carefully selected palette of materials.
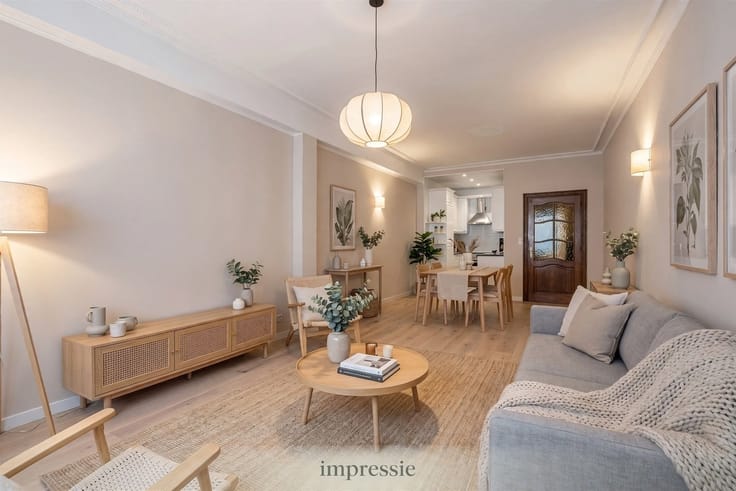
The rest of the apartment has also been finished with great attention to detail. The entryway features a spacious, custom-built wall of cabinets with an integrated bench. The apartment also features two bedrooms, a bathroom, a separate toilet, and practical storage space.
The apartment also includes a private basement storage unit on level -1. The residence has an elevator.
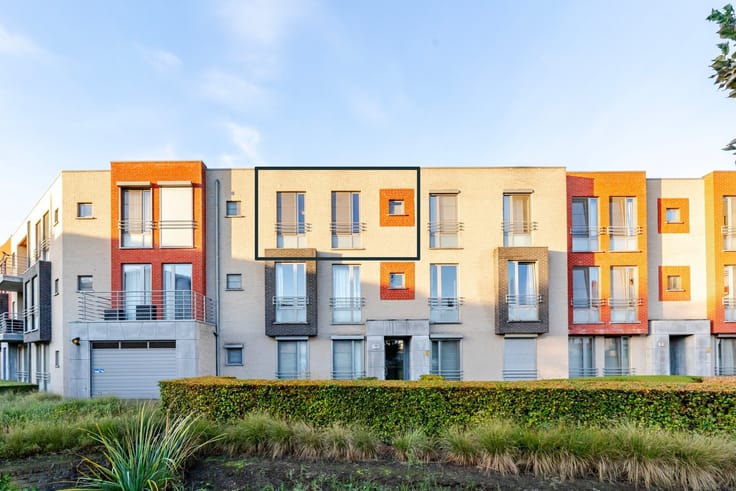
Eugène De Plynstraat is located in the young and green Slachthuisbuurt neighborhood, close to Park Spoor Noord, the Eilandje, shops, restaurants, public transportation, and major access roads. Here, you’ll enjoy a central location, with the tranquility of a green courtyard garden and a spacious terrace as part of your daily luxury.
Highlights
spacious terrace extending the living space
stunning view of the green courtyard garden
high-quality open kitchen with a spacious breakfast bar
custom cabinets with an integrated bench
private basement storage unit
new building completed in 2023
First occupancy in 2024
Attractive location in the new Slachthuisbuurt neighborhood
A unique combination of light, sophistication, and outdoor living. Come experience the terrace and
| Construction year | 2023 |
|---|---|
| Floor | 1 |
| Building condition | First occupation |
| Immovable heritage | Not specified |
| Number of frontages | 4 |
| Asbestos certificate is available | Not specified |
| Usable floor area | 97 square meters |
|---|---|
| Kitchen type | Not installed |
| Bedrooms | 2 |
| Dressing room | No |
| Bathrooms | 1 |
| Shower rooms | 1 |
| Toilets | 1 |
| Professional space | No |
| Basement | Yes |
| Furnished | No |
| Armored door | No |
| Elevator | Yes |
|---|---|
| Secure access / alarm | No |
| Armored door | No |
| Air conditioning | No |
| TV cable | No |
| Jacuzzi | No |
| Sauna | No |
| Swimming pool | No |
| Internet | No |
| Primary energy consumption | Not specified |
|---|---|
| EPC/EPC label | A+ |
| Renovation works mandatory | No |
| Unique code EPB certificate | Not specified |
| CO₂ emission | Not specified |
| Yearly theoretical total energy consumption | 26 kWh/year |
| Valid electricity inspection certificate | Yes |
| Conformity certification for fuel tanks | Not specified |
| Summons: No judicial remedy or administrative measure imposed | Not specified |
|
Flemish register of measures consulted
|
Not specified |
| Valid flood certificate | Yes |
| Heat pump | No |
| Double glazing | Yes |
| Building permit | Yes |
|---|---|
| Cadastral Plan | Not specified |
| Right of first refusal for the tenant | Not specified |
| Allotment permit | Yes |
| Preemption right | No |
| Most recent urban development zoning | |
| Flood zone type | Non flood zone |
|
P-score
|
C |
|
G-score
|
C |
Asked price excluding notary fees (excluding eventual registration fees)
| Price | 445000 € |
|---|---|
| Tenement building | No |
|
|
|





| Address |
Jan van Rijswijcklaan 154
2018 - Antwerpen |
|---|---|
| Website |
|
| External reference | 1345370 - 1315297 |
Get in touch