


364000€
2 bedrooms 96 square meters

flat
Green Living in Kontich: Spacious 2-Bedroom Apartment with Terrace and Underground Parking Space
Space, tranquility, and a green setting—with all daily amenities within easy reach!
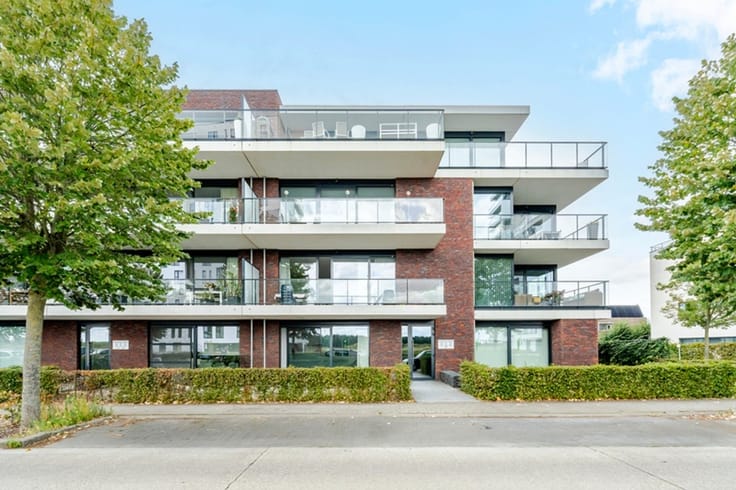
Discover this spacious 96 m² apartment in Kontich. With two bedrooms and a pleasant 15 m² terrace overlooking the greenery, this home offers a wonderful combination of comfortable living and relaxation.
The location is an added bonus: shops, schools, and public transportation are all nearby, and the center of Kontich is easily accessible. Thanks to excellent connections to surrounding municipalities and the Antwerp region, this is an attractive base for both commuters and those who prefer to have all amenities nearby.
An ideal home for anyone looking to combine space, greenery, and a convenient location.
Layout
·Central entry hall: spacious entry hall with built-in closet and access to all rooms in the apartment.
·Bedroom 1: spacious master bedroom measuring 14 m².
·Bedroom 2: second bedroom measuring 11.5 m², ideal as a children’s room, home office, or hobby room.
·Bathroom: practically designed with a spacious sink, shower, towel warmer, and ample storage space.
·Separate toilet: a separate guest bathroom, offering extra convenience for daily use.
·Storage room: convenient storage space with connections for a washer and dryer.
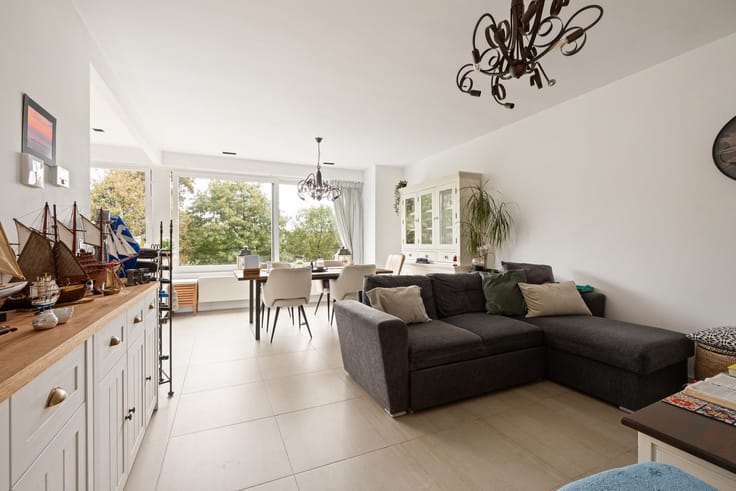
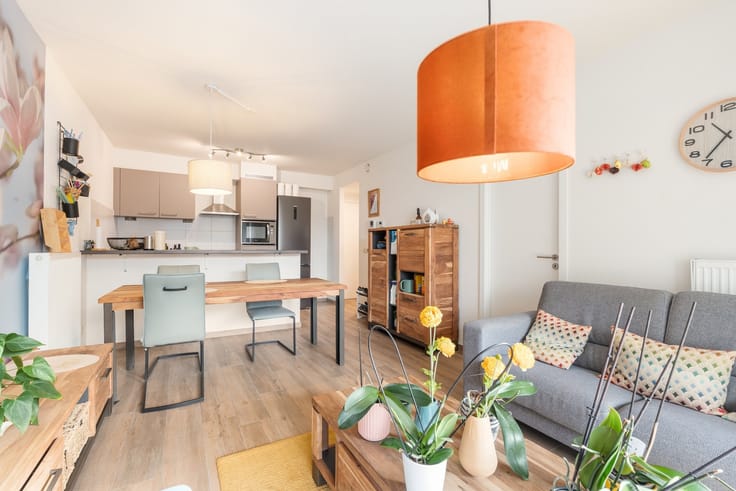
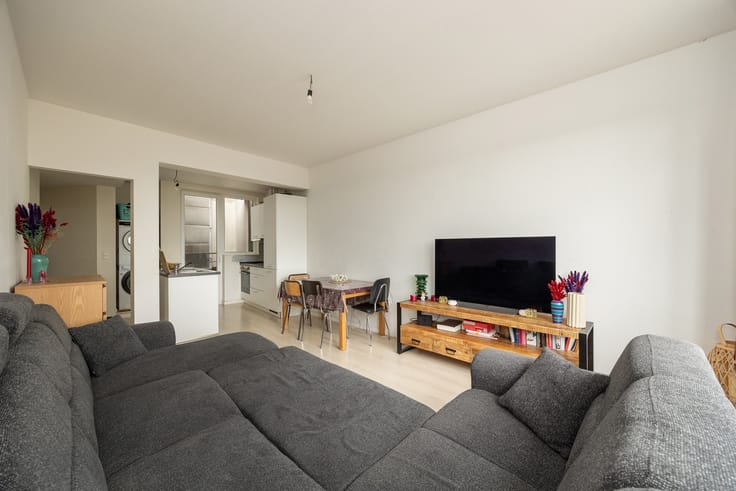
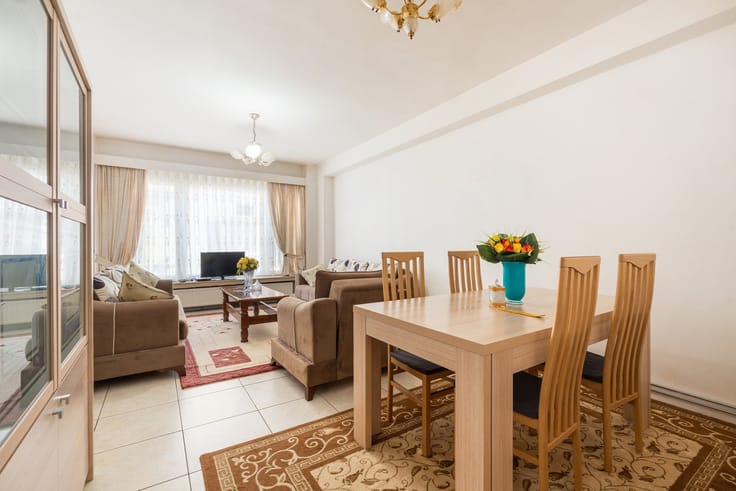
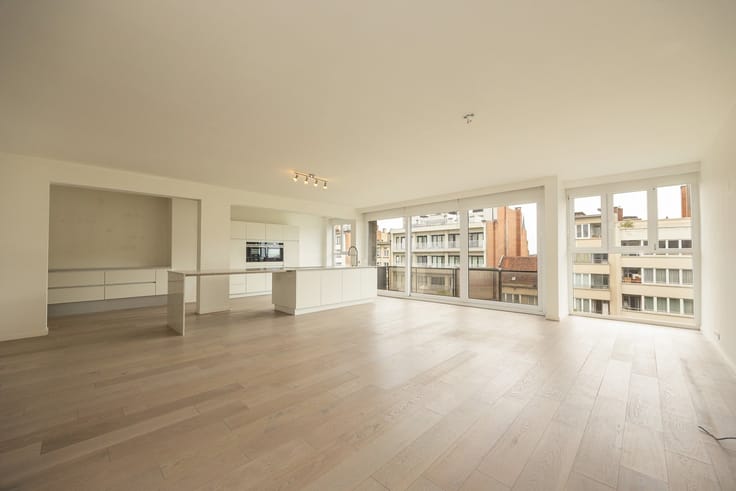
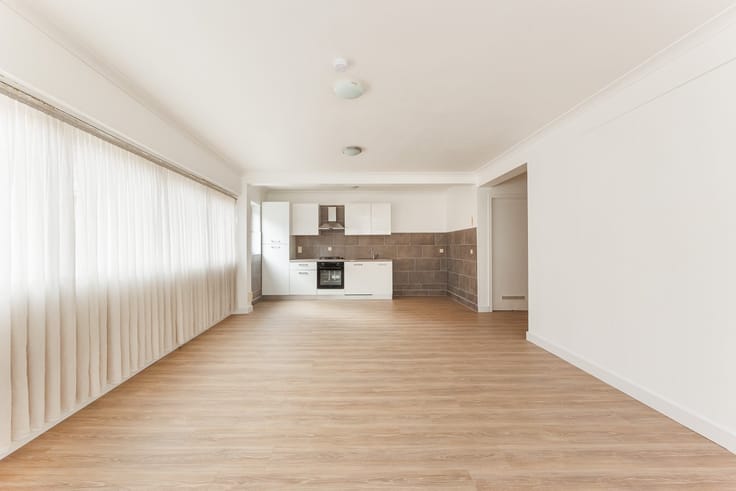
·Open kitchen: a fully equipped kitchen that flows seamlessly into the living area, creating an open, cozy space.
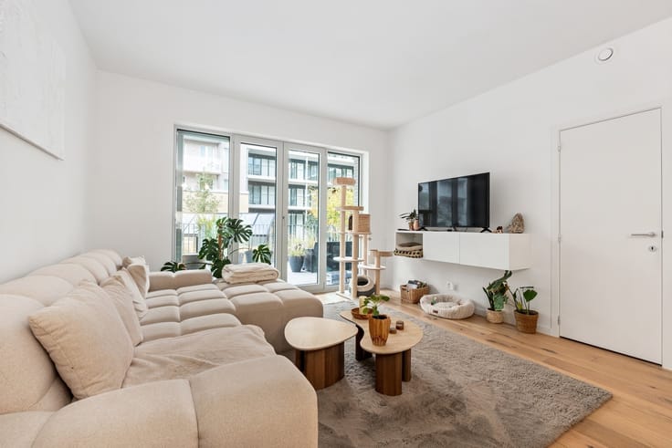
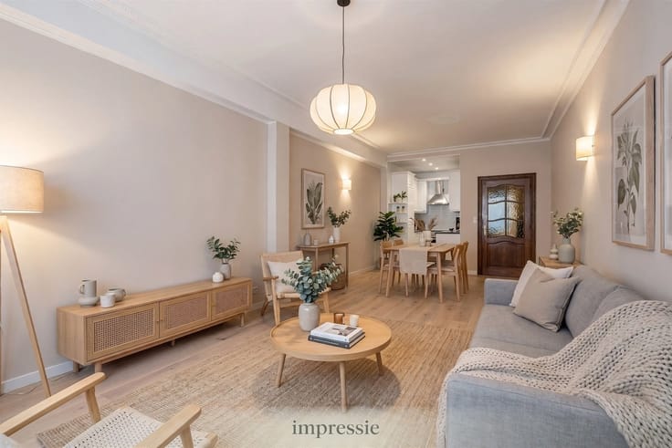
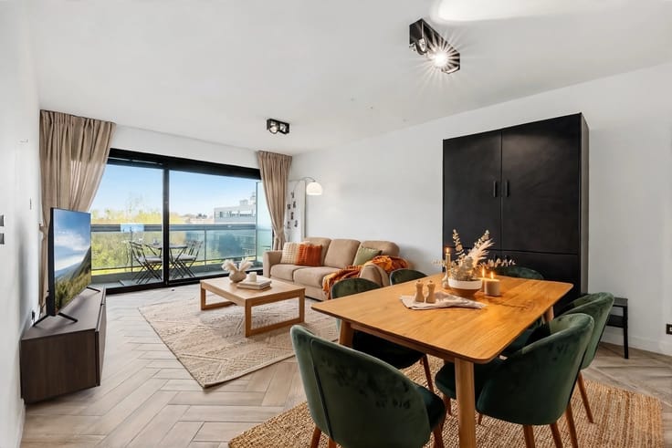
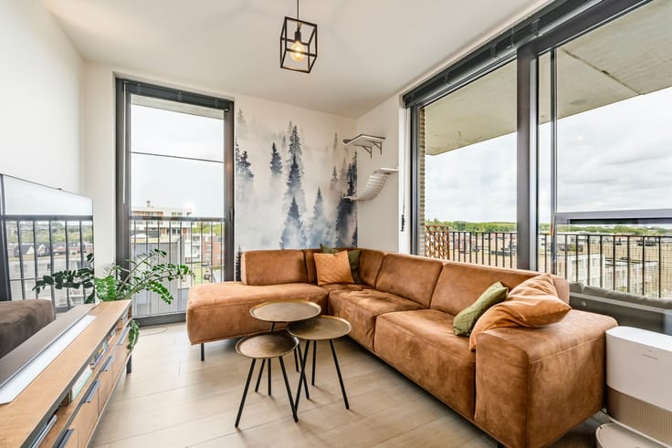
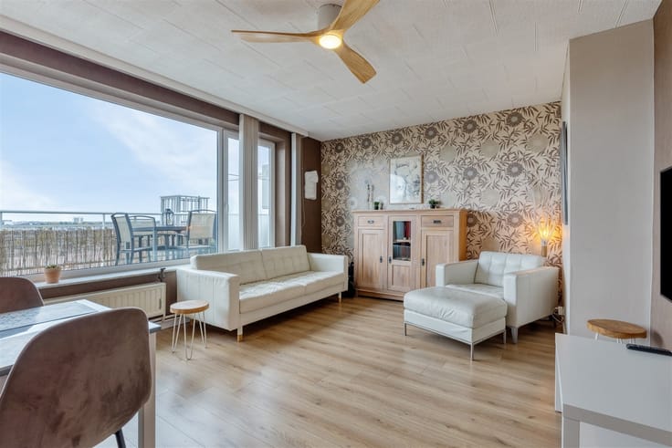
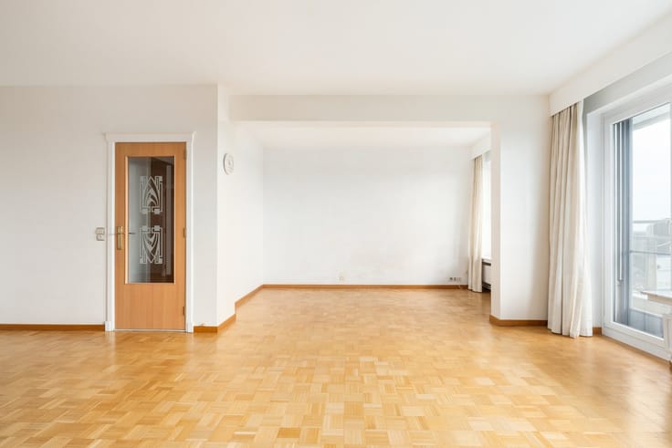
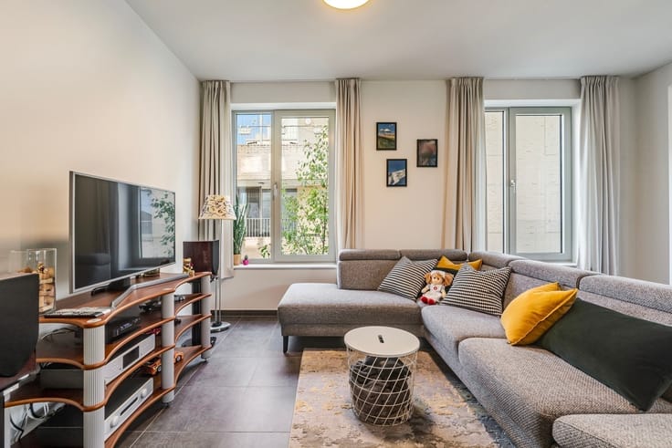
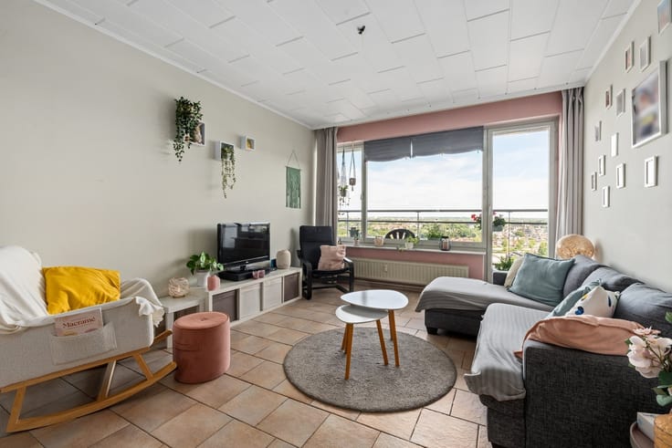
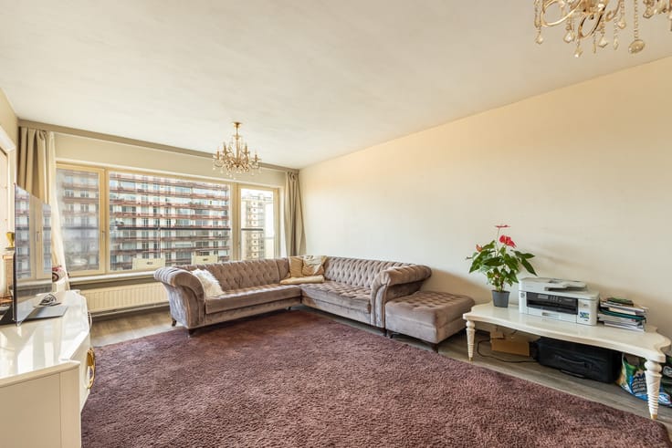
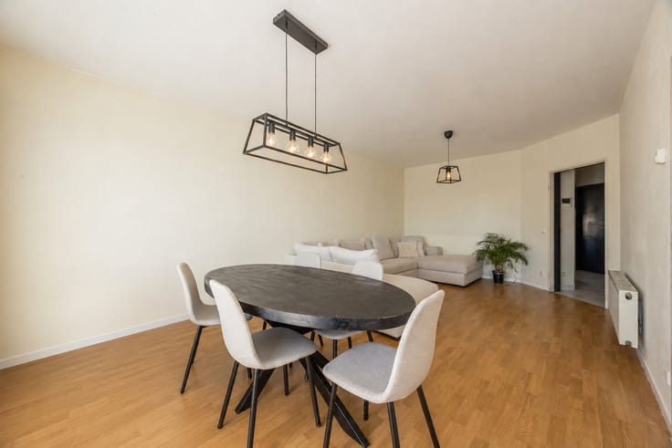
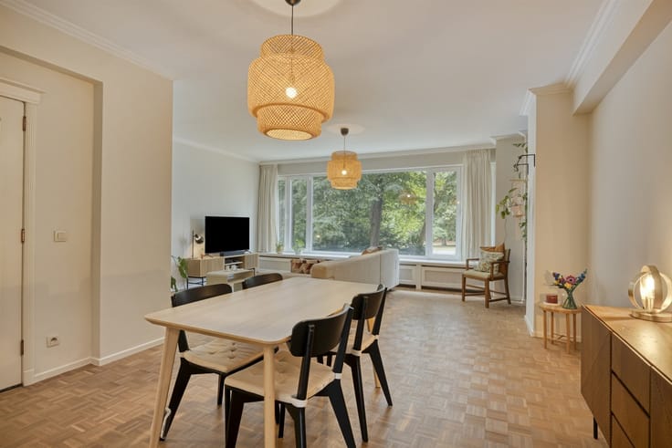
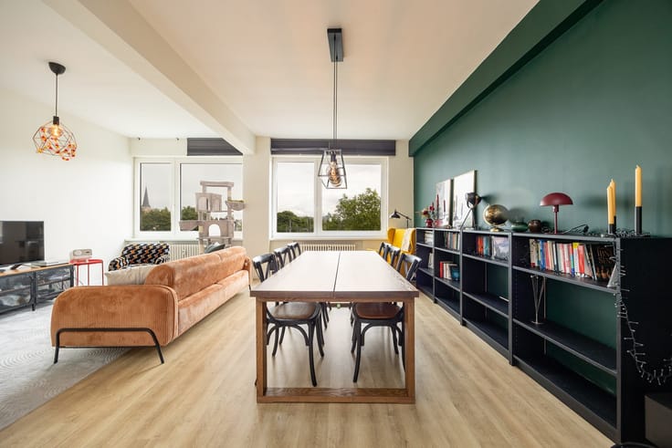
·Living area: exceptionally spacious and bright living area measuring no less than 42 m², with direct access to the terrace.
·Terrace: pleasant 15 m² terrace with a view of the greenery, ideal for relaxing in peace and enjoying the outdoors.
Additional Information
Favorable EPC B rating
Equipped with a basement storage unit
Parking space must be purchased for €25,000
Common area fees: €138/month (including building maintenance, building insurance, and reserve fund)
| Construction year | 2009 |
|---|---|
| Floor | 2 |
| Number of floors | 2 |
| Building condition | Good |
| Immovable heritage | Not specified |
| Street frontage width | 52 m |
| Number of frontages | 2 |
| Covered parking spaces | 1 |
| Asbestos certificate is available | Not specified |
| Usable floor area | 96 square meters |
|---|---|
| Living room surface | 42 square meters |
| Kitchen type | Hyper equipped |
| Bedrooms | 2 |
| Dressing room | No |
| Bathrooms | 1 |
| Shower rooms | 1 |
| Toilets | 1 |
| Professional space | No |
| Basement | Yes |
| Furnished | No |
| Armored door | No |
| Terrace surface | 15 square meters |
|---|---|
| Terrace orientation | East |
| Elevator | Yes |
|---|---|
| Intercom | No |
| Secure access / alarm | No |
| Armored door | No |
| Air conditioning | No |
| TV cable | No |
| Visio phone | Yes |
| Jacuzzi | No |
| Sauna | No |
| Swimming pool | No |
| Internet | No |
| Primary energy consumption | 196 kilowatt hour per square meters |
|---|---|
| EPC/EPC label | B |
| Renovation works mandatory | No |
| Unique code EPB certificate | 20261016-0003976611-RES-1 |
| CO₂ emission | Not specified |
| Yearly theoretical total energy consumption | Not specified |
| Valid electricity inspection certificate | Yes |
| Conformity certification for fuel tanks | Not specified |
| Summons: No judicial remedy or administrative measure imposed | Not specified |
|
Flemish register of measures consulted
|
Not specified |
| Valid flood certificate | Yes |
| Heating type | Gas |
| Heat pump | No |
| Double glazing | Yes |
| Building permit | Not specified |
|---|---|
| Cadastral Plan | Not specified |
| Right of first refusal for the tenant | Not specified |
| Allotment permit | Not specified |
| Preemption right | Not specified |
| Most recent urban development zoning | |
| Flood zone type | Non flood zone |
|
P-score
|
A |
|
G-score
|
A |
Asked price excluding notary fees (excluding eventual registration fees)
| Price | 364000 € |
|---|---|
| Cadastral income | 955 € |
| Tenement building | No |
|
|
|





| Address |
Jan van Rijswijcklaan 154
2018 - Antwerpen |
|---|---|
| Website |
|
| External reference | 1345387 - 1315298 |
Get in touch