


329000€
2 bedrooms 115 square meters

Apartment
Fruithoflaan 86 (5th floor) - Berchem
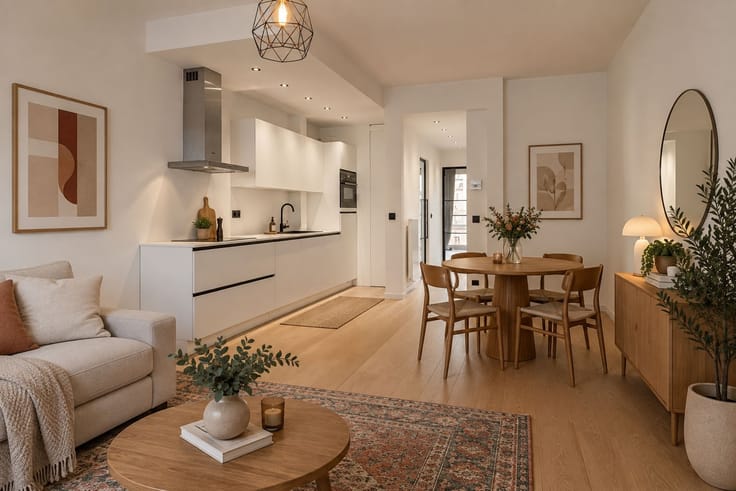
Spacious apartment (115 m²) with 2 bedrooms, a parking space, and 2 terraces in Berchem.
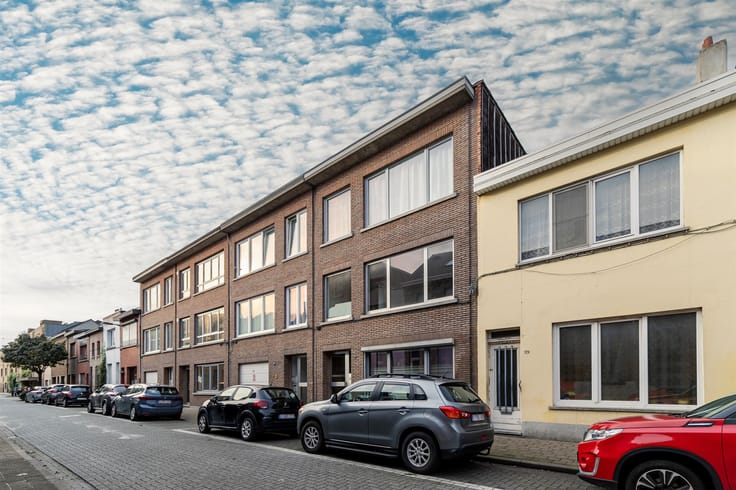
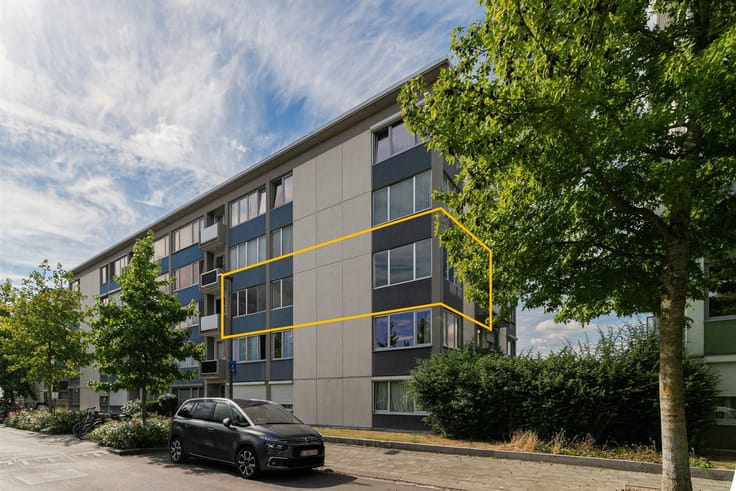
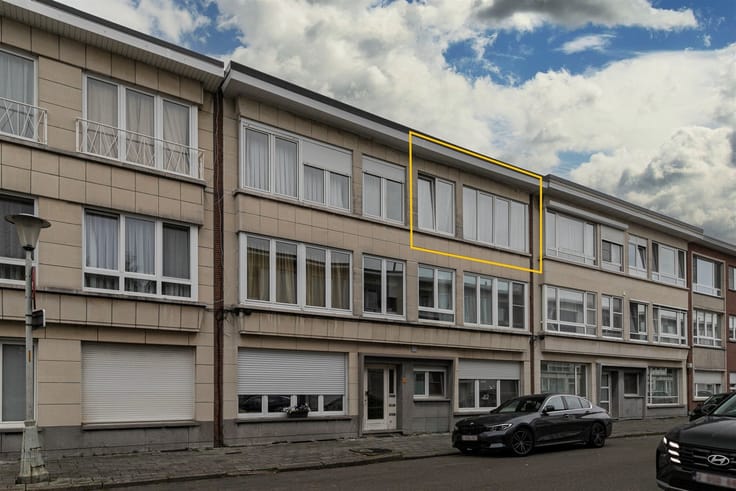
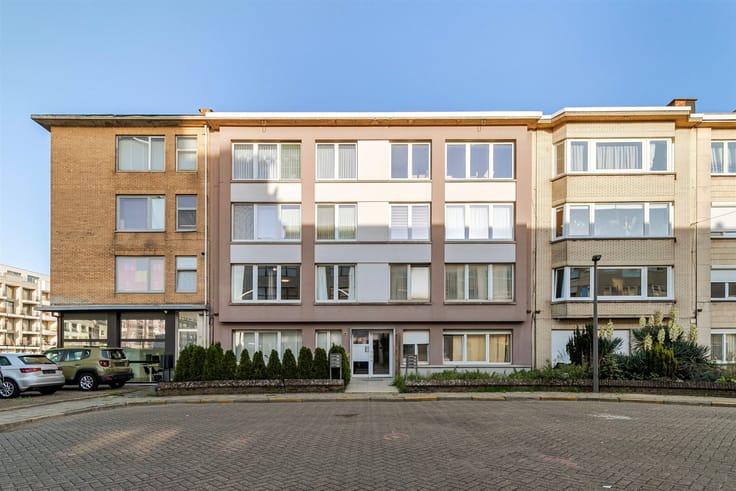
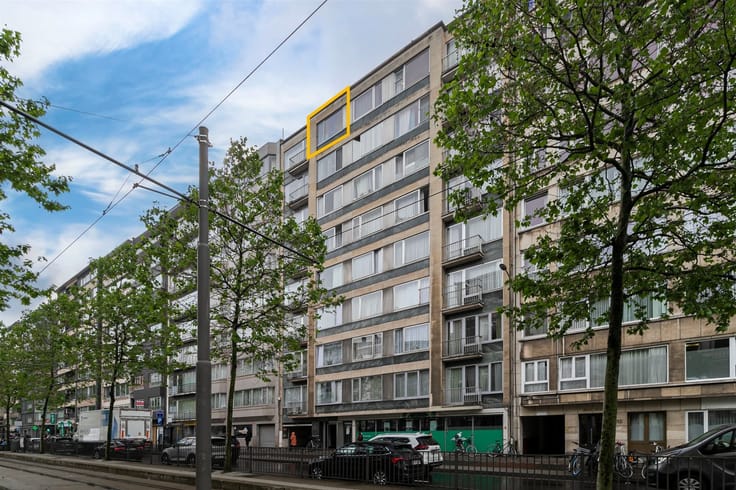
Located on Fruithoflaan in Berchem, this spacious 115 m² apartment is situated on the fifth floor of a well-maintained eight-story building. With two terraces, a generous living area, and a favorable EPC rating of B, this apartment has plenty to offer. Plus, you’ll enjoy easy access to the city and a central location near shops, public transportation, and several green parks.
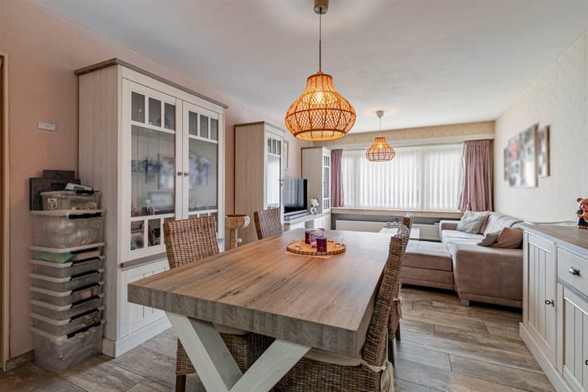
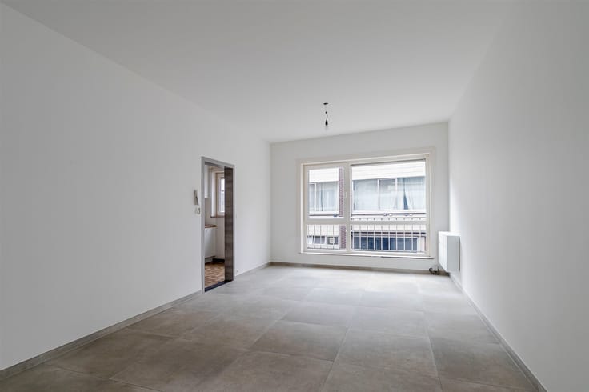
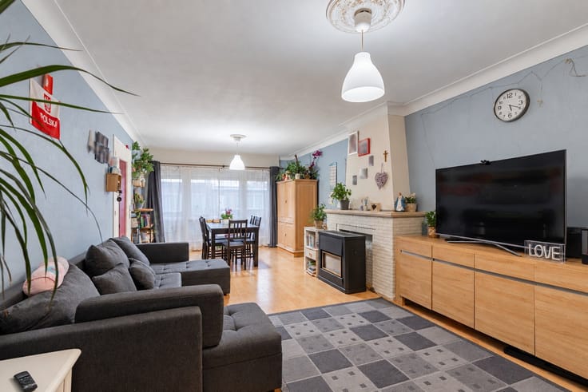
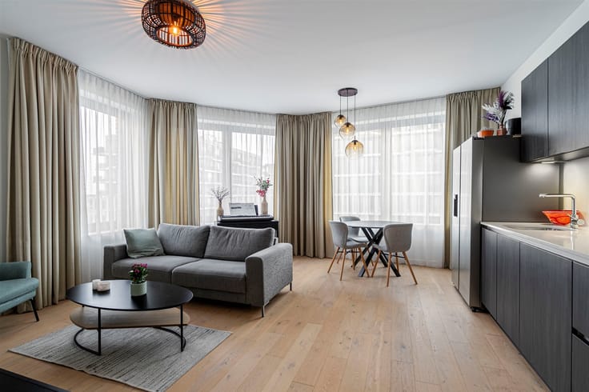
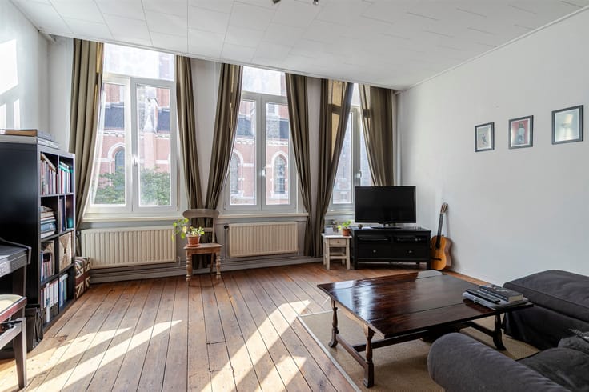
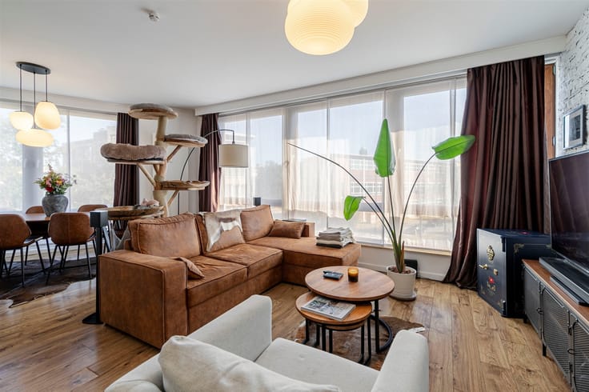
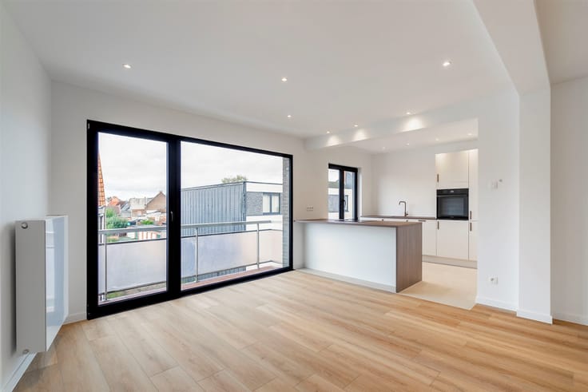
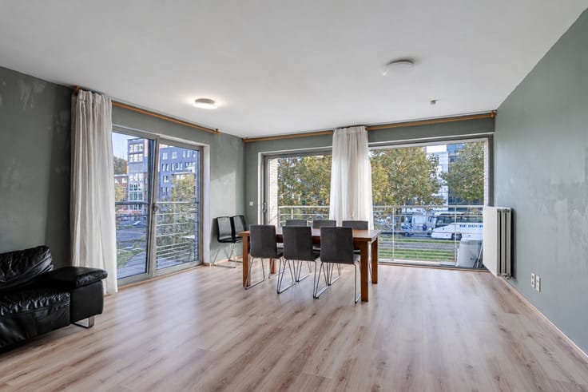
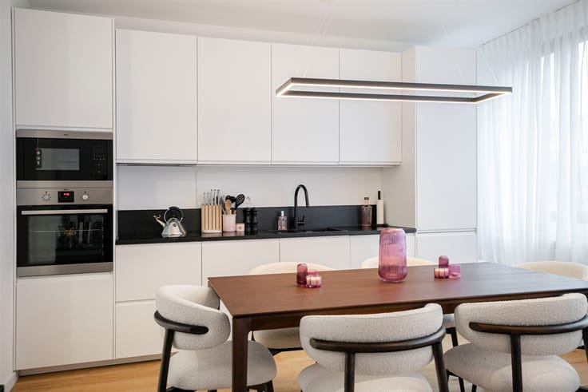
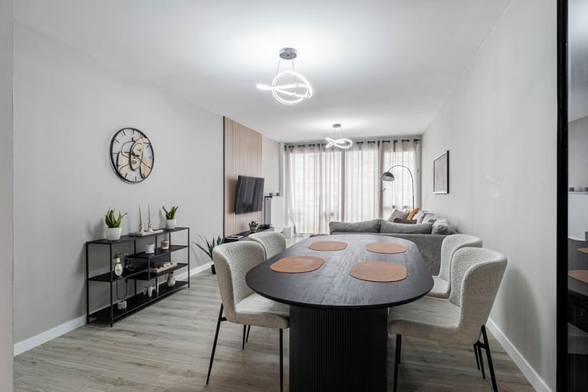
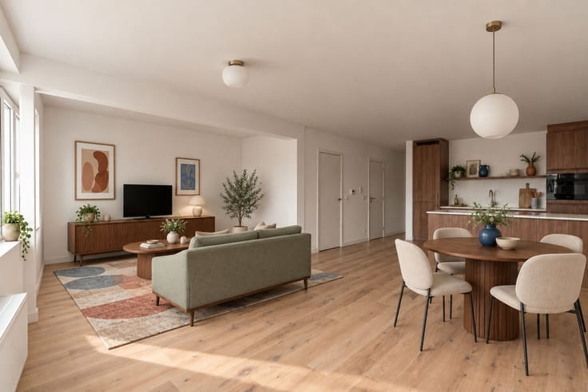
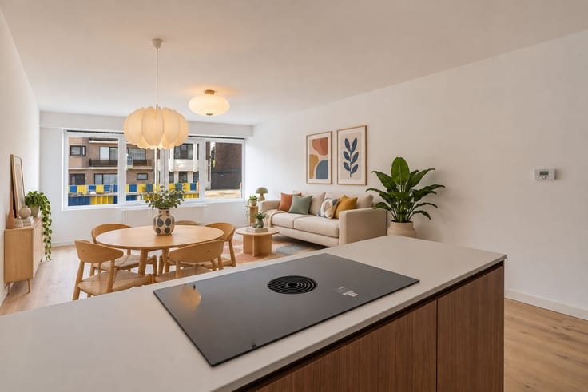
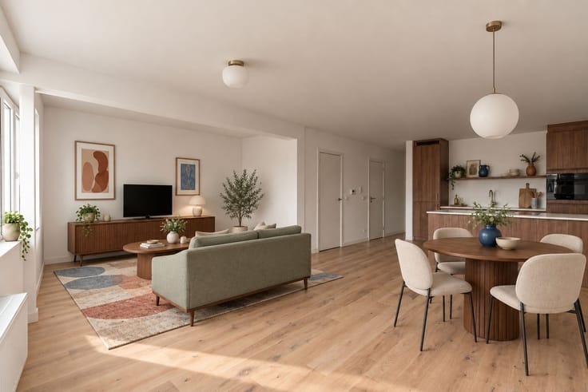
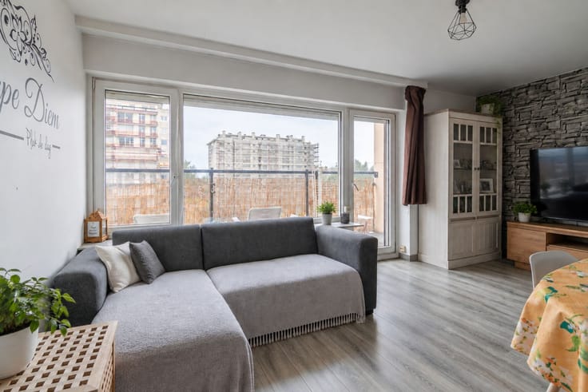
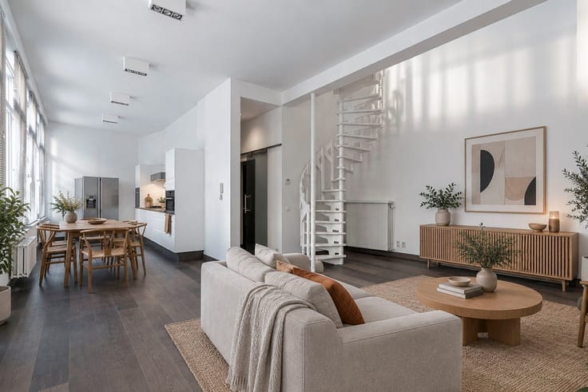
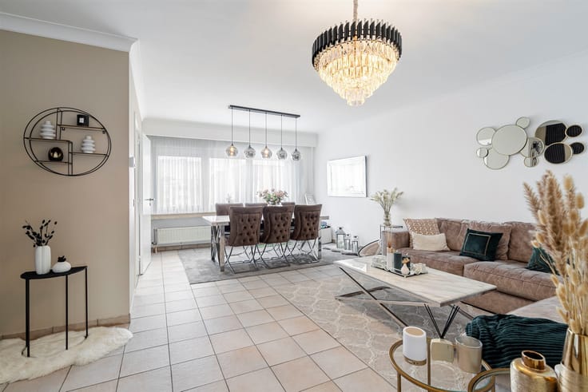
Upon entering, the entryway welcomes you with a practical built-in coat closet. At the front is the exceptionally spacious living area of no less than 60 m², featuring a cozy sitting area, dining area, and a semi-open, fully equipped kitchen. There’s also plenty of space here for a home office, ideal for remote workers! From the kitchen, you can access the first terrace (2 m²), which faces southeast and offers a pleasant, unobstructed view.
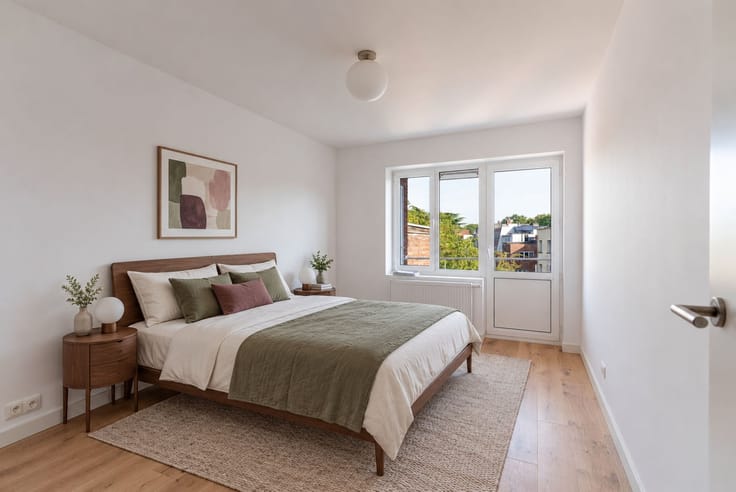
At the back are two full-sized bedrooms (14 and 18 m²), both of which open onto the second terrace (7 m²), facing northwest. The apartment also features a bathroom (6 m²), a separate toilet, and two practical storage rooms (2 and 4 m²).
This apartment also scores well in terms of technical specifications, with a favorable EPC rating of B and AREI-compliant electrical systems. A private basement storage unit is included. A parking space must be purchased along with the apartment for €20,000.
Space, comfort, energy efficiency, a parking space, and two outdoor areas in a prime location in Berchem? Come discover the possibilities of this apartment for yourself!
Living area: 115 m² (ref.: gross floor area, EPC). For more information or a free appraisal, visit www.hansimmo.be
| Floor | 5 |
|---|---|
| Number of floors | 8 |
| Building condition | Good |
| Immovable heritage | Not specified |
| Covered parking spaces | 1 |
| Asbestos certificate is available | Not specified |
| Usable floor area | 115 square meters |
|---|---|
| Living room surface | 50 square meters |
| Kitchen type | Installed |
| Bedrooms | 2 |
| Dressing room | No |
| Bathrooms | 1 |
| Professional space | No |
| Basement | Yes |
| Furnished | No |
| Armored door | No |
| Terrace surface | 6 square meters |
|---|
| Elevator | Yes |
|---|---|
| Secure access / alarm | No |
| Armored door | No |
| Air conditioning | No |
| TV cable | No |
| Jacuzzi | No |
| Sauna | No |
| Swimming pool | No |
| Internet | No |
| Primary energy consumption | 192 kilowatt hour per square meters |
|---|---|
| EPC/EPC label | B |
| Renovation works mandatory | No |
| Unique code EPB certificate | 20210124-0002361715-RES-1 |
| CO₂ emission | Not specified |
| Yearly theoretical total energy consumption | Not specified |
| Valid electricity inspection certificate | Yes |
| Conformity certification for fuel tanks | Not specified |
| Summons: No judicial remedy or administrative measure imposed | Not specified |
|
Flemish register of measures consulted
|
Not specified |
| Valid flood certificate | Not specified |
| Heating type | Gas |
| Heat pump | No |
| Double glazing | Yes |
| Building permit | Not specified |
|---|---|
| Cadastral Plan | Not specified |
| Right of first refusal for the tenant | Not specified |
| Allotment permit | Not specified |
| Preemption right | Not specified |
| Most recent urban development zoning | Not specified |
| Flood zone type | Non flood zone |
|
P-score
|
Not specified |
|
G-score
|
Not specified |
Asked price excluding notary fees (excluding eventual registration fees)
| Price | 329000 € |
|---|---|
| Tenement building | No |
|
|
|




| Address |
Britselei 42
2000 - Antwerpen |
|---|---|
| Website |
|
| External reference | 17774 - 3598217 |
Get in touch