


215000€
3 bedrooms 92 square meters
Spacious apartment with 3 bedrooms, terrace, and EPC C in B
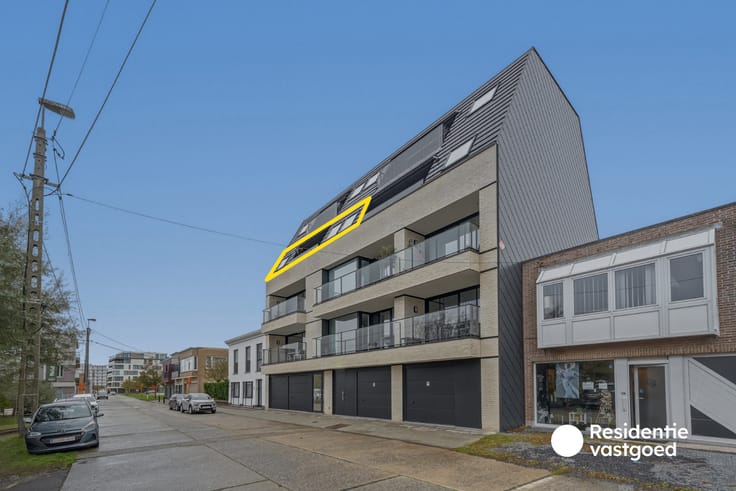
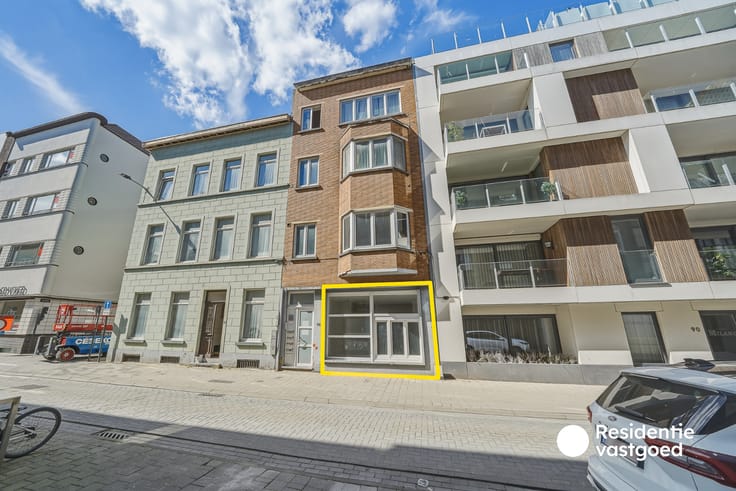
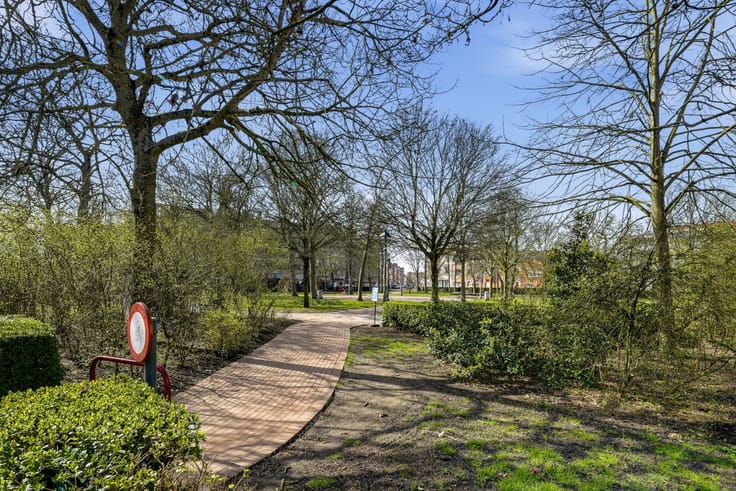
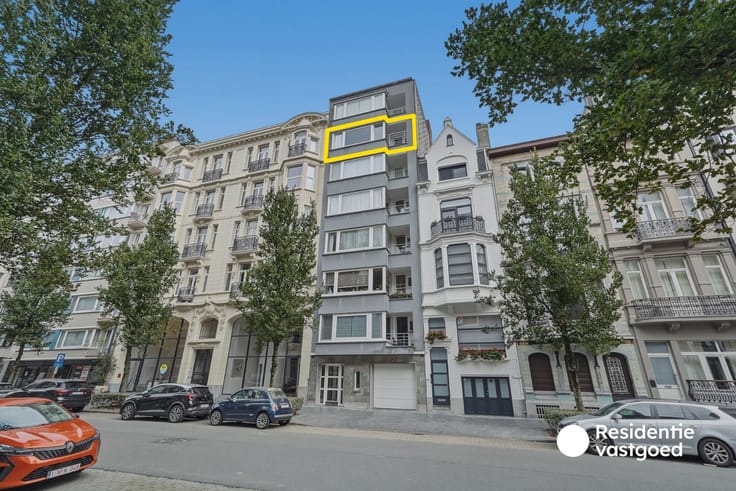
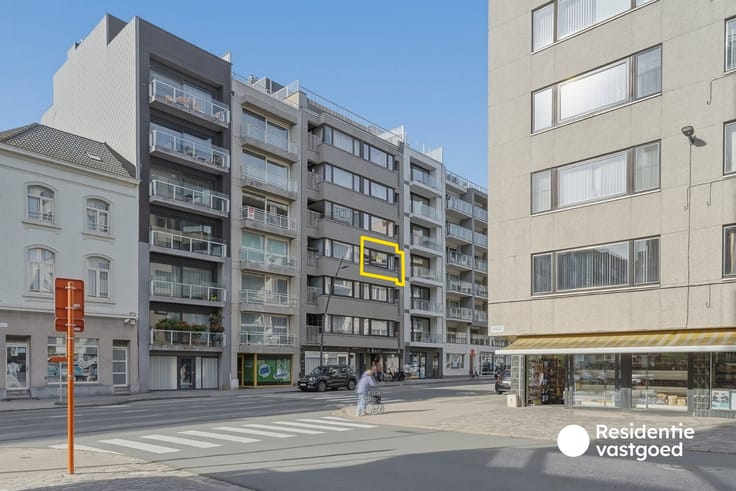
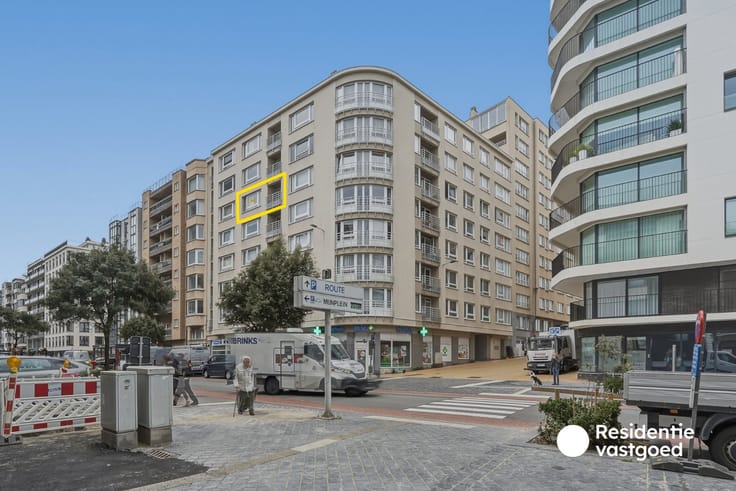
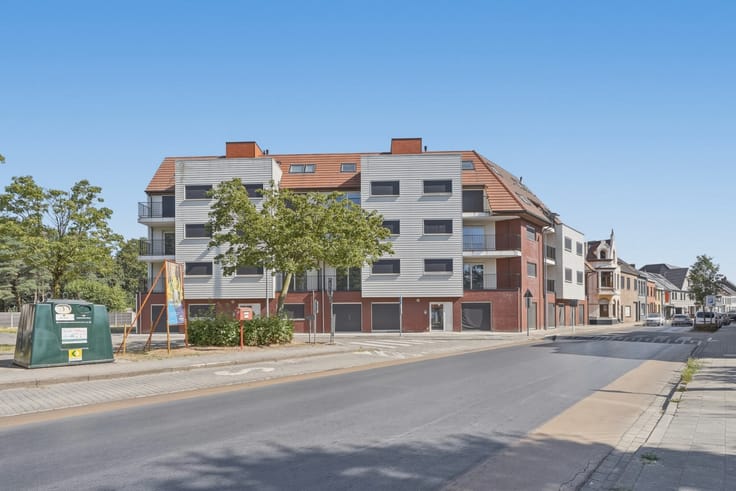
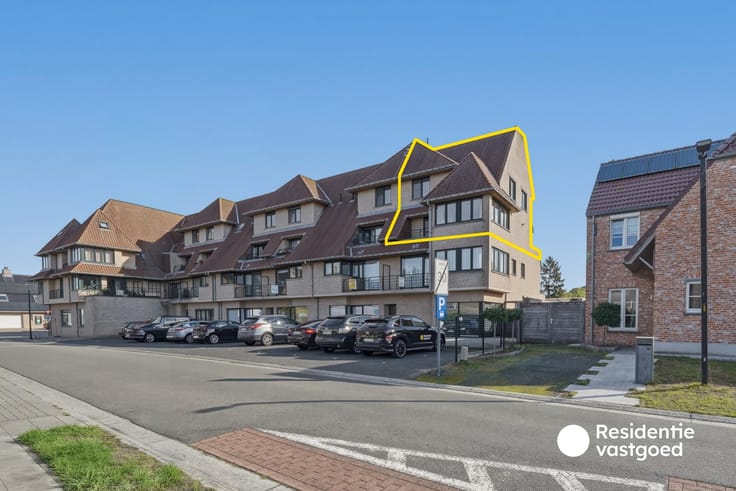
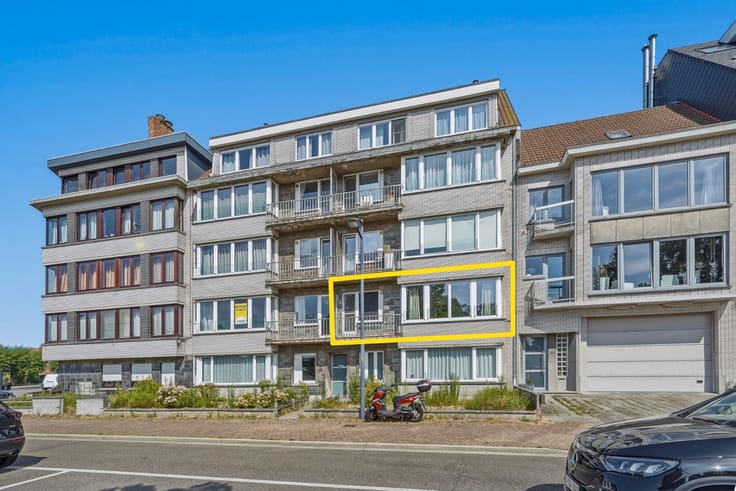
In the Zandheuvel in Bredene, you will find this spacious apartment with three bedrooms and a living area of 92 m². The apartment is located in the Callista residence and offers plenty of possibilities as a permanent residence, a second home, or an investment at the coast due to its practical layout. There are ample parking options available in front of and around the building. Additionally, there is a playground for children.
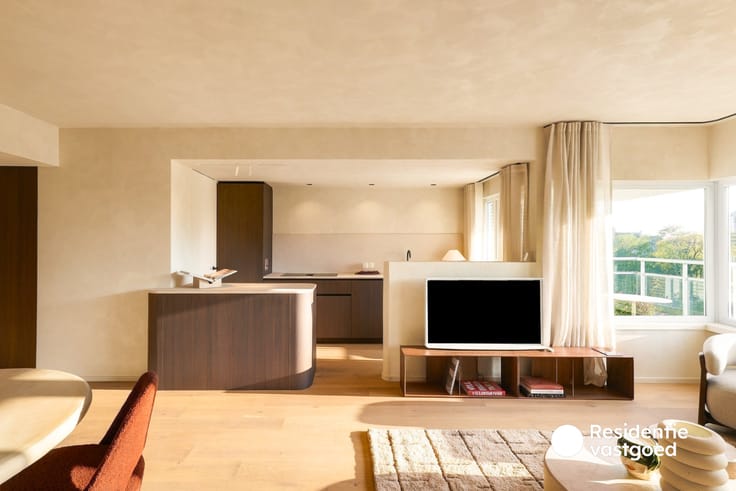
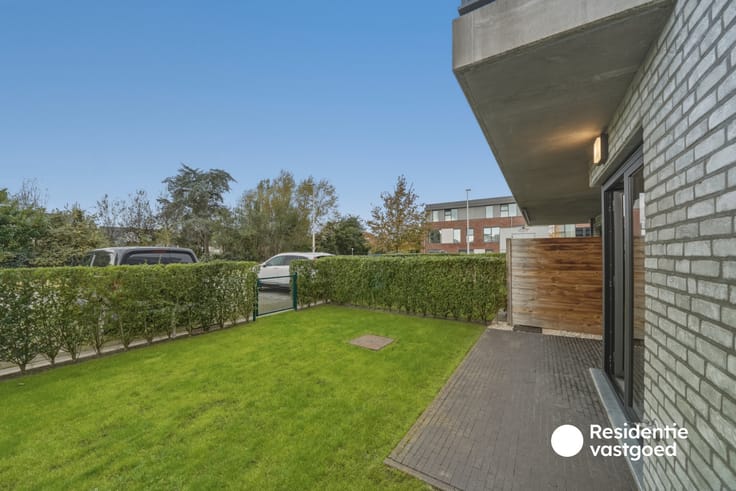
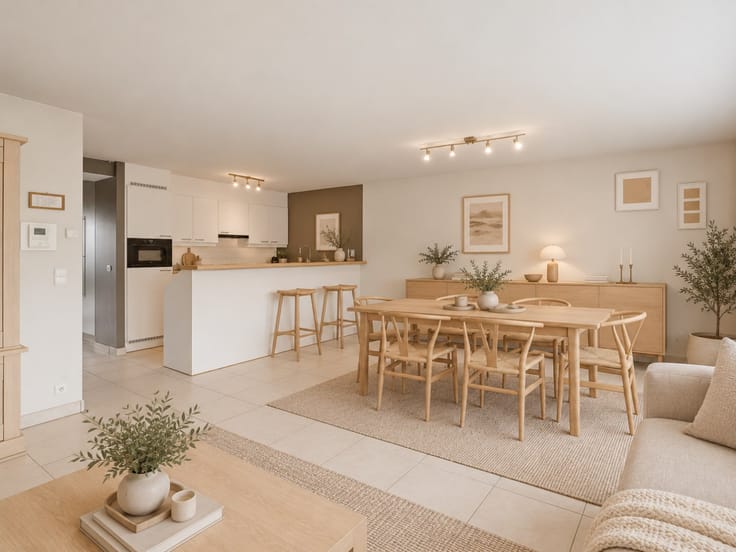
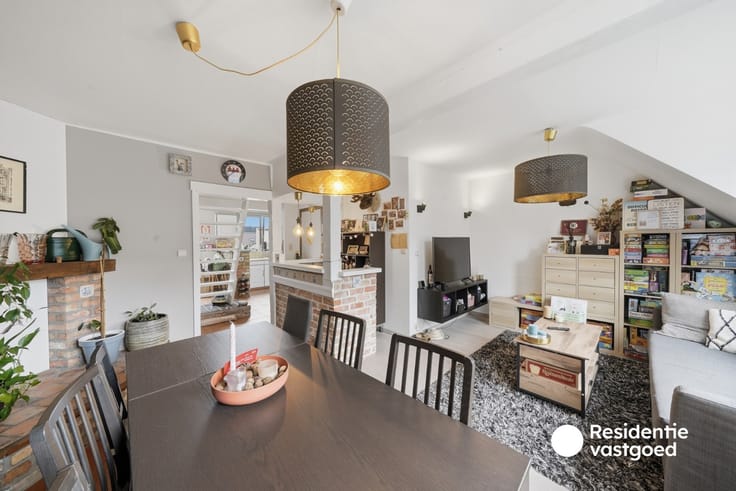
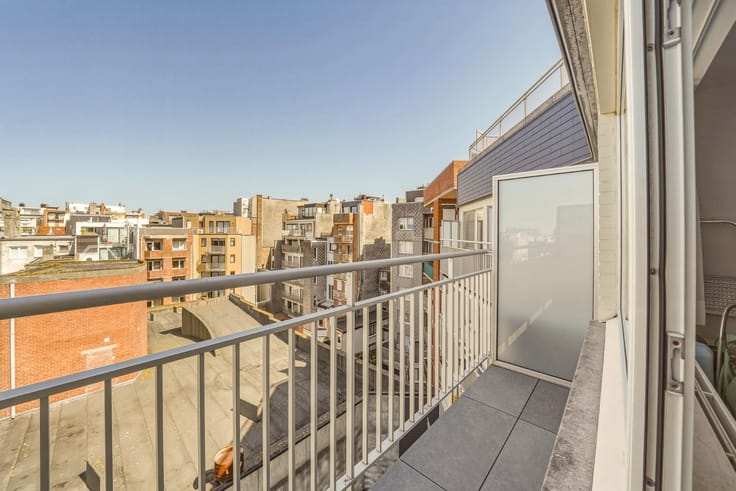
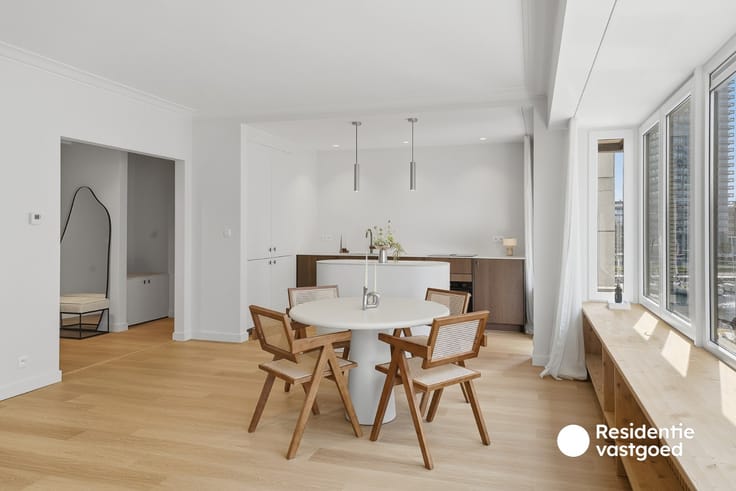
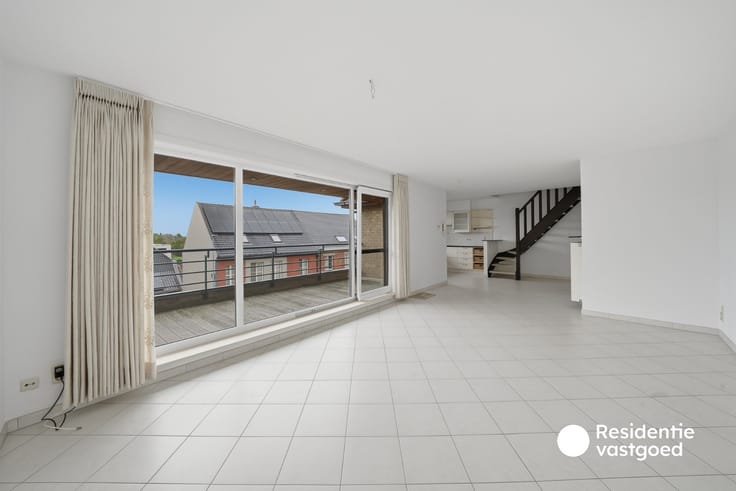
The bright living area of over 26 m² features large windows with views of the dunes and sea, providing direct access to the terrace. Adjacent to the living room is the separate kitchen, equipped with upper and lower cabinets, a double sink, and an extractor hood. The terrace of nearly 6 m² is also accessible from the kitchen.
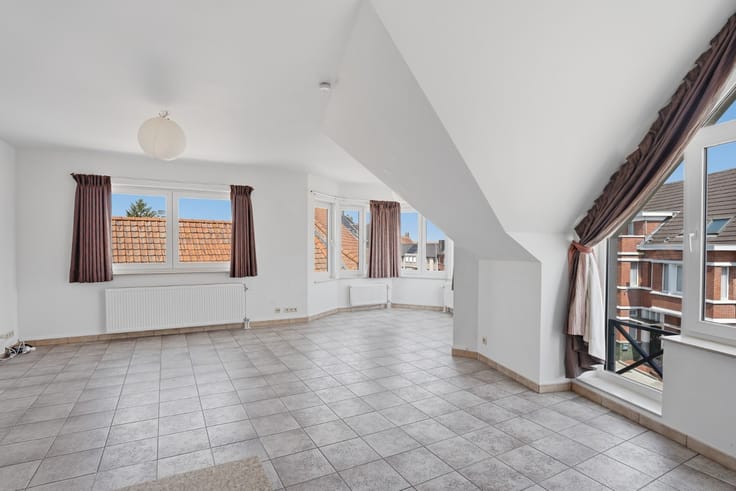
The apartment further includes three bedrooms, a bathroom with a bathtub, sink, and a connection for a washing machine, a separate toilet, and a practical storage room. There is also a private cellar storage space.
Heating is provided by a collective central heating system. With an EPC label C, the apartment has a solid energy basis. The wooden windows with single glazing and the existing finishes offer opportunities to modernize the space to one's taste.
A spacious apartment with sea views, ample parking, and renovation potential in an attractive location in Bredene.
For more information or to schedule a visit, please contact Residentie Vastgoed.
| Available as of | Immediately |
|---|---|
| Neighbourhood or locality | Dicht bij zee en duinen. |
| Construction year | 1972 |
| Floor | 4 |
| Number of floors | 12 |
| Building condition | As new |
| Immovable heritage | No |
| Number of frontages | 2 |
| Surroundings type | Fitted out |
| Sea view | Yes |
| Asbestos certificate is available | No |
| Usable floor area | 92 square meters |
|---|---|
| Living room surface | 26 square meters |
| Kitchen surface | 8 square meters |
| Bedrooms | 3 |
| Dressing room | No |
| Bathrooms | 1 |
| Toilets | 1 |
| Armored door | No |
| Terrace surface | 6 square meters |
|---|
| Primary energy consumption | 225 kilowatt hour per square meters |
|---|---|
| EPC/EPC label | B |
| Renovation works mandatory | No |
| Unique code EPB certificate | 20250604-0003617521-RES-1 |
| CO₂ emission | Not specified |
| Yearly theoretical total energy consumption | Not specified |
| Valid electricity inspection certificate | No |
| As built plan | No |
| Summons: No judicial remedy or administrative measure imposed | Not specified |
|
Flemish register of measures consulted
|
No |
| Valid flood certificate | Not specified |
| Photovoltaic solar panels | No |
| Thermic solar panels | No |
| Common water heater | Yes |
| Double glazing | No |
| Building permit | Yes |
|---|---|
| Type of building | All kind |
| Cadastral Plan | No |
| Right of first refusal for the tenant | Not specified |
| Obligation to build | No |
| Allotment permit | No |
| Preemption right | No |
| Proceedings for breach of planning regulations | No |
| Most recent urban development zoning | Not specified |
| Flood zone type | Possible flood zone |
|
P-score
|
D
|
|
G-score
|
D
|
Asked price excluding notary fees (excluding eventual registration fees)
| Price | 215000 € |
|---|---|
| Cadastral income | 875 € |
| Tenement building | No |
|
|
|









| Address |
Marktstraat 20 b1
8460 - Oudenburg |
|---|---|
| Website |
|
| External reference | OU29432 |
Get in touch