

Apartment for sale
1680000€
3 bedrooms 241 square meters
Immoweb code : 21671430
Immoweb code : 21671430
Overview
3 bedrooms
2 bathrooms
241
square meters
livable space
Floor :
2
Description
Impressive triplex
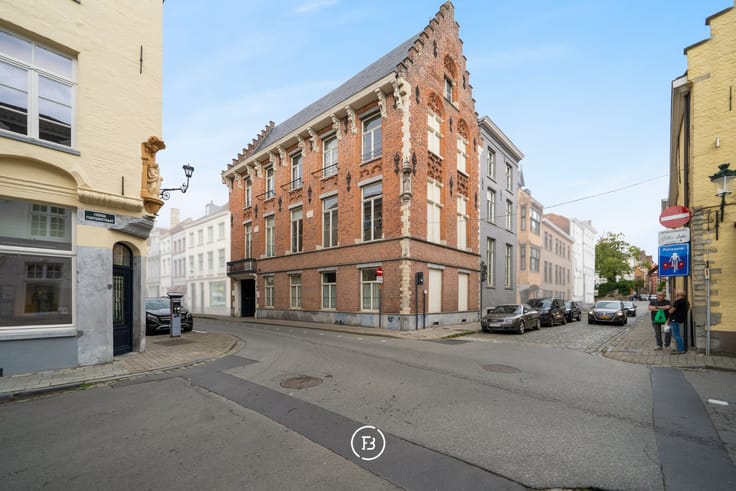
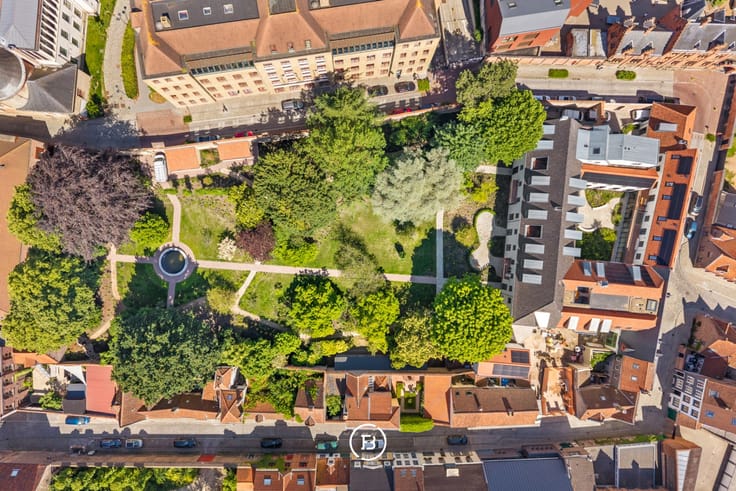
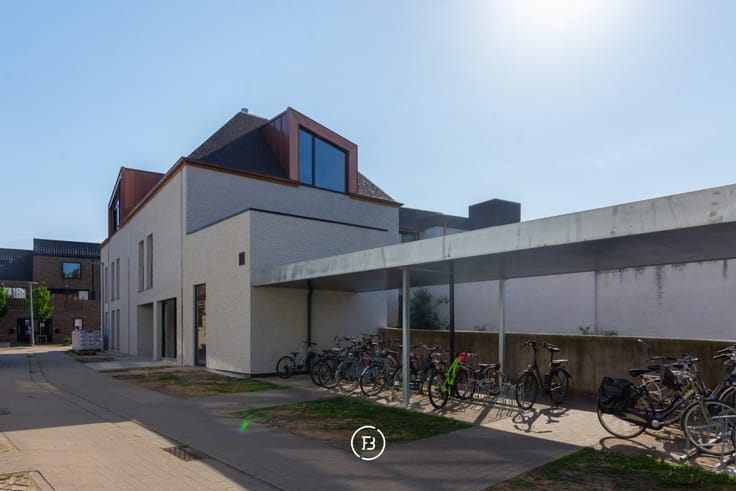
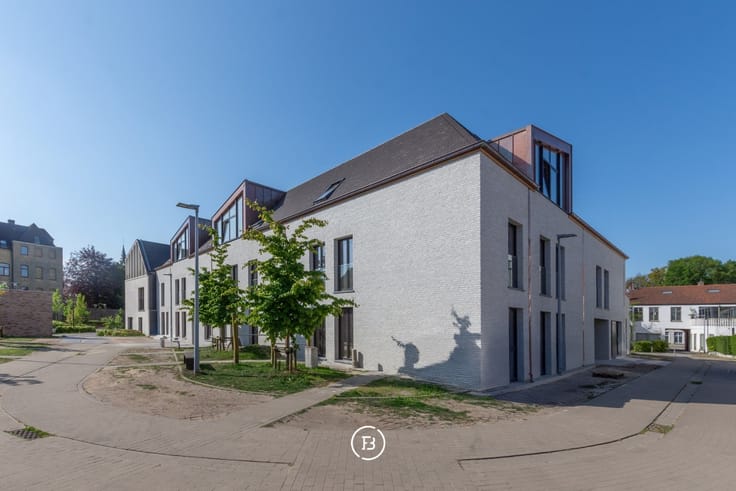
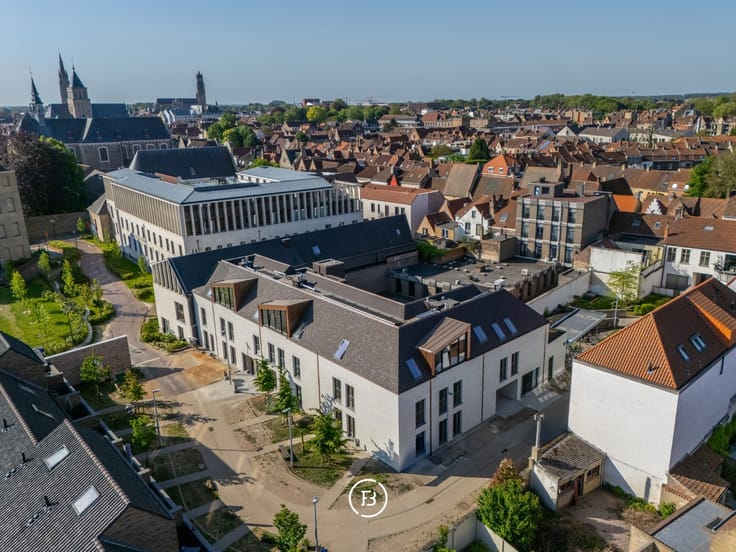
In the former Carmelite monastery, located in the heart of the historic center of Bruges, you will find this exceptional triplex apartment. A property like few others: living within a protected monastery complex with cloisters, a courtyard of approximately 5,000 m², and historical elements, while all the amenities of the city center are within walking distance.
The apartment is currently in the finishing phase, allowing the future owner to make various finishing choices, including the kitchen, entirely to their own taste.
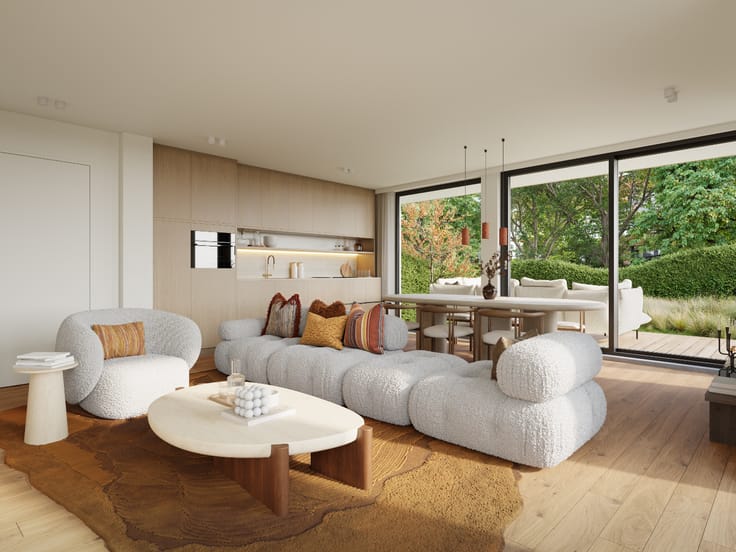
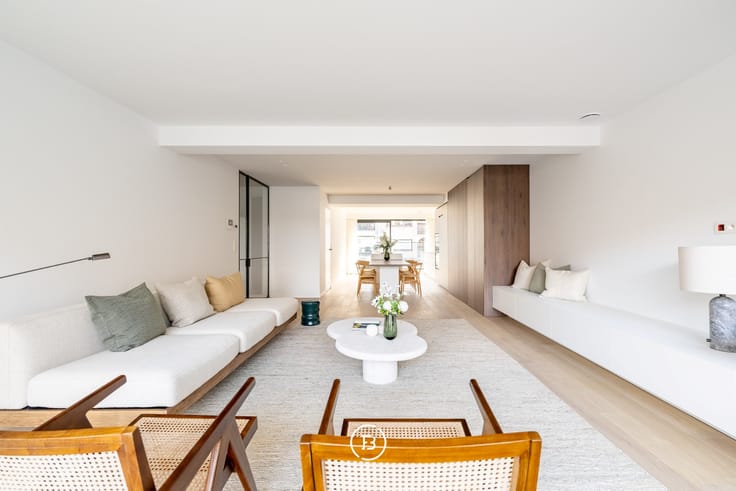
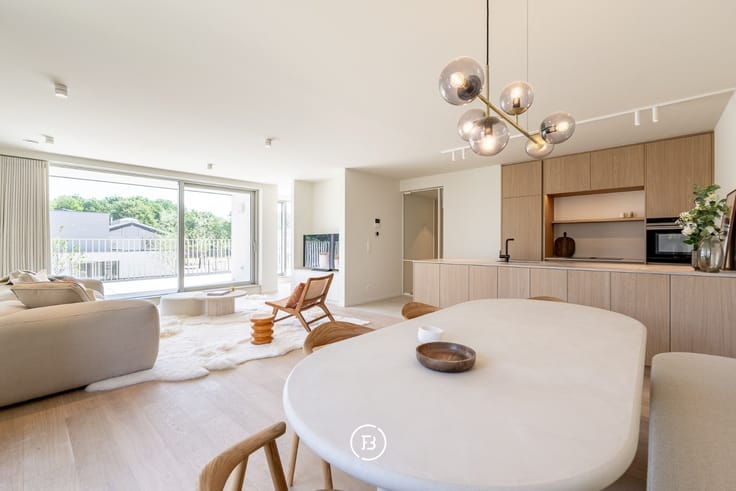
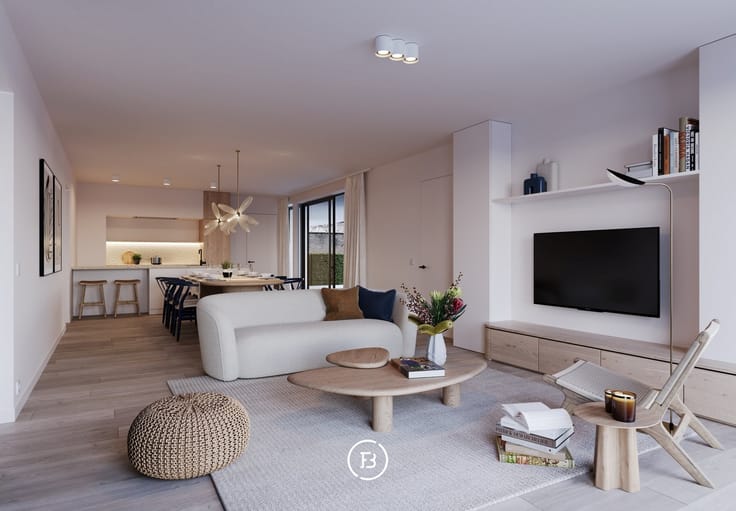
Through the entrance hall with cloakroom, guest toilet, and storage room, you enter the apartment. The spacious dining room with authentic wooden beams, together with the open kitchen, forms the central heart of the home. On this level, there is also a study or bedroom with large windows and access to the patio, as well as the master bedroom with an ensuite bathroom with bath, shower, toilet, and double sink.
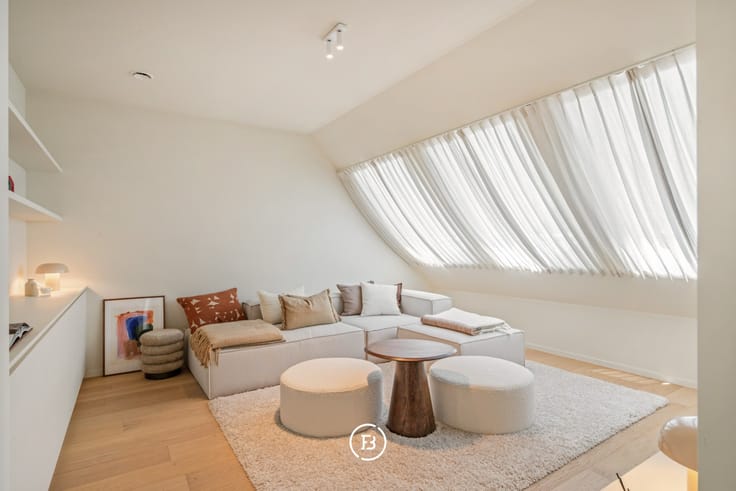
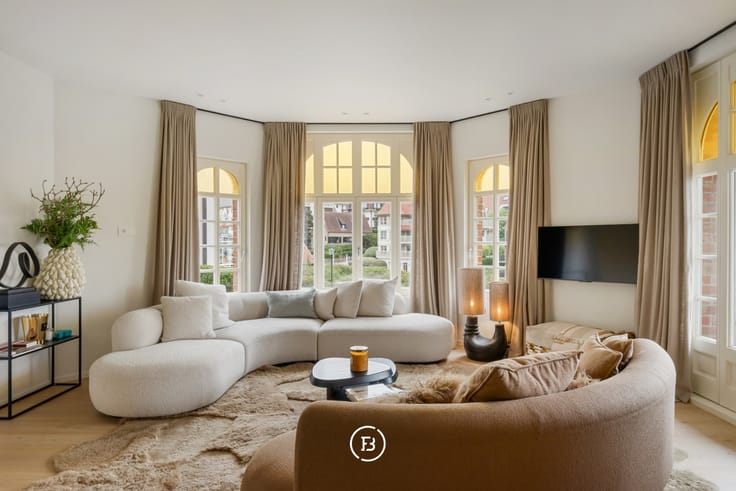
One level below is the sitting area. Thanks to the open connection with the dining area, there is a particularly spacious feeling that is rarely found in an apartment. On this floor, there is also an additional bedroom with an adjoining bathroom.
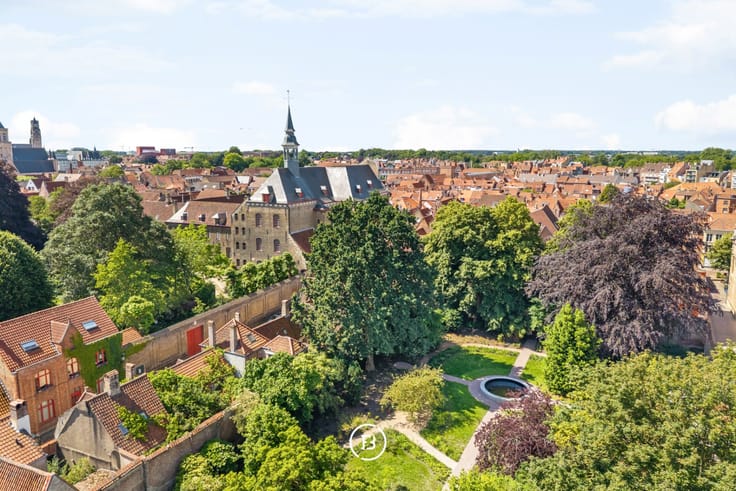
Through the approximately 11 m² patio, you reach the roof terrace of approximately 30 m². Here you can enjoy a panoramic view of the Bruges skyline and various historical towers that characterize the cityscape in complete privacy.
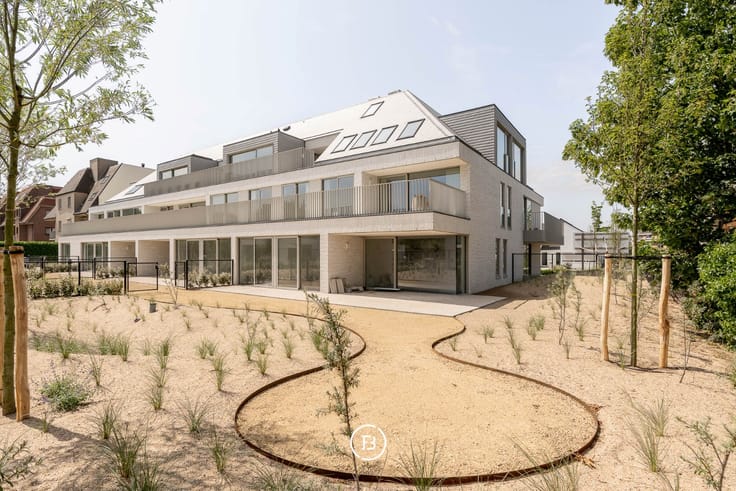
What truly sets this property apart is the unique living environment. Residents have access to a beautifully landscaped monastery garden of approximately 5,000 m², including a grotto, fountain, and chapel. The historical cloisters and the green character of the estate create an atmosphere that is rarely found in the center of a city.
This apartment offers a combination of heritage, space, tranquility, and architecture that is particularly difficult to find in the Bruges real estate market. A hidden oasis in the city center, where history and contemporary living come together in a unique way.
This is a property that is best experienced in person. Contact us for more information or a visit.
| Construction year | 2026 |
|---|---|
| Floor | 2 |
| Building condition | First occupation |
| Immovable heritage | Not specified |
| Surroundings type | Fitted out |
| Asbestos certificate is available | No |
| Usable floor area | 241 square meters |
|---|---|
| Living room | Yes |
| Bedrooms | 3 |
| Dressing room | No |
| Bathrooms | 2 |
| Toilets | 3 |
| Armored door | No |
| Garden surface | 11 square meters |
|---|---|
| Garden orientation | South |
| Terrace surface | 30 square meters |
| Caretaker | No |
|---|---|
| Elevator | Yes |
| Accessible for disabled people | No |
| Intercom | No |
| Secure access / alarm | No |
| Armored door | No |
| Air conditioning | No |
| TV cable | No |
| Visio phone | No |
| Internet | No |
| Primary energy consumption | Not specified |
|---|---|
| EPC/EPC label | Not specified |
| Renovation works mandatory | Not specified |
| Unique code EPB certificate | Not specified |
| CO₂ emission | Not specified |
| Yearly theoretical total energy consumption | Not specified |
| Valid electricity inspection certificate | Not specified |
| As built plan | No |
| Summons: No judicial remedy or administrative measure imposed | Not specified |
|
Flemish register of measures consulted
|
No |
| Valid flood certificate | Not specified |
| Heat pump | Yes |
| Photovoltaic solar panels | Yes |
| Thermic solar panels | No |
| Common water heater | No |
| Double glazing | No |
| Building permit | Yes |
|---|---|
| Type of building | All kind |
| Cadastral Plan | No |
| Right of first refusal for the tenant | Not specified |
| Obligation to build | No |
| Allotment permit | No |
| Preemption right | No |
| Proceedings for breach of planning regulations | No |
| Most recent urban development zoning | Not specified |
|
P-score
|
Not specified |
|
G-score
|
Not specified |
Asked price excluding notary fees (excluding eventual registration fees)
| Price | 1680000 € |
|---|---|
| Tenement building | No |
|
|
|



Found & Baker West-Vlaanderen (IPI 504642)
| Address |
H. Conciencelaan 70
8000 - Brugge |
|---|---|
| Website |
|
Get in touch