


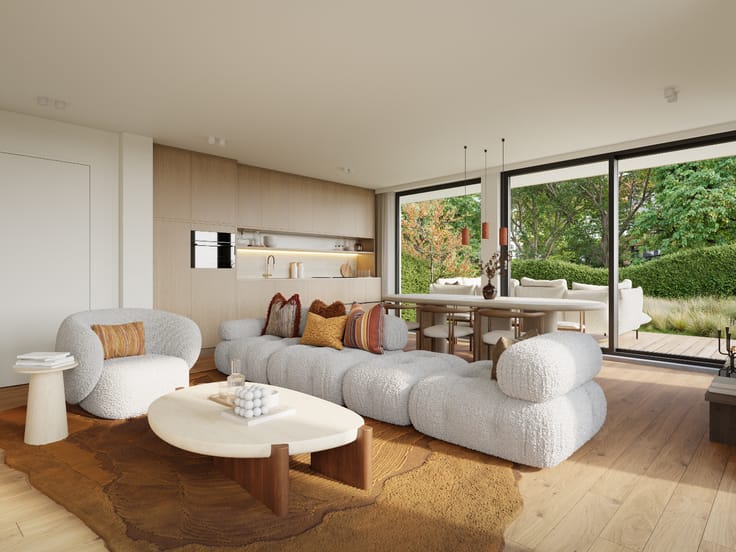
Apartment for sale
1095000€
3 bedrooms 136 square meters
Immoweb code : 21281934

Immoweb code : 21281934
Overview
3 bedrooms
2 bathrooms
136
square meters
livable space
Floor :
1
Description
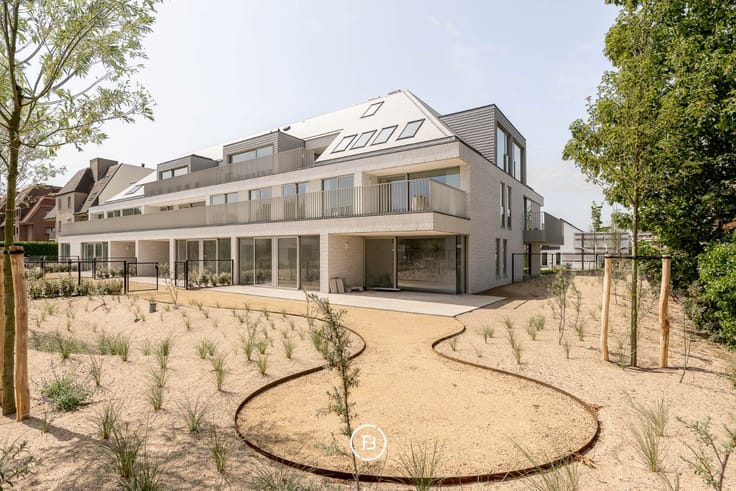
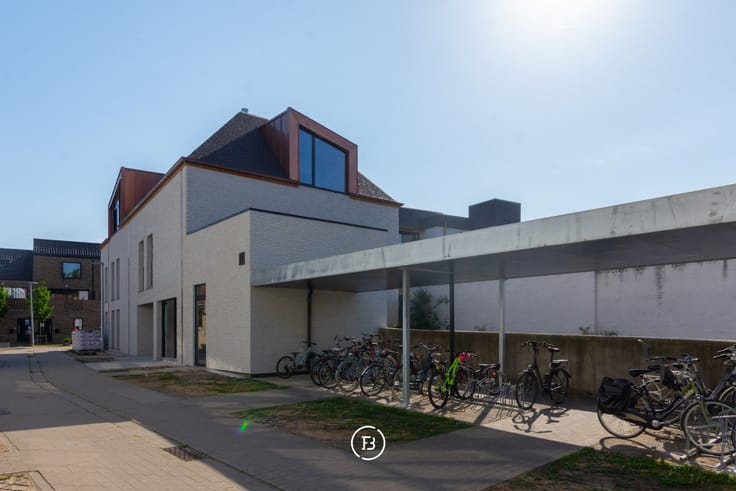
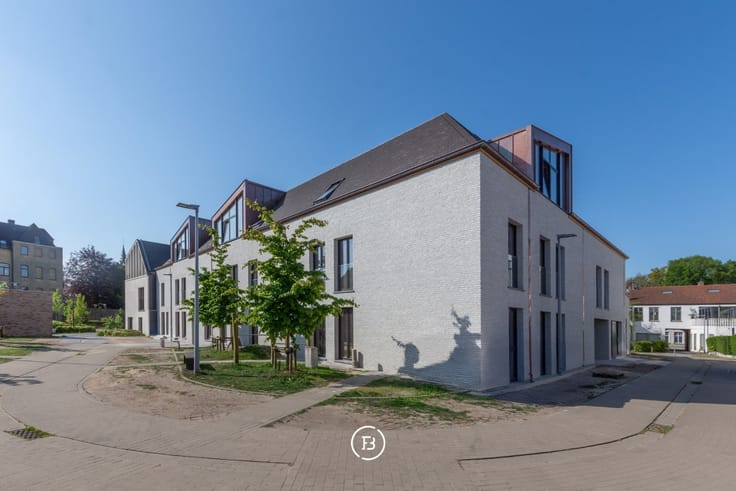
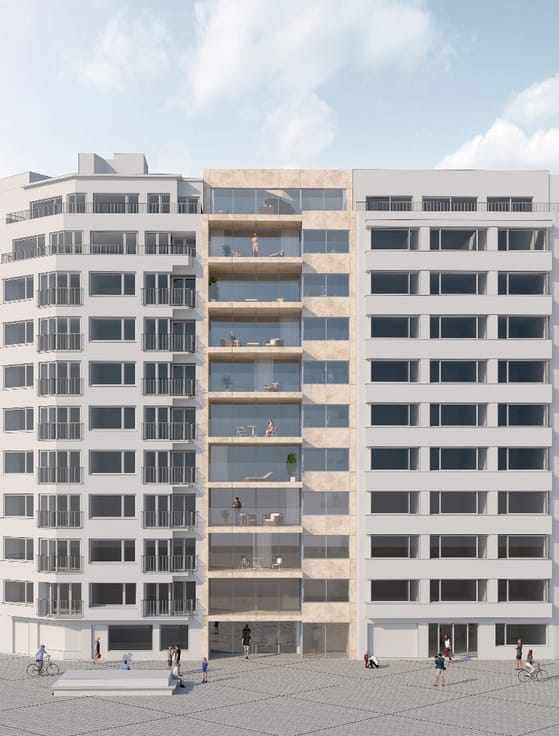
Project Armada first floor
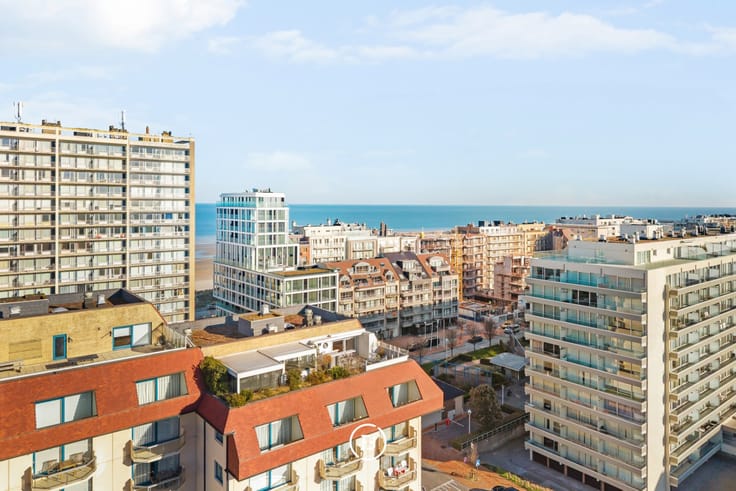
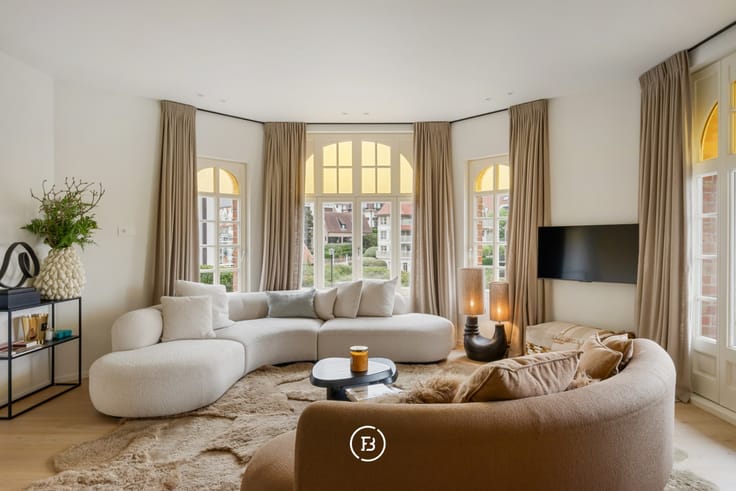
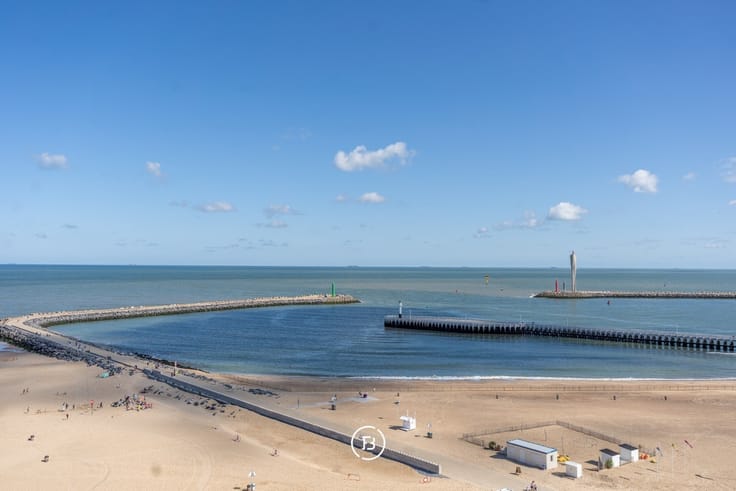
This apartment on the first floor of the Armada project offers an exceptional living experience on the Albert I Promenade in Ostend. Located on the iconic Zeedijk, the apartment combines comfort, space, and a permanent sea view, in a location where living and life on the coast come together.
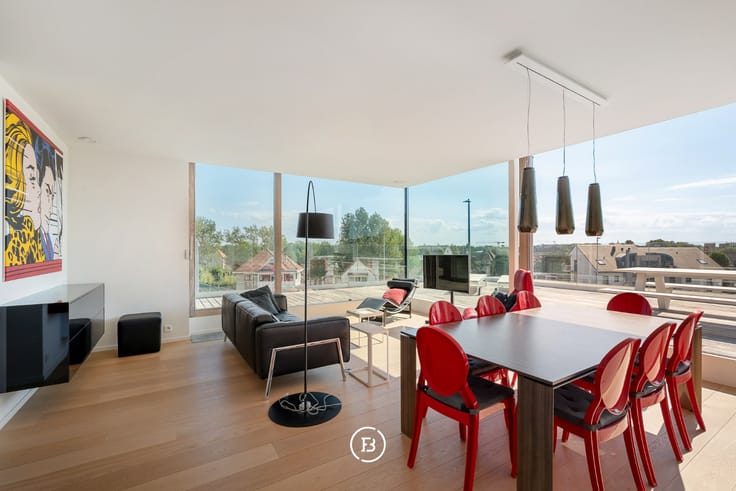
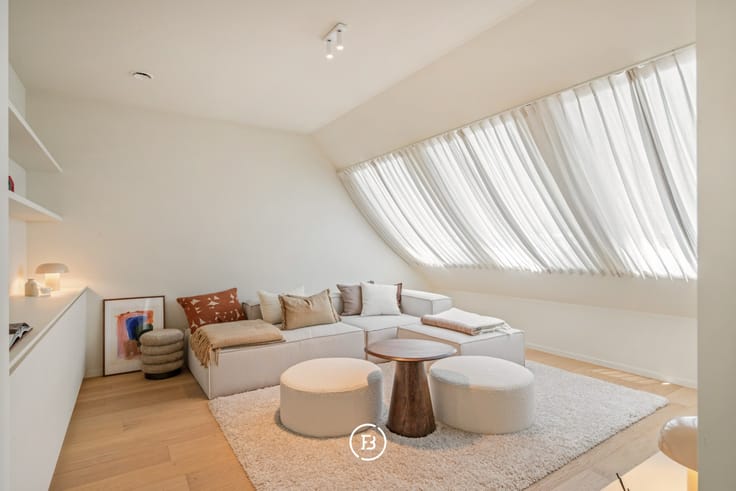
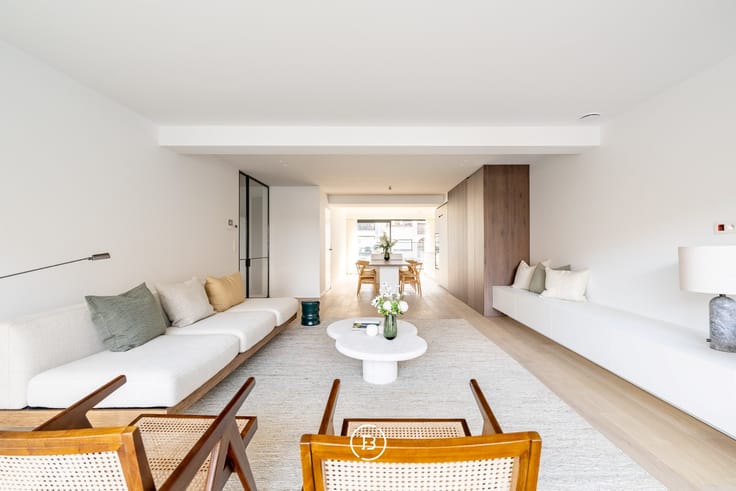
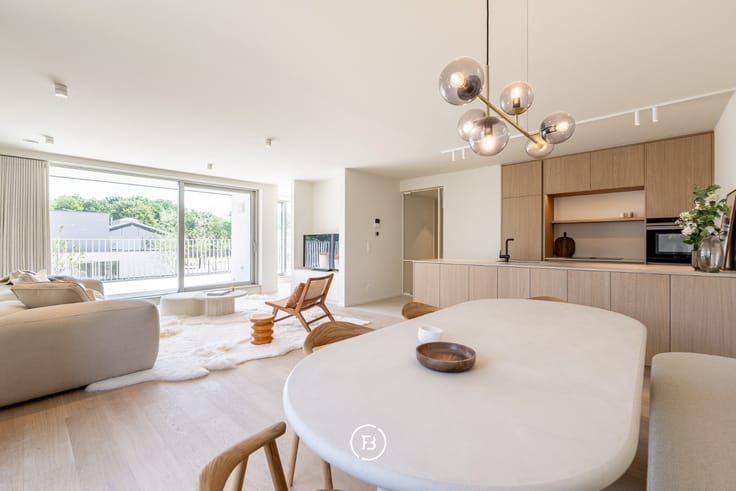
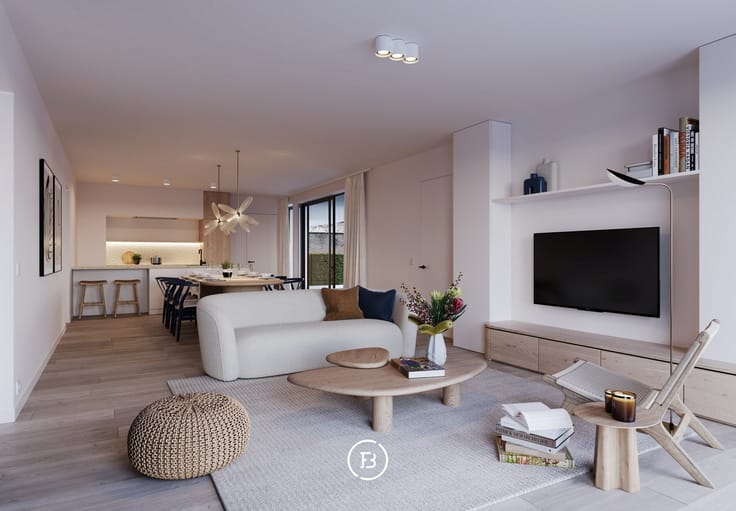
With a living area of 136.27 m², the apartment has three bedrooms and a spacious living room that is fully oriented towards the sea view. The wide facade of more than nine meters provides an open and panoramic view of the North Sea, which remains constantly present from the living room.
The 14 m² terrace is a natural extension of the living space and offers enough space for outdoor dining or enjoying the sea air. Adjacent to the terrace is a winter garden of 6.15 m², which maintains the outdoor feeling even in the cooler months. This combination of terrace and winter garden makes the apartment particularly pleasant throughout all seasons.
Armada is within walking distance of the center of Ostend, with shops, restaurants, and culture within reach. At the same time, easy connections to public transport and highways ensure excellent accessibility.
If you are interested in this project, do not hesitate to contact us. Further information about the project can be found on our website: https://www.found-baker.com/en/new-construction/armada
| Construction year | 2025 |
|---|---|
| Floor | 1 |
| Building condition | First occupation |
| Immovable heritage | Not specified |
| Street frontage width | 9 m |
| Surroundings type | Fitted out |
| Sea view | Yes |
| Asbestos certificate is available | Not specified |
| Usable floor area | 136 square meters |
|---|---|
| Living room surface | 50 square meters |
| Bedrooms | 3 |
| Dressing room | No |
| Bathrooms | 2 |
| Toilets | 2 |
| Armored door | No |
| Terrace surface | 14 square meters |
|---|
| Primary energy consumption | Not specified |
|---|---|
| EPC/EPC label | A |
| Renovation works mandatory | No |
| Unique code EPB certificate | Not specified |
| CO₂ emission | Not specified |
| Yearly theoretical total energy consumption | Not specified |
| Valid electricity inspection certificate | Not specified |
| Summons: No judicial remedy or administrative measure imposed | Not specified |
|
Flemish register of measures consulted
|
Not specified |
| Valid flood certificate | Not specified |
| Double glazing | No |
| Building permit | Yes |
|---|---|
| Type of building | All kind |
| Cadastral Plan | Not specified |
| Right of first refusal for the tenant | Not specified |
| Obligation to build | No |
| Allotment permit | No |
| Preemption right | No |
| Proceedings for breach of planning regulations | No |
| Most recent urban development zoning | Not specified |
| Flood zone type | Non flood zone |
|
P-score
|
A |
|
G-score
|
A |
Asked price excluding notary fees (excluding eventual registration fees)
| Price | 1095000 € |
|---|---|
| Tenement building | No |
|
|
|



Found & Baker West-Vlaanderen (IPI 504642)
| Address |
H. Conciencelaan 70
8000 - Brugge |
|---|---|
| Website |
|
Get in touch