


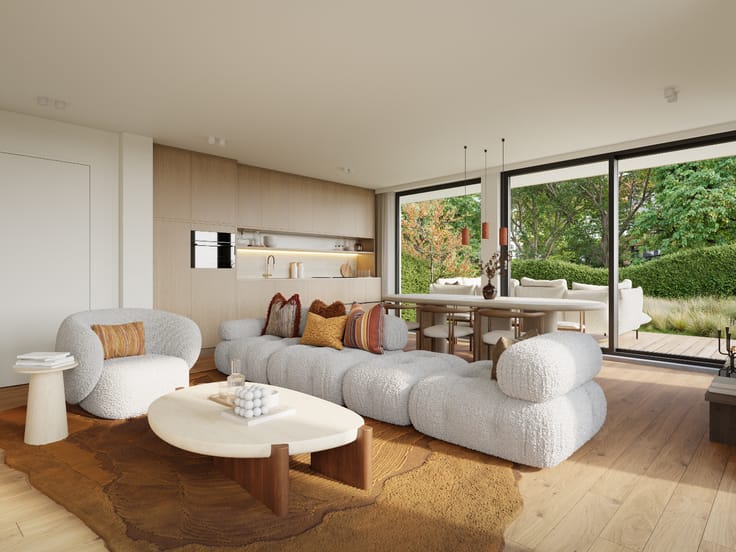
Apartment for sale
1465000€
3 bedrooms 123 square meters
Immoweb code : 21281936

Immoweb code : 21281936
Overview
3 bedrooms
2 bathrooms
123
square meters
livable space
Floor :
10
Description
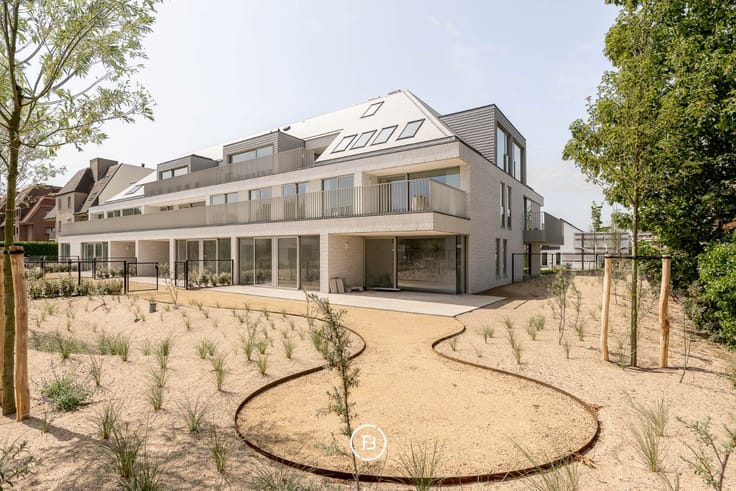
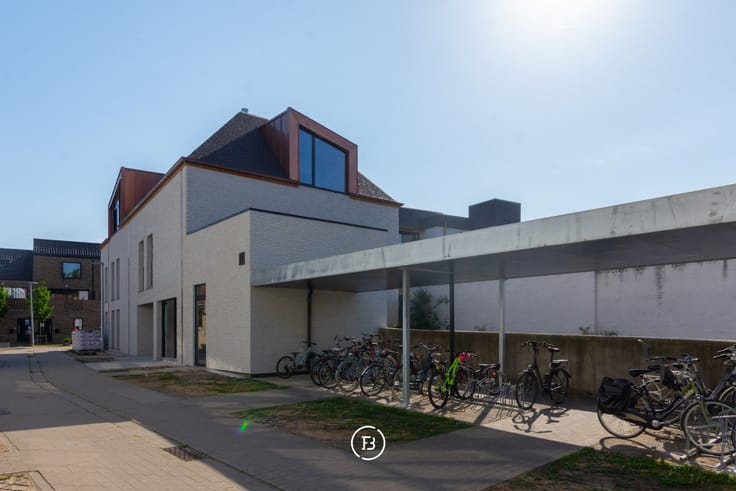
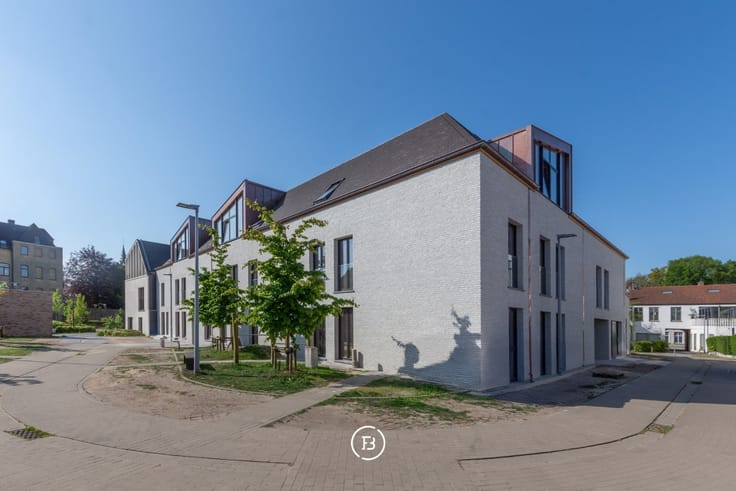
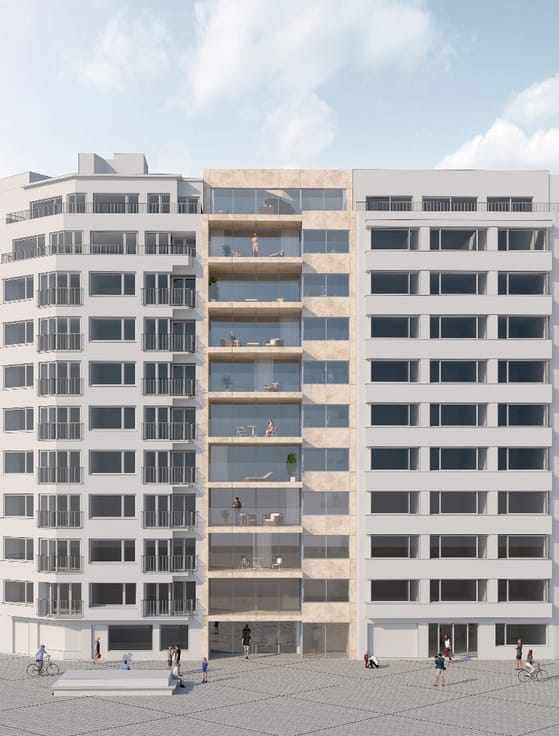
Project Armada Petnhouse
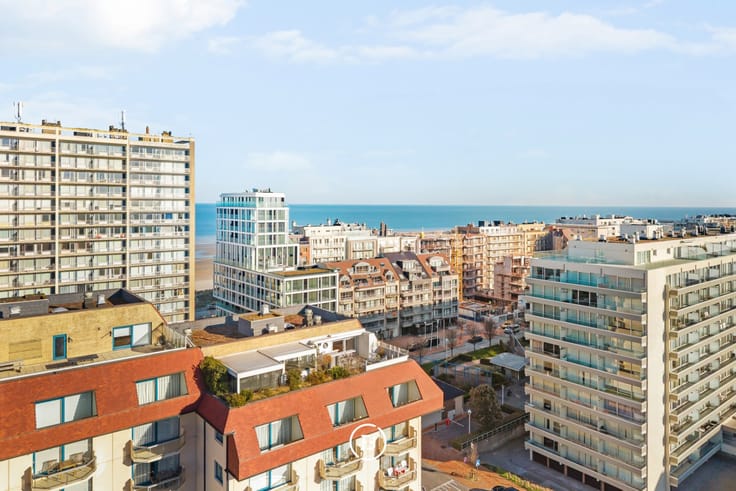
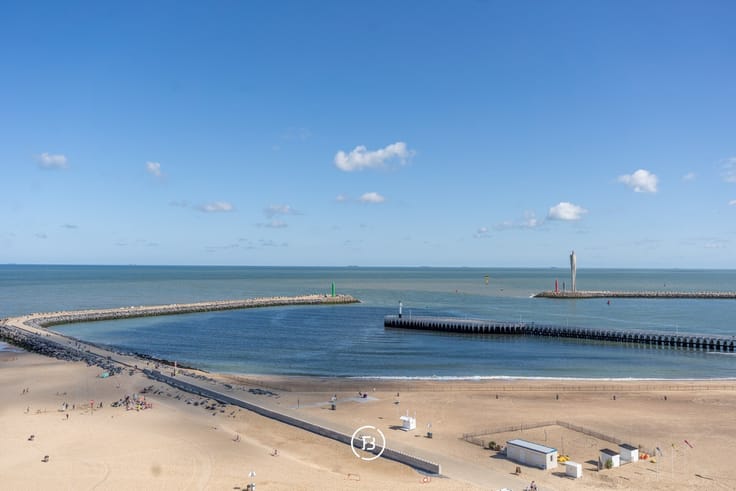
This penthouse on the tenth floor of the Armada project represents the highest and most exclusive residential level within the building. Its location at this height offers an open and unobstructed view over the North Sea and the coastline of Oostende, far above the rhythm of the city.
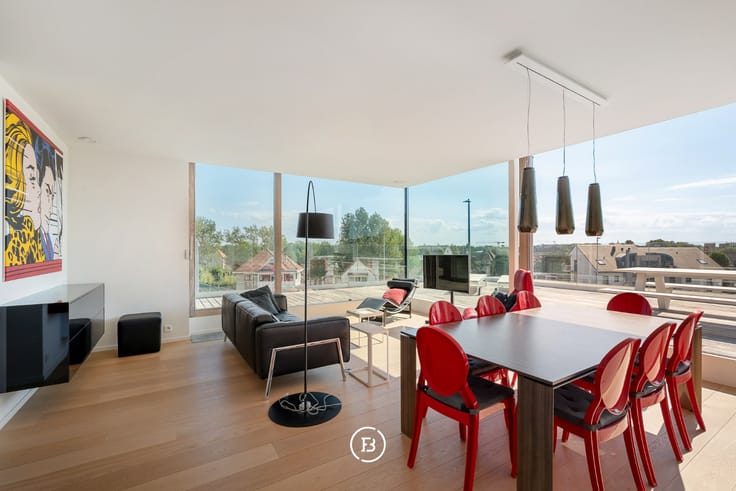
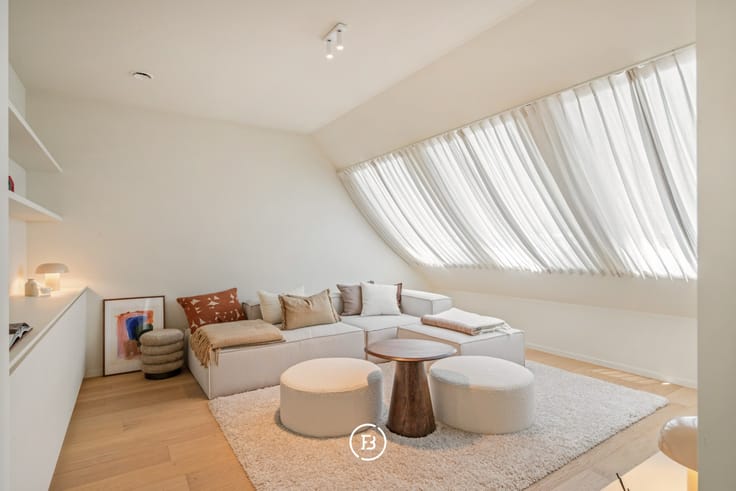
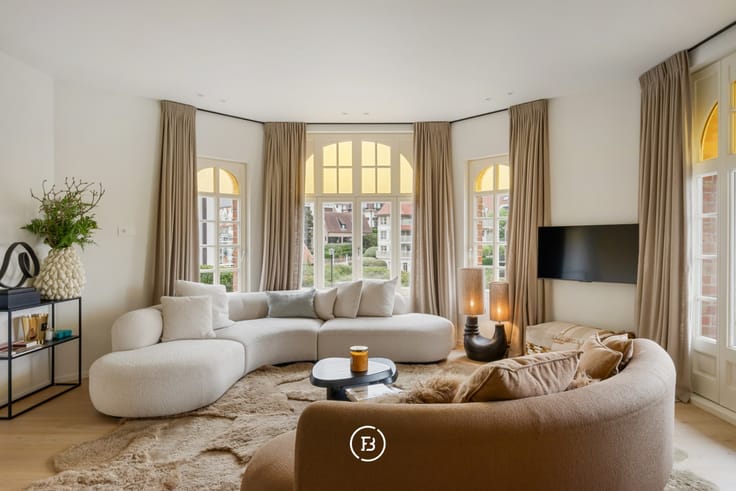
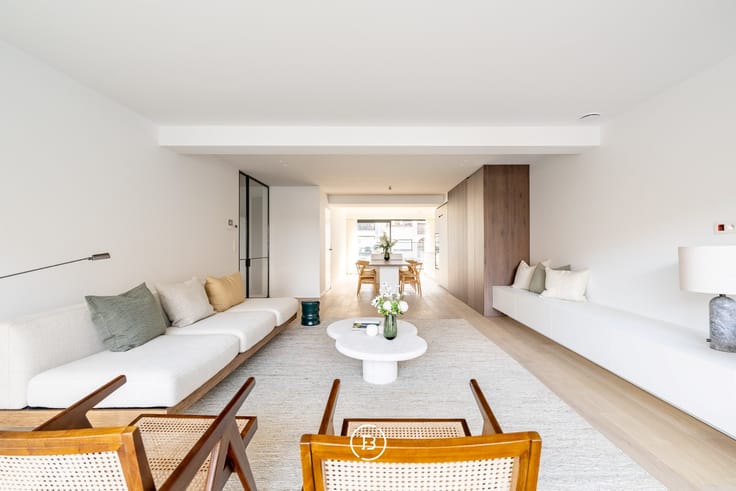
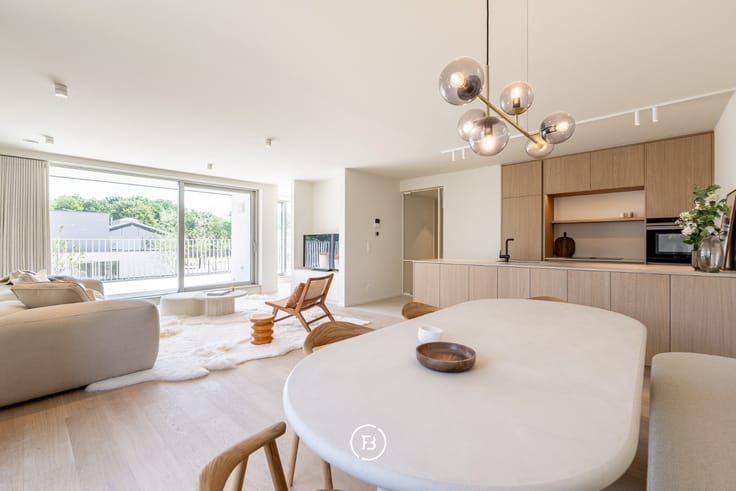
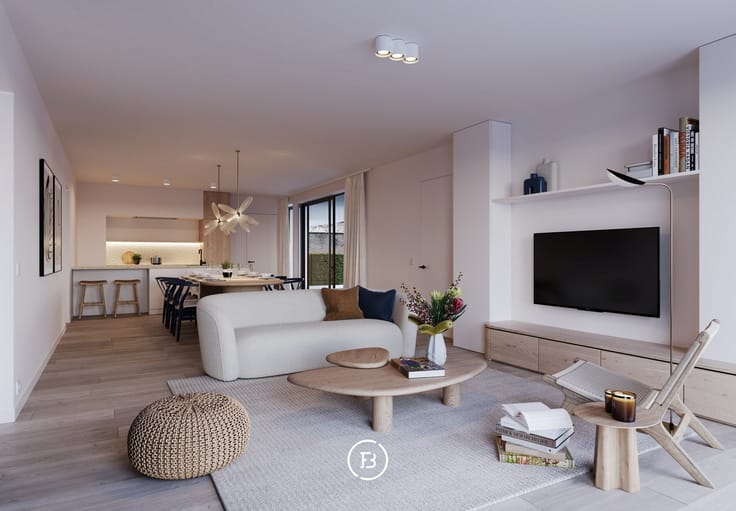
With a living area of 123.61 m², the penthouse has three bedrooms and a spacious living area that is fully oriented towards the sea view. Large windows provide light, openness, and a constant visual connection to the horizon.
The 23.04 m² terrace is an absolute asset and forms a fully-fledged outdoor space where peace, privacy, and views come together. At this level, outdoor living becomes a natural part of living, with the sea as a permanent backdrop.
The location combines living by the sea with urban accessibility. Shops, restaurants, and culture are within walking distance, while public transport and connecting roads ensure easy access to the rest of the coast and the inland.
If you are interested in this project, do not hesitate to contact us. Further information about the project can be found on our website: https://www.found-baker.com/nl/nieuwbouw/armada
| Construction year | 2025 |
|---|---|
| Floor | 10 |
| Building condition | First occupation |
| Immovable heritage | Not specified |
| Street frontage width | 9 m |
| Surroundings type | Fitted out |
| Sea view | Yes |
| Asbestos certificate is available | Not specified |
| Usable floor area | 123 square meters |
|---|---|
| Living room | Yes |
| Bedrooms | 3 |
| Dressing room | No |
| Bathrooms | 2 |
| Toilets | 2 |
| Armored door | No |
| Terrace surface | 23 square meters |
|---|
| Primary energy consumption | Not specified |
|---|---|
| EPC/EPC label | A |
| Renovation works mandatory | No |
| Unique code EPB certificate | Not specified |
| CO₂ emission | Not specified |
| Yearly theoretical total energy consumption | Not specified |
| Valid electricity inspection certificate | Not specified |
| Summons: No judicial remedy or administrative measure imposed | Not specified |
|
Flemish register of measures consulted
|
Not specified |
| Valid flood certificate | Not specified |
| Double glazing | No |
| Building permit | Yes |
|---|---|
| Type of building | All kind |
| Cadastral Plan | Not specified |
| Right of first refusal for the tenant | Not specified |
| Obligation to build | No |
| Allotment permit | No |
| Preemption right | No |
| Proceedings for breach of planning regulations | No |
| Most recent urban development zoning | Not specified |
| Flood zone type | Non flood zone |
|
P-score
|
A |
|
G-score
|
A |
Asked price excluding notary fees (excluding eventual registration fees)
| Price | 1465000 € |
|---|---|
| Tenement building | No |
|
|
|



Found & Baker West-Vlaanderen (IPI 504642)
| Address |
H. Conciencelaan 70
8000 - Brugge |
|---|---|
| Website |
|
Get in touch