


(excl. taxes) 695000€
2 bedrooms 100 square meters

Refined living by the sea.
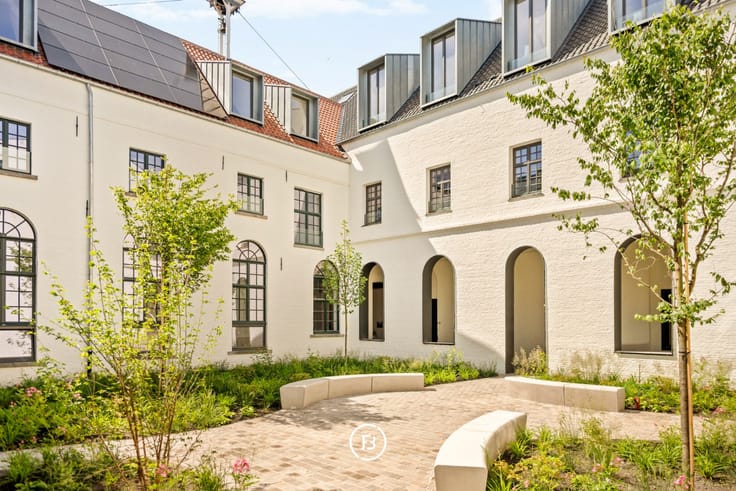
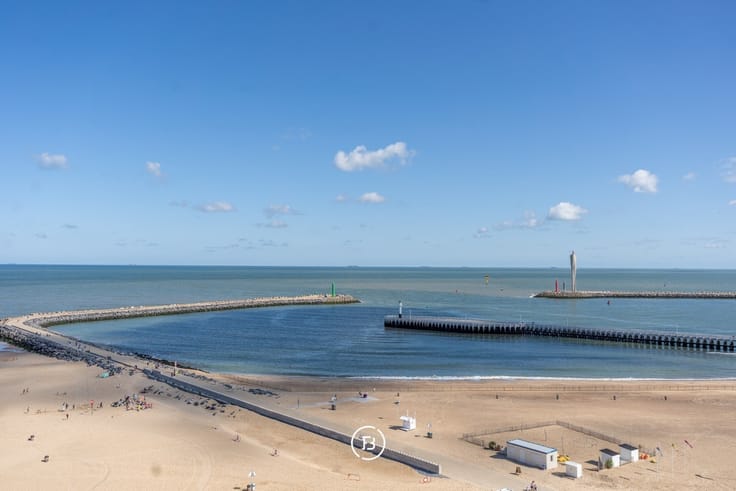
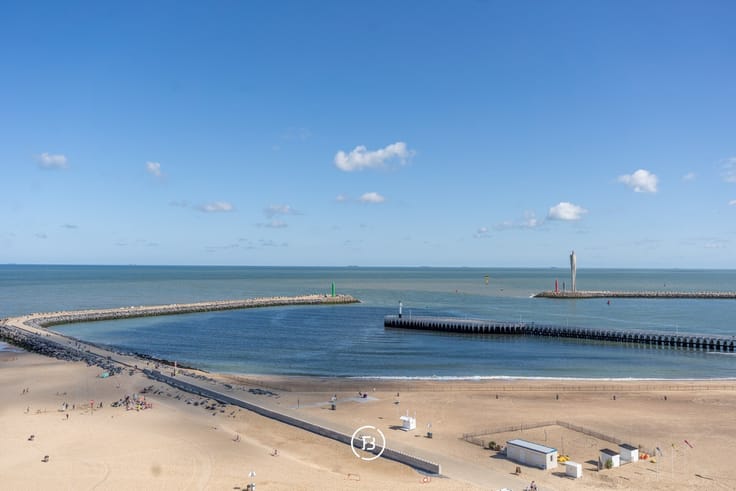
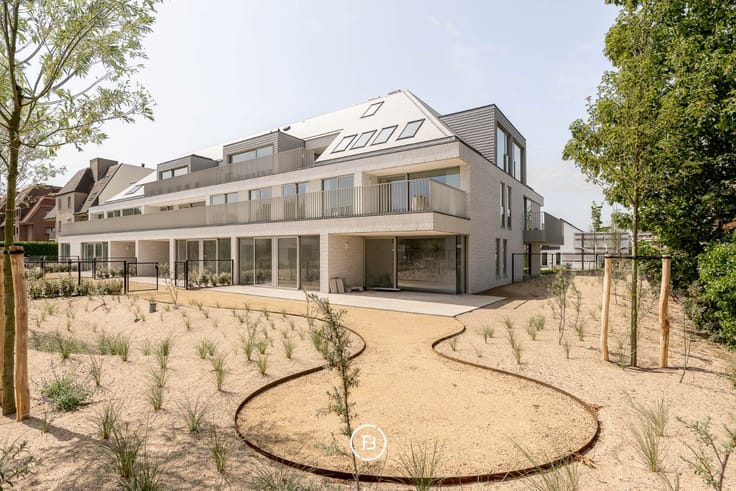
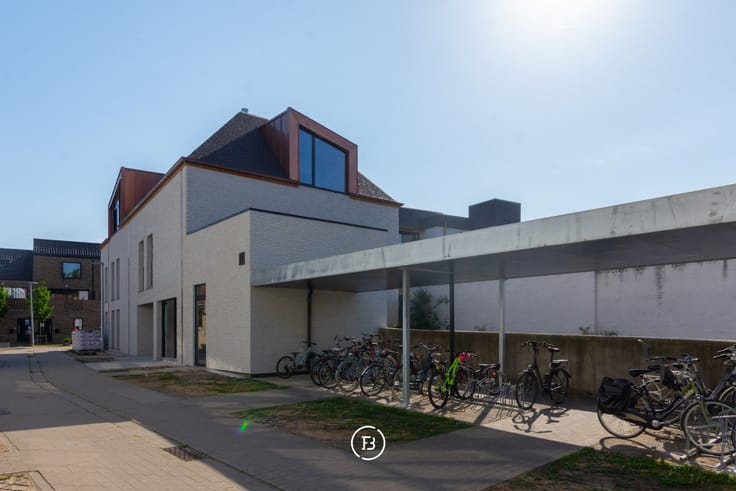
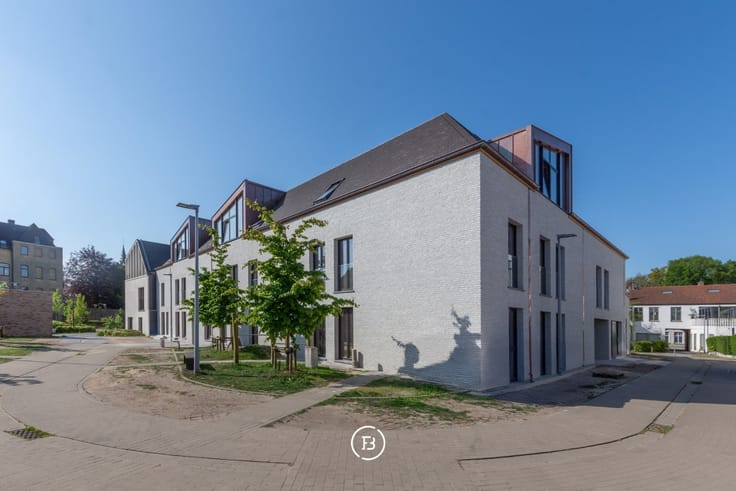
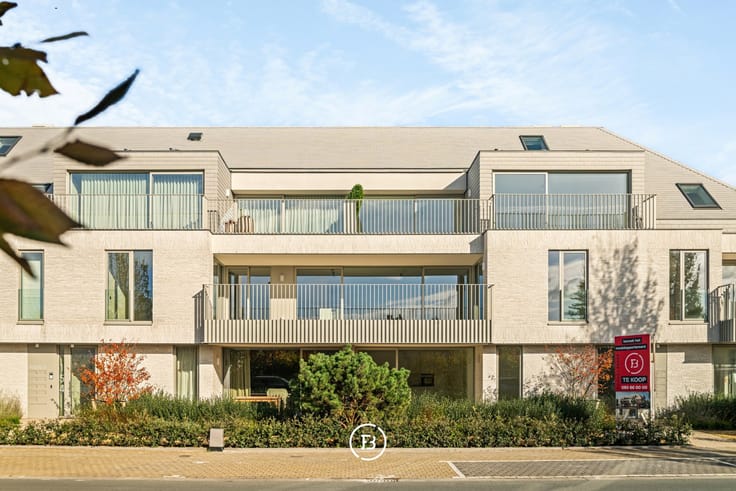
In the coveted Koninginnelaan in Koksijde, this stylish townhouse awaits, where space, light, and refined materials converge to create an exceptionally pleasant living experience. Just a short walk from the beach, the sea, and the vibrant center, Fine Fleur offers a unique combination of tranquility, comfort, and an elegant lifestyle by the coast.
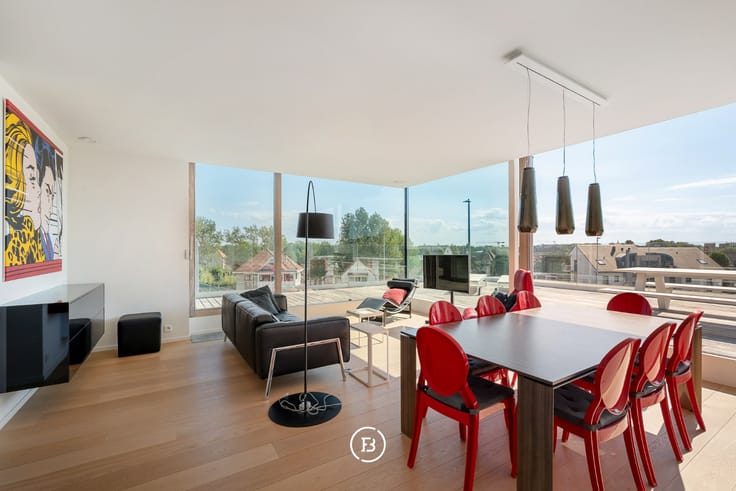
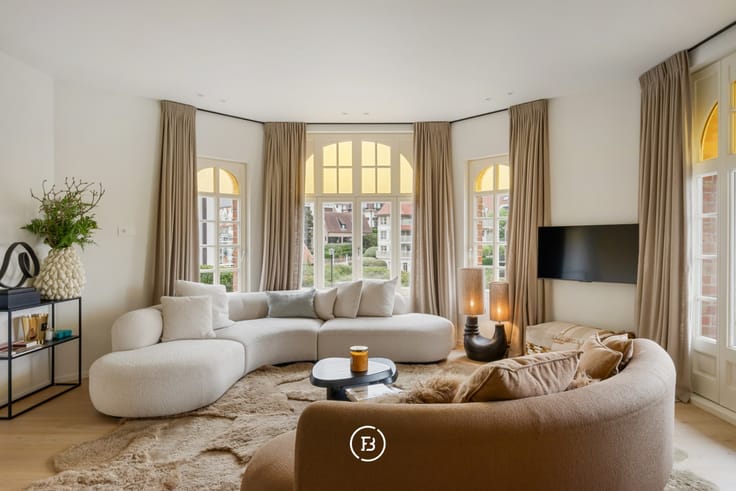
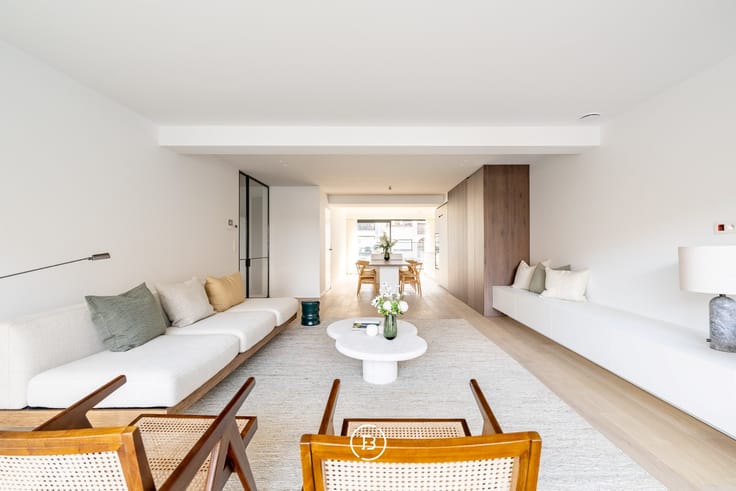
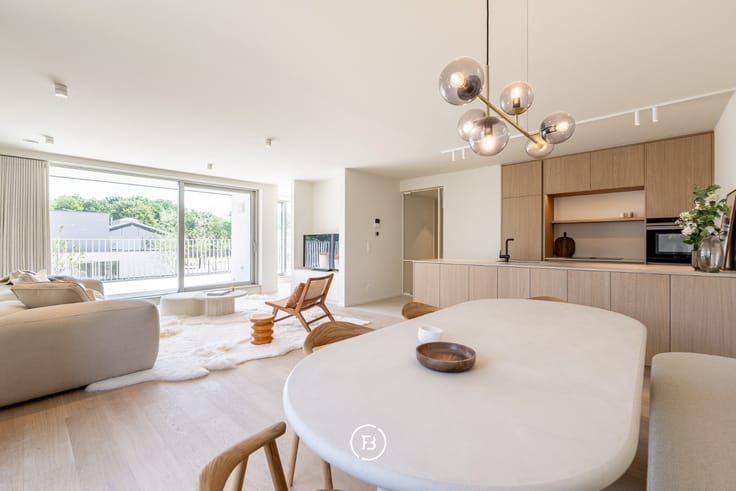
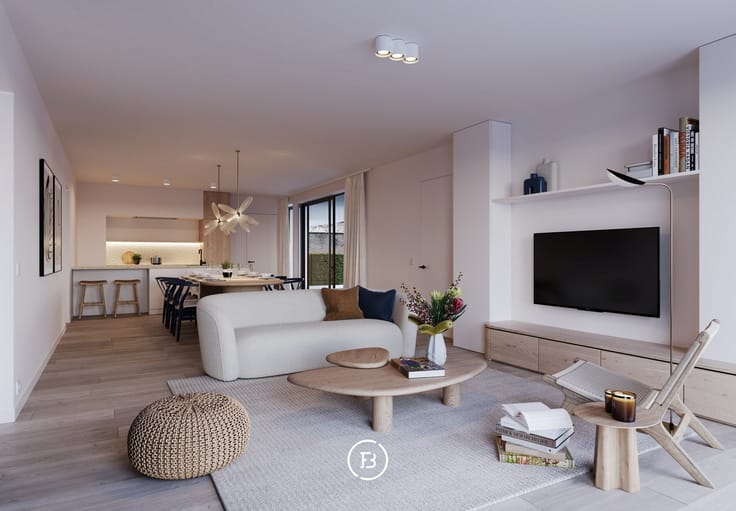
With a gross surface area of approximately 100 m² and two bedrooms, this home has been designed with an eye for spaciousness, functionality, and aesthetics. The large floor-to-ceiling windows allow natural light to flood in, creating a seamless connection between indoors and outdoors.
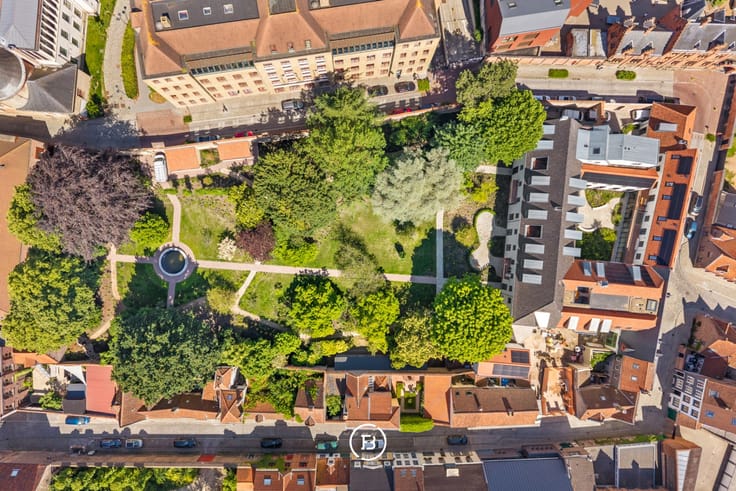
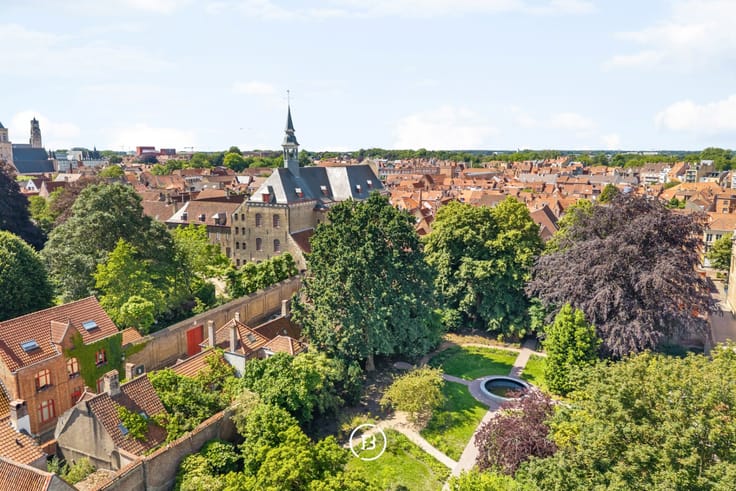
The outdoor space is equally generous. The private garden of approximately 128 m², the spacious terrace of about 35 m², and the balcony of around 5.5 m² together form a delightful extension of the living area. A peaceful breakfast in the morning sun, a long lunch outside, or relaxing evenings in the open air—living by the sea takes on an extra dimension here.
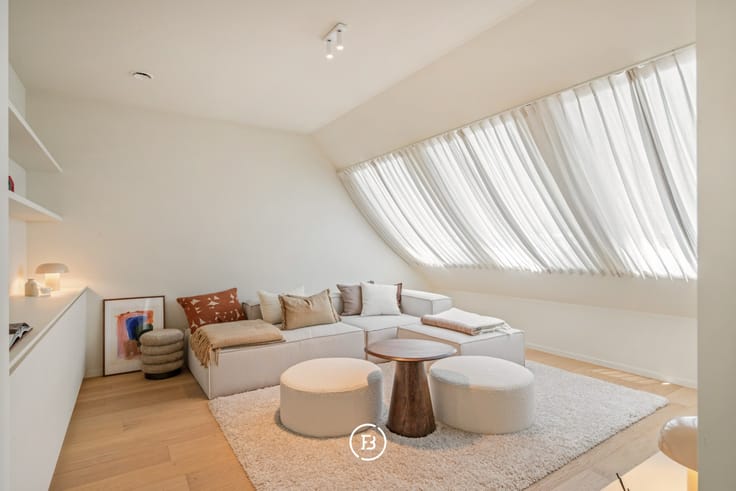
At Fine Fleur, luxury lies in the details. Warm parquet floors, high-quality ceramic tiles, floor-to-ceiling doors, refined custom work, an elegant steel door between the entrance and living area, and integrated spots and LED lighting create a harmonious and timeless interior. The high-end sanitary facilities and carefully chosen materials also contribute to the stylish appearance of the home.
The townhouse will be delivered fully painted and finished to a high standard, including the planned
| Building price excluding VAT | €695,000 |
|---|
| Property name | Fine Fleur |
|---|---|
| Construction year | 2025 |
| Building condition | First occupation |
| Immovable heritage | Not applicable |
| Surroundings type | Fitted out |
| Asbestos certificate is available | No |
| Usable floor area | 100 square meters |
|---|---|
| Living room | Yes |
| Bedrooms | 2 |
| Dressing room | No |
| Armored door | No |
| Garden surface | 128 square meters |
|---|---|
| Terrace surface | 41 square meters |
| Caretaker | No |
|---|---|
| Elevator | Yes |
| Accessible for disabled people | Yes |
| Intercom | No |
| Secure access / alarm | No |
| Armored door | No |
| Air conditioning | No |
| TV cable | No |
| Visio phone | No |
| Internet | No |
| Primary energy consumption | Not specified |
|---|---|
| EPC/EPC label | A++ |
| Renovation works mandatory | Yes |
| Unique code EPB certificate | Not specified |
| CO₂ emission | Not specified |
| Yearly theoretical total energy consumption | Not specified |
| Valid electricity inspection certificate | Not specified |
| As built plan | No |
| Summons: No judicial remedy or administrative measure imposed | Not specified |
|
Flemish register of measures consulted
|
No |
| Valid flood certificate | Not specified |
| Heat pump | Yes |
| Photovoltaic solar panels | Yes |
| Thermic solar panels | No |
| Common water heater | No |
| Double glazing | Yes |
| Building permit | No |
|---|---|
| Type of building | All kind |
| Cadastral Plan | No |
| Right of first refusal for the tenant | Not specified |
| Obligation to build | No |
| Allotment permit | No |
| Preemption right | No |
| Proceedings for breach of planning regulations | No |
| Most recent urban development zoning | Not specified |
|
P-score
|
Not specified |
|
G-score
|
Not specified |
Asked price excluding VAT and excl. notary fees (excluding eventual registration fees)
| Price | 695000 € |
|---|---|
| Tenement building | No |
|
|
|


| Address |
H. Conciencelaan 70
8000 - Brugge |
|---|---|
| Website |
|
Get in touch