


750000€
3 bedrooms 237 square meters

Résidence Concorde
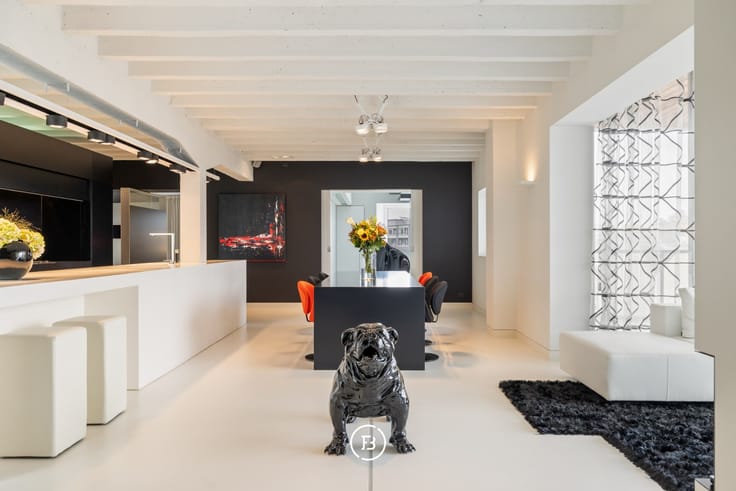
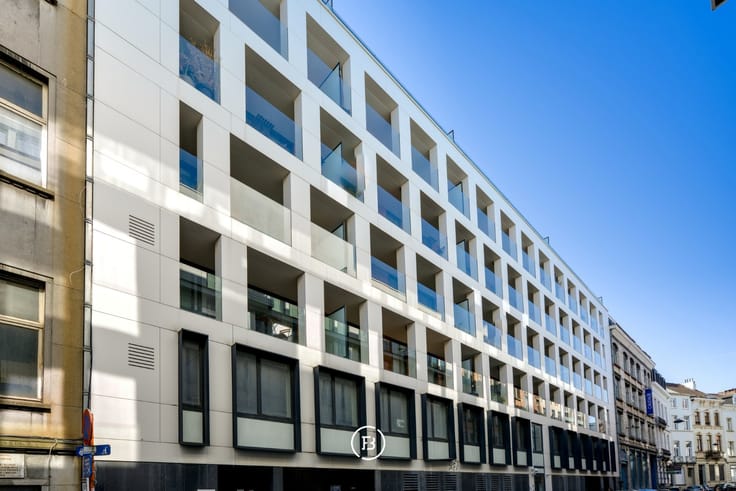
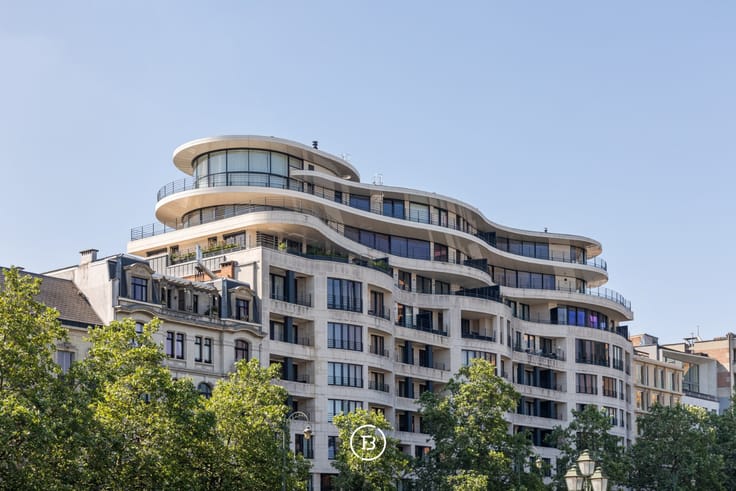
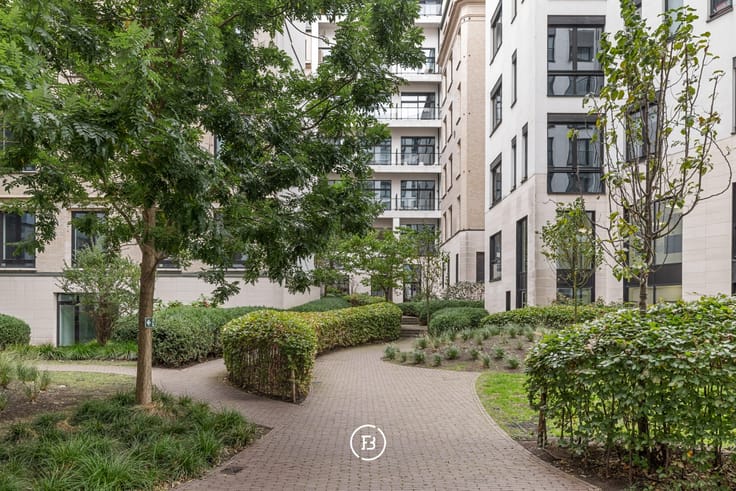
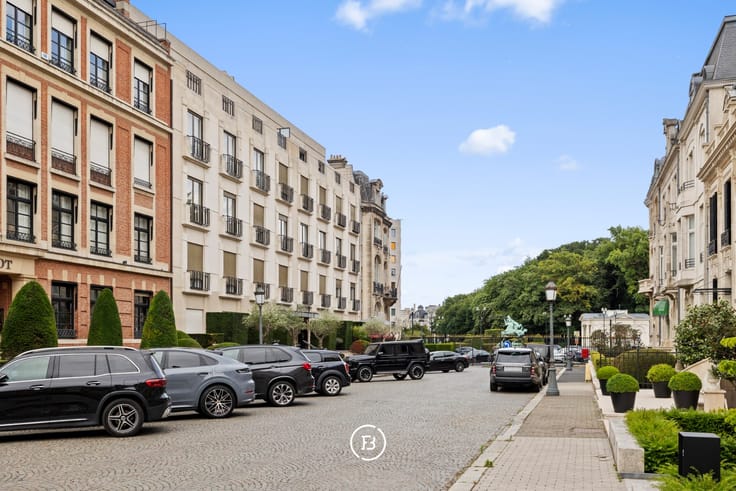
Located in one of Brussels’ most sought-after neighbourhoods, this spacious apartment is set on the third floor of a well-maintained 1930s Art Deco building with elegant common areas and preserved period features.
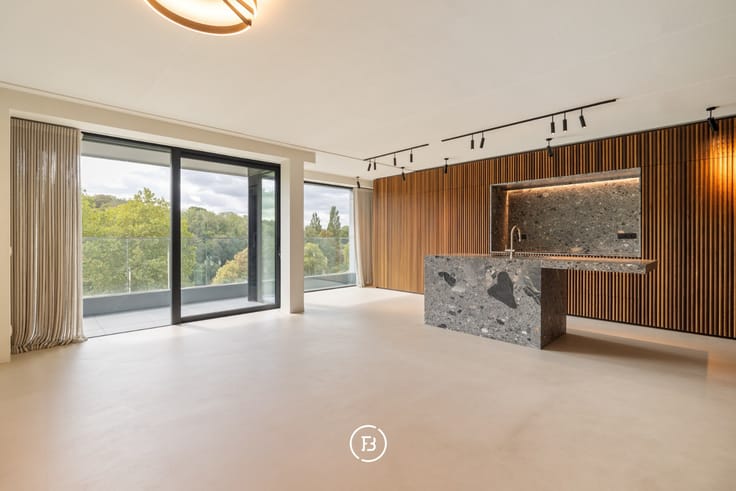
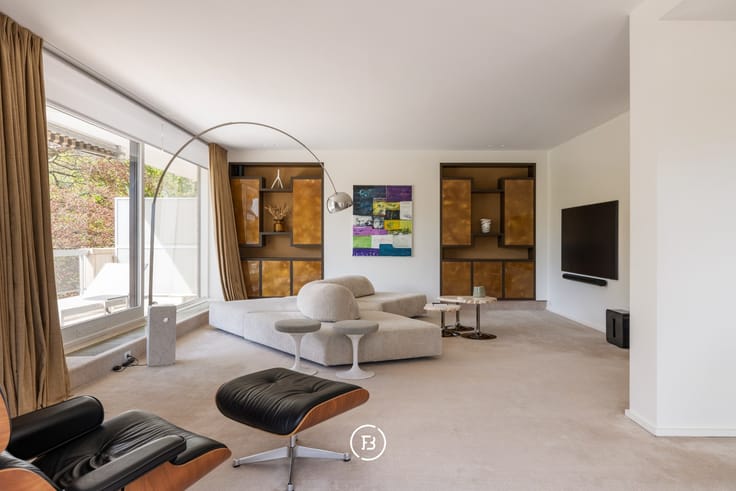
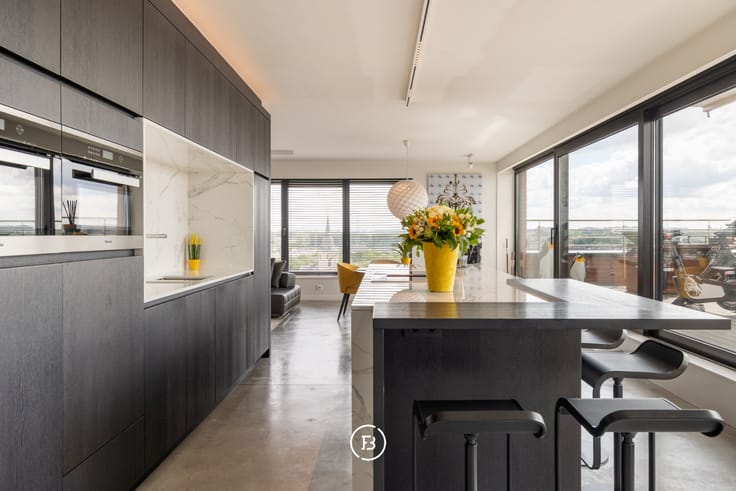
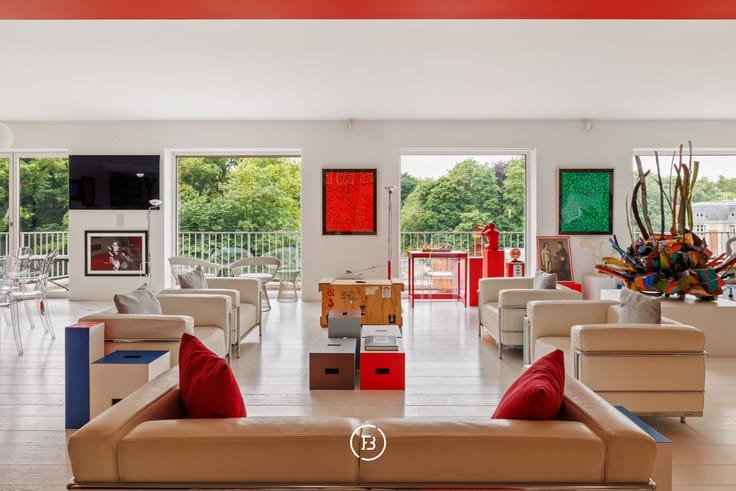
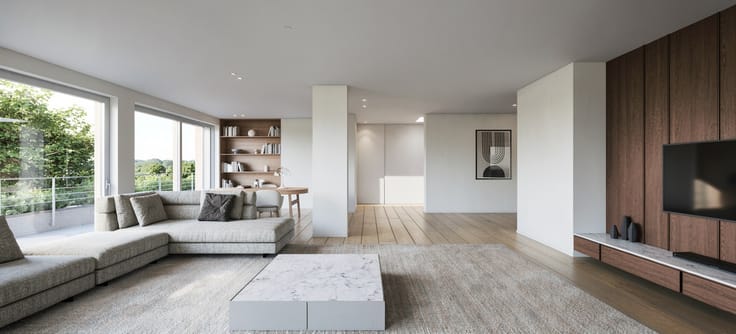
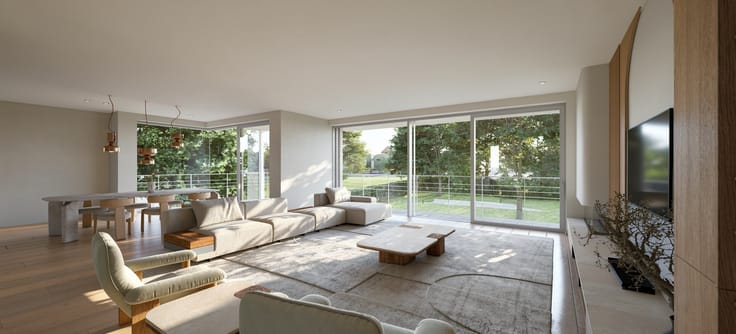
The apartment offers approximately 237m² of living space, complemented by two terraces totalling around 13m². The entrance hall leads to bright reception rooms, including several interconnected living areas and a separate dining room. High ceilings, generous proportions and large windows create a pleasant sense of space throughout.
The night area comprises three bedrooms, including a spacious principal bedroom, and two bathrooms. The layout provides a practical separation between the living and sleeping areas.
The property also benefits from two former maid’s rooms and a large private cellar, valuable additional spaces that are increasingly rare in Brussels. Concierge.
A characterful apartment offering generous living space, original Art Deco features and an excellent address in Brussels.
| Construction year | 1930 |
|---|---|
| Floor | 3 |
| Number of floors | 8 |
| Building condition | First occupation |
| Immovable heritage | Not specified |
| Number of frontages | 3 |
| Surroundings type | Fitted out |
| Asbestos certificate is available | No |
| Usable floor area | 237 square meters |
|---|---|
| Living room surface | 85 square meters |
| Dining room | Yes |
| Kitchen surface | 20 square meters |
| Bedrooms | 3 |
| Bedroom 1 surface | 20 square meters |
| Bedroom 2 surface | 17 square meters |
| Bedroom 3 surface | 17 square meters |
| Dressing room | No |
| Bathrooms | 2 |
| Toilets | 3 |
| Armored door | Yes |
| Caretaker | No |
|---|---|
| Elevator | Yes |
| Accessible for disabled people | No |
| Intercom | Yes |
| Secure access / alarm | No |
| Armored door | Yes |
| Air conditioning | No |
| TV cable | Yes |
| Visio phone | No |
| Internet | Yes |
| Primary energy consumption | 223 kilowatt hour per square meters |
|---|---|
| EPC/EPC label | E |
| Renovation works mandatory | Not specified |
| Unique code EPB certificate | Not specified |
| CO₂ emission | 57 kg CO₂/m² |
| Yearly theoretical total energy consumption | Not specified |
| Valid electricity inspection certificate | Not specified |
| Summons: No judicial remedy or administrative measure imposed | Not specified |
| Valid flood certificate | Not specified |
| Double glazing | Yes |
| Building permit | Yes |
|---|---|
| Type of building | All kind |
| Cadastral Plan | No |
| Right of first refusal for the tenant | Not specified |
| Obligation to build | No |
| Allotment permit | No |
| Preemption right | No |
| Proceedings for breach of planning regulations | No |
| Most recent urban development zoning | Not specified |
|
P-score
|
Not specified |
|
G-score
|
Not specified |
Asked price excluding notary fees (excluding eventual registration fees)
| Price | 750000 € |
|---|---|
| Tenement building | No |
|
|
|





| Address |
Amerikaansestraat 179
1050 - Elsene |
|---|---|
| Website |
|
Get in touch