


2375000€
3 bedrooms 278 square meters

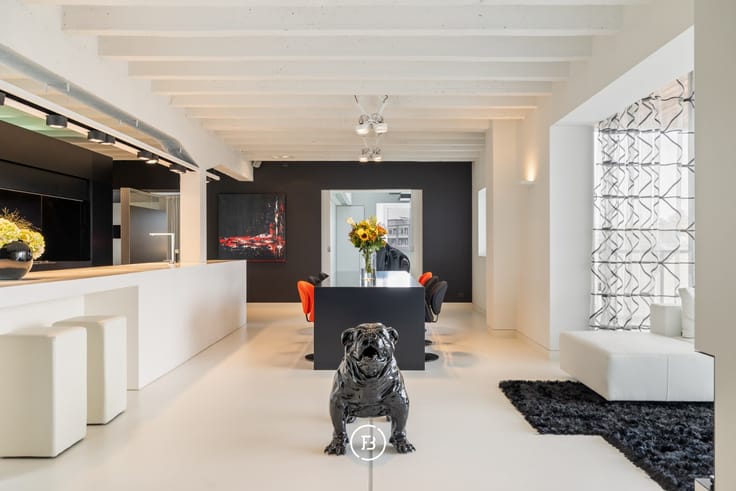
Exclusive living - Penthouse
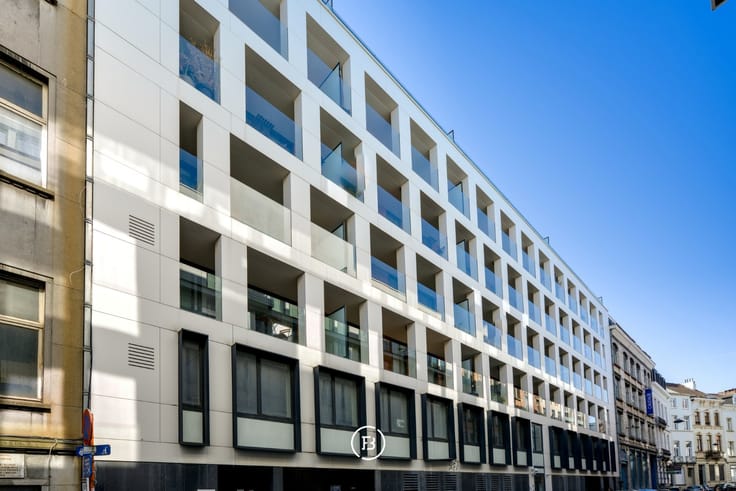
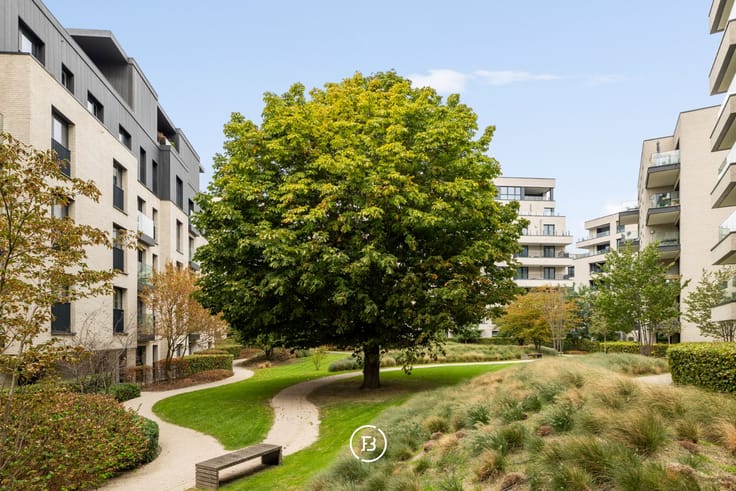
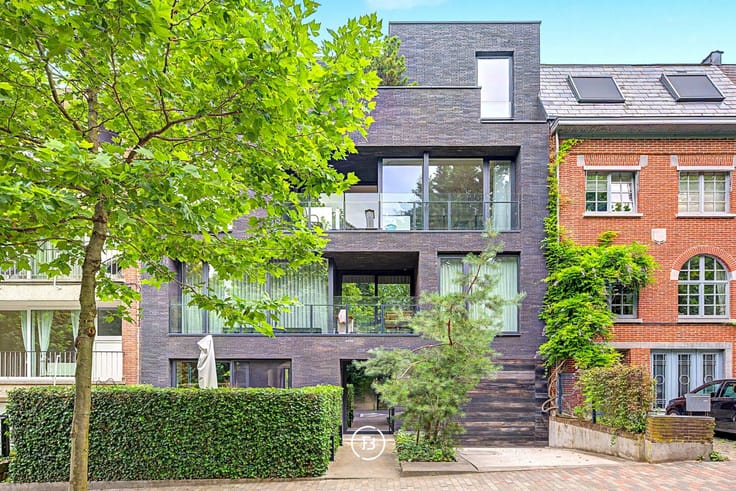
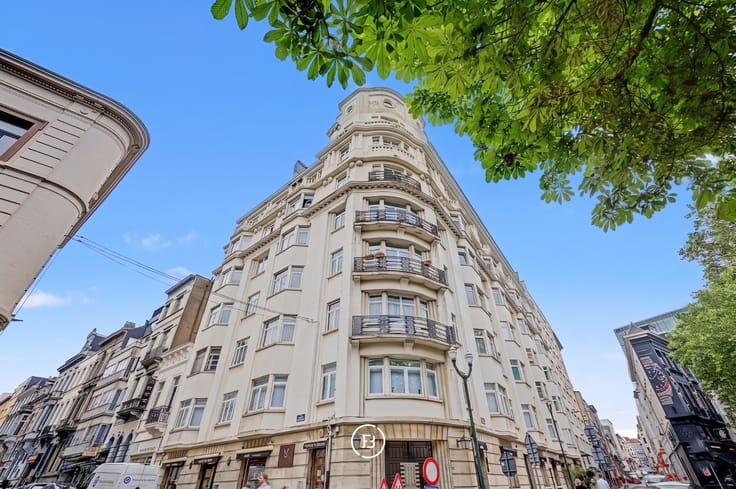
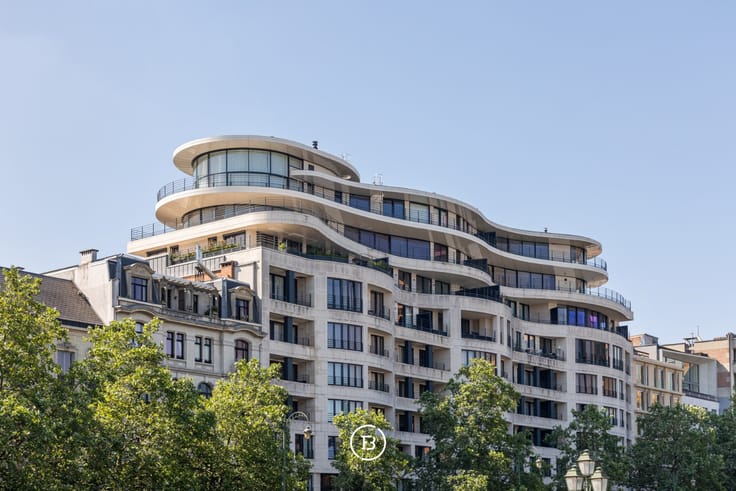
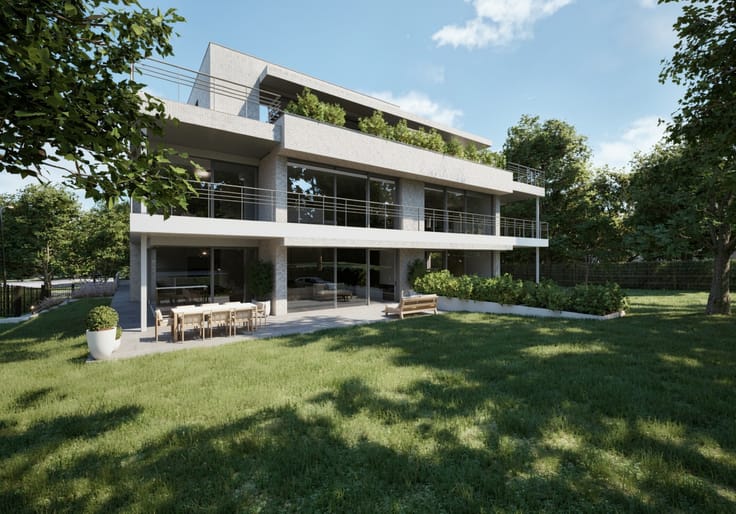
Located in one of the most sought-after areas of Woluwe-Saint-Pierre, close to the Étangs Mellaerts, Villa Lobar is an exceptional residential development combining tranquility, space, and high-end architecture.
This contemporary villa, designed by Marc Corbiau, comprises this fabulous penthouse of 278 sqm with 98 sqm terraces. Its clean lines and horizontal design ensure abundant natural light and a seamless connection with the surrounding greenery.
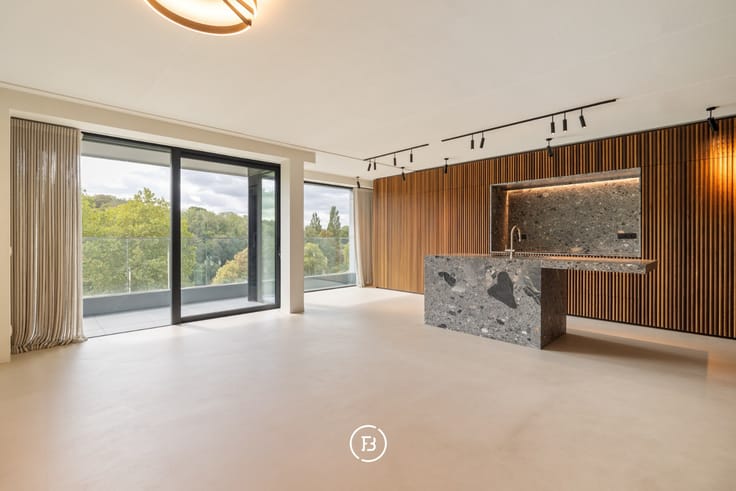
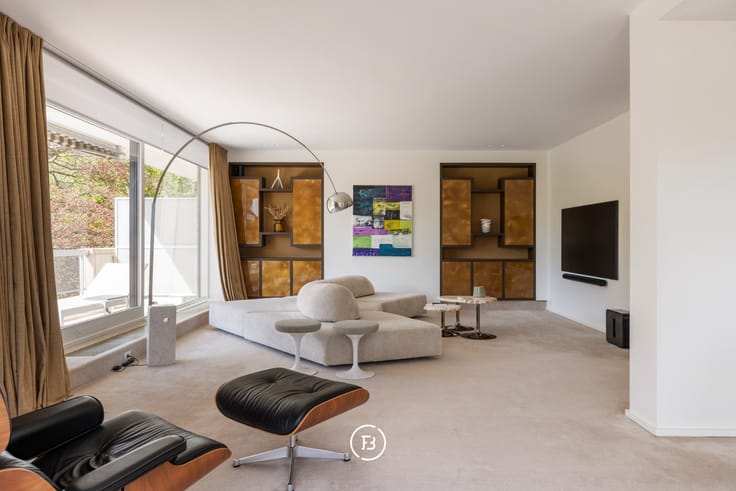
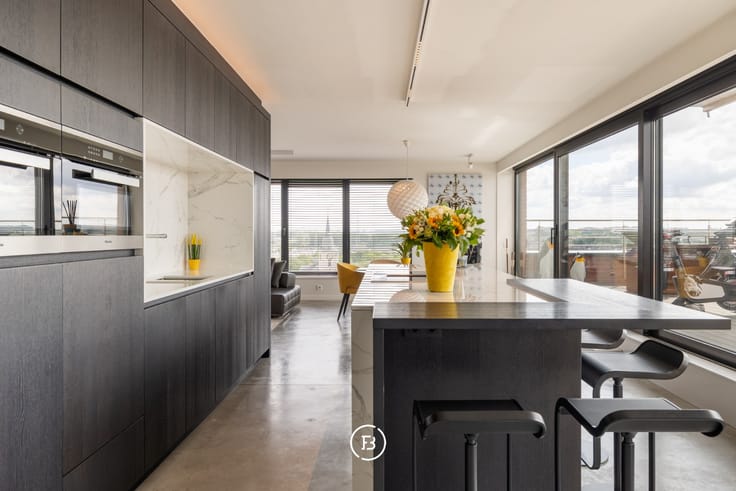
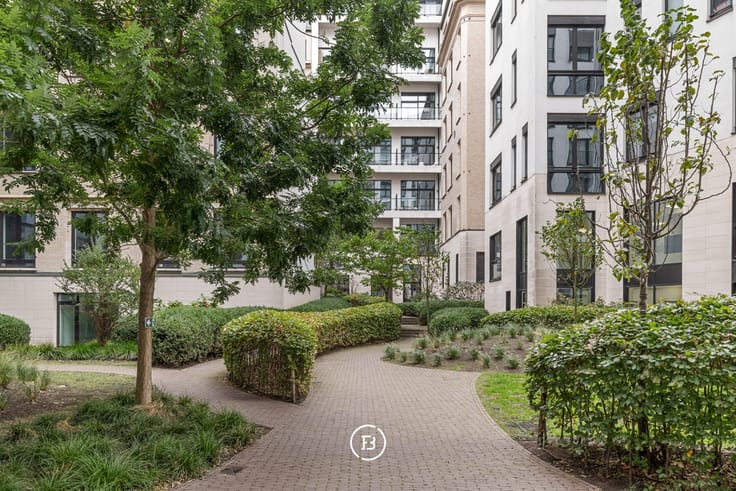
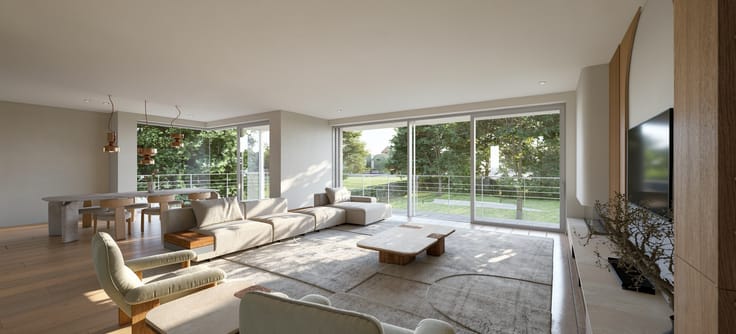
The living spaces are generous and well designed, extended by large floor-to-ceiling windows opening onto spacious terraces and/or private gardens, creating a smooth transition between indoor and outdoor living while preserving privacy.
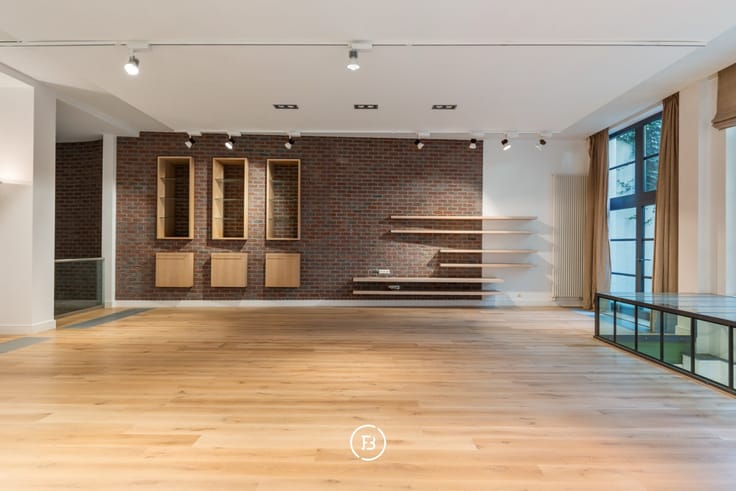
Layout : entrance with clockroom and guest toilet, a spacious living area with sitting room, home office and dining room, a fully equipped kitchen, storage, 3 bedrooms each with bathroom.
Special attention has been given to finishes and technical performance. Sustainable solutions such as geothermal energy are combined with high-quality materials and carefully selected equipment, including bespoke kitchens. The result is a contemporary living experience with strong energy efficiency (EPB A).
Each apartment includes a basement parking space (mandatory purchase) as well as a private cellar. The intimate scale of the project ensures a discreet and peaceful living environment.
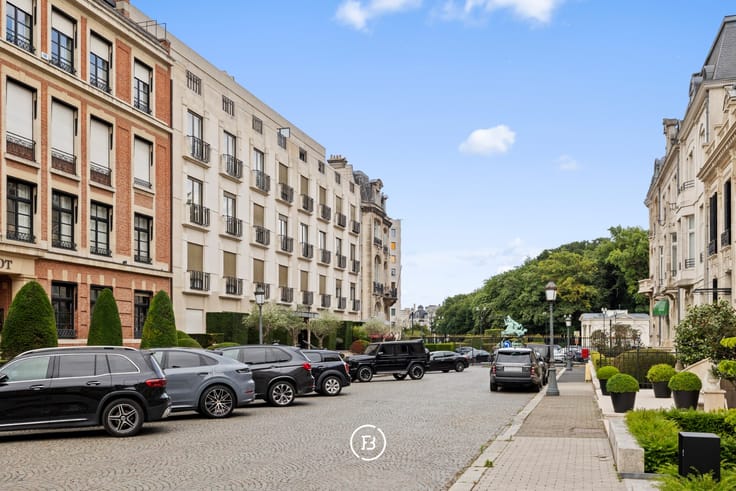
The location is highly desirable: a green residential area close to parks, top schools, quality restaurants, and cultural ame
| Construction year | 2026 |
|---|---|
| Floor | 2 |
| Number of floors | 2 |
| Building condition | First occupation |
| Immovable heritage | Not specified |
| Number of frontages | 4 |
| Surroundings type | Fitted out |
| Asbestos certificate is available | Not specified |
| Usable floor area | 278 square meters |
|---|---|
| Living room surface | 54 square meters |
| Dining room surface | 29 square meters |
| Kitchen surface | 29 square meters |
| Bedrooms | 3 |
| Bedroom 1 surface | 16 square meters |
| Bedroom 2 surface | 14 square meters |
| Bedroom 3 surface | 14 square meters |
| Dressing room | No |
| Bathrooms | 3 |
| Toilets | 3 |
| Office | Yes |
| Armored door | Yes |
| Terrace surface | 98 square meters |
|---|
| Caretaker | No |
|---|---|
| Elevator | Yes |
| Accessible for disabled people | Yes |
| Intercom | No |
| Secure access / alarm | No |
| Armored door | Yes |
| Air conditioning | No |
| TV cable | Yes |
| Visio phone | Yes |
| Internet | Yes |
| Primary energy consumption | Not specified |
|---|---|
| EPC/EPC label | Not specified |
| Renovation works mandatory | Not specified |
| Unique code EPB certificate | Not specified |
| CO₂ emission | Not specified |
| Yearly theoretical total energy consumption | Not specified |
| Valid electricity inspection certificate | Not specified |
| Summons: No judicial remedy or administrative measure imposed | Not specified |
| Valid flood certificate | Not specified |
| Heating type | Gas |
| Heat pump | Yes |
| Photovoltaic solar panels | No |
| Thermic solar panels | No |
| Common water heater | No |
| Double glazing | Yes |
| Building permit | Yes |
|---|---|
| Type of building | All kind |
| Cadastral Plan | Not specified |
| Right of first refusal for the tenant | Not specified |
| Obligation to build | No |
| Allotment permit | No |
| Preemption right | No |
| Proceedings for breach of planning regulations | No |
| Most recent urban development zoning | Not specified |
| Flood zone type | Non flood zone |
|
P-score
|
Not specified |
|
G-score
|
Not specified |
Asked price excluding notary fees (excluding eventual registration fees)
| Price | 2375000 € |
|---|---|
| Tenement building | No |
|
|
|





| Address |
Amerikaansestraat 179
1050 - Elsene |
|---|---|
| Website |
|
| External reference | A2 |
Get in touch