


2750000€
3 bedrooms 308 square meters

Brussels skyline
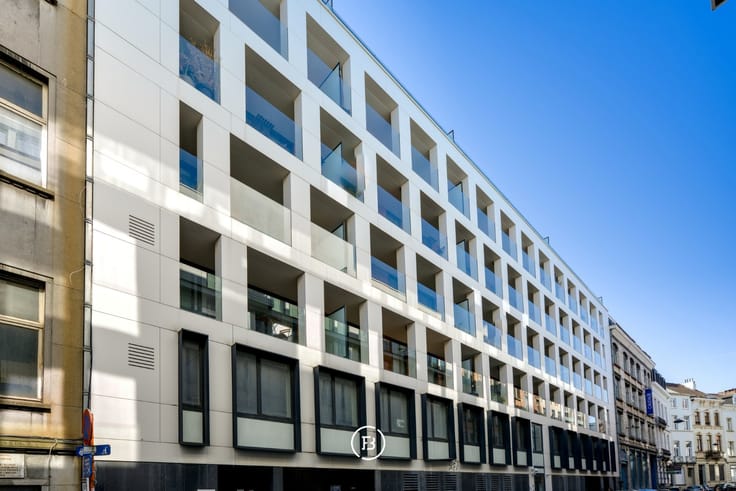
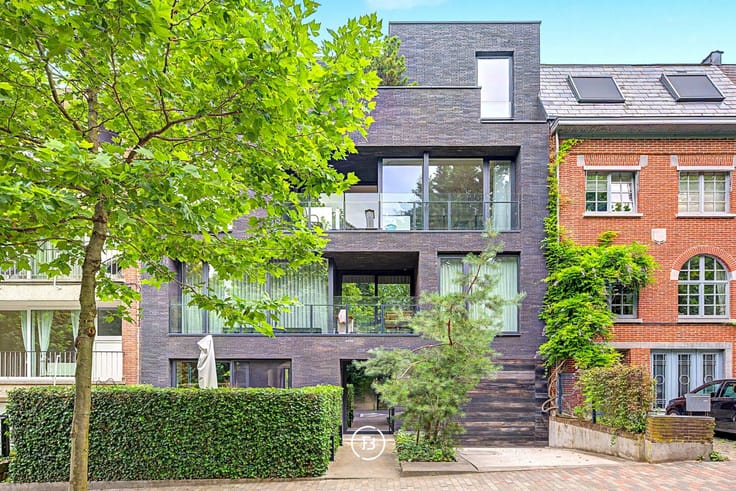
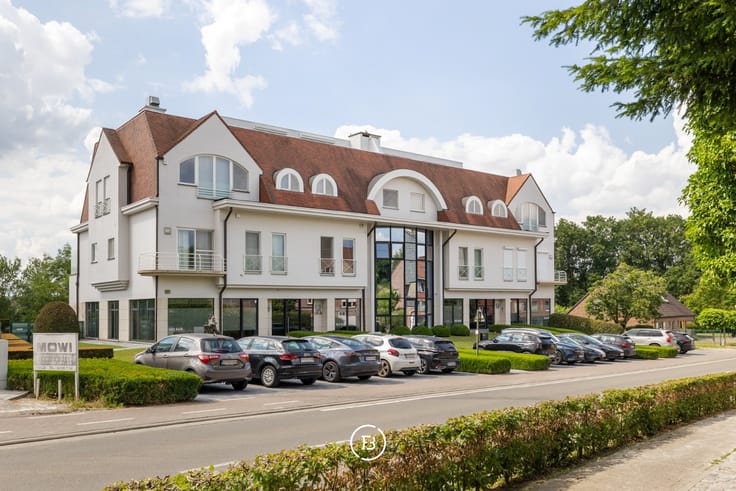
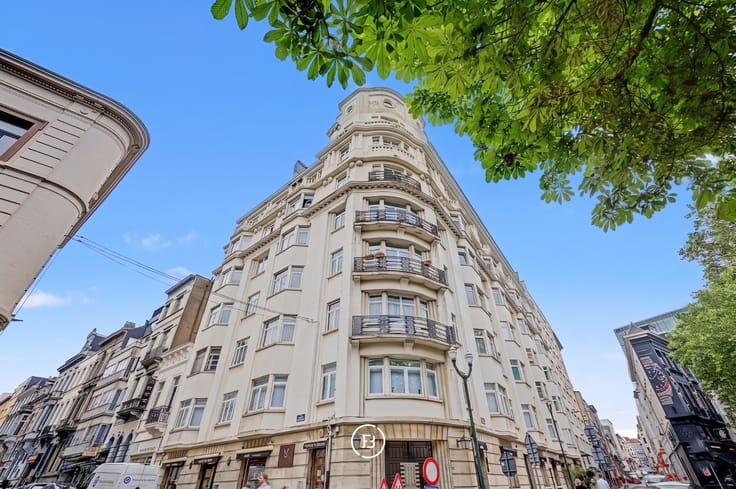
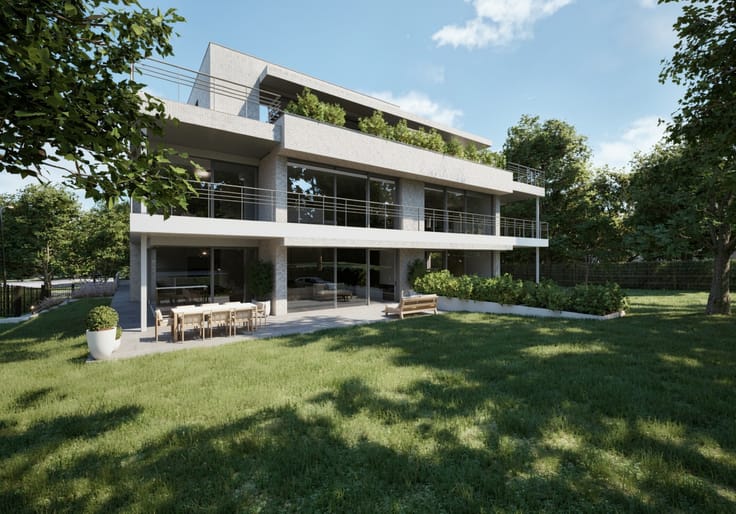
Ideally situated between the vibrant Avenue Louise district and Brussels' historic city centre, this exceptional apartment occupies the eighth floor of a prestigious residence. Enjoying a rare three-sided orientation, the property is bathed in natural light throughout the day and offers breathtaking panoramic views across the city.
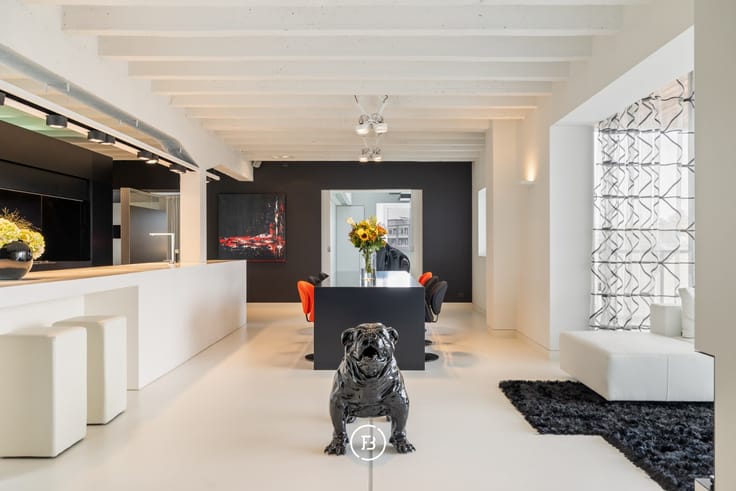
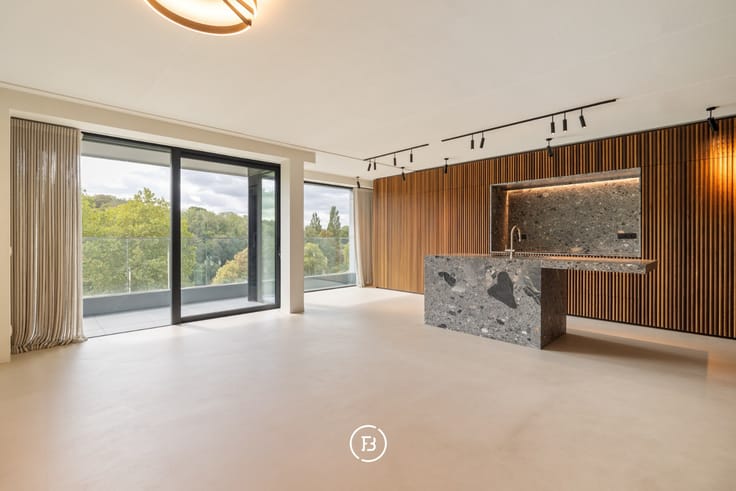
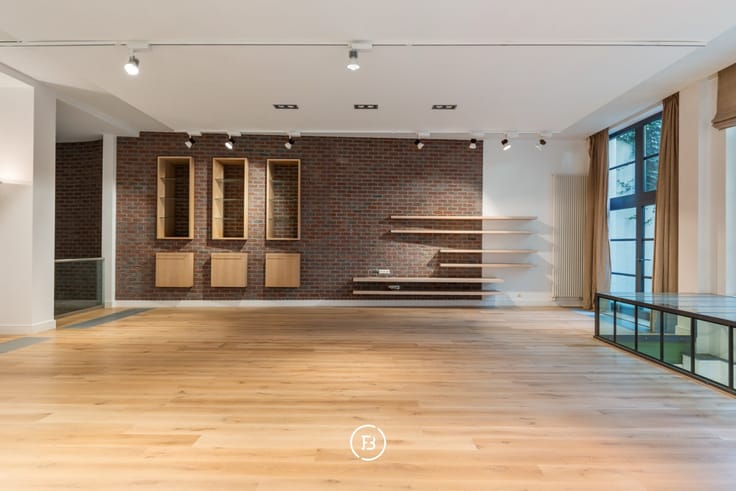
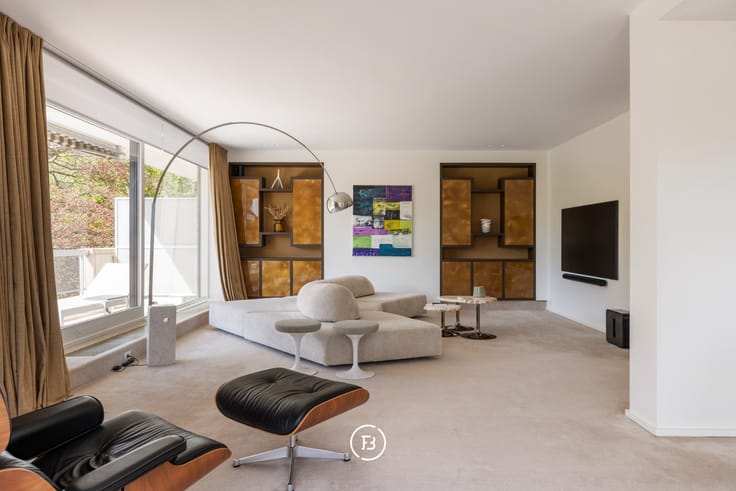
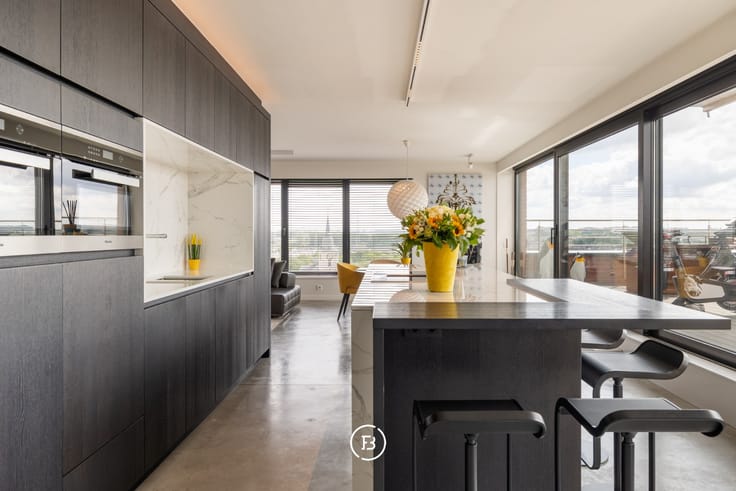
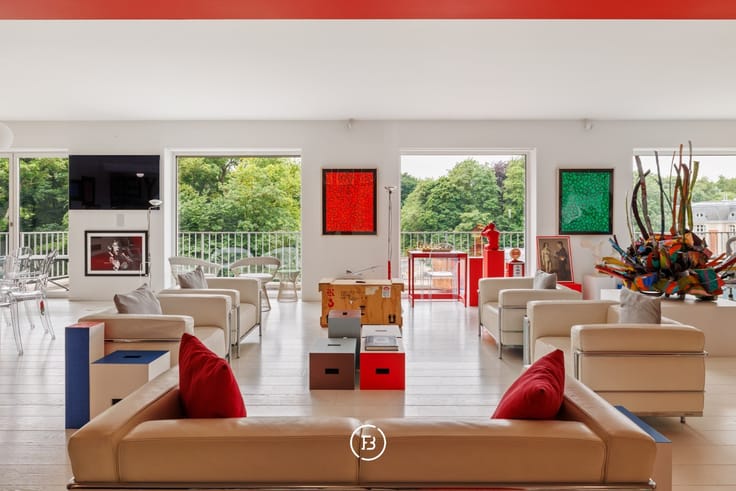
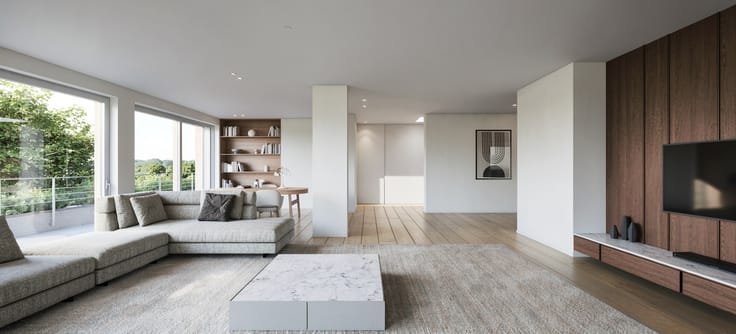
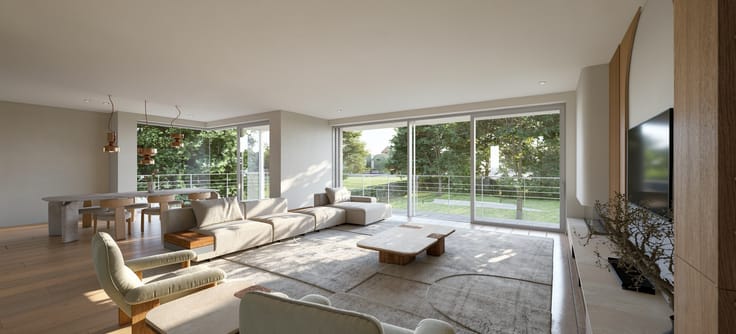
Offering approximately 308 m² of living space complemented by some 161 m² of expansive terraces, this outstanding residence combines generous proportions with refined contemporary living. The entrance hall, complete with a cloakroom and guest toilet, leads to an impressive reception area where floor-to-ceiling windows seamlessly connect the interior with the outdoor terraces. The elegant open-plan kitchen, fully fitted with premium appliances, blends effortlessly into the living space, creating the perfect setting for both everyday living and entertaining.
The private quarters comprise a luxurious principal suite featuring a bespoke dressing room and an en-suite bathroom, alongside two additional spacious bedrooms, each with its own private bathroom. A separate laundry room and extensive built-in storage further enhance the practicality of this exceptional home. High-quality materials, timeless finishes and meticulous attention to detail create an atmosphere of understated luxury throughout.
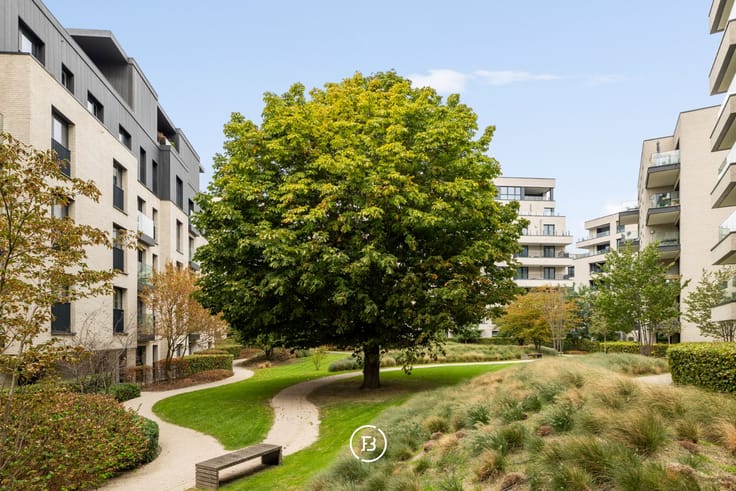
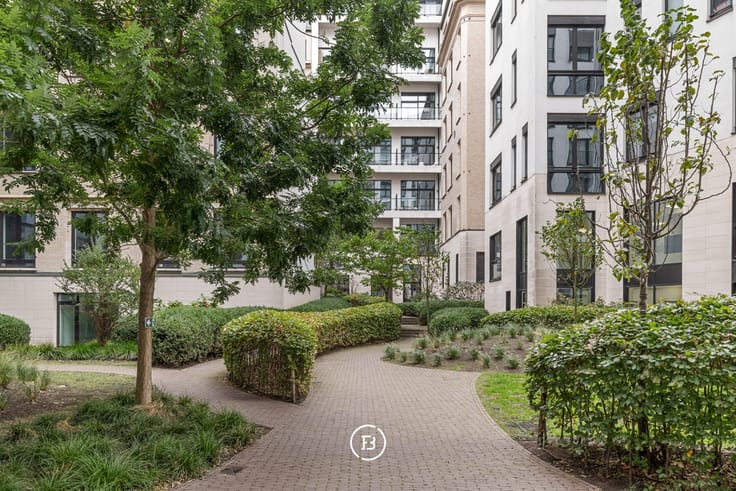
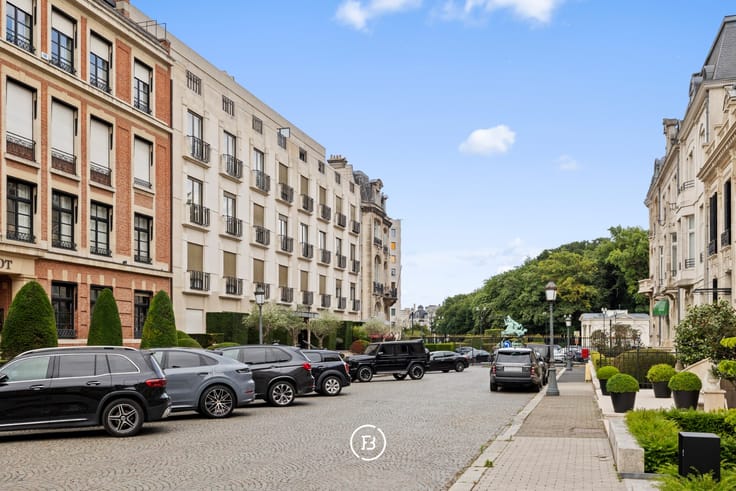
The residence enjoys a prime address in one of Brussels' most sought-after neighbourhoods, within walking distance of luxury boutiques, renowned restaurants, museums, cinemas and several green spaces. With excellent public transport connections and immediate proximity to both Avenue Louise and the city centre, this location offers the perfect balance between vibrant city living and everyday comfort.
| Available as of | Immediately |
|---|---|
| Construction year | 2020 |
| Floor | 8 |
| Number of floors | 9 |
| Building condition | First occupation |
| Immovable heritage | Not specified |
| Outdoor parking spaces | 2 |
| Surroundings type | Fitted out |
| Asbestos certificate is available | No |
| Usable floor area | 308 square meters |
|---|---|
| Bedrooms | 3 |
| Dressing room | No |
| Bathrooms | 3 |
| Basement surface | 30 square meters |
| Armored door | Yes |
| Terrace surface | 161 square meters |
|---|
| Caretaker | No |
|---|---|
| Elevator | Yes |
| Accessible for disabled people | Yes |
| Intercom | No |
| Secure access / alarm | Yes |
| Armored door | Yes |
| Air conditioning | Yes |
| TV cable | No |
| Visio phone | Yes |
| Internet | Yes |
| Primary energy consumption | 55 kilowatt hour per square meters |
|---|---|
| EPC/EPC label | B |
| Renovation works mandatory | Not specified |
| Unique code EPB certificate | Not specified |
| CO₂ emission | Not specified |
| Yearly theoretical total energy consumption | Not specified |
| Valid electricity inspection certificate | Not specified |
| Summons: No judicial remedy or administrative measure imposed | Not specified |
| Valid flood certificate | Not specified |
| Double glazing | No |
| Building permit | Yes |
|---|---|
| Type of building | All kind |
| Cadastral Plan | No |
| Right of first refusal for the tenant | Not specified |
| Obligation to build | No |
| Allotment permit | No |
| Preemption right | No |
| Proceedings for breach of planning regulations | No |
| Most recent urban development zoning | Not specified |
| Flood zone type | Non flood zone |
|
P-score
|
Not specified |
|
G-score
|
Not specified |
Asked price excluding notary fees (excluding eventual registration fees)
| Price | 2750000 € |
|---|---|
| Tenement building | No |
|
|
|





| Address |
Amerikaansestraat 179
1050 - Elsene |
|---|---|
| Website |
|
Get in touch