


775000€
3 bedrooms 408 square meters

Loft Victoria biscuit factory
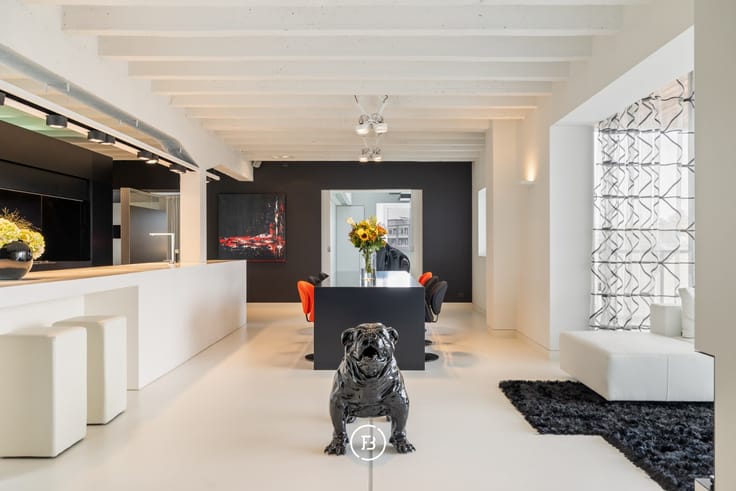
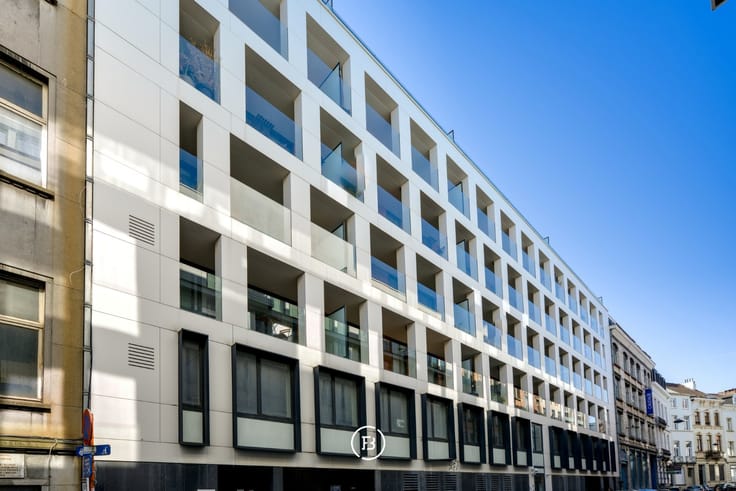
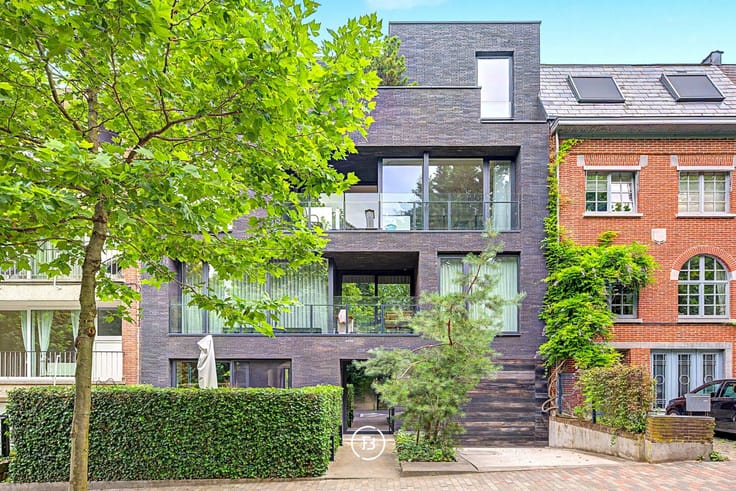
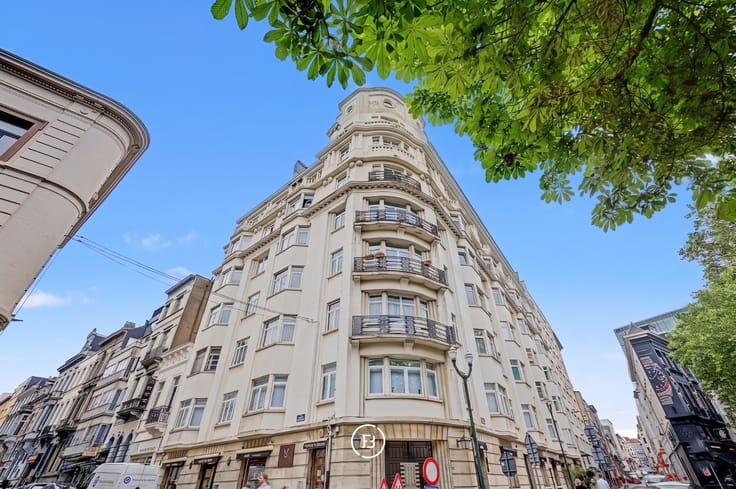
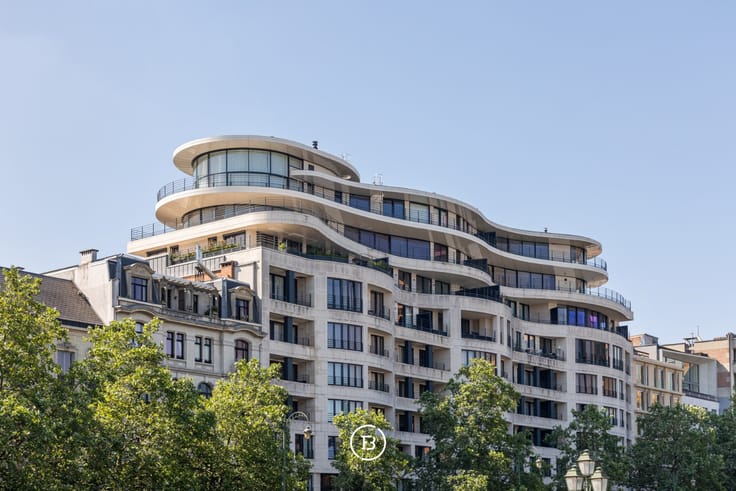
In the iconic former Victoria biscuit factory in Koekelberg, exceptional loft of 408 m² (EPC), offering spectacular volumes and impressive ceiling heights.
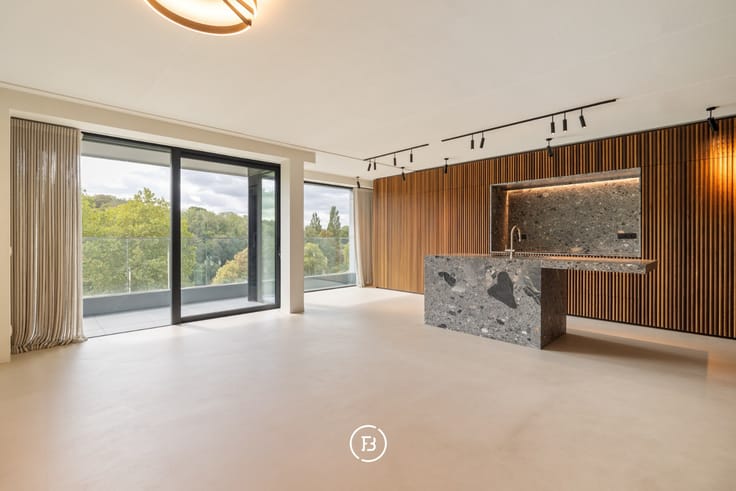
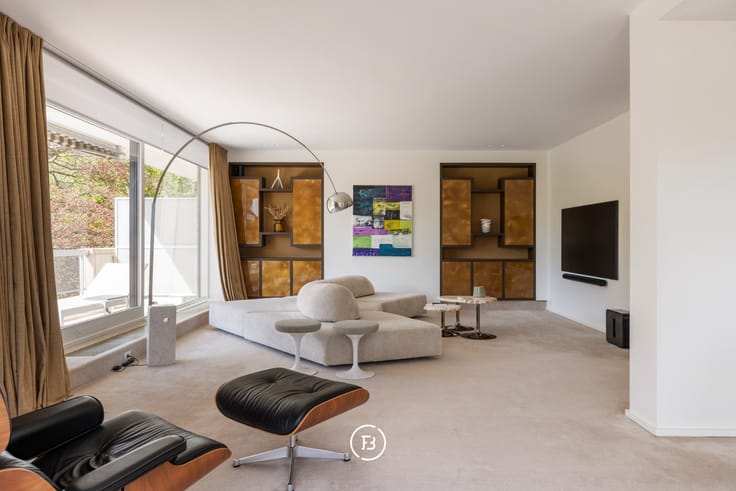
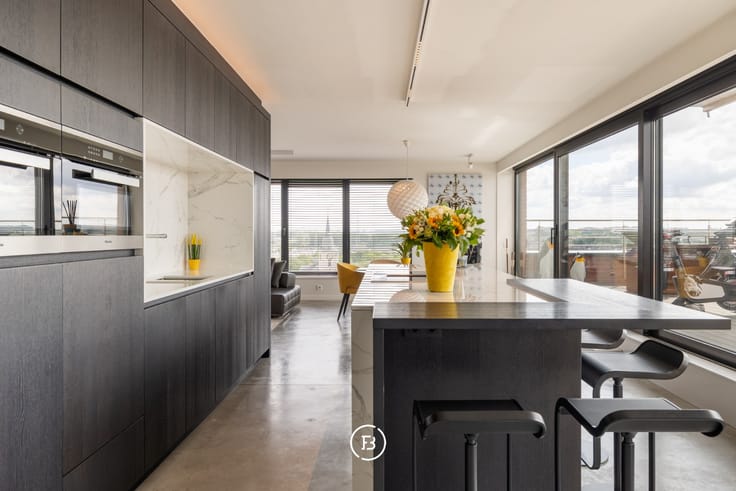
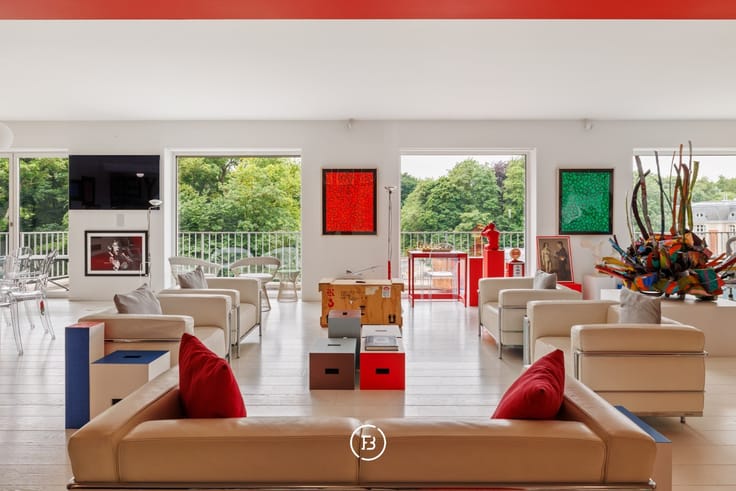
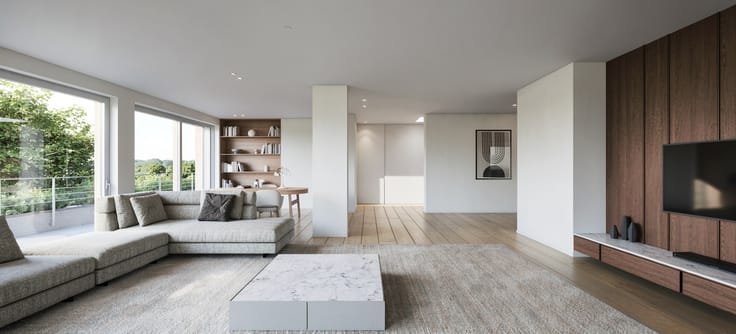
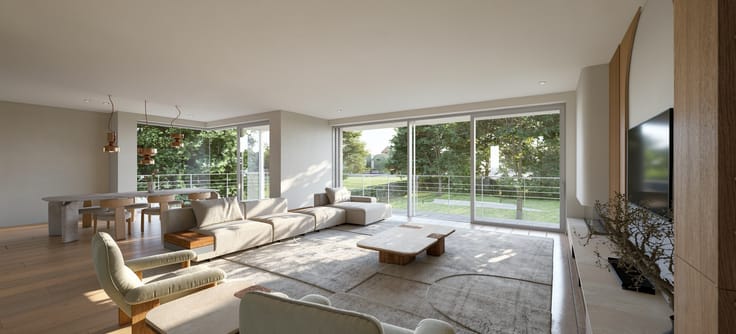
Located on the ground floor, it comprises a generous entrance hall with cloakroom and guest WC, semi-industrial kitchen, spectacular 100 m² living room with dining area, bedroom with bathroom and a second room ideal as an office or bedroom.
The lower level features a magnificent 45 m² bedroom with adjoining bathroom equipped with bathtub and steam shower, as well as a very large cellar.
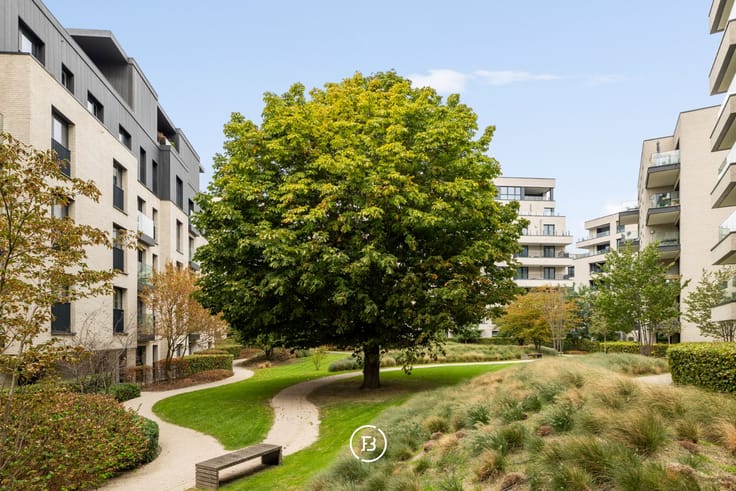
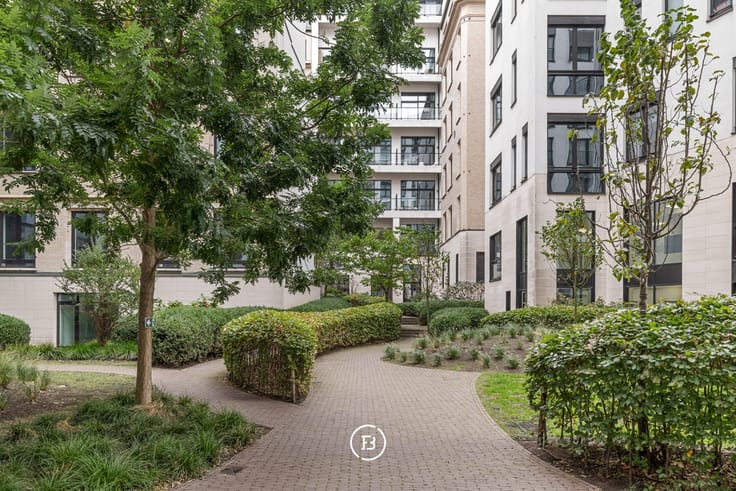
Residents benefit from exceptional shared facilities including a fully equipped fitness room and heated indoor swimming pool.
A unique property combining industrial heritage, contemporary comfort and exceptional living spaces.
Possibility to purchase a spacious two-car parking space for €65,000.
| Construction year | 1896 |
|---|---|
| Number of floors | 4 |
| Building condition | First occupation |
| Immovable heritage | Not specified |
| Surroundings type | Fitted out |
| Asbestos certificate is available | No |
| Usable floor area | 408 square meters |
|---|---|
| Living room surface | 100 square meters |
| Dining room | Yes |
| Kitchen surface | 20 square meters |
| Bedrooms | 3 |
| Bedroom 1 surface | 45 square meters |
| Bedroom 2 surface | 16 square meters |
| Bedroom 3 surface | 16 square meters |
| Dressing room | No |
| Bathrooms | 2 |
| Shower rooms | 1 |
| Office | Yes |
| Basement surface | 100 square meters |
| Armored door | Yes |
| Terrace surface | 52 square meters |
|---|
| Caretaker | No |
|---|---|
| Elevator | Yes |
| Accessible for disabled people | Yes |
| Intercom | No |
| Secure access / alarm | Yes |
| Armored door | Yes |
| Air conditioning | No |
| TV cable | Yes |
| Visio phone | Yes |
| Jacuzzi | No |
| Sauna | No |
| Swimming pool | Yes |
| Internet | Yes |
| Primary energy consumption | 243 kilowatt hour per square meters |
|---|---|
| EPC/EPC label | E |
| Renovation works mandatory | Not specified |
| Unique code EPB certificate | 20250319-0000708117-01-4 |
| CO₂ emission | 48 kg CO₂/m² |
| Yearly theoretical total energy consumption | Not specified |
| Valid electricity inspection certificate | Not specified |
| Summons: No judicial remedy or administrative measure imposed | Not specified |
| Valid flood certificate | Not specified |
| Heating type | Gas |
| Photovoltaic solar panels | No |
| Thermic solar panels | No |
| Common water heater | No |
| Double glazing | Yes |
| Building permit | Yes |
|---|---|
| Type of building | All kind |
| Cadastral Plan | No |
| Right of first refusal for the tenant | Not specified |
| Obligation to build | No |
| Allotment permit | No |
| Preemption right | No |
| Proceedings for breach of planning regulations | No |
| Most recent urban development zoning | Not specified |
| Flood zone type | Non flood zone |
|
P-score
|
Not specified |
|
G-score
|
Not specified |
Asked price excluding notary fees (excluding eventual registration fees)
| Price | 775000 € |
|---|---|
| Cadastral income | 3407 € |
| Tenement building | No |
|
|
|





| Address |
Amerikaansestraat 179
1050 - Elsene |
|---|---|
| Website |
|
Get in touch