


975000€
2 bedrooms 147 square meters

Square du Bois
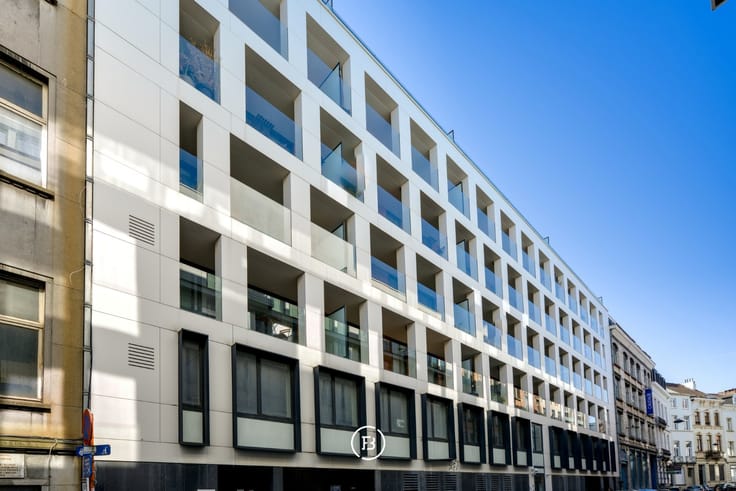
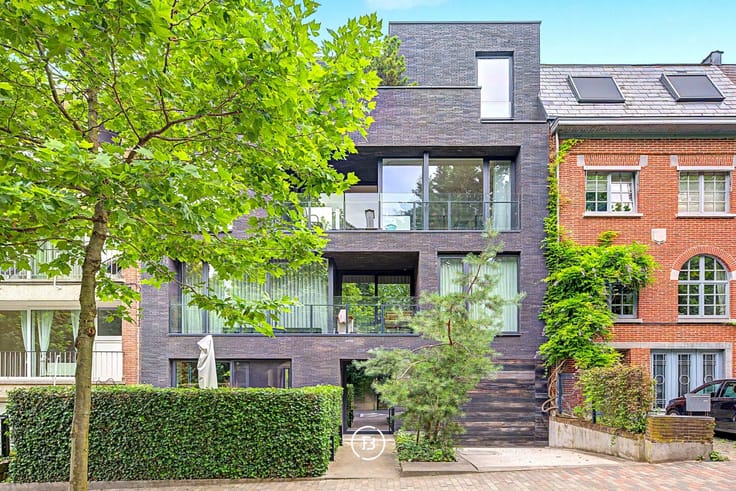
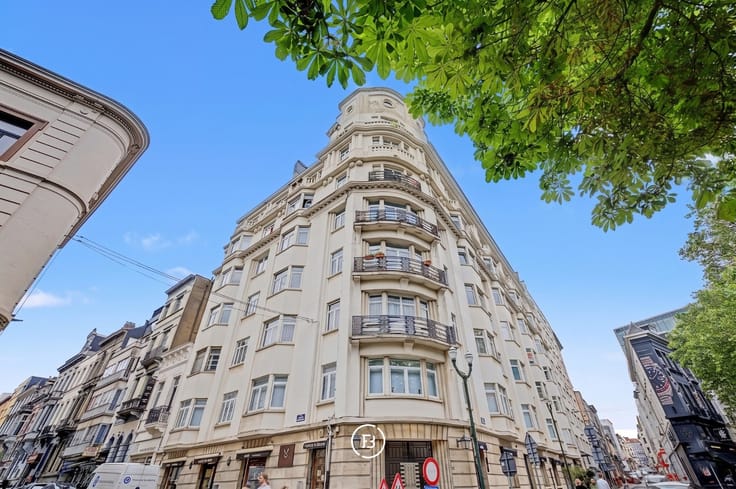
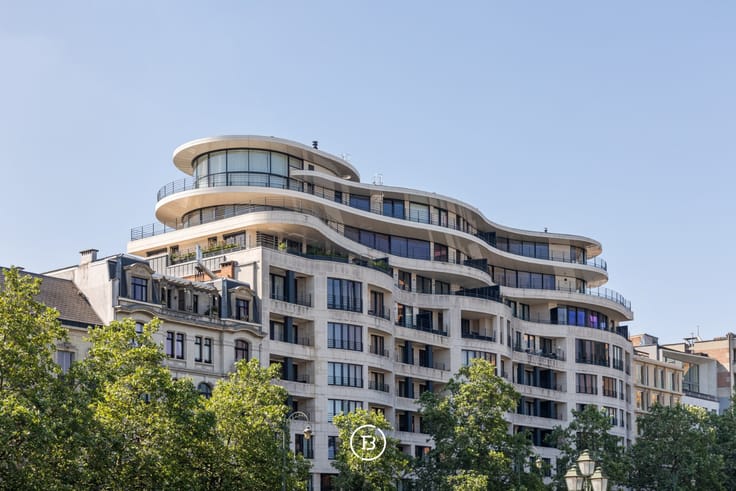
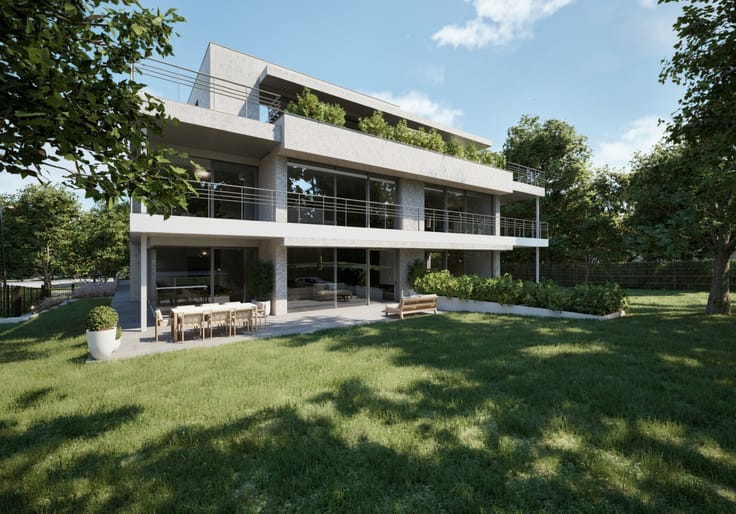
Are you looking for a stylish home in an exclusive location where peace, privacy, and comfort come together? Then this stunning apartment on the second floor of a prestigious building on the sought-after Square Milliardaire may be exactly what you’re looking for.
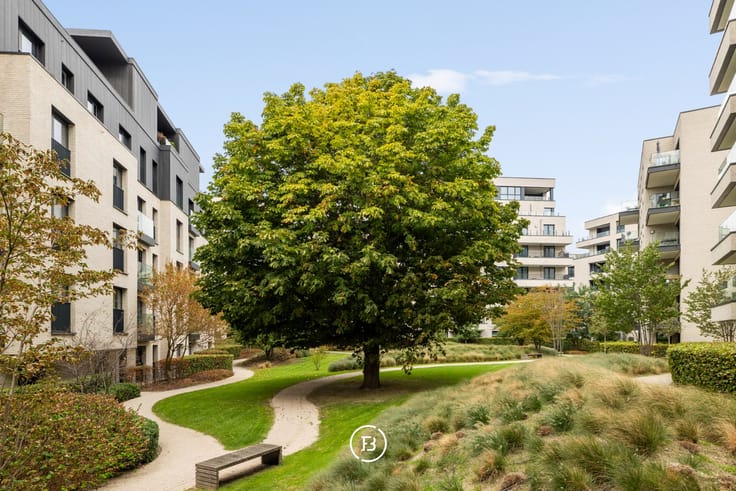
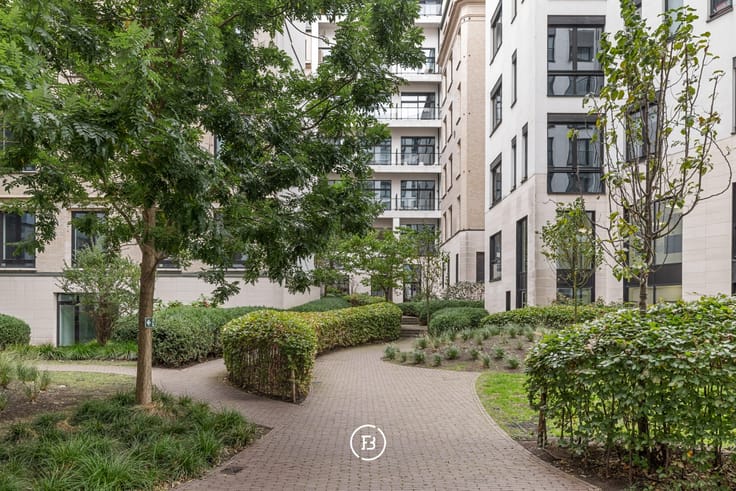
This secure, residential street is accessible only to residents and their guests, offering total tranquility just a short walk from the lush greenery of the Bois de la Cambre — a rare combination in Brussels.
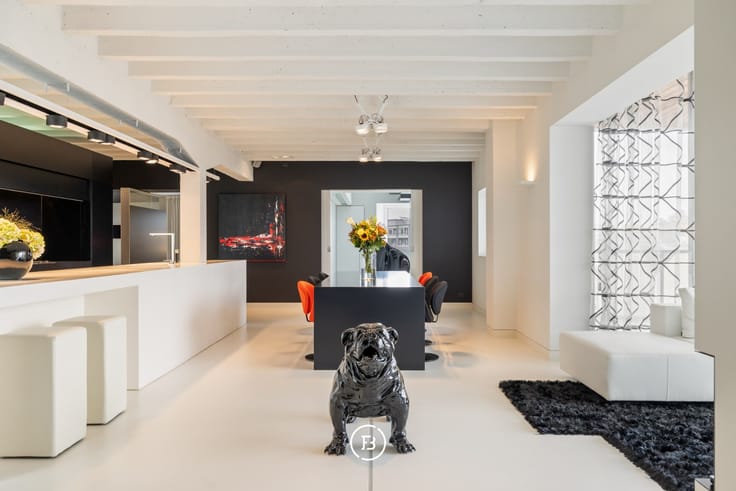
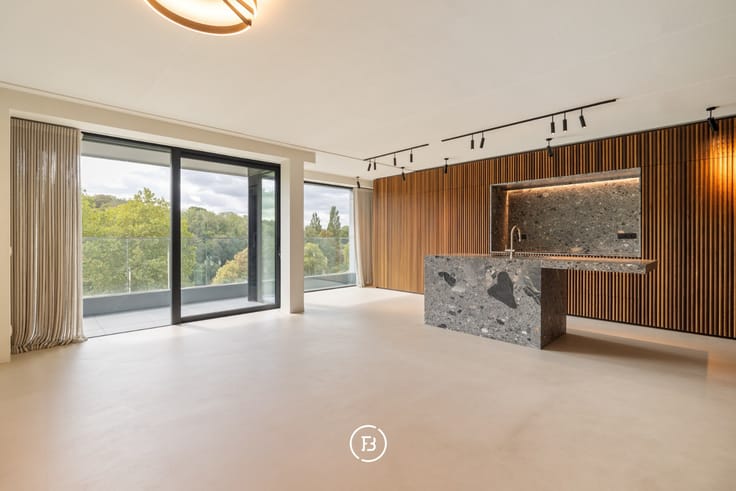
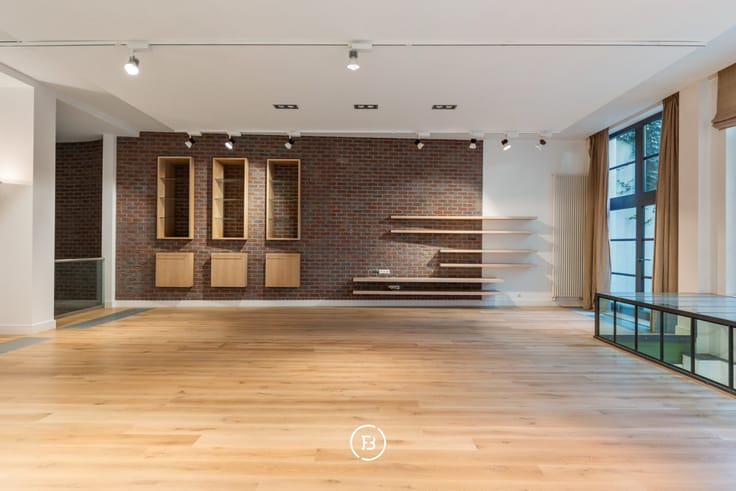
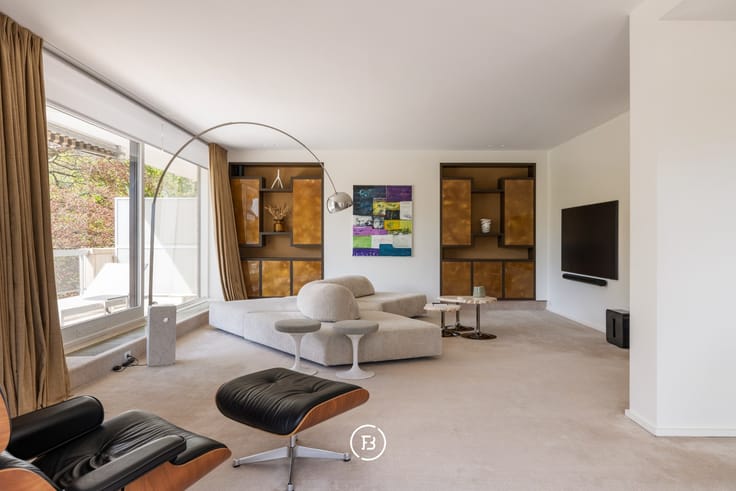
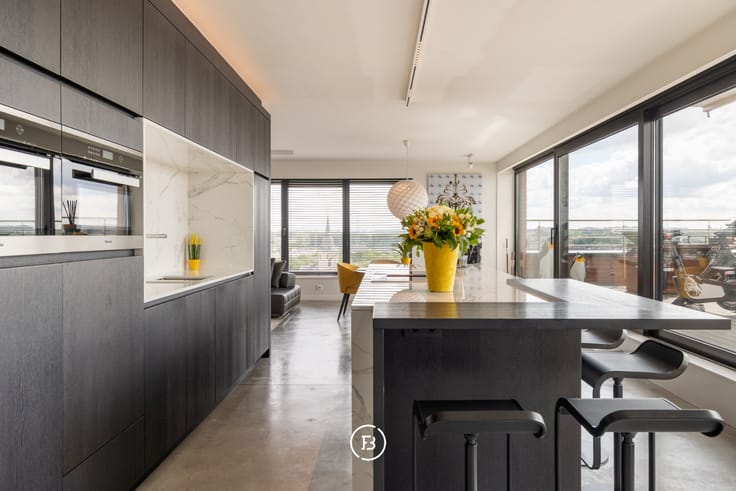
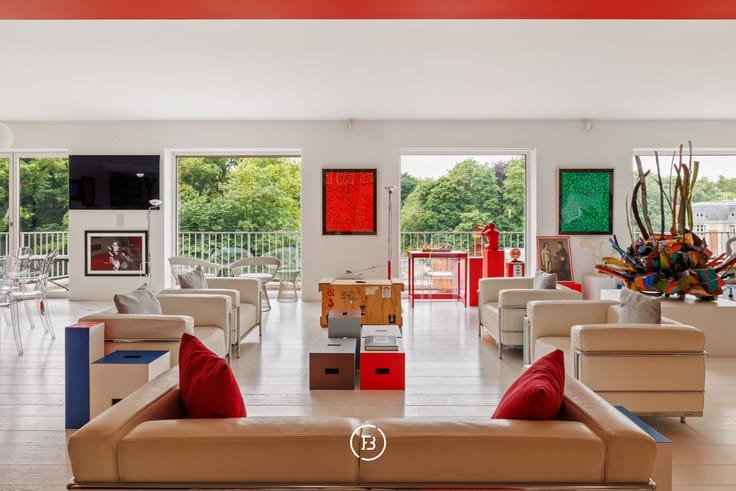
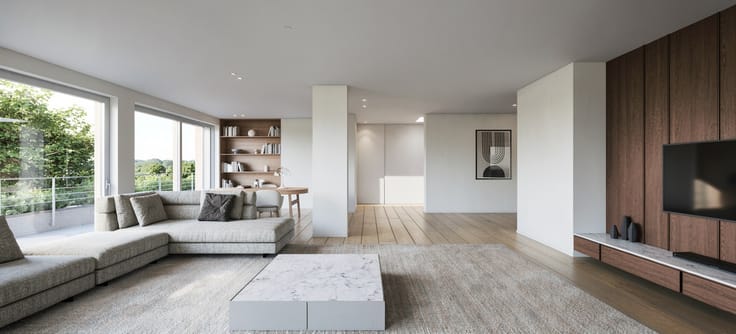
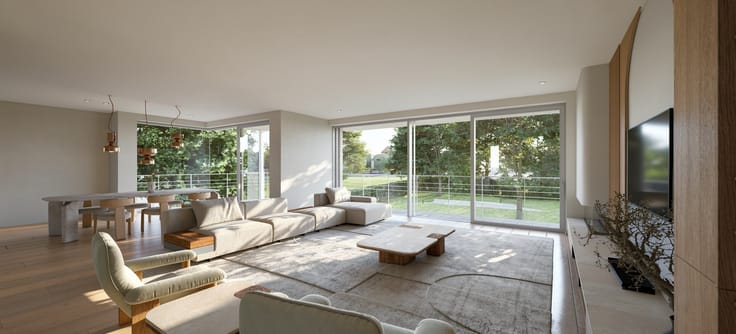
The apartment welcomes you with a spacious entrance hall featuring built-in wardrobes. The bright living room, with its large windows, offers an open view of the peaceful square and forms the heart of the home. Adjacent is a fully equipped kitchen with high-quality appliances. There is also a separate laundry/storage room.
The master bedroom comes with custom-made wardrobes and a luxurious ensuite bathroom with bathtub, double sink, and toilet. The second bedroom has its own shower room with sink — ideal for children or guests. A separate guest toilet completes the layout.
Obligatory purchase of a spacious underground parking space: €65,000
Additional highlight: the shared wellness area in the building.
| Construction year | 1982 |
|---|---|
| Floor | 2 |
| Number of floors | 4 |
| Building condition | As new |
| Immovable heritage | Not specified |
| Number of frontages | 2 |
| Outdoor parking spaces | 1 |
| Surroundings type | Fitted out |
| Asbestos certificate is available | No |
| Usable floor area | 147 square meters |
|---|---|
| Living room | Yes |
| Dining room | Yes |
| Bedrooms | 2 |
| Bedroom 1 surface | 20 square meters |
| Bedroom 2 surface | 15 square meters |
| Dressing room | No |
| Bathrooms | 2 |
| Armored door | Yes |
| Caretaker | No |
|---|---|
| Elevator | Yes |
| Accessible for disabled people | No |
| Intercom | No |
| Secure access / alarm | No |
| Armored door | Yes |
| Air conditioning | No |
| TV cable | Yes |
| Visio phone | Yes |
| Jacuzzi | No |
| Sauna | Yes |
| Swimming pool | No |
| Internet | Yes |
| Primary energy consumption | 164 kilowatt hour per square meters |
|---|---|
| EPC/EPC label | D |
| Renovation works mandatory | Not specified |
| Unique code EPB certificate | Not specified |
| CO₂ emission | Not specified |
| Yearly theoretical total energy consumption | Not specified |
| Valid electricity inspection certificate | Not specified |
| Summons: No judicial remedy or administrative measure imposed | Not specified |
| Valid flood certificate | Not specified |
| Heating type | Gas |
| Photovoltaic solar panels | No |
| Thermic solar panels | No |
| Common water heater | No |
| Double glazing | Yes |
| Building permit | Yes |
|---|---|
| Type of building | All kind |
| Cadastral Plan | No |
| Right of first refusal for the tenant | Not specified |
| Obligation to build | No |
| Allotment permit | No |
| Preemption right | No |
| Proceedings for breach of planning regulations | No |
| Most recent urban development zoning | Not specified |
| Flood zone type | Non flood zone |
|
P-score
|
A |
|
G-score
|
A |
Asked price excluding notary fees (excluding eventual registration fees)
| Price | 975000 € |
|---|---|
| Monthly charges | 700 € |
| Cadastral income | 3499 € |
| Tenement building | No |
|
|
|





| Address |
Amerikaansestraat 179
1050 - Elsene |
|---|---|
| Website |
|
Get in touch