



310000€
1 bedroom 53 square meters

Bright 1-bedroom apartment with balcony and equipped kitchen
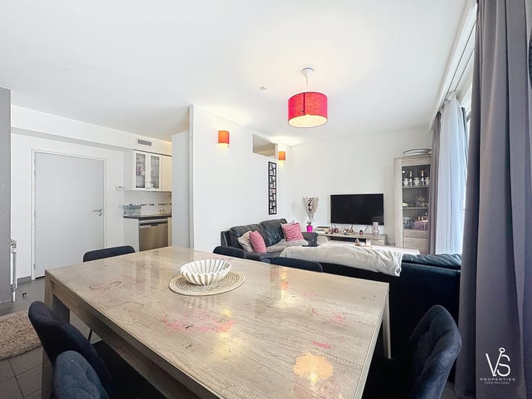
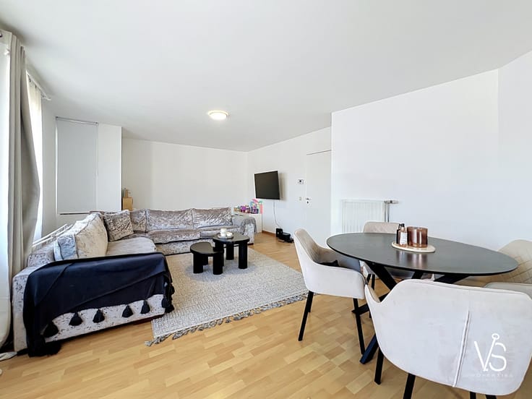
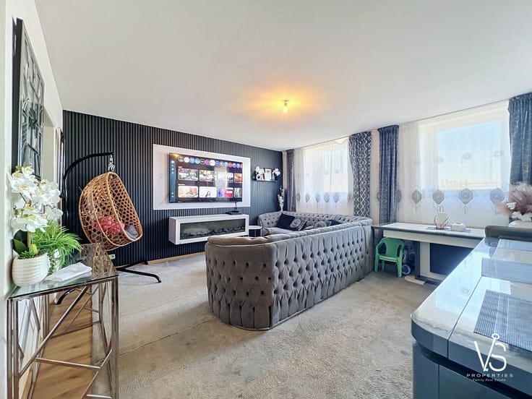
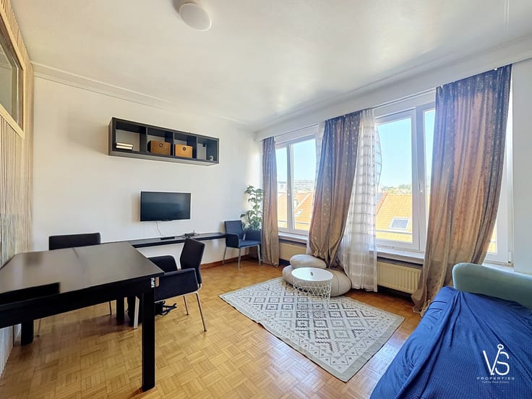
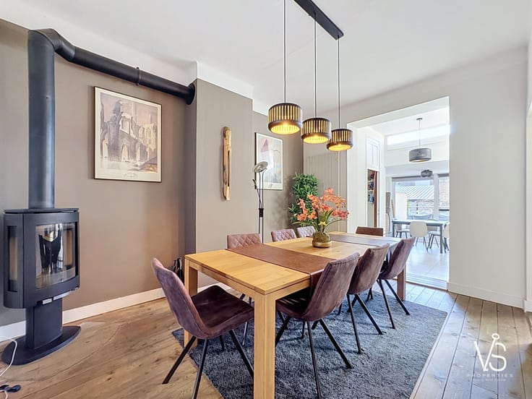
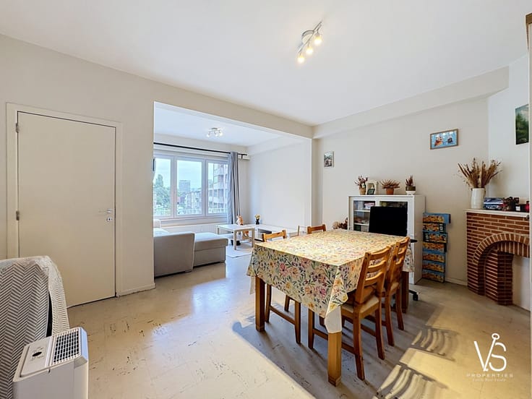
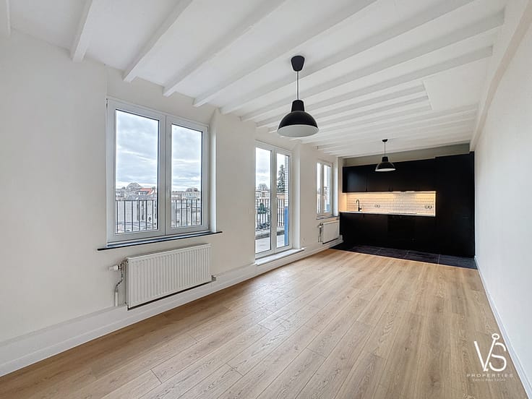
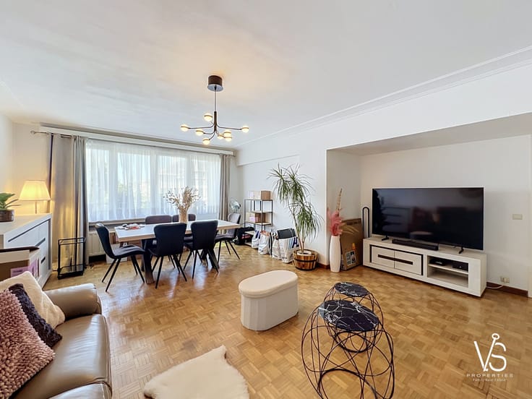
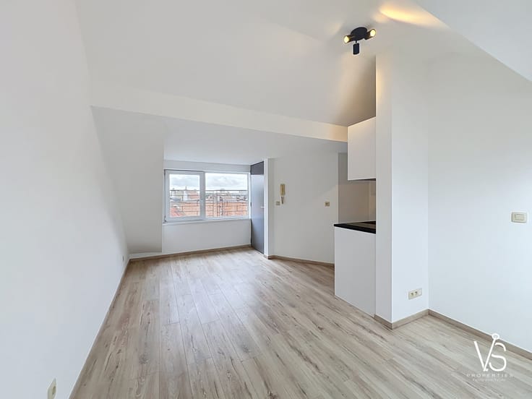
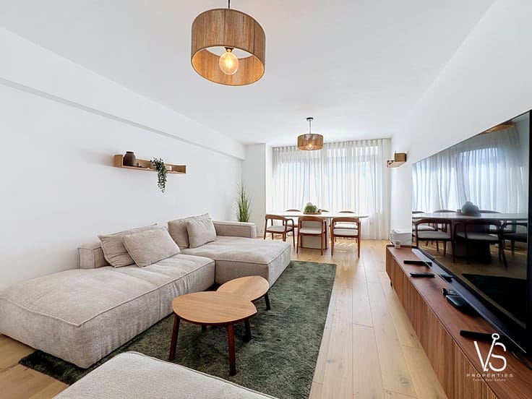
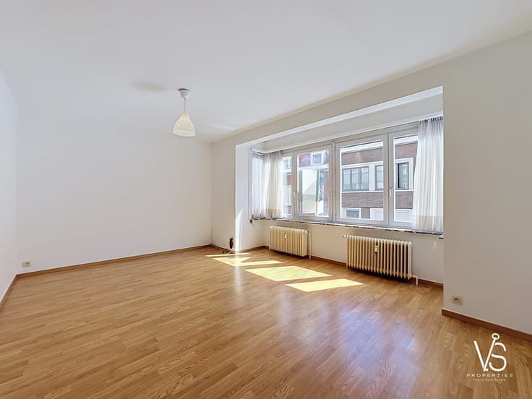
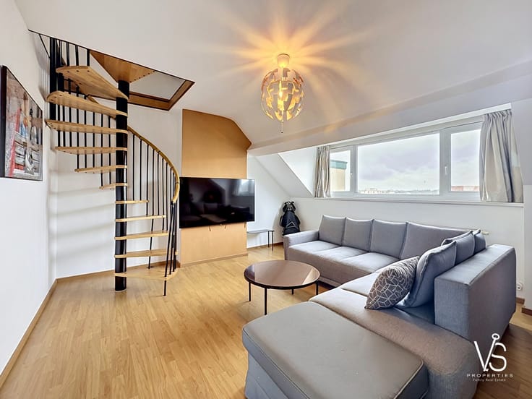
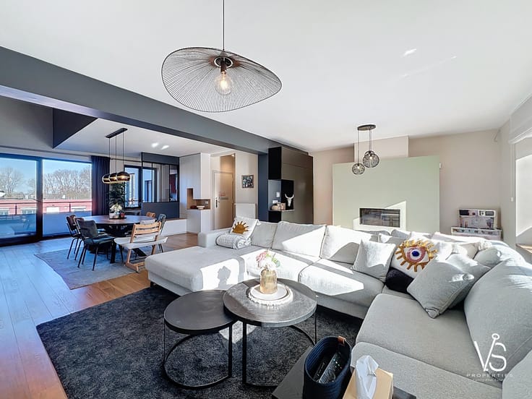
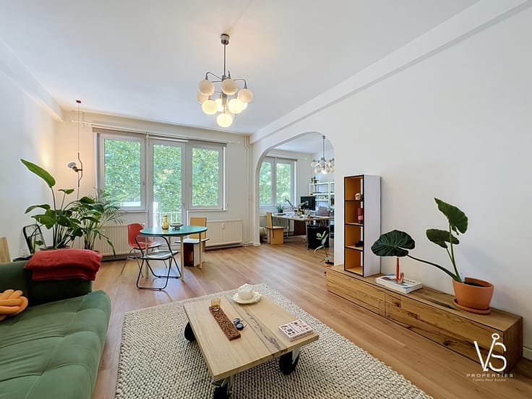
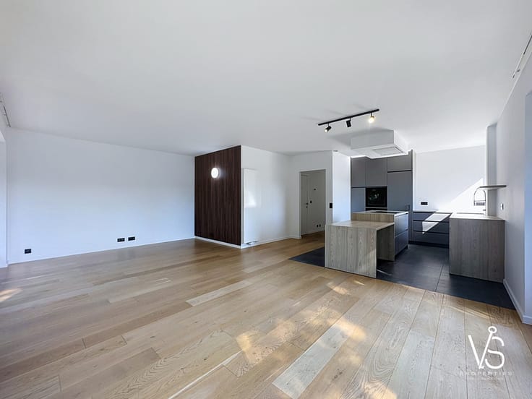
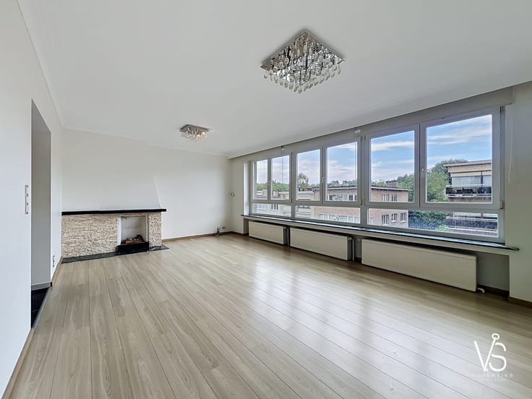
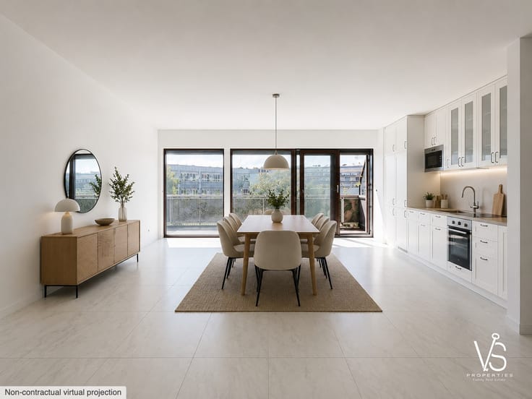
Located on the third floor of a city building, this apartment offers a functional and bright living space of approximately 53 m². It consists of a welcoming entrance hall of 4 m² leading to a combined living and dining room measuring 16 m² with abundant natural light.
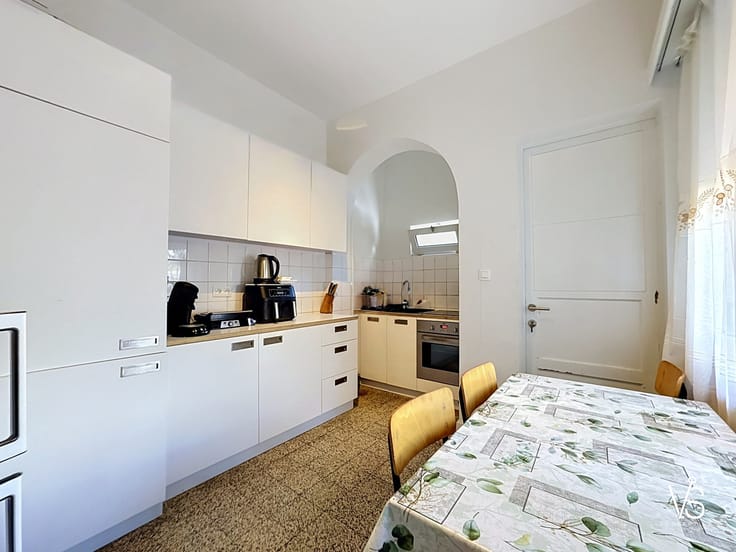
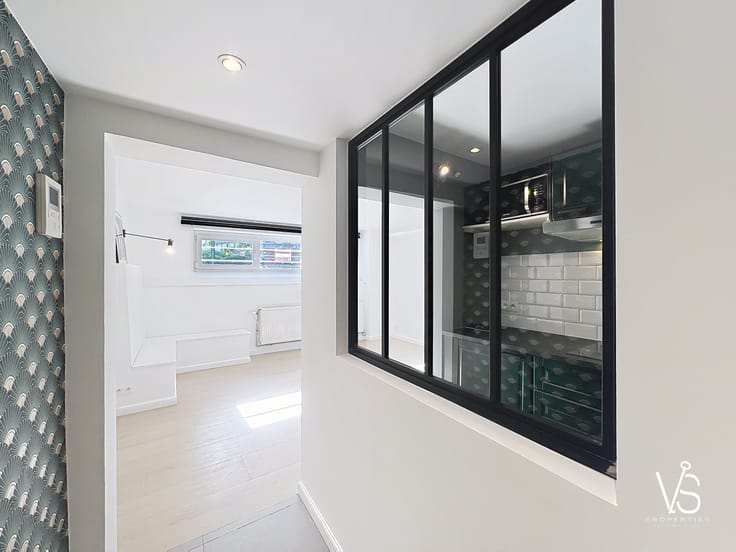
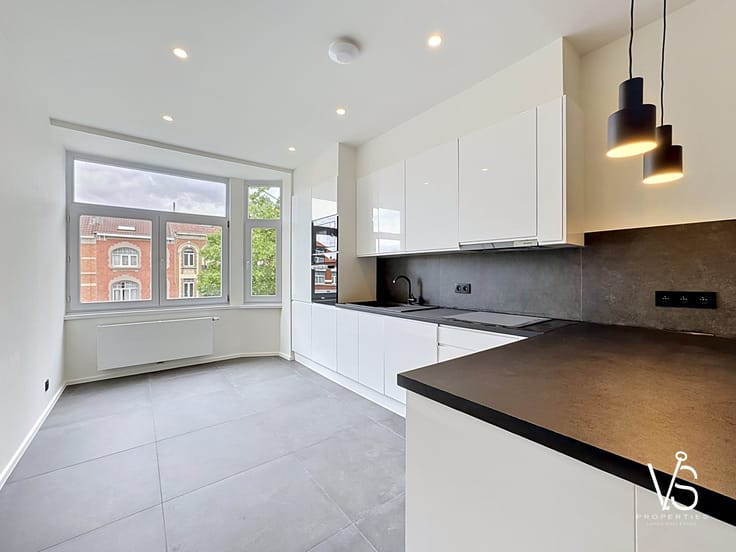
The kitchen, sized at 5 m², is fully equipped with an induction hob, oven, extractor hood, and built-in refrigerator, perfect for daily cooking needs.
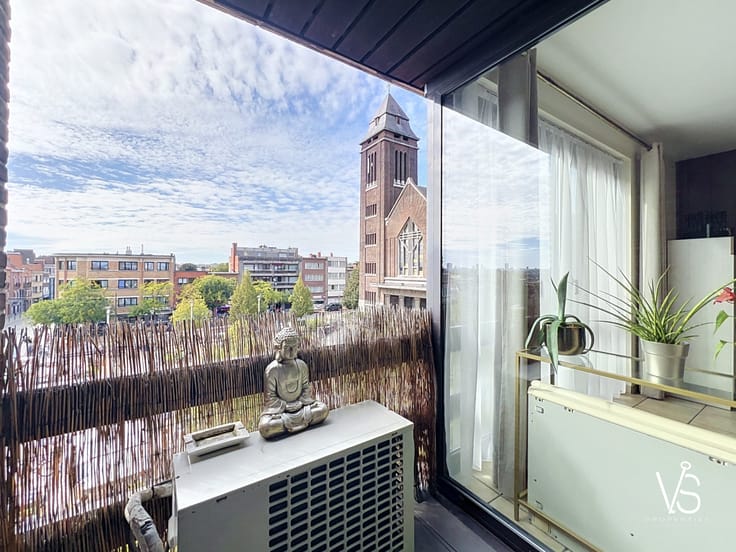
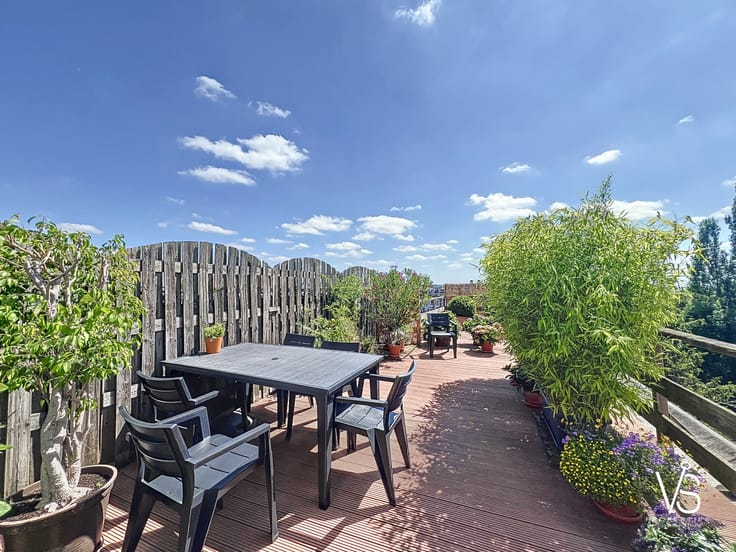
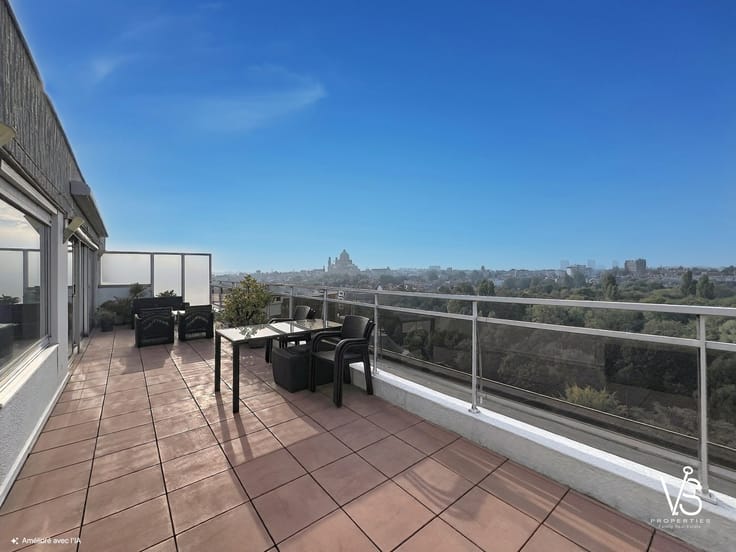
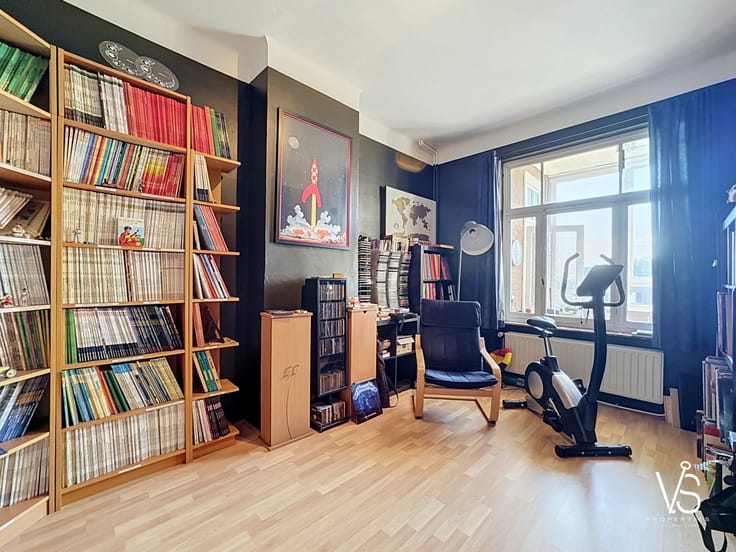
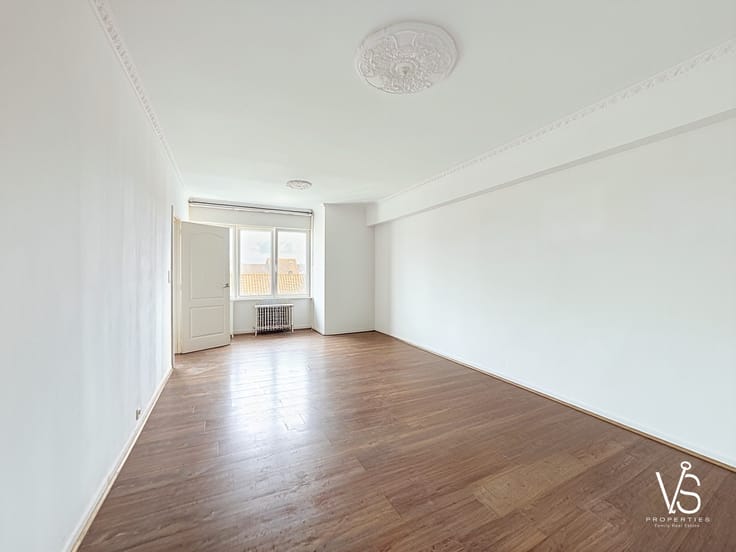
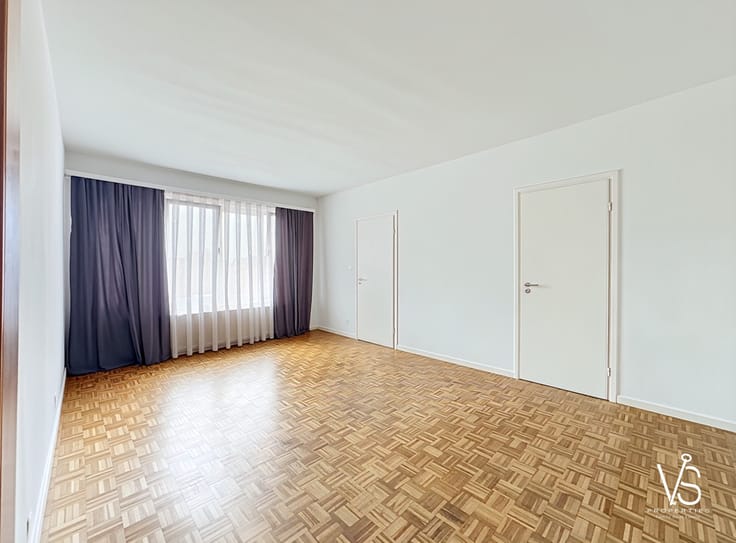
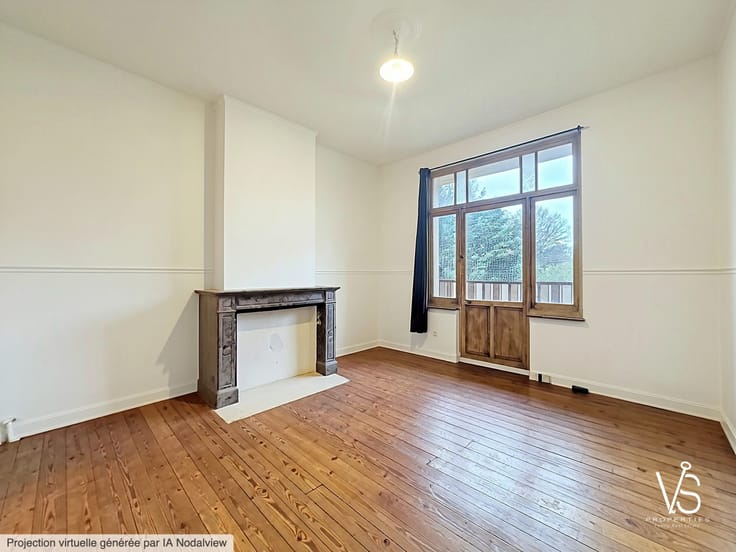
The bedroom of 9 m² is comfortable and well lit. The bathroom of 3 m² includes essential fittings. A small balcony provides a private outdoor area.
With a ceiling height of 3 meters, the apartment features charming elements such as marble fireplaces. The wood double-glazed windows offer sound and thermal insulation, although the rear window frames require renovation and the façades need insulation to enhance comfort.
Technical installations are recent, including a modern Vaillant boiler providing individual gas heating. Smoke detectors are installed for safety. The property is situated in a non-flood zone within an urban environment well connected by infrastructure.
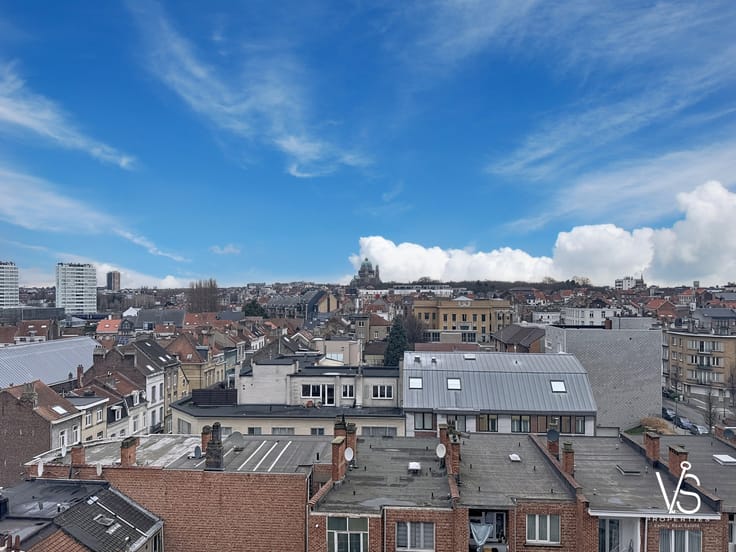
Nearby, a variety of shops, schools, public transport, sports centers, restaurants, and other amenities are easily accessible. The apartment is served by an elevator and outfitted with an intercom.
This residence combines practicality, comfort, and potential for improvement, representing a genuine opportunity for a first purchase or capital investment. Energy performance certificates rate it at level D with compliant CO2 emissions.
Surfaces are given for informational purposes only. For further details, visits, or valuation, please contact our family real estate agency.
| Floor | 3 |
|---|---|
| Immovable heritage | Not specified |
| Surroundings type | Urban |
| Asbestos certificate is available | No |
| Usable floor area | 53 square meters |
|---|---|
| Living room | Yes |
| Dining room | Yes |
| Kitchen type | Hyper equipped |
| Bedrooms | 1 |
| Dressing room | No |
| Bathrooms | 1 |
| Office | No |
| Professional space | No |
| Armored door | No |
| Elevator | Yes |
|---|---|
| Accessible for disabled people | No |
| Intercom | Yes |
| Secure access / alarm | No |
| Armored door | No |
| Air conditioning | No |
| TV cable | Yes |
| Visio phone | No |
| Jacuzzi | No |
| Swimming pool | No |
| Internet | Yes |
| Primary energy consumption | 172 kilowatt hour per square meters |
|---|---|
| EPC/EPC label | D |
| Renovation works mandatory | Not specified |
| Unique code EPB certificate | 20261019-0000769899-01-6 |
| CO₂ emission | Not specified |
| Yearly theoretical total energy consumption | Not specified |
| Valid electricity inspection certificate | No |
| Summons: No judicial remedy or administrative measure imposed | Not specified |
| Valid flood certificate | Not specified |
| Building permit | No |
|---|---|
| Cadastral Plan | Not specified |
| Right of first refusal for the tenant | Not specified |
| Allotment permit | No |
| Preemption right | Not specified |
| Most recent urban development zoning | Not specified |
| Flood zone type | Non flood zone |
|
P-score
|
Not specified |
|
G-score
|
Not specified |
Asked price excluding notary fees (excluding eventual registration fees)
| Price | 310000 € |
|---|---|
| Tenement building | No |
|
|
|







| Address |
274/B Avenue du Roi Albert
1082 - Berchem-Sainte-Agathe |
|---|---|
| Website |
|
| Agent's name | VS Properties Family Real Estate |
| [email protected] | |
| Phone number |
|
Get in touch