



675000€
4 bedrooms 194 square meters

COMPANY SHARES - LOFT WITH GARDEN AND WORKSHOP OF +/-275M2
TRANSFER OF COMPANY SHARES – BERCHEM SAINTE AGATHE – EXCEPTIONAL LOFT PENTHOUSE WITH 4 BEDROOMS, ROOF GARDEN, GARAGE AND WORKSHOP OF +/- 275M2 – EPC A+! – NO REGISTRATION DUTIES!!!
https://vsproperties.be/fr/property/59452378
Please discover this superb penthouse loft in impeccable condition with custom-made woodwork, located in a quiet residential environment.
It offers approximately 200 m² of living space.
The property is composed as follows:
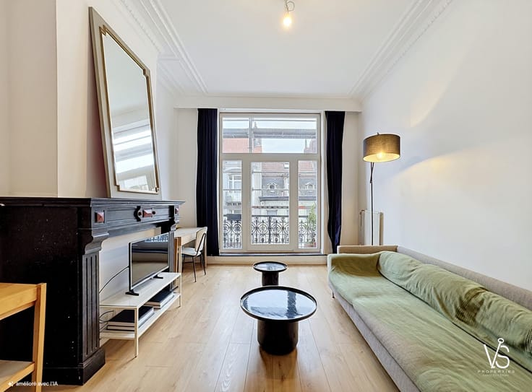
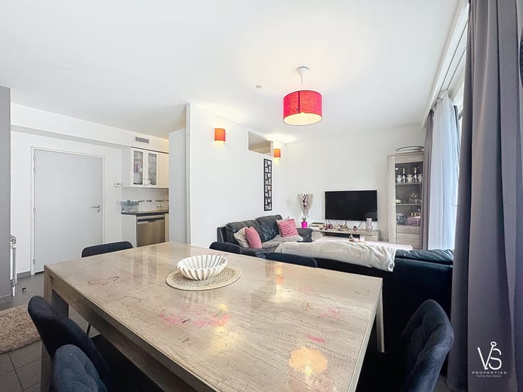
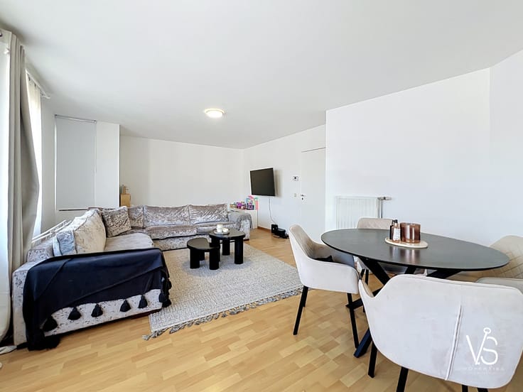
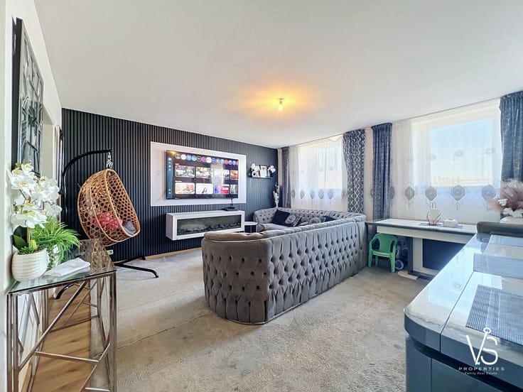
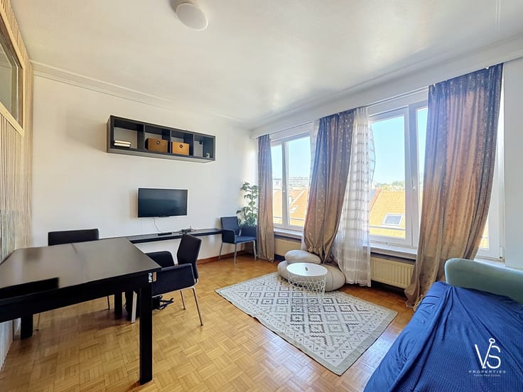
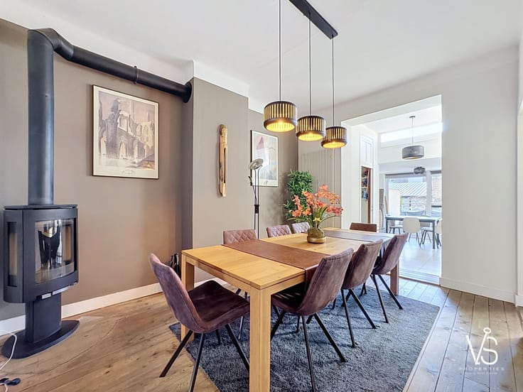
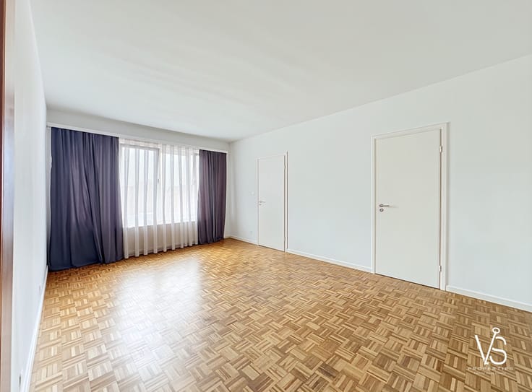
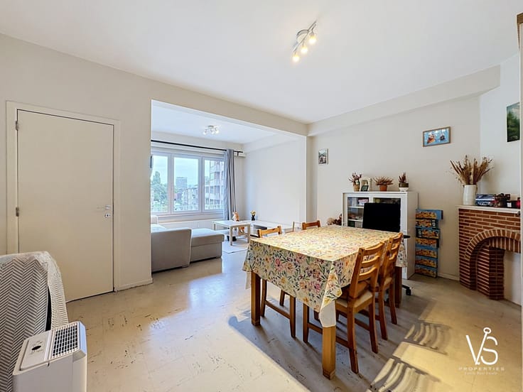
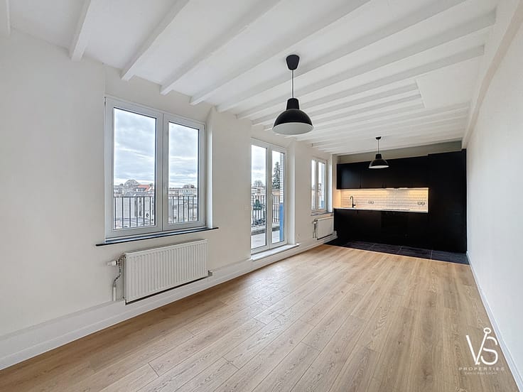
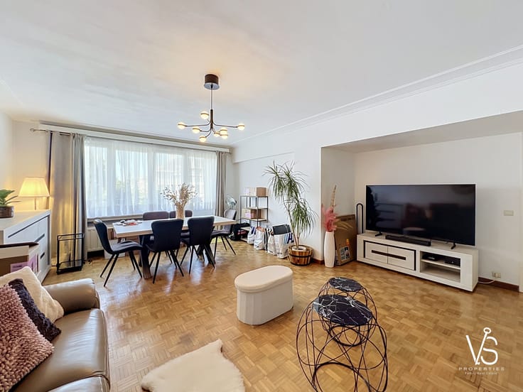
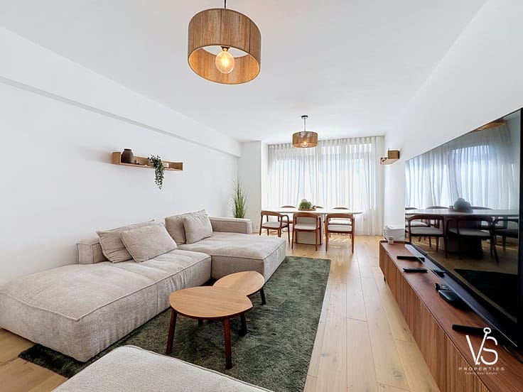
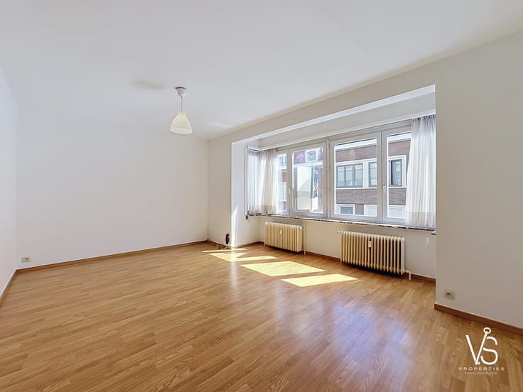
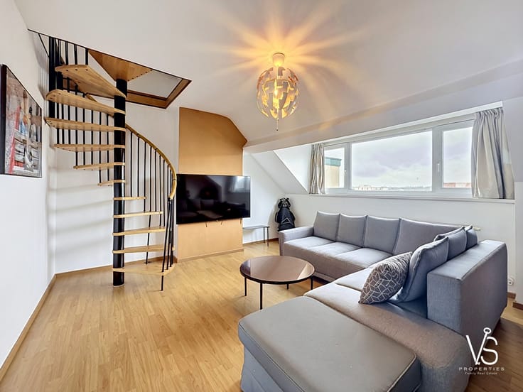
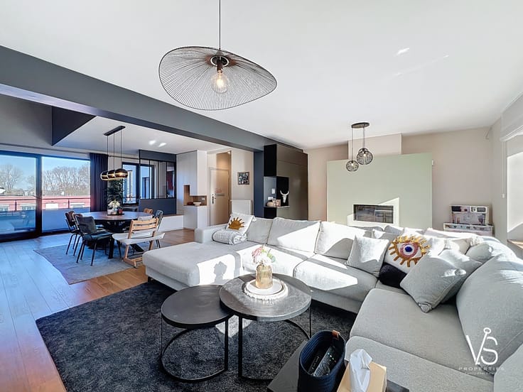
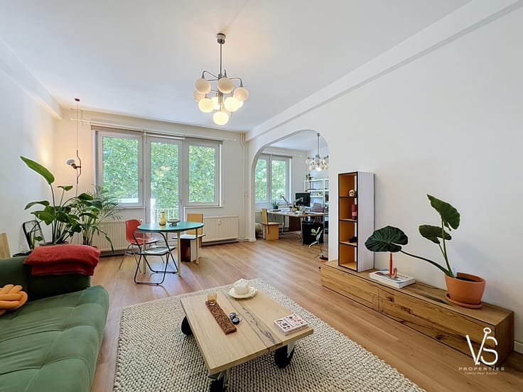
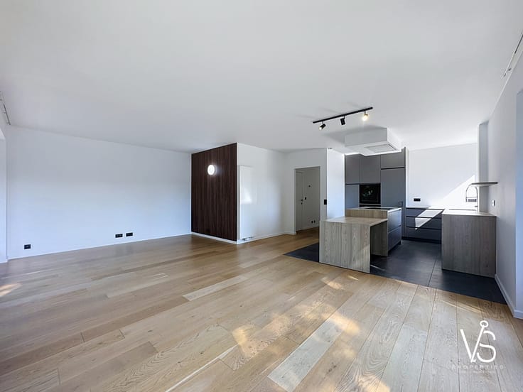
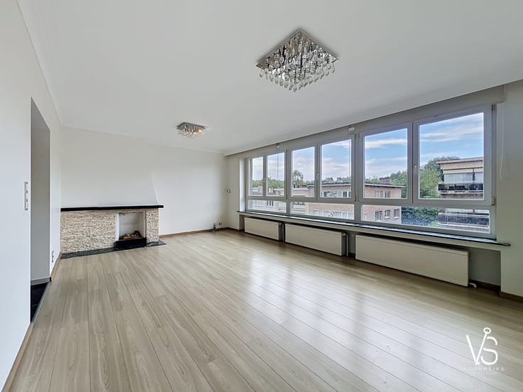
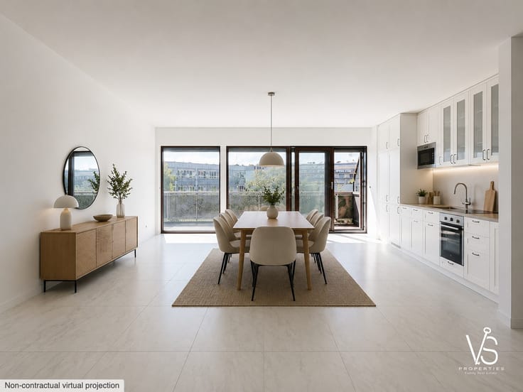
A spacious living area bathed in light thanks to a large sliding glass door, including a living room of about 20 m² and a dining room of about 51.5 m². The oak parquet floor and the solid wood interior doors bring warmth and elegance to this carefully finished space.
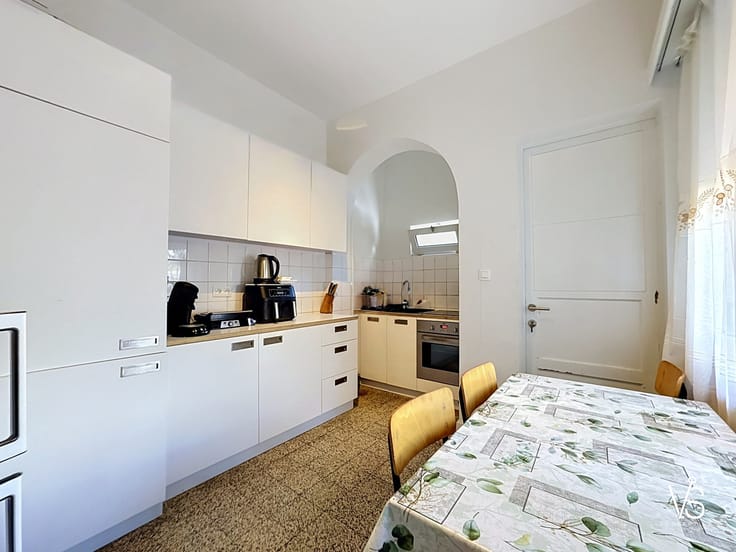
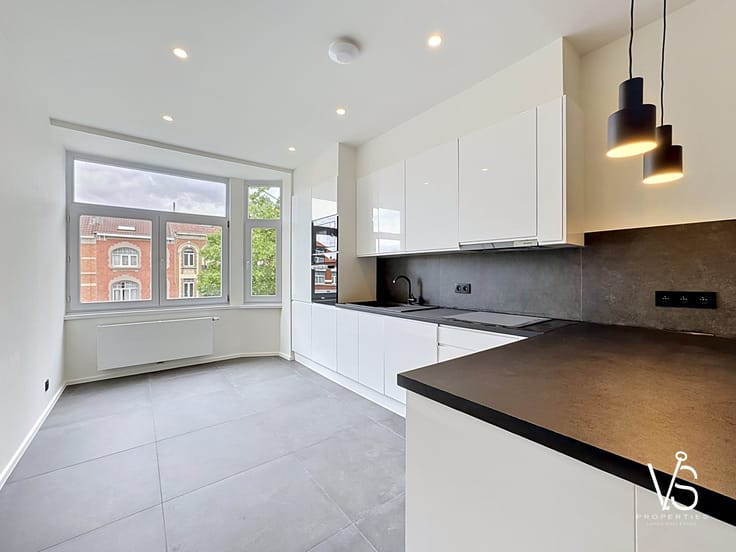
The kitchen of about 14.5 m², with a contemporary design and equipped with high-end Miele appliances, combines aesthetics and functionality.
An adjoining laundry room of about 9.5 m² completes this space.
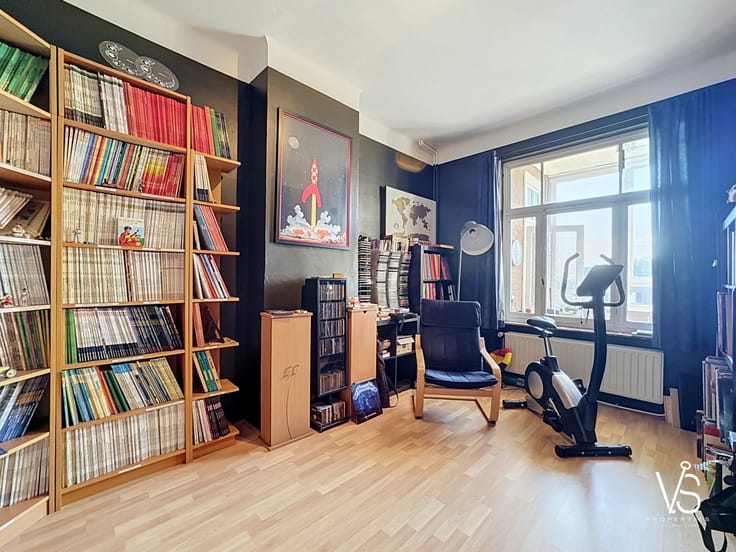
An office of about 17 m², fitted out in walnut with built-in storage, highlights the care given to materials and layout.
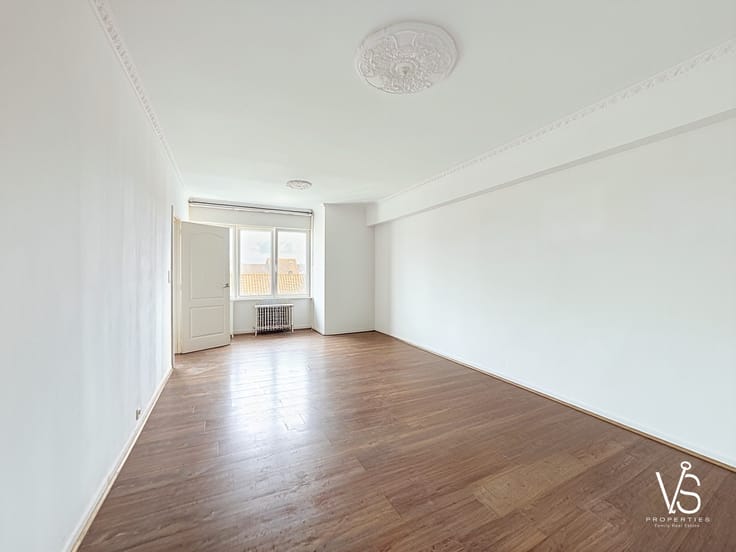
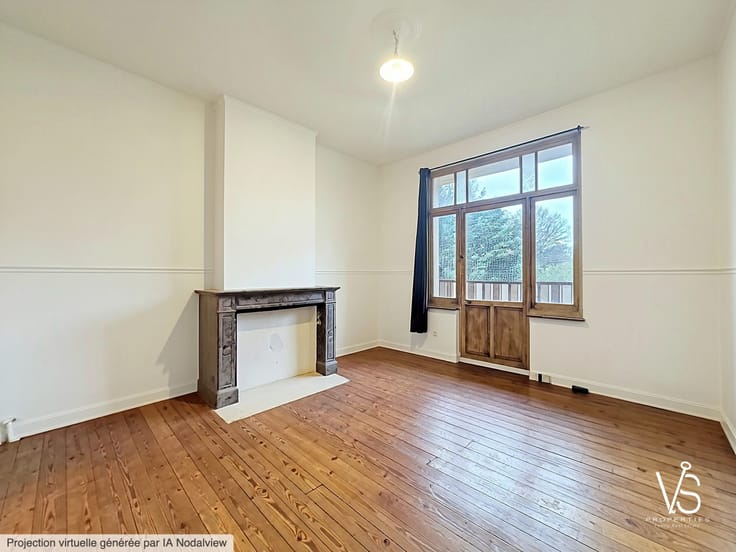
The sleeping area accommodates four bedrooms of about 11.5, 16, 17, and 20 m², including a master suite with a private bathroom featuring a double sink, bath, shower, and toilet. A second bathroom with a double sink, shower, and toilet completes the set.
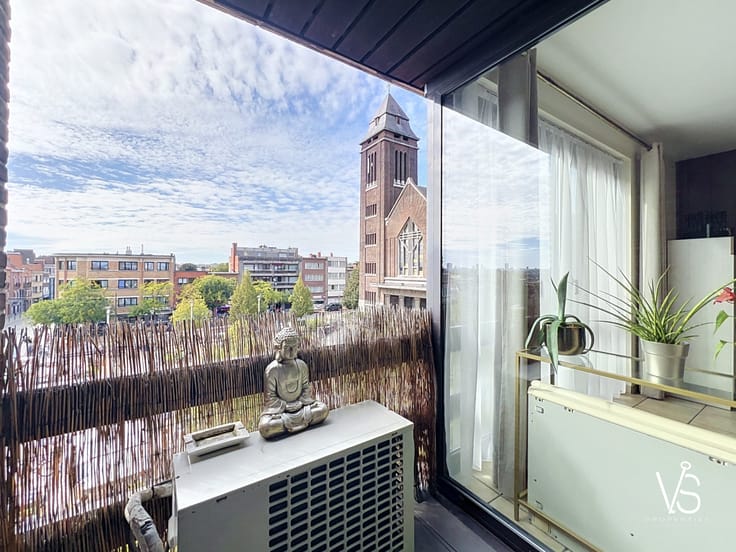
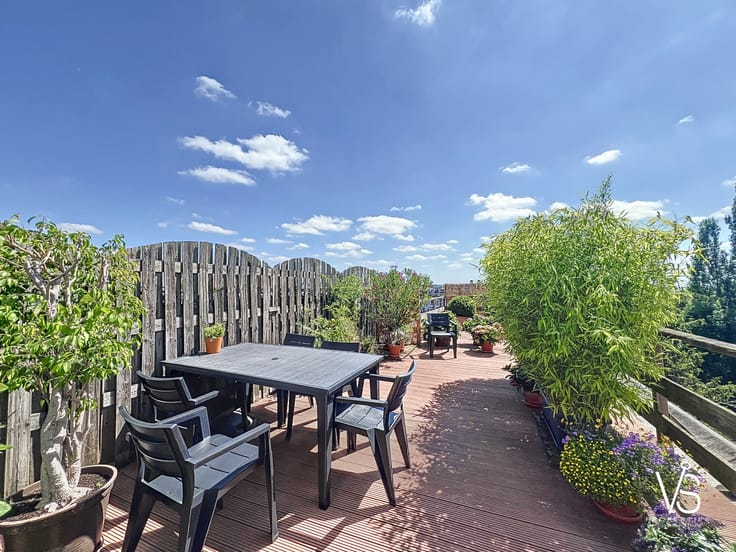
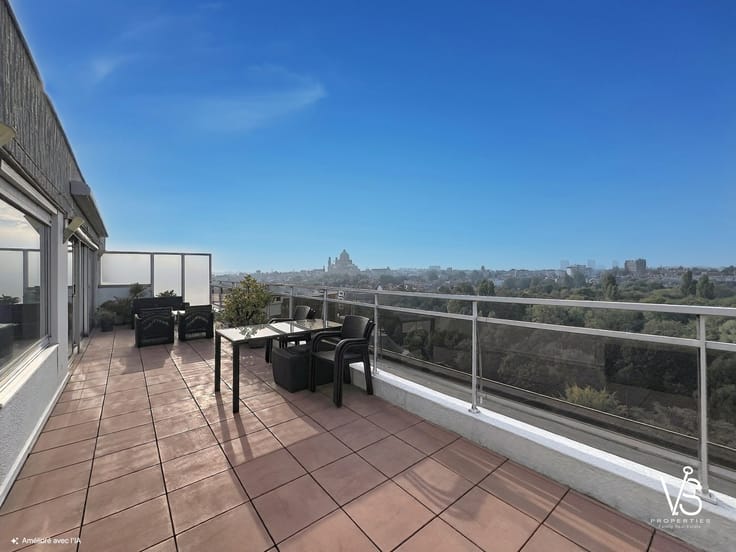
Outside, a roof garden of about 200 m² oriented northeast offers a privileged setting, with a small urban orchard, an elevated greenhouse, and a pool house of about 75 m² at the rear.
The property also has a closed garage of about 26 m², connected to the kitchen by a goods lift, and an adjoining workshop of about 275 m² with a beautiful ceiling height ranging from 5 to 8 m, two skylights, and an electric door.
! Information regarding the company and transfer modalities available upon request!
EPC: A+ | 20260710-0000759645-01-0 | 13 kWh/m².year | 10 kgCO2/m².year
Miscellaneous: Compliant electricity – Triple aluminum glazing – Air conditioning – Armored door – Roller shutters – Home automation – 52 photovoltaic panels – 6 solar thermal panels – 9 m³ rainwater tank – Automatic irrigation – Outside co-ownership – Sale of company shares
Measurements are indicative.
May contain elements generated or edited by AI.
INFO, VISITS or FREE ESTIMATE?
Do not hesitate to contact your family real estate agency
VS Properties Family Real Estate
02/853.02.02 or [email protected]
| Immovable heritage | Not specified |
|---|---|
| Covered parking spaces | 1 |
| Surroundings type | Living area (residential, urban or rural) |
| Asbestos certificate is available | No |
| Usable floor area | 194 square meters |
|---|---|
| Living room | Yes |
| Dining room | Yes |
| Kitchen type | Hyper equipped |
| Bedrooms | 4 |
| Dressing room | No |
| Bathrooms | 2 |
| Toilets | 1 |
| Laundry room | Yes |
| Office | Yes |
| Professional space | Yes |
| Armored door | Yes |
| Terrace surface | 200 square meters |
|---|
| Elevator | No |
|---|---|
| Accessible for disabled people | No |
| Intercom | No |
| Secure access / alarm | No |
| Armored door | Yes |
| Air conditioning | Yes |
| TV cable | Yes |
| Visio phone | Yes |
| Jacuzzi | No |
| Swimming pool | No |
| Internet | Yes |
| Primary energy consumption | 13 kilowatt hour per square meters |
|---|---|
| EPC/EPC label | A+ |
| Renovation works mandatory | Not specified |
| Unique code EPB certificate | 20260710-0000759645-01-0 |
| CO₂ emission | Not specified |
| Yearly theoretical total energy consumption | Not specified |
| Valid electricity inspection certificate | Yes |
| Summons: No judicial remedy or administrative measure imposed | Not specified |
| Valid flood certificate | Not specified |
| Building permit | No |
|---|---|
| Cadastral Plan | Not specified |
| Right of first refusal for the tenant | Not specified |
| Allotment permit | No |
| Preemption right | Not specified |
| Most recent urban development zoning | Not specified |
| Flood zone type | Non flood zone |
|
P-score
|
Not specified |
|
G-score
|
Not specified |
Asked price excluding notary fees (excluding eventual registration fees)
| Price | 675000 € |
|---|---|
| Tenement building | No |
|
|
|






| Address |
274/B Avenue du Roi Albert
1082 - Berchem-Sainte-Agathe |
|---|---|
| Website |
|
| Agent's name | VS Properties Family Real Estate |
| [email protected] | |
| Phone number |
|
Get in touch