


430000€
2 bedrooms 121 square meters

Apartment (approx. 121 m²) in a luxury building / Near the B
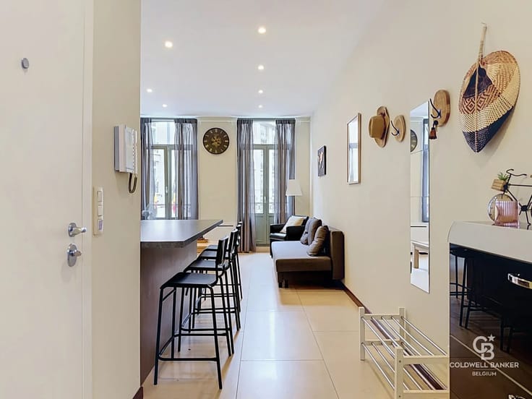
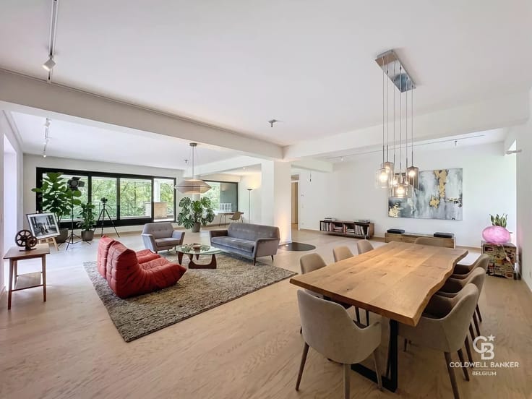
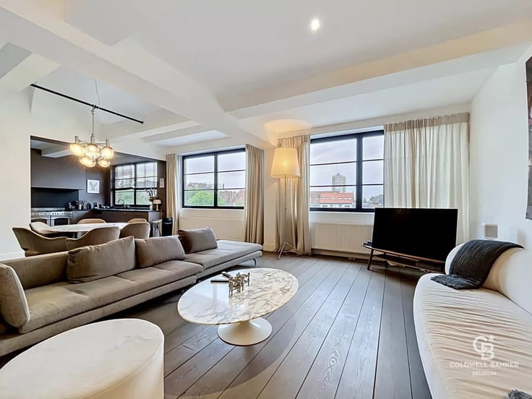
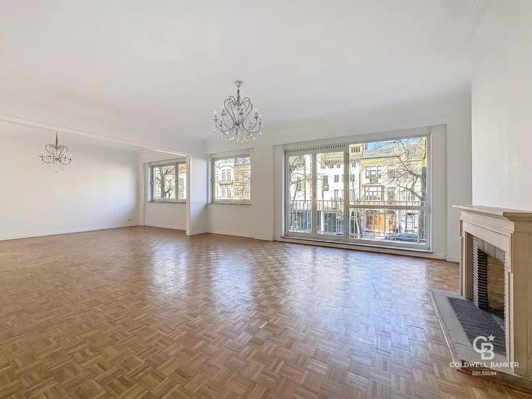
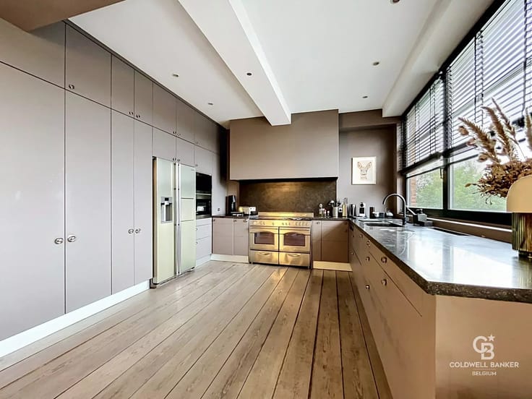
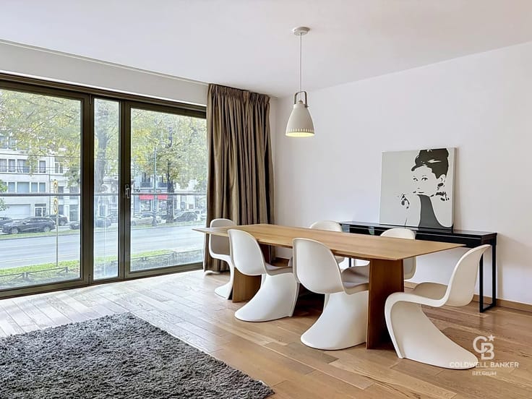
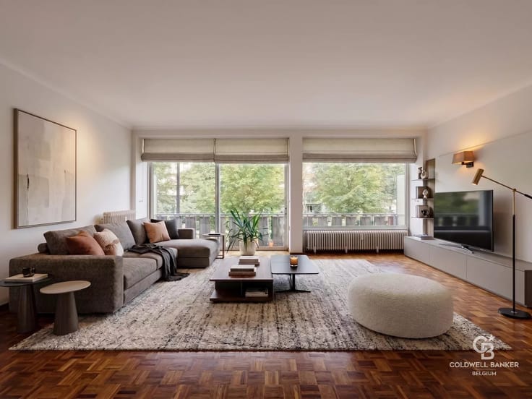
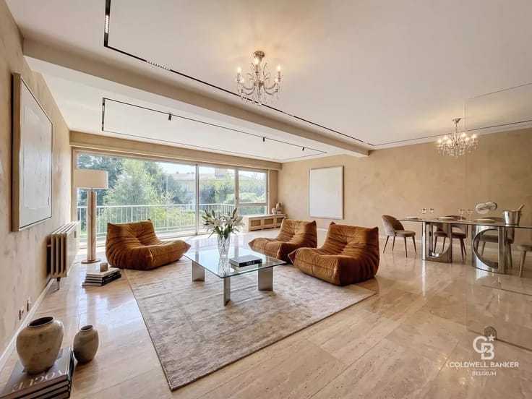
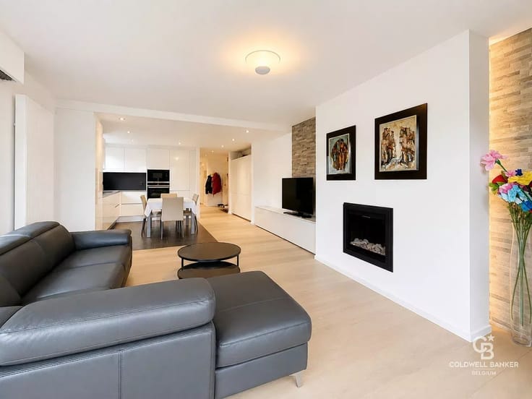
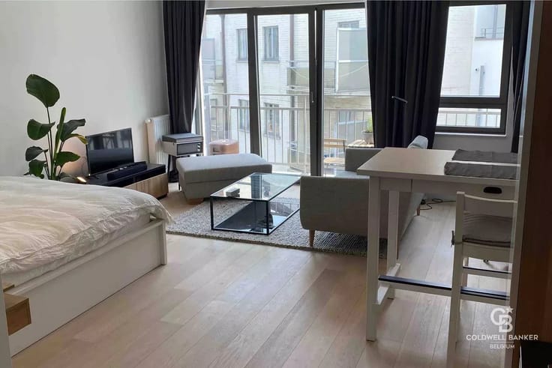
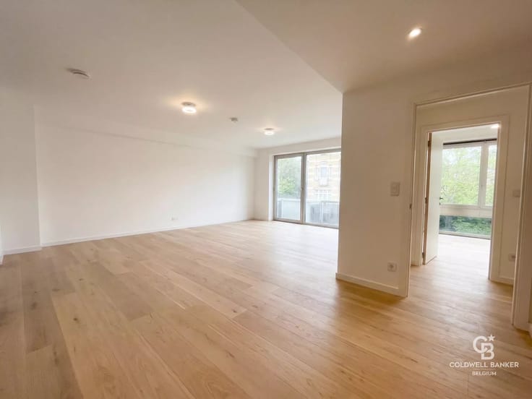
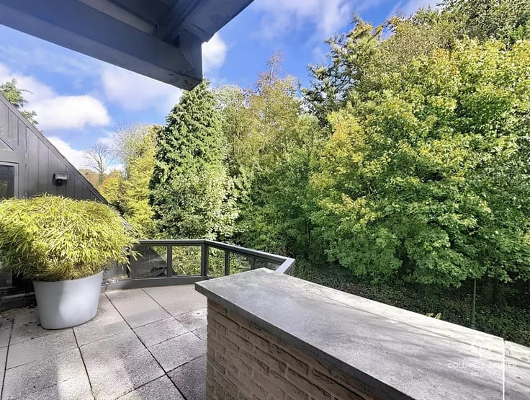
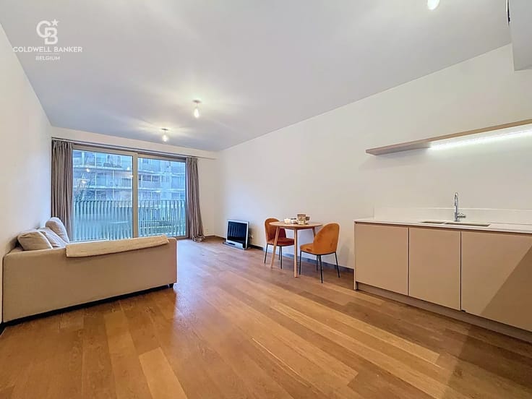
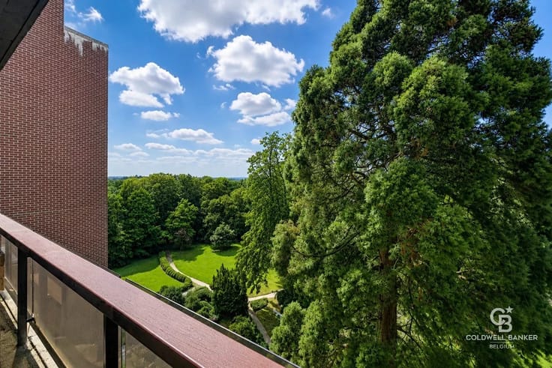
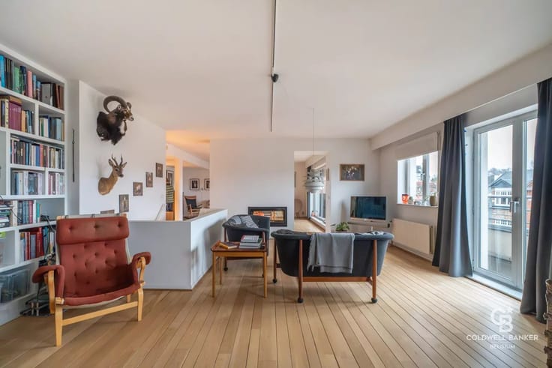
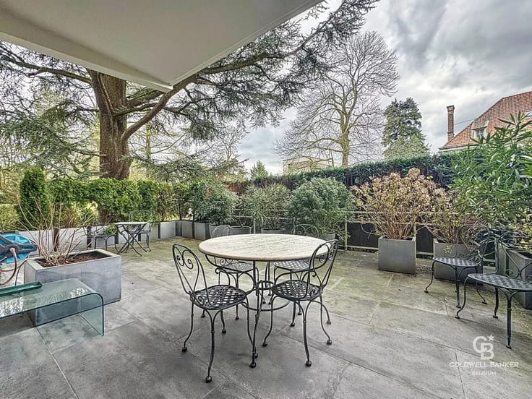
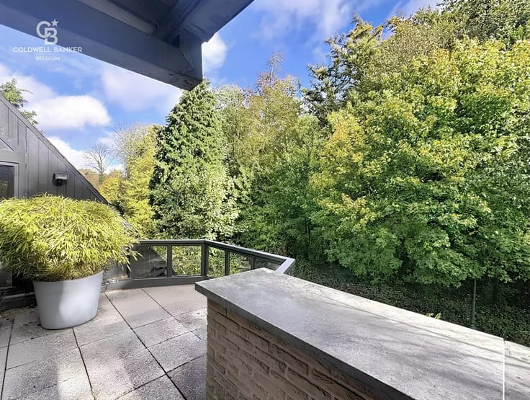
Beautiful apartment of approximately 121 m² located on the 1st floor of an 8-story luxury building. This apartment features an entryway (9.6 m²), a living/dining room (approx. 31 m²) with a fireplace, an east-facing terrace (approx. 6 m²), a separate kitchen equipped with SMEG appliances and renovated in 2015, a breakfast nook, a guest restroom, a hallway leading to the bedrooms, 2 bedrooms (15.7 m², 13.4 m²), a bathroom with a toilet and a shower room, and a rear balcony. You’ll have access to a cellar (approx. 4 m²) and an optional, fully renovated enclosed garage of approx. 12 m².
Additional information: security door, hardwood floors, aluminum double-glazed windows, recessed lighting, building superintendent, working fireplace, corporate purchase possible, 2.7 m ceiling height.
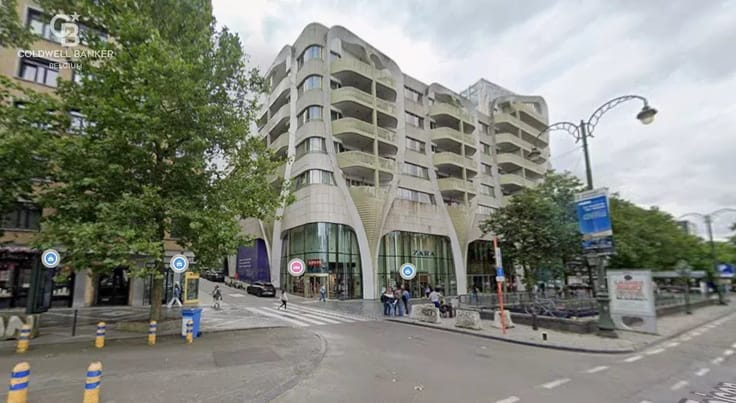
Located on Avenue Louise, just a stone’s throw from the Bois de la Cambre and the Jardin de la Cambre. This neighborhood offers numerous shops, boutiques, cafés, and restaurants, as well as quick access to the Louise district.
Rented last year for €1,600 + utilities.
Estimated utility costs of approximately €550.
Energy Performance Certificate (PEB) rating: D. Available upon signing the deed.
| Available as of | Immediately |
|---|---|
| Construction year | 1968 |
| Floor | 1 |
| Number of floors | 8 |
| Building condition | Good |
| Immovable heritage | No |
| Covered parking spaces | 1 |
| Asbestos certificate is available | No |
| Usable floor area | 121 square meters |
|---|---|
| Living room surface | 31 square meters |
| How many fireplaces? | 1 |
| Kitchen type | Not installed |
| Bedrooms | 2 |
| Bedroom 1 surface | 15 square meters |
| Bedroom 2 surface | 13 square meters |
| Dressing room | No |
| Bathrooms | 2 |
| Toilets | 2 |
| Office | No |
| Professional space | No |
| Basement surface | 4 square meters |
| Furnished | No |
| Armored door | Yes |
| Terrace surface | 6 square meters |
|---|
| Caretaker | No |
|---|---|
| Elevator | No |
| Accessible for disabled people | No |
| Intercom | Yes |
| Secure access / alarm | No |
| Armored door | Yes |
| Air conditioning | No |
| TV cable | Yes |
| Visio phone | No |
| Jacuzzi | No |
| Sauna | No |
| Swimming pool | No |
| Internet | Yes |
| Primary energy consumption | 173 kilowatt hour per square meters |
|---|---|
| EPC/EPC label | D |
| Renovation works mandatory | Not specified |
| Unique code EPB certificate | 20171202-0000517172-01-4 |
| CO₂ emission | 44 kg CO₂/m² |
| Yearly theoretical total energy consumption | 20881 kWh/year |
| Valid electricity inspection certificate | No |
| Conformity certification for fuel tanks | Not specified |
| Summons: No judicial remedy or administrative measure imposed | Not specified |
| Valid flood certificate | Not specified |
| Heating type | Fuel oil |
| Heat pump | No |
| Photovoltaic solar panels | No |
| Thermic solar panels | No |
| Common water heater | Yes |
| Double glazing | Yes |
| Building permit | No |
|---|---|
| Cadastral Plan | Not specified |
| Right of first refusal for the tenant | Not specified |
| Allotment permit | No |
| Preemption right | No |
| Proceedings for breach of planning regulations | No |
| Most recent urban development zoning | Not specified |
|
P-score
|
Not specified |
|
G-score
|
Not specified |
Asked price excluding notary fees (excluding eventual registration fees)
| Price | 430000 € |
|---|---|
| Cadastral income | 2223 € |
| Tenement building | No |
|
|
|






| Address |
546 Chaussée de Saint-Job
1180 - Uccle |
|---|---|
| Website |
|
| Agent's name | Harrison SAEY |
| [email protected] | |
| Phone number |
|
| External reference | 87408352 |
Get in touch
