



599000€
3 bedrooms 153 square meters

In the heart of a magnificent private park, app 2/3 bdrms +
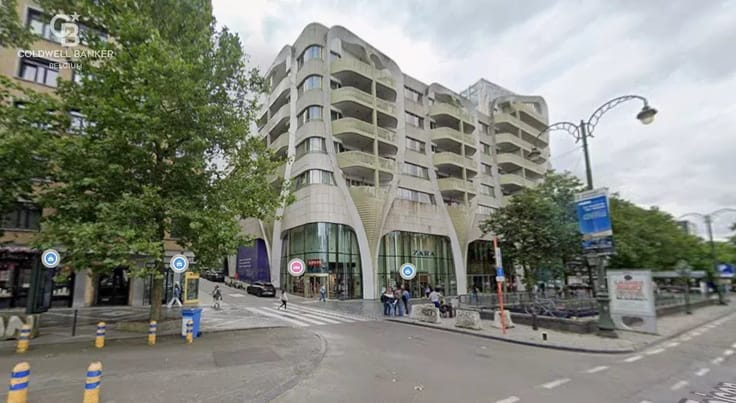
In the heart of the Observatoire district, within the “Le Chéridreux” residence, this 7th-floor apartment offers ±150 m² according to the EPC and two terraces.
The residence is set in a private landscaped park of ±8 hectares, reserved for residents, providing a quiet and green environment close to shops, schools, public transport and restaurants.
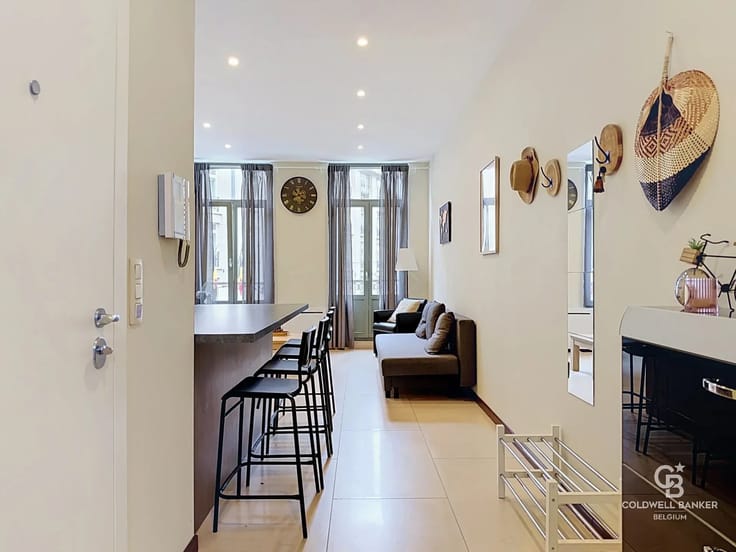
The entrance hall features built-in cupboards, a cloakroom and guest toilet.
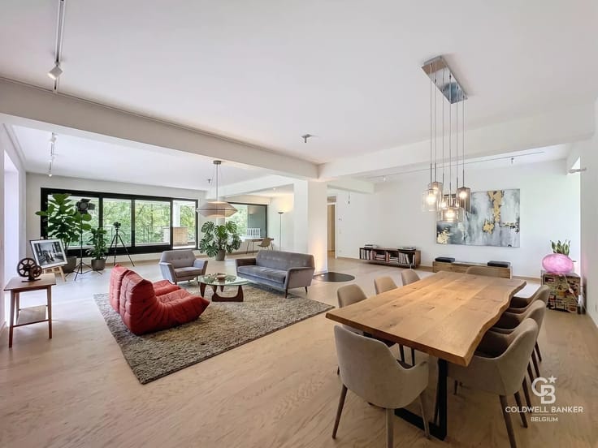
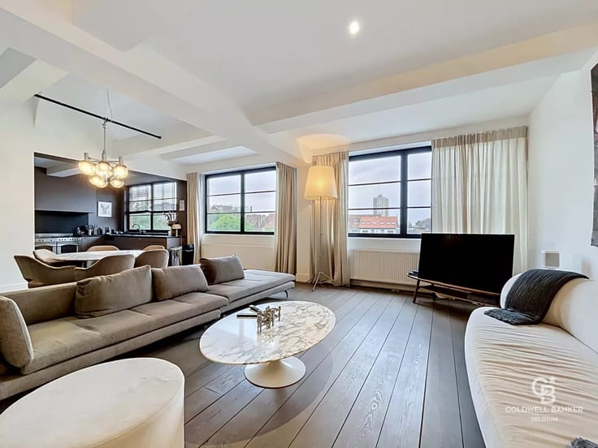
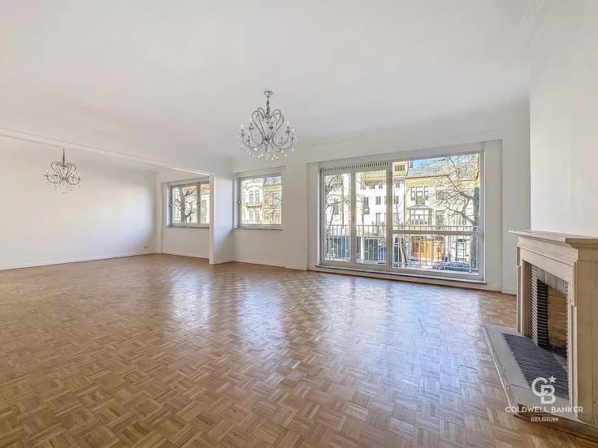
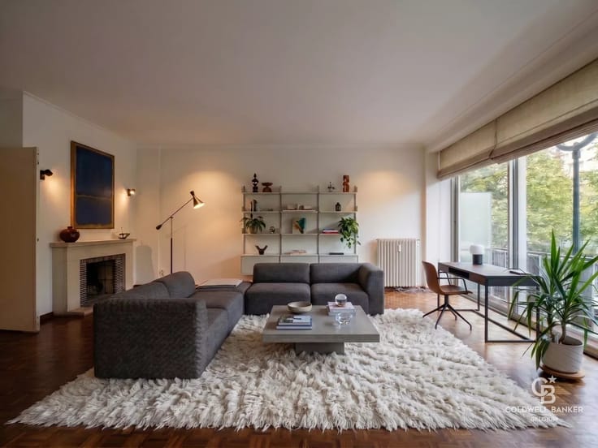
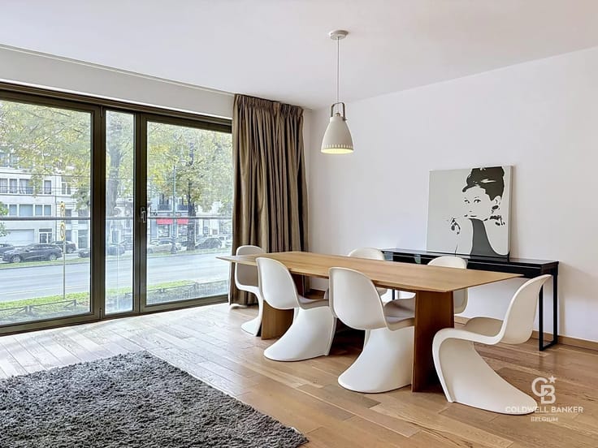
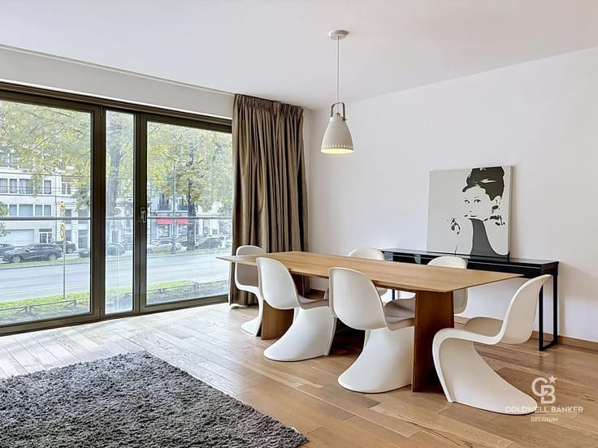
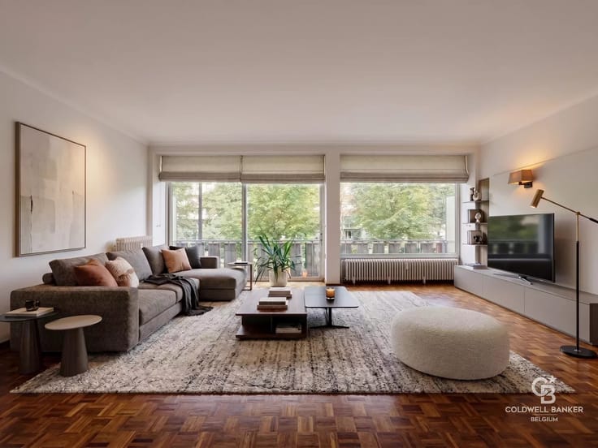
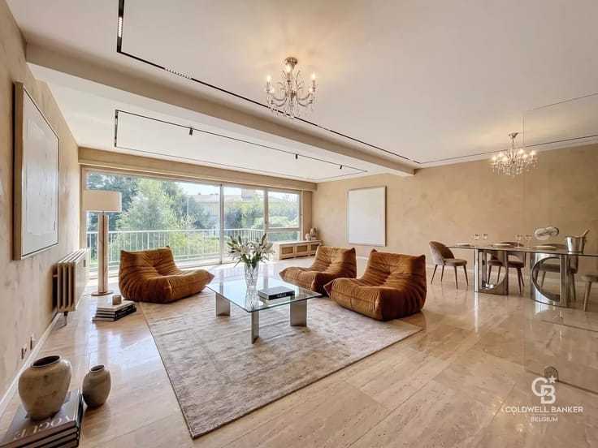
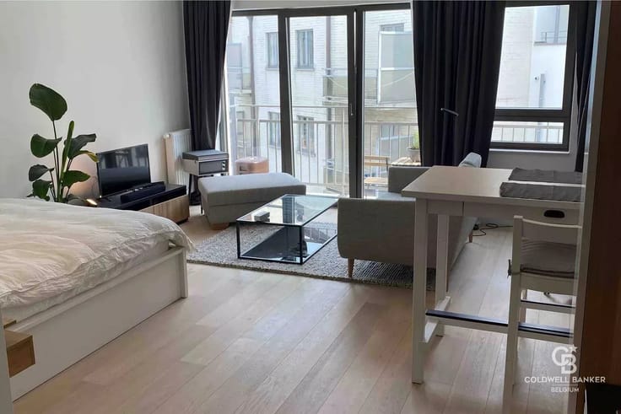
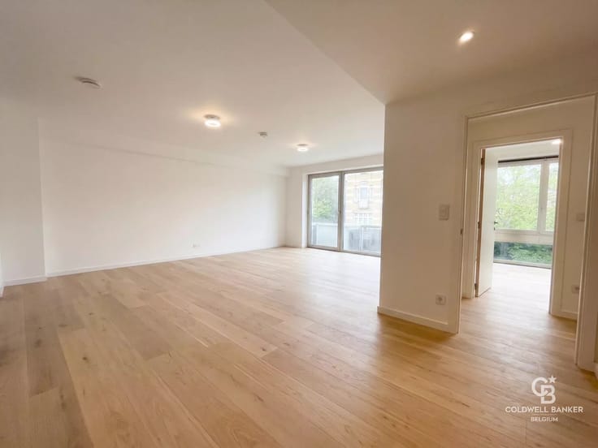
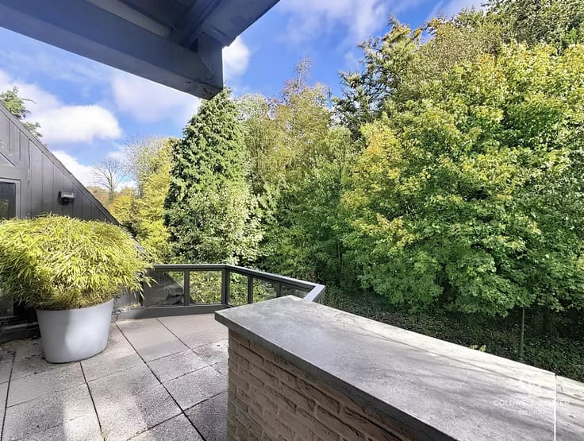
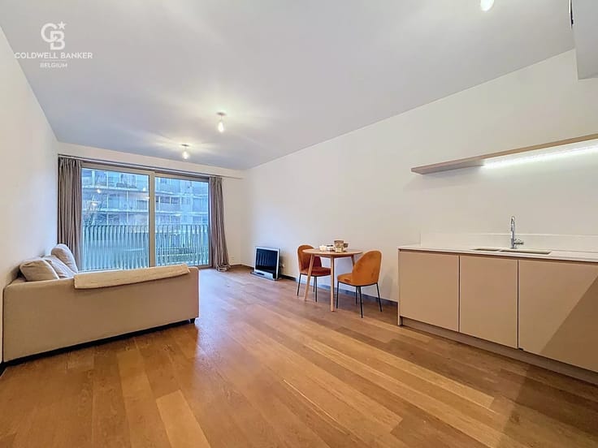
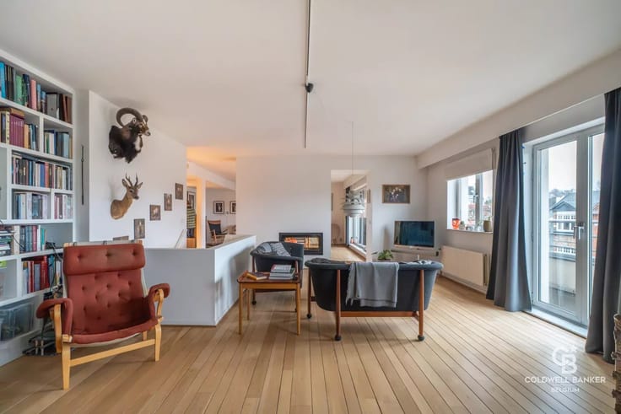
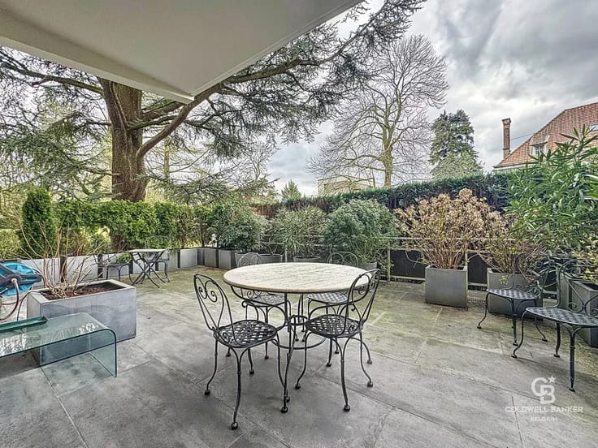
The ±50 m² south-west facing living room enjoys plenty of natural light and opens onto a first terrace with unobstructed views over the park and no overlooking neighbours.
The building’s terraces will soon undergo a complete renovation, the cost of which has already been fully covered by the current owner.
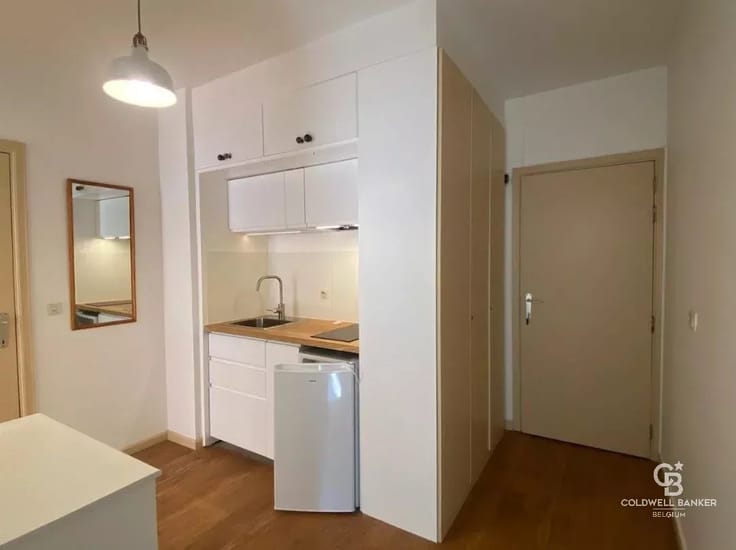
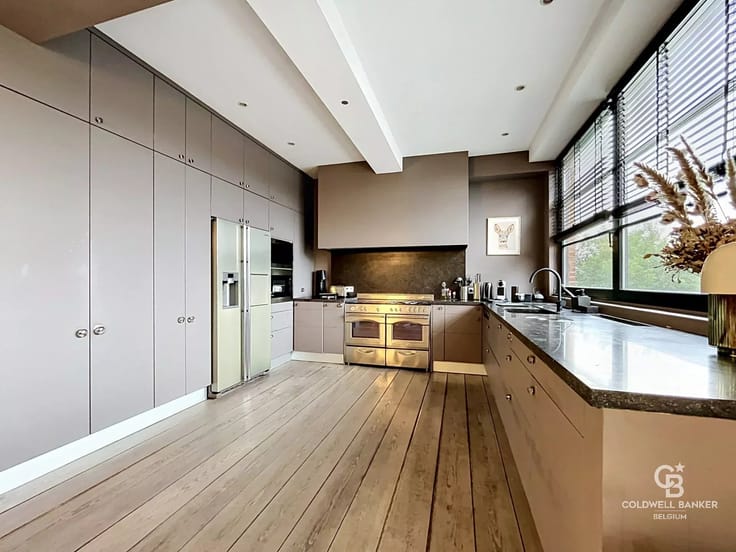
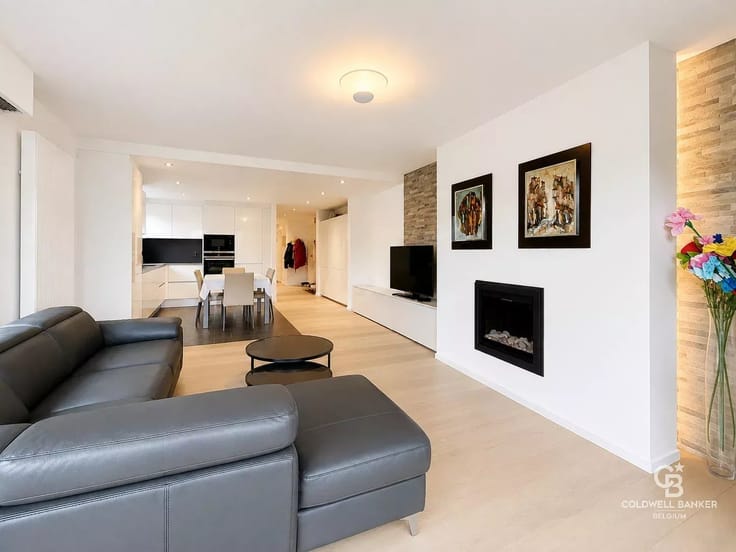
The separate kitchen is fully equipped.
Night area
The apartment currently comprises two bedrooms. The main bedroom was created by combining two bedrooms, allowing a third bedroom to be easily reinstated if required.
The night area includes a bathroom with bathtub and a main bedroom with dressing room and private shower room with double washbasin and second toilet.
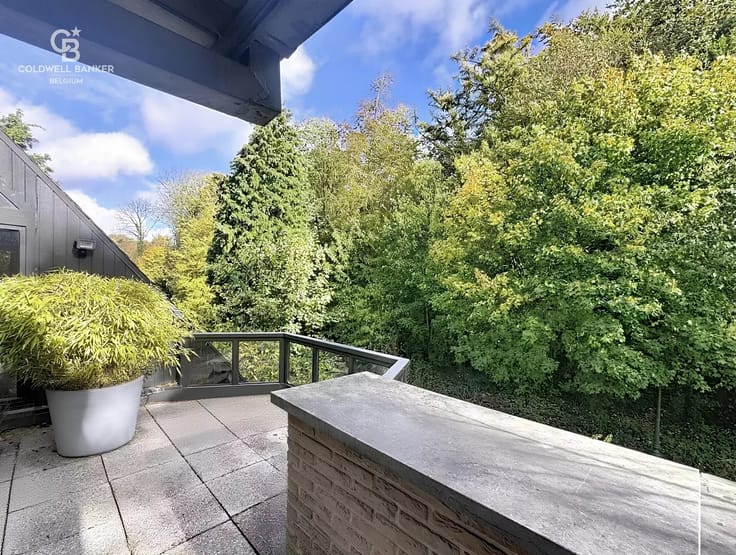
The bedrooms open onto a second terrace of ±15 m² overlooking the park.
A private cellar on the ground floor completes the property.
Closed garage box available as an option for €40,000.
The residence also provides visitor parking, accessible via Avenue Mercure, and a concierge service.
Features
• “Le Chéridreux” residence
• Private landscaped park of ±8 hectares
• 7th floor
• ±150 m² according to EPC
• ±50 m² south-west facing living room
• Unobstructed park views
• Two terraces
• 2 bedrooms – possibility of 3
• Bathroom and private shower room
• Two toilets
• Two lifts
• Security door
• Alarm system
• Video intercom
• Solid wood flooring
• Private cellar
• Visitor parking
• Concierge service
• Garage box optional: €40,000
• EPC: B- 202510220000731725-01-4
A bright and functional apartment in a green setting, located in the Observatoire district of Uccle.
| Available as of | Immediately |
|---|---|
| Floor | 7 |
| Building condition | Good |
| Immovable heritage | No |
| Number of frontages | 2 |
| Asbestos certificate is available | No |
| Usable floor area | 153 square meters |
|---|---|
| Living room surface | 50 square meters |
| Kitchen type | Not installed |
| Bedrooms | 3 |
| Dressing room | No |
| Bathrooms | 1 |
| Shower rooms | 1 |
| Toilets | 2 |
| Office | No |
| Professional space | No |
| Furnished | No |
| Armored door | No |
| Primary energy consumption | 87 kilowatt hour per square meters |
|---|---|
| EPC/EPC label | B |
| Renovation works mandatory | Not specified |
| Unique code EPB certificate | B- 20251022-0000731725-01-4 |
| CO₂ emission | 22 kg CO₂/m² |
| Yearly theoretical total energy consumption | 13246 kWh/year |
| Valid electricity inspection certificate | No |
| Conformity certification for fuel tanks | Not specified |
| Summons: No judicial remedy or administrative measure imposed | Not specified |
| Valid flood certificate | Not specified |
| Heating type | Gas |
| Heat pump | No |
| Photovoltaic solar panels | No |
| Thermic solar panels | No |
| Common water heater | No |
| Double glazing | Yes |
| Building permit | No |
|---|---|
| Cadastral Plan | Not specified |
| Right of first refusal for the tenant | Not specified |
| Allotment permit | No |
| Preemption right | No |
| Proceedings for breach of planning regulations | No |
| Most recent urban development zoning | Not specified |
|
P-score
|
Not specified |
|
G-score
|
Not specified |
Asked price excluding notary fees (excluding eventual registration fees)
| Price | 599000 € |
|---|---|
| Monthly charges | 450 € |
| Tenement building | No |
|
|
|






| Address |
546 Chaussée de Saint-Job
1180 - Uccle |
|---|---|
| Website |
|
| Agent's name | Jessica ROECKENS |
| [email protected] | |
| Phone number |
|
| External reference | 86444273 |
Get in touch