



825000€
3 bedrooms 167 square meters

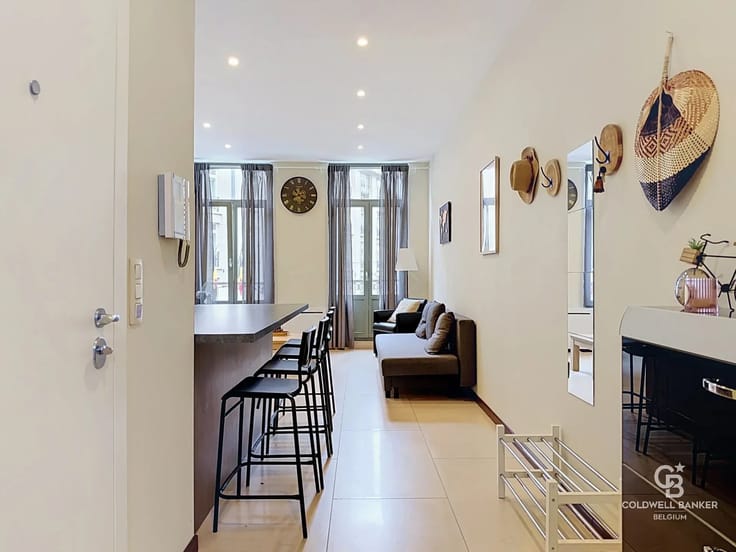
Architecturally atypical apartment (167m²) / Opposite Bois d
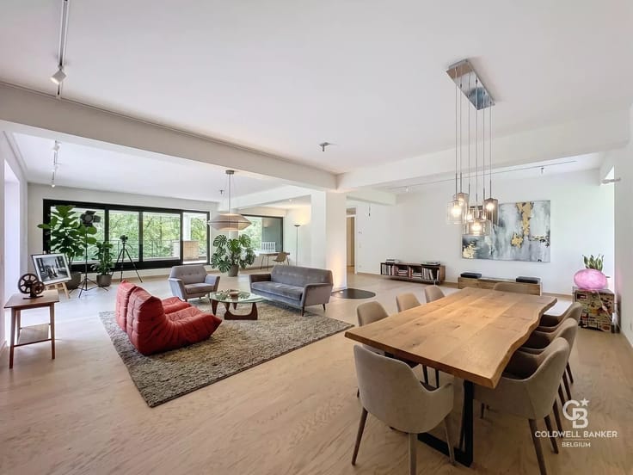
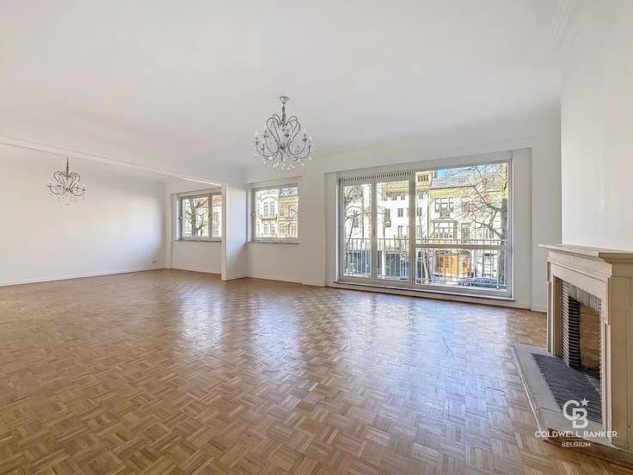
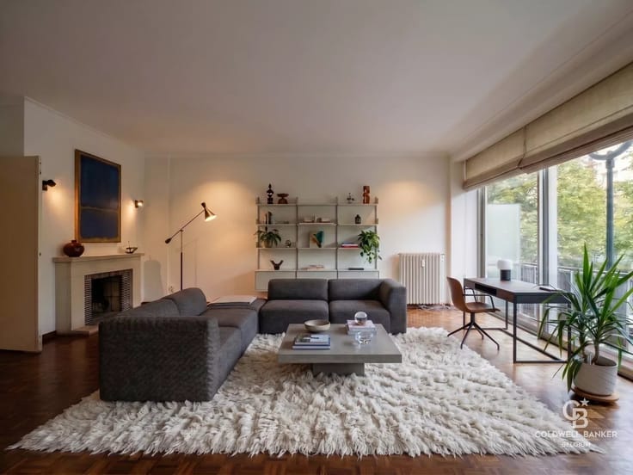
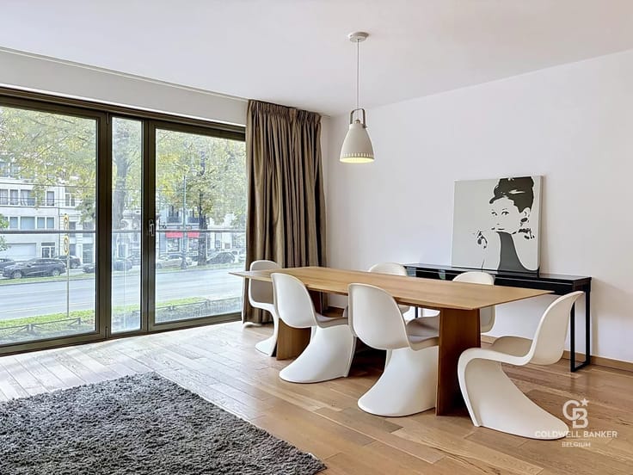
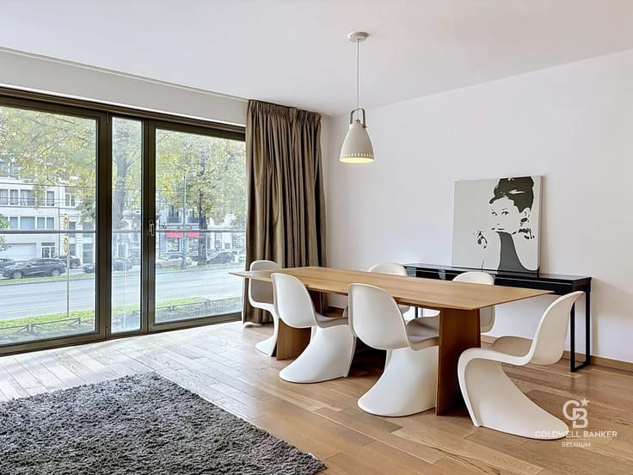
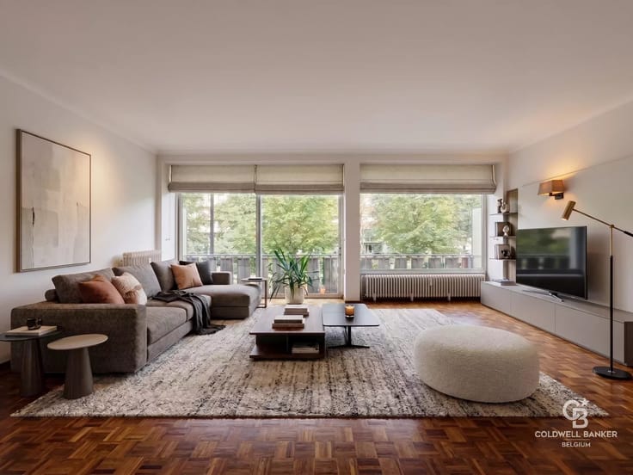
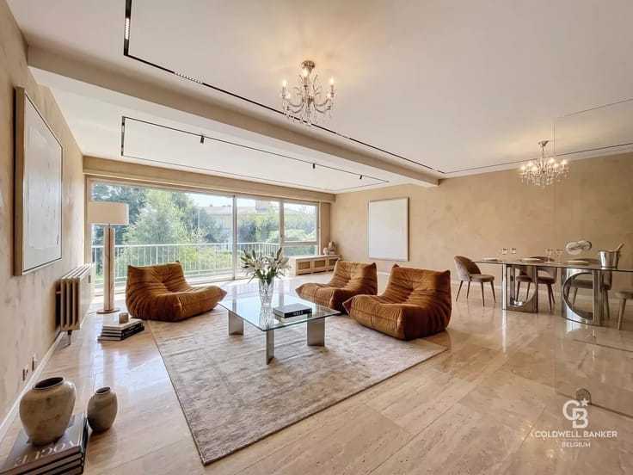
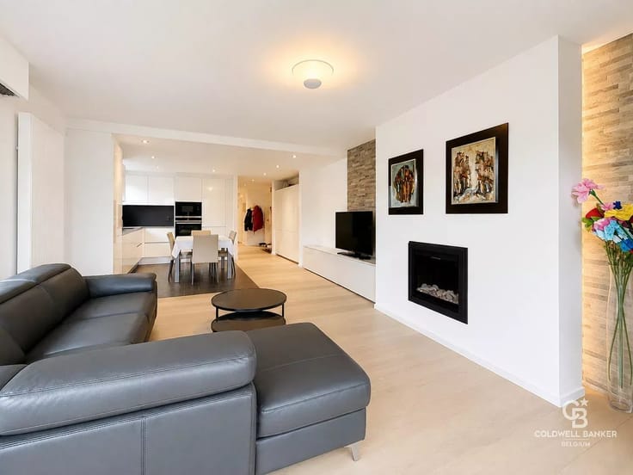
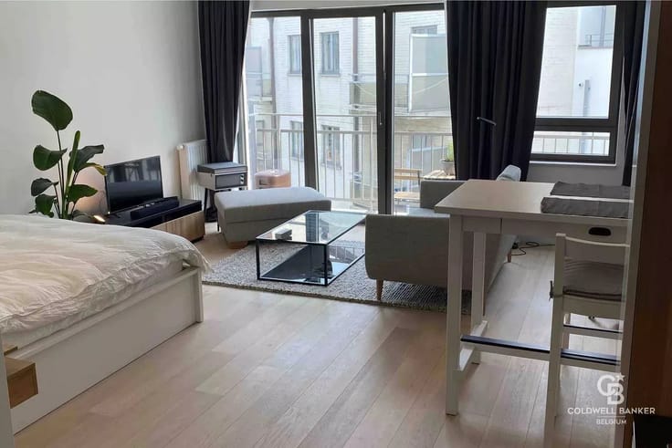
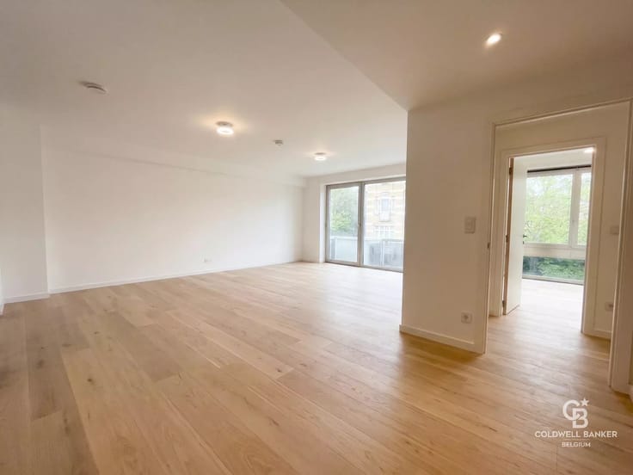
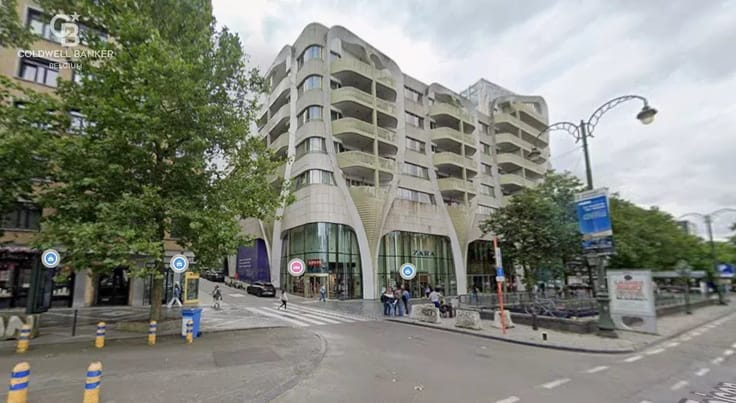
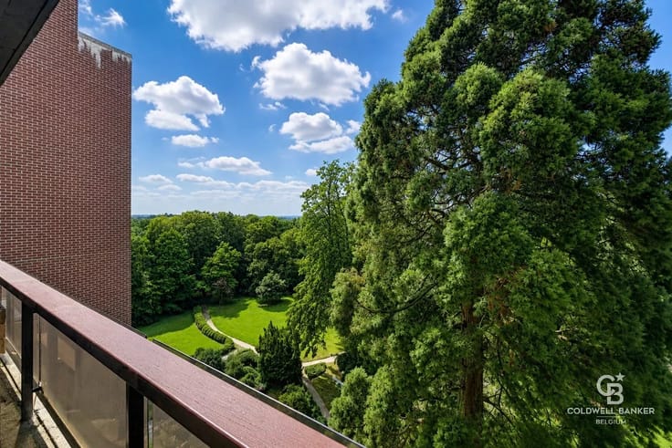
Nestled in a quiet environment, in front of the Bois de la Cambre, this unique and bright four-sided apartment measures approximately 167 sqm and is located on the third floor of a small luxury residence.
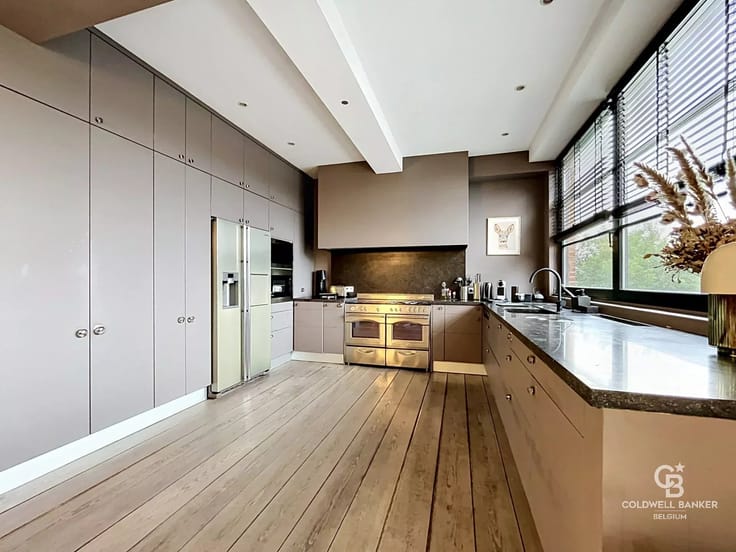
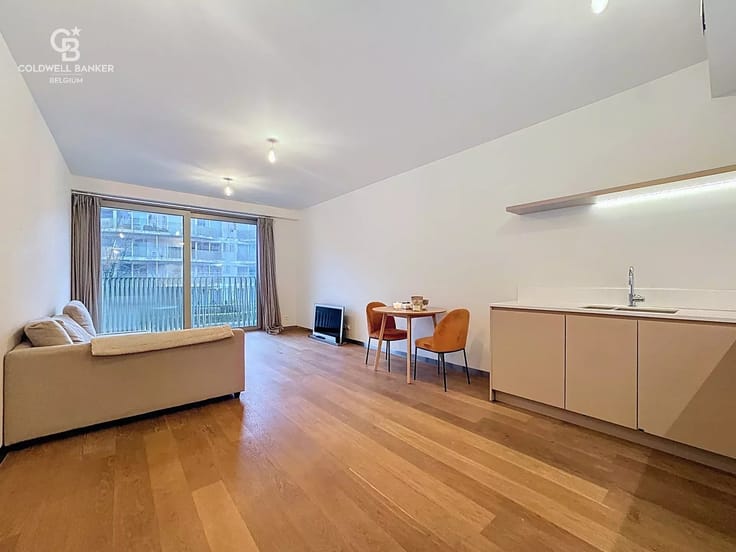
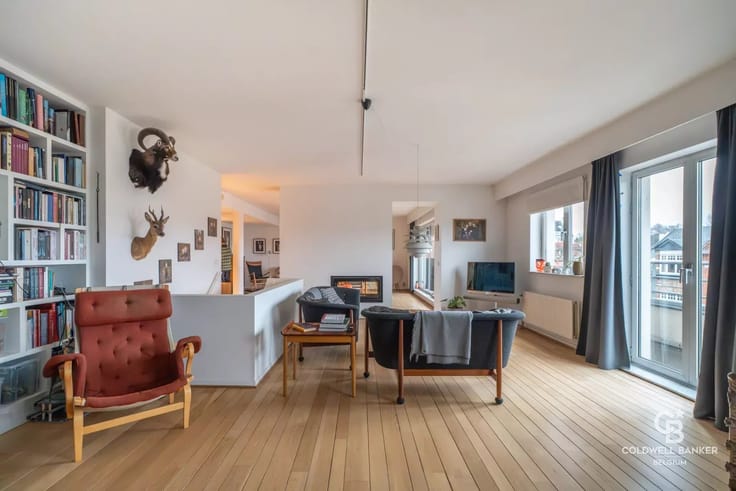
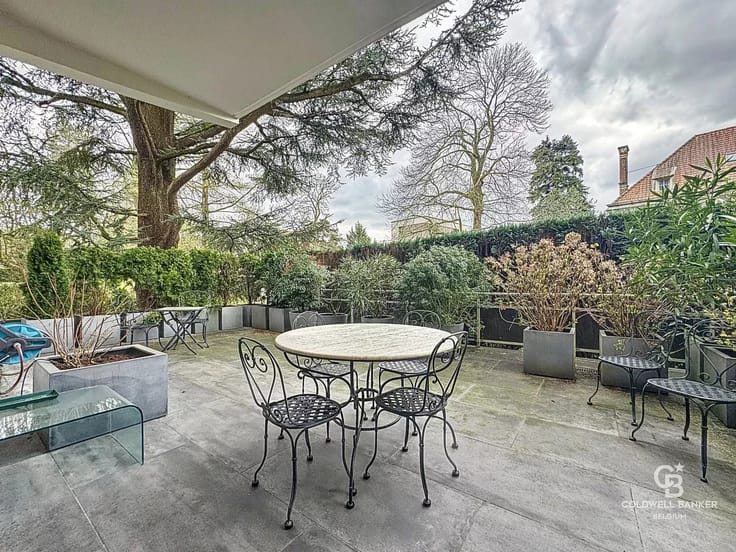
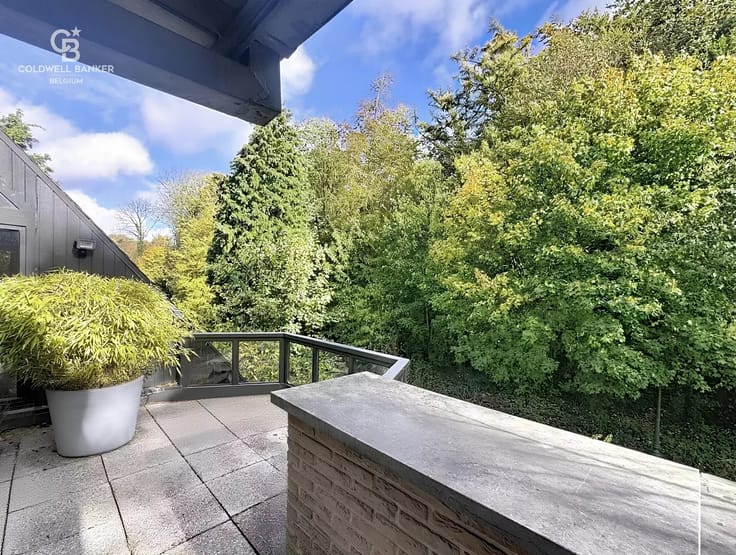
The private lift takes you directly to the heart of the apartment, which comprises an entrance hall with guest WC, a spacious living room of ± 50 sqm opening onto a ± 40 sqm terrace ideally facing south-west, and a separate, fully equipped Miele kitchen. The night hall offers three bedrooms (± 24 sqm, ± 12.5 sqm and ± 12 sqm), two of which have access to a ± 18 sqm north-east facing terrace, as well as a full bathroom, shower room and storage space. It offers a private cellar and two parking spaces (indoor and outdoor – compulsory – price on request).
Additional information: parquet flooring, shared boiler and intercom. PEB E+.
This recently repainted and very bright flat is located in a private residence ideally situated not far from the shops and public transport of Fort Jaco.
For further information, please contact Harrison Saey at +32 473 80 39 16.
| Available as of | Immediately |
|---|---|
| Construction year | 1995 |
| Floor | 2 |
| Building condition | Good |
| Immovable heritage | No |
| Asbestos certificate is available | No |
| Usable floor area | 167 square meters |
|---|---|
| Living room surface | 52 square meters |
| Kitchen type | Not installed |
| Kitchen surface | 15 square meters |
| Bedrooms | 3 |
| Bedroom 1 surface | 24 square meters |
| Bedroom 2 surface | 12 square meters |
| Bedroom 3 surface | 12 square meters |
| Dressing room | No |
| Bathrooms | 1 |
| Shower rooms | 1 |
| Toilets | 1 |
| Office | No |
| Professional space | No |
| Furnished | No |
| Armored door | Yes |
| Terrace surface | 50 square meters |
|---|
| Caretaker | No |
|---|---|
| Elevator | Yes |
| Accessible for disabled people | No |
| Intercom | Yes |
| Secure access / alarm | Yes |
| Armored door | Yes |
| Air conditioning | No |
| TV cable | No |
| Visio phone | Yes |
| Jacuzzi | No |
| Sauna | No |
| Swimming pool | No |
| Internet | No |
| Primary energy consumption | 241 kilowatt hour per square meters |
|---|---|
| EPC/EPC label | E |
| Renovation works mandatory | Not specified |
| Unique code EPB certificate | 20250527 |
| CO₂ emission | 42 kg CO₂/m² |
| Yearly theoretical total energy consumption | 35683 kWh/year |
| Valid electricity inspection certificate | No |
| Conformity certification for fuel tanks | Not specified |
| Summons: No judicial remedy or administrative measure imposed | Not specified |
| Valid flood certificate | Not specified |
| Heating type | Gas |
| Heat pump | No |
| Photovoltaic solar panels | No |
| Thermic solar panels | No |
| Common water heater | Yes |
| Double glazing | Yes |
| Building permit | No |
|---|---|
| Cadastral Plan | Not specified |
| Right of first refusal for the tenant | Not specified |
| Allotment permit | No |
| Preemption right | No |
| Proceedings for breach of planning regulations | No |
| Most recent urban development zoning | Not specified |
|
P-score
|
Not specified |
|
G-score
|
Not specified |
Asked price excluding notary fees (excluding eventual registration fees)
| Price | 825000 € |
|---|---|
| Monthly charges | 600 € |
| Cadastral income | 7372 € |
| Tenement building | No |
|
|
|






| Address |
546 Chaussée de Saint-Job
1180 - Uccle |
|---|---|
| Website |
|
| Agent's name | Harrison SAEY |
| [email protected] | |
| Phone number |
|
| External reference | 86901135 |
Get in touch