



695000€
3 bedrooms 155 square meters

155m² ground floor + 50 m² terrace - Quartier Fort Jaco
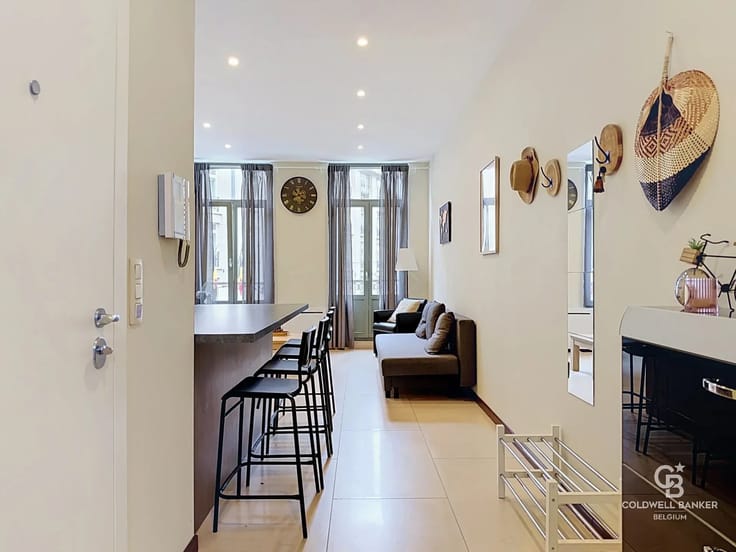
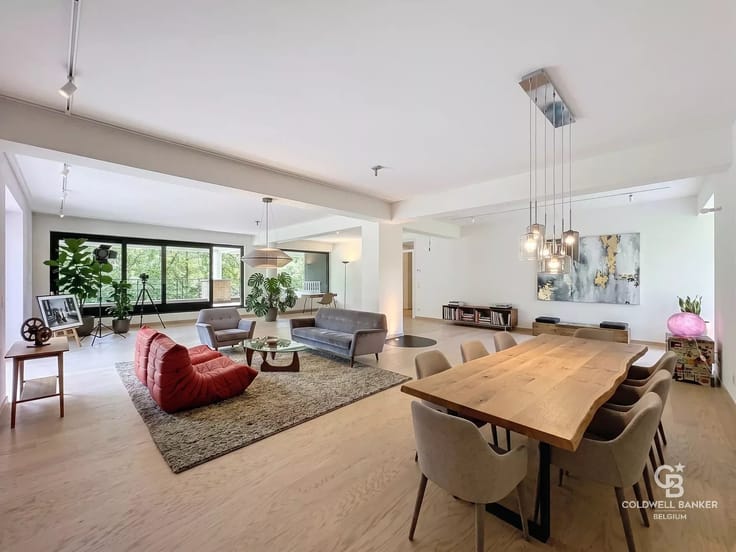
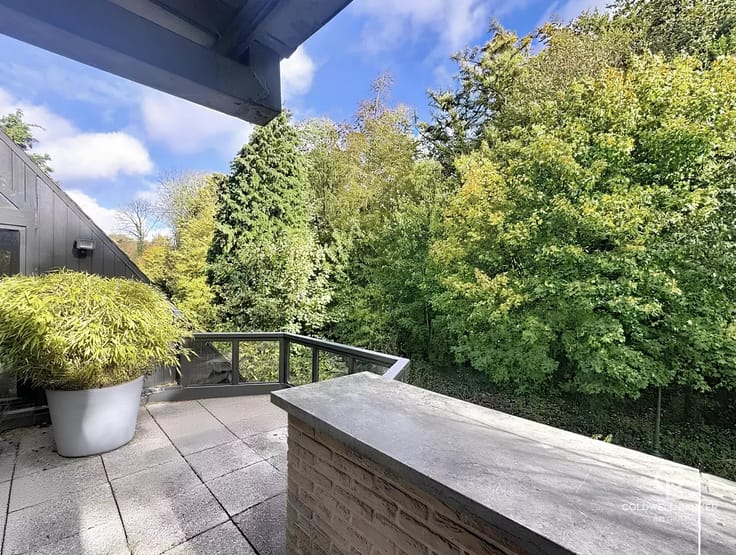
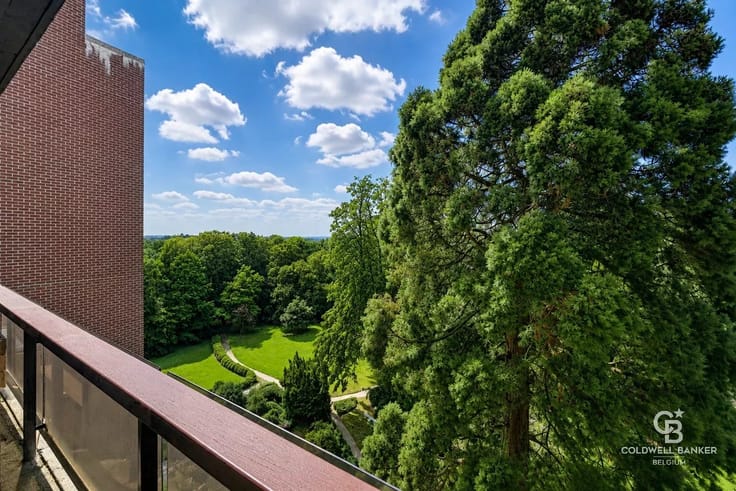
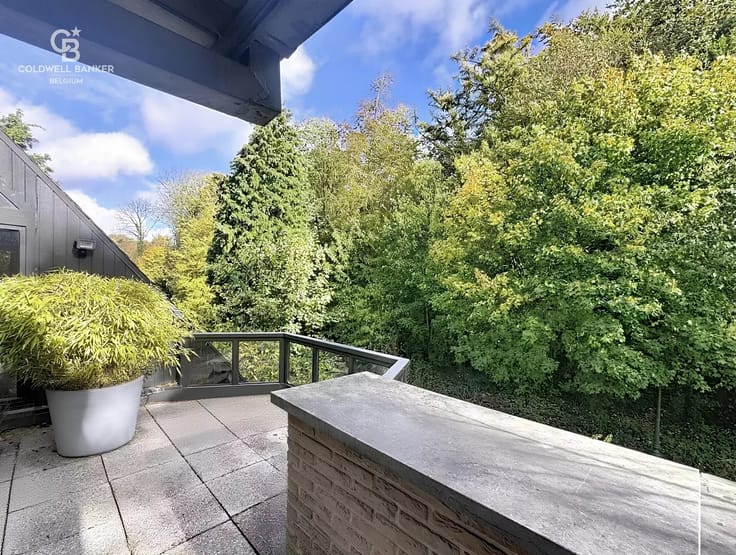
In the Fort Jaco neighbourhood, in the heart of a park, a beautiful apartment of ± 155 m² with a ± 50 m² south-facing terrace.
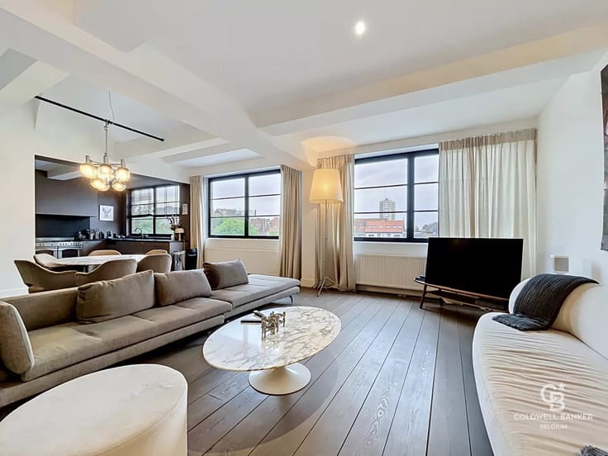
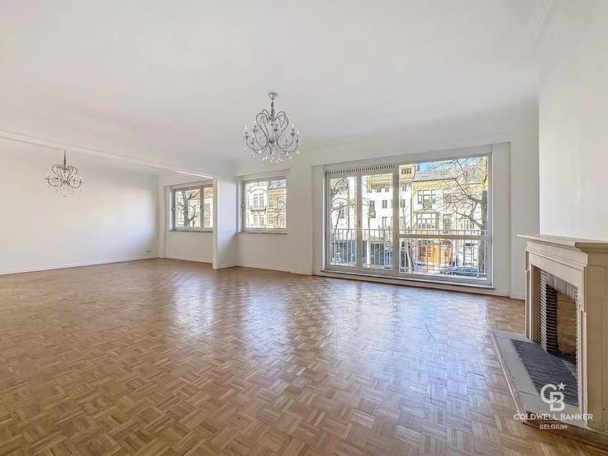
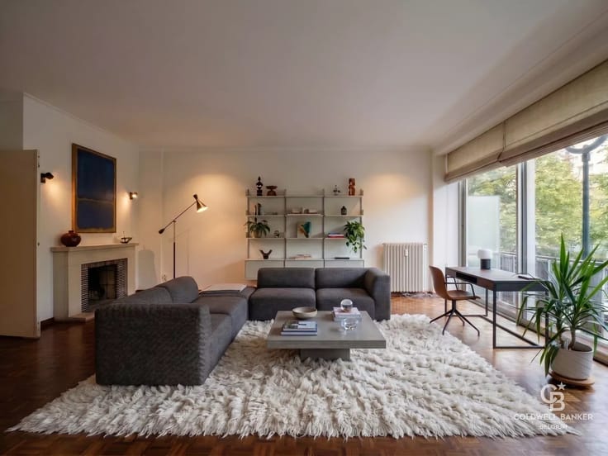
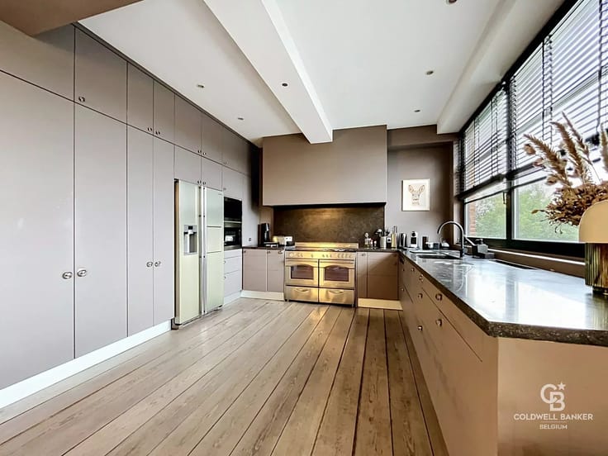
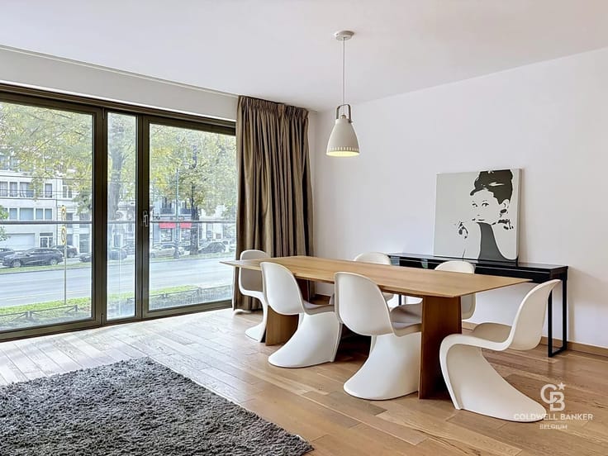
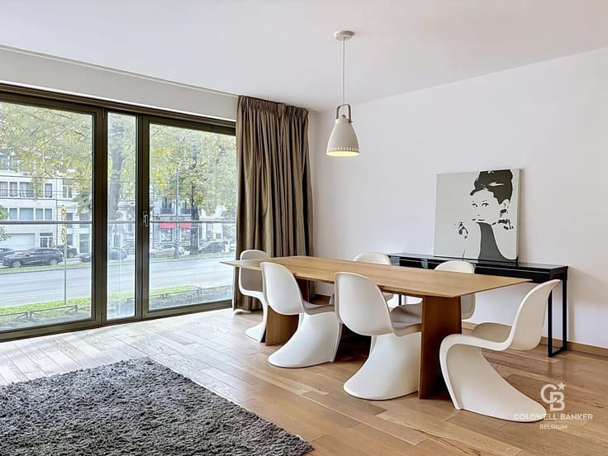
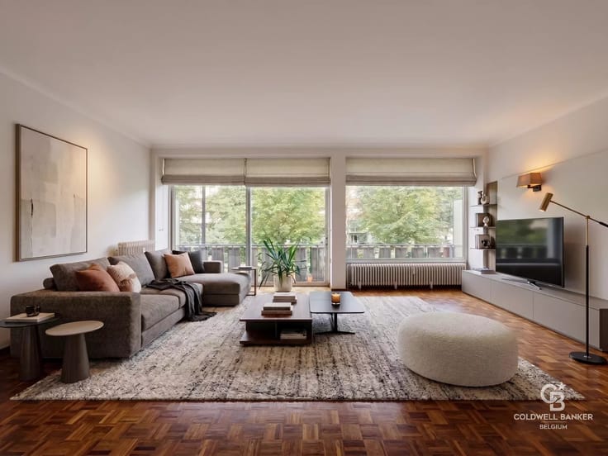
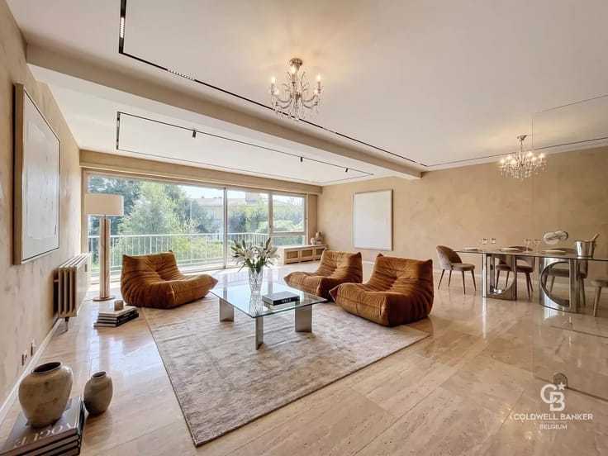
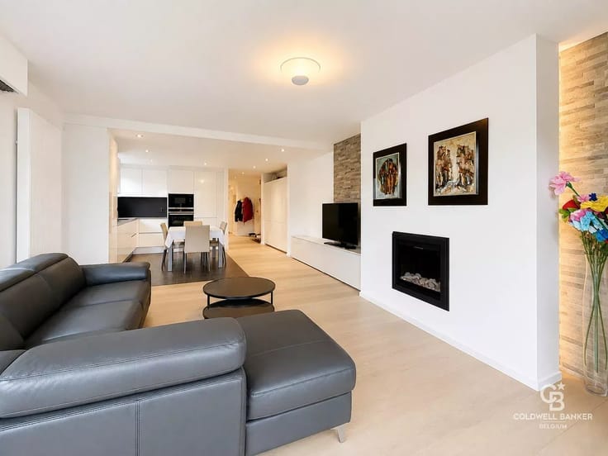
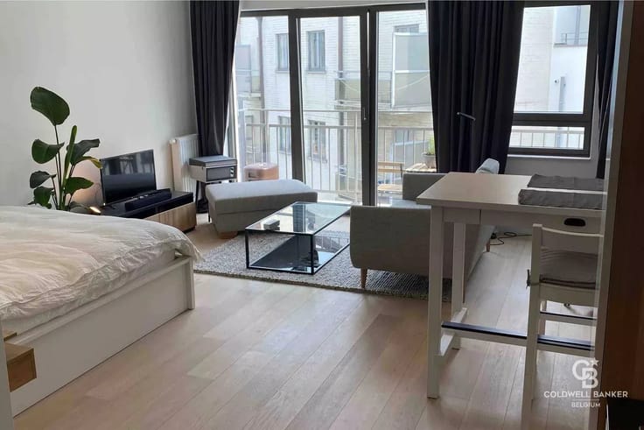
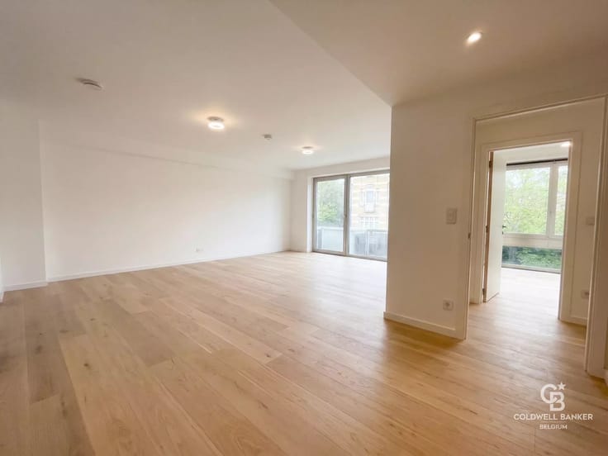
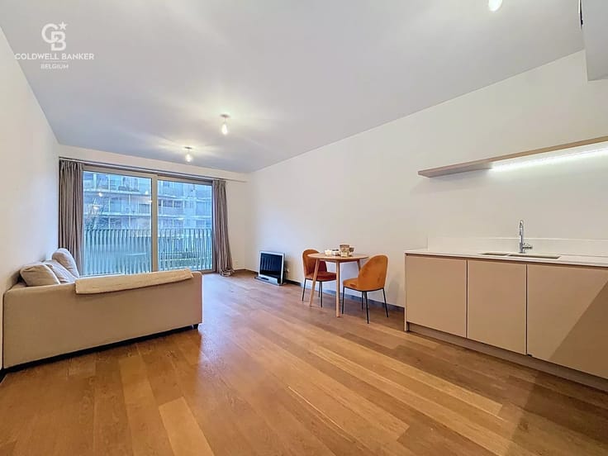
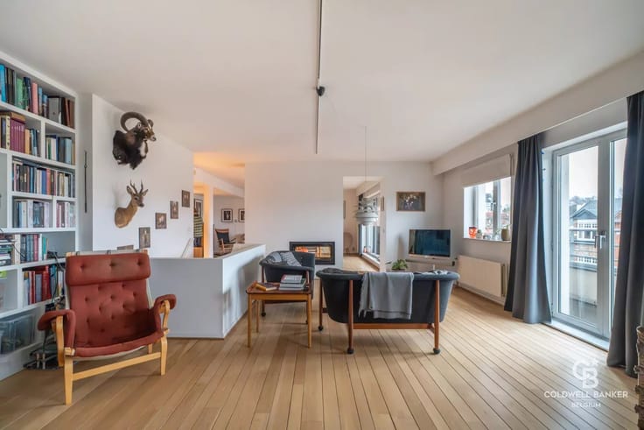
Located on the ground floor, set back from the street, it offers a feeling of privacy similar to that of a first floor. The entrance is at the back of the residence, in the heart of a large park. The spacious entrance hall opens onto a large cloakroom, a guest WC with cupboards and a laundry room. It comprises a large and bright living room with an open fire, a dining room leading to a superb south-west facing terrace with a view of the park. A fully equipped kitchen on the garden side and a study or a first bedroom with cupboards. The night hall leads to two beautiful bedrooms with built-in cupboards, a large bathroom and a separate shower room. The basement comprises a cellar and a parking space.
Additional information: automatic sensors for outdoor lighting, high-end finishes and numerous cupboards, parquet flooring, alarm system and automatic shutters on all windows. Small condominium with 8 units (two per floor). PEB D.
Ideally located close to the Fort Jaco shopping district, shops, supermarkets, caterers, restaurants, sports clubs (Lloyd) and public transport.
For further information or viewing, please contact Julian Tuchnaider at +32 475 817 400.
| Available as of | Immediately |
|---|---|
| Construction year | 1970 |
| Number of floors | 3 |
| Building condition | As new |
| Immovable heritage | No |
| Outdoor parking spaces | 1 |
| Asbestos certificate is available | No |
| Usable floor area | 155 square meters |
|---|---|
| How many fireplaces? | 1 |
| Kitchen type | Not installed |
| Bedrooms | 3 |
| Dressing room | No |
| Bathrooms | 2 |
| Laundry room | Yes |
| Office | No |
| Professional space | No |
| Furnished | No |
| Armored door | Yes |
| Terrace surface | 50 square meters |
|---|
| Caretaker | Yes |
|---|---|
| Elevator | Yes |
| Accessible for disabled people | Yes |
| Intercom | Yes |
| Secure access / alarm | Yes |
| Armored door | Yes |
| Air conditioning | No |
| TV cable | No |
| Visio phone | Yes |
| Jacuzzi | No |
| Sauna | No |
| Swimming pool | No |
| Internet | Yes |
| Primary energy consumption | 188 kilowatt hour per square meters |
|---|---|
| EPC/EPC label | D |
| Renovation works mandatory | Not specified |
| Unique code EPB certificate | D 20250310-0000706989-01-7 |
| CO₂ emission | 50 kg CO₂/m² |
| Yearly theoretical total energy consumption | 29121 kWh/year |
| Valid electricity inspection certificate | No |
| Conformity certification for fuel tanks | Not specified |
| Summons: No judicial remedy or administrative measure imposed | Not specified |
| Separate meter for electricity | Yes |
| Separate meter for water | Yes |
| Valid flood certificate | Not specified |
| Heating type | Fuel oil |
| Heat pump | No |
| Photovoltaic solar panels | No |
| Thermic solar panels | No |
| Common water heater | No |
| Double glazing | Yes |
| Building permit | No |
|---|---|
| Cadastral Plan | Not specified |
| Right of first refusal for the tenant | Not specified |
| Allotment permit | No |
| Preemption right | No |
| Proceedings for breach of planning regulations | No |
| Most recent urban development zoning | Not specified |
|
P-score
|
Not specified |
|
G-score
|
Not specified |
Asked price excluding notary fees (excluding eventual registration fees)
| Price | 695000 € |
|---|---|
| Monthly charges | 730 € |
| Tenement building | No |
|
|
|






| Address |
546 Chaussée de Saint-Job
1180 - Uccle |
|---|---|
| Website |
|
| Agent's name | Julian TUCHNAIDER |
| [email protected] | |
| Phone number |
|
| External reference | 85924058 |
Get in touch