


699000€
4 bedrooms 230 square meters

UCCLE – OBSERVATORY | ±230 SQM TRIPLEX | 4 BEDROOMS | TERRAC
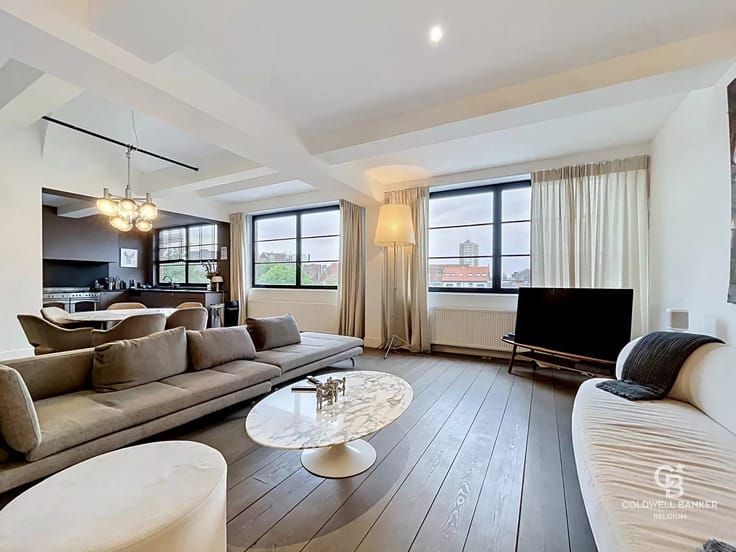
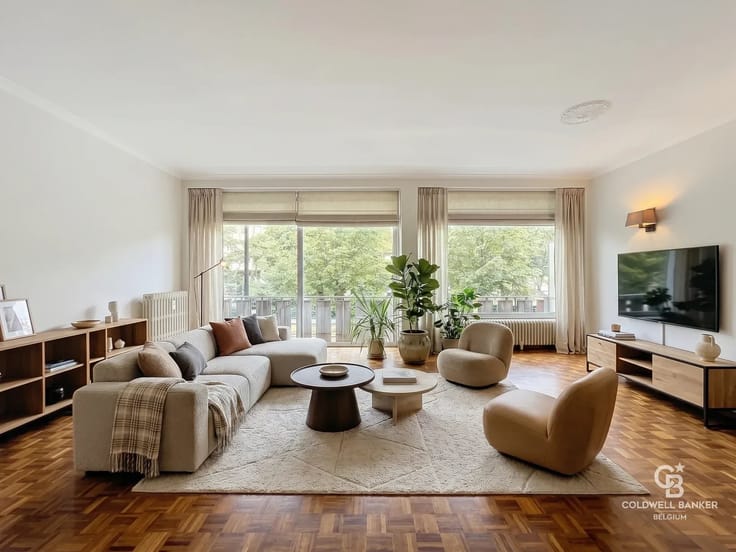
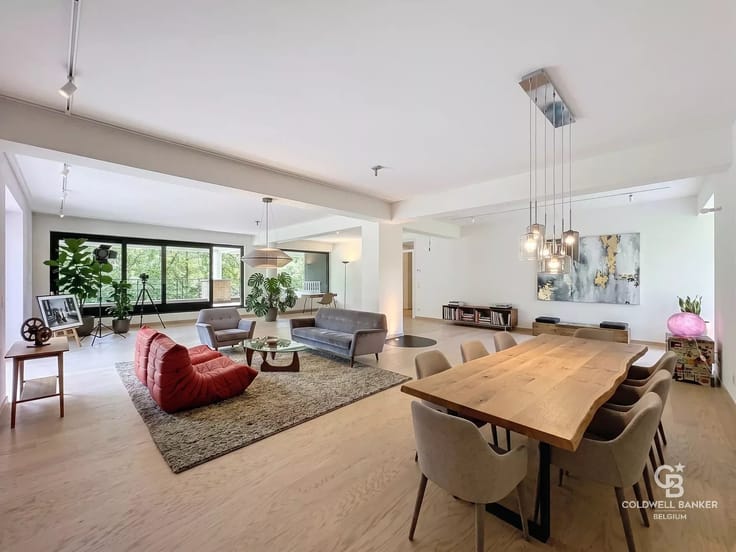
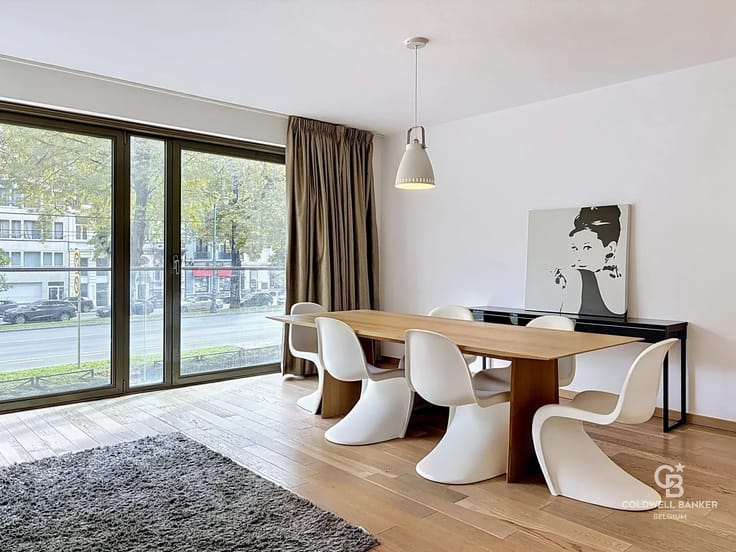
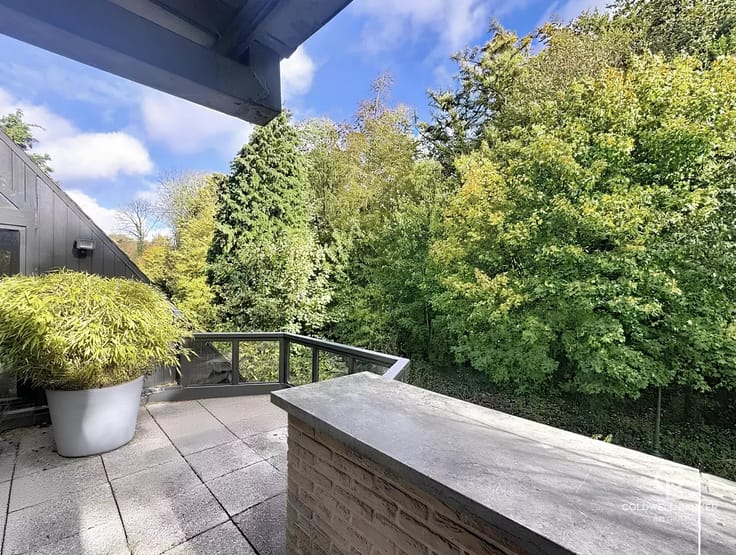
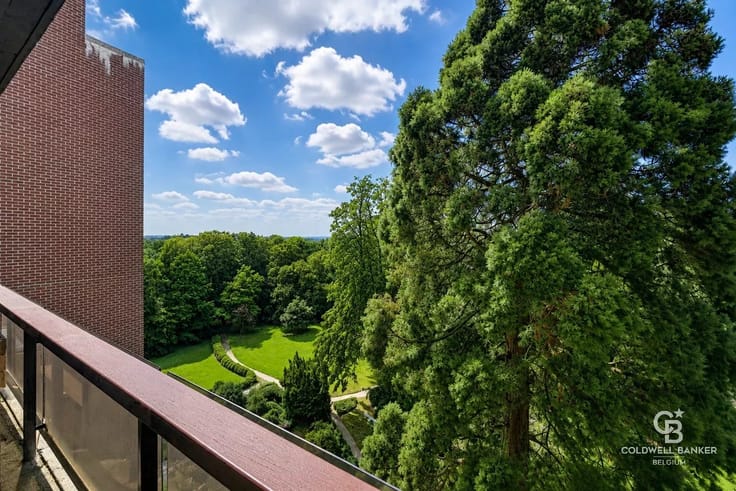
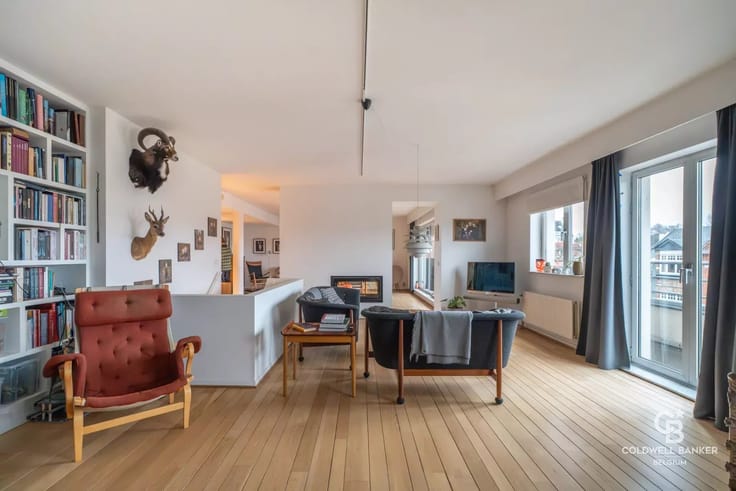
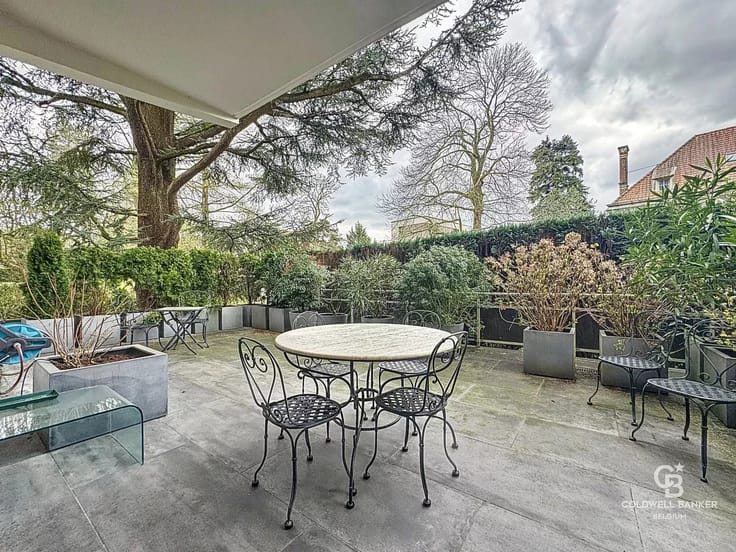
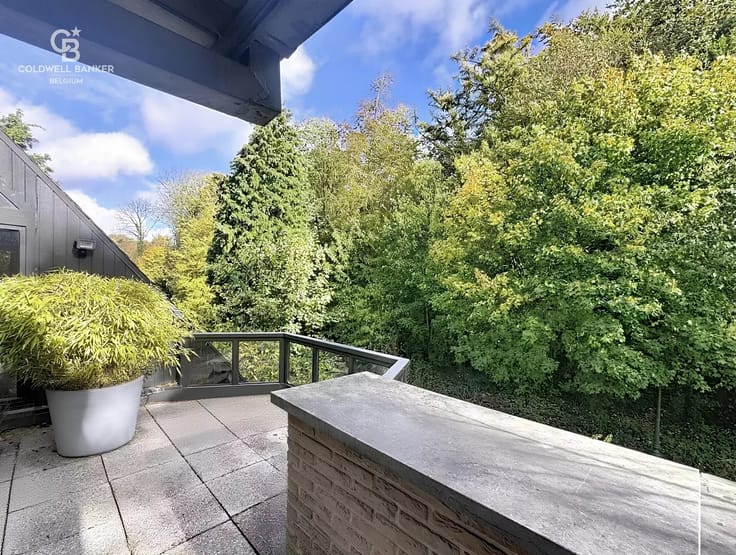
Located in the highly sought-after Observatory district, this spacious ±230 sqm triplex apartment offers generous proportions, a south-facing orientation and lovely views over the gardens from its terraces.
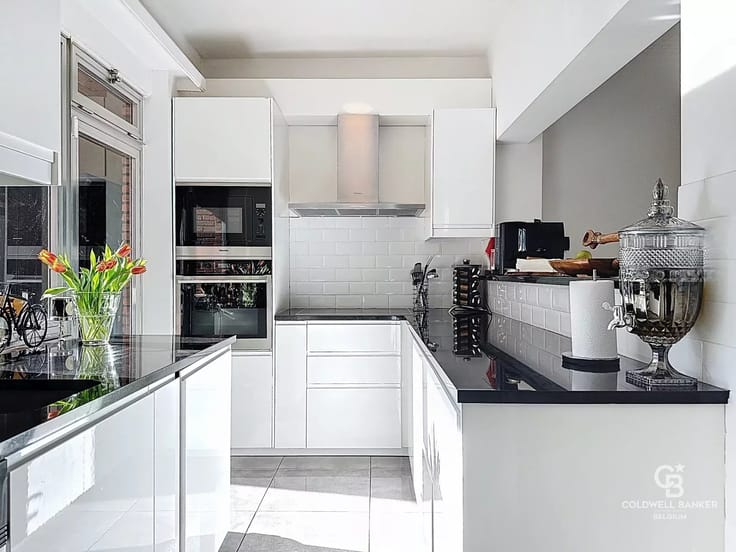
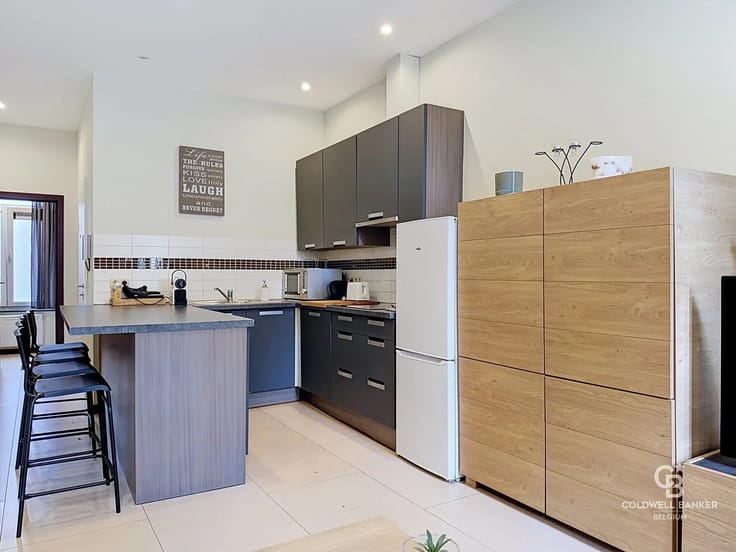
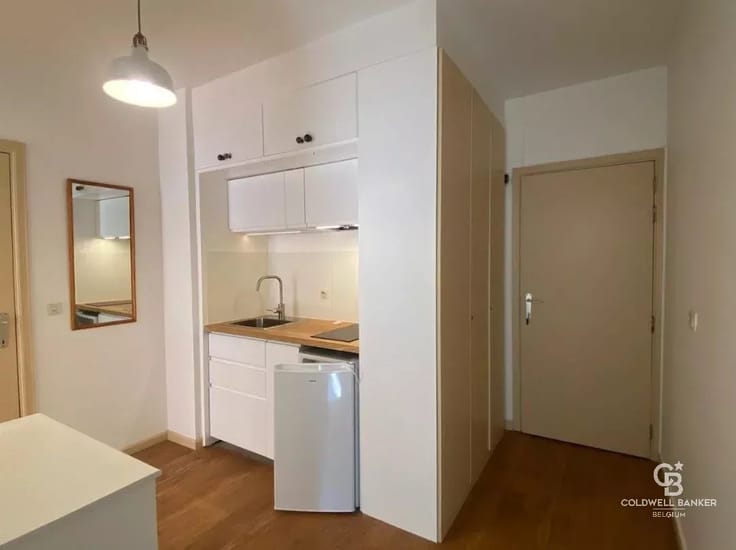
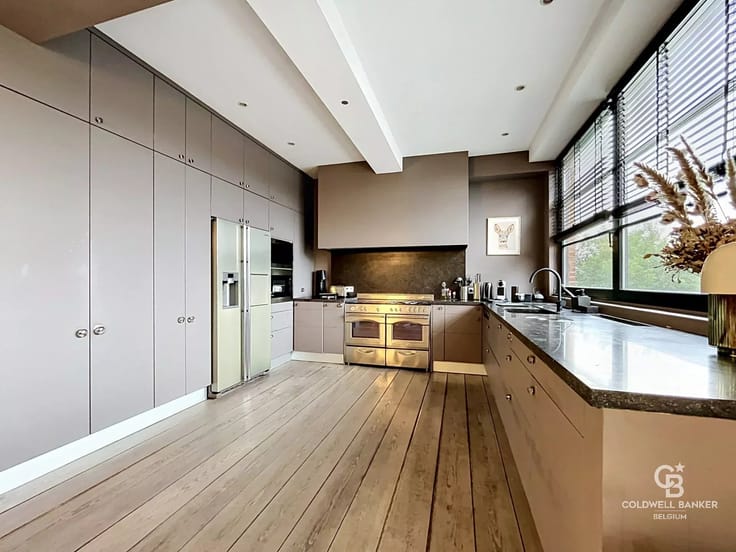
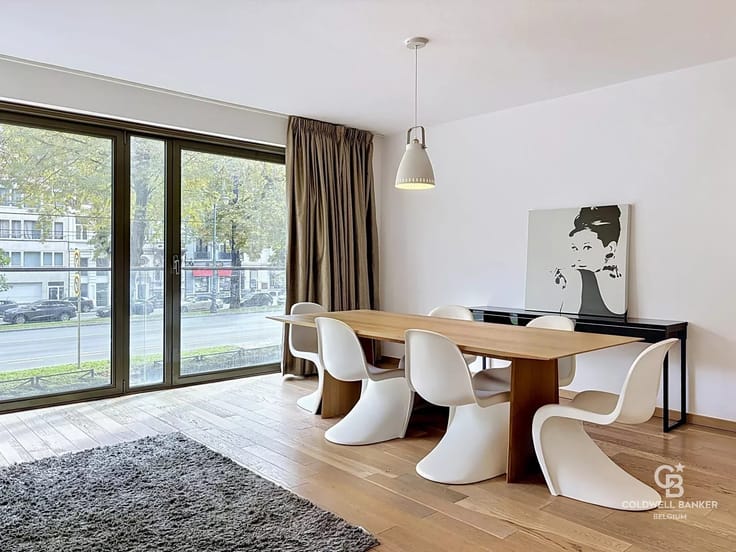
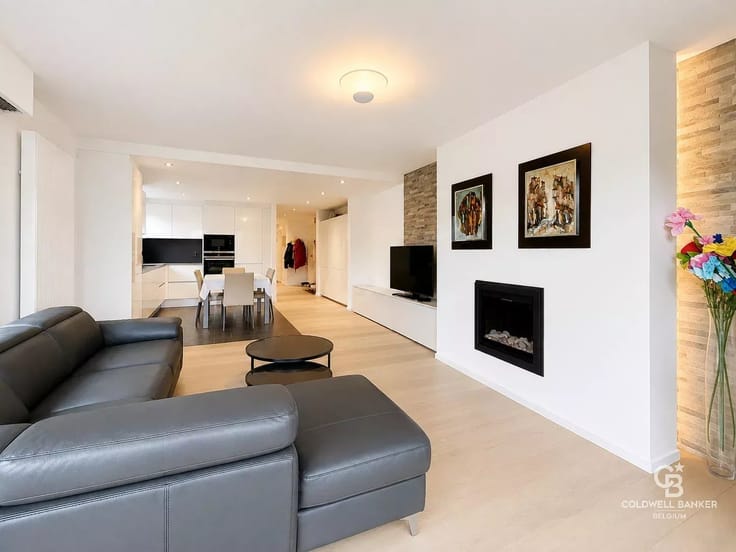
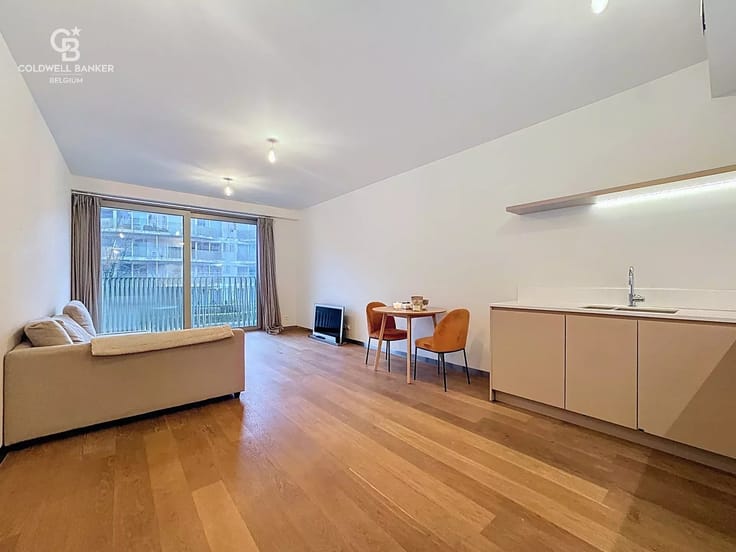
On the 1st level: spacious living room, separate dining room, kitchen and cloakroom.
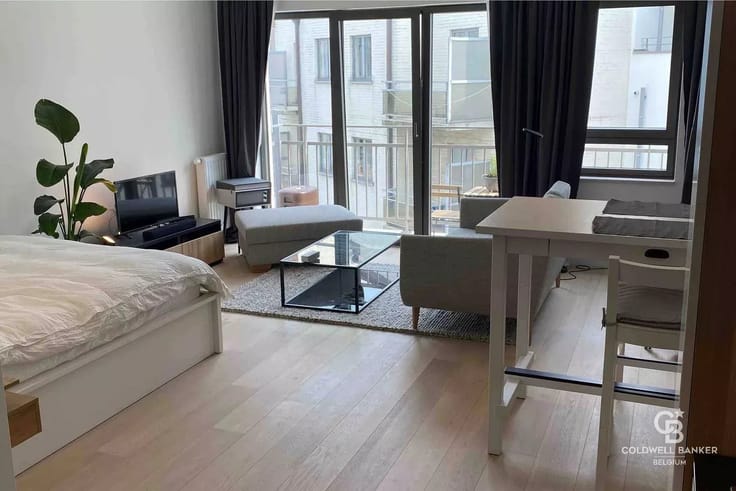
On the 2nd level: beautiful principal suite with office/dressing room, bathroom with shower and large private terrace, together with two additional bedrooms.
On the top level: spacious fourth bedroom with its own shower room and office, offering an ideal independent space.
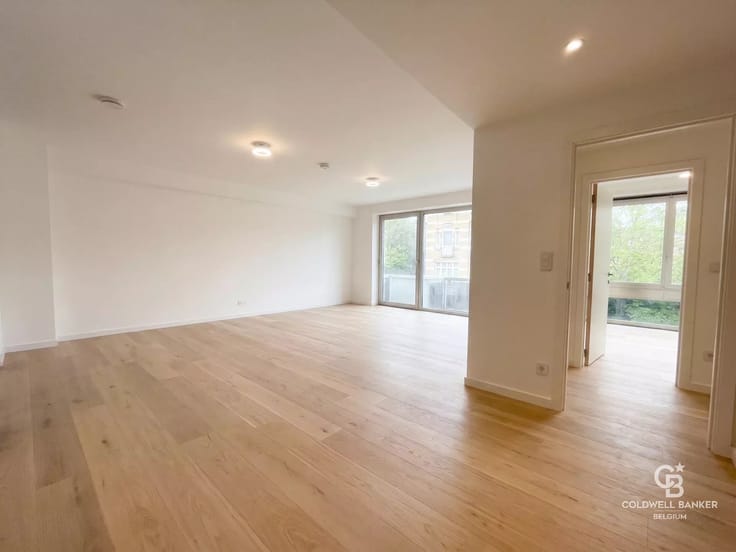
A bright, peaceful and private property with an excellent family layout. The apartment requires some updating, but offers exceptional potential to create a stylish and contemporary home in one of Uccle’s most sought-after neighbourhoods.
EPB: F.
| Available as of | Immediately |
|---|---|
| Construction year | 1964 |
| Floor | 5 |
| Number of floors | 5 |
| Building condition | To renovate |
| Immovable heritage | No |
| Covered parking spaces | 1 |
| Asbestos certificate is available | No |
| Usable floor area | 230 square meters |
|---|---|
| Living room surface | 50 square meters |
| Dining room surface | 17 square meters |
| How many fireplaces? | 1 |
| Kitchen type | Not installed |
| Bedrooms | 4 |
| Bedroom 1 surface | 17 square meters |
| Bedroom 2 surface | 16 square meters |
| Bedroom 3 surface | 15 square meters |
| Bedroom 4 surface | 14 square meters |
| Dressing room | No |
| Shower rooms | 3 |
| Toilets | 4 |
| Office surface | 11 square meters |
| Office | Yes |
| Professional space | No |
| Furnished | No |
| Armored door | Yes |
| Terrace surface | 20 square meters |
|---|
| Caretaker | No |
|---|---|
| Elevator | Yes |
| Accessible for disabled people | No |
| Intercom | Yes |
| Secure access / alarm | No |
| Armored door | Yes |
| Air conditioning | No |
| TV cable | No |
| Visio phone | Yes |
| Jacuzzi | No |
| Sauna | No |
| Swimming pool | No |
| Internet | Yes |
| Primary energy consumption | 289 kilowatt hour per square meters |
|---|---|
| EPC/EPC label | F |
| Renovation works mandatory | Not specified |
| Unique code EPB certificate | 20220503-0000611702-01-5 |
| CO₂ emission | 58 kg CO₂/m² |
| Yearly theoretical total energy consumption | 66 kWh/year |
| Valid electricity inspection certificate | No |
| Conformity certification for fuel tanks | Not specified |
| Summons: No judicial remedy or administrative measure imposed | Not specified |
| Valid flood certificate | Not specified |
| Heating type | Gas |
| Heat pump | No |
| Photovoltaic solar panels | No |
| Thermic solar panels | No |
| Common water heater | Yes |
| Double glazing | Yes |
| Building permit | No |
|---|---|
| Cadastral Plan | Not specified |
| Right of first refusal for the tenant | Not specified |
| Allotment permit | No |
| Preemption right | No |
| Proceedings for breach of planning regulations | No |
| Most recent urban development zoning | Not specified |
|
P-score
|
Not specified |
|
G-score
|
Not specified |
Asked price excluding notary fees (excluding eventual registration fees)
| Price | 699000 € |
|---|---|
| Monthly charges | 400 € |
| Tenement building | No |
|
|
|






| Address |
546 Chaussée de Saint-Job
1180 - Uccle |
|---|---|
| Website |
|
| Agent's name | Nathan AMEEUW |
| [email protected] | |
| Phone number |
|
| External reference | 86280234 |
Get in touch
