


390000€
2 bedrooms 108 square meters

2-bedroom flat near the European Commission
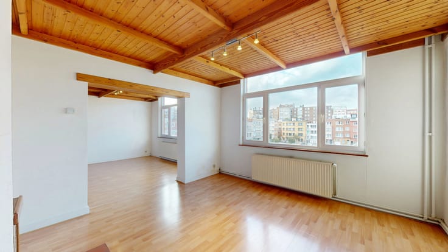
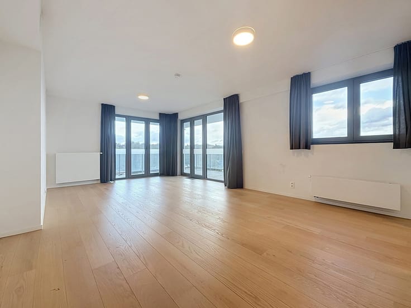
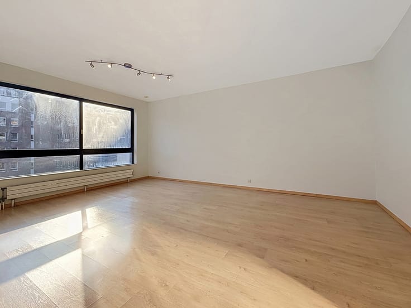
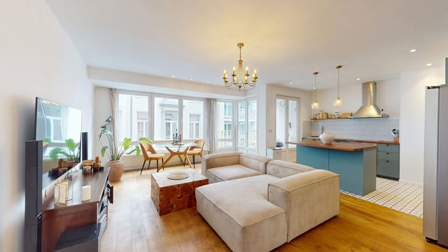
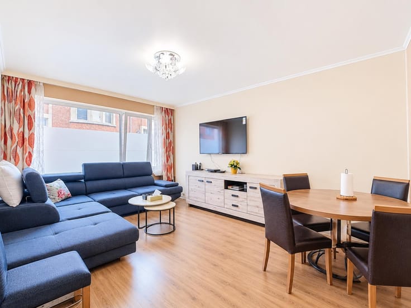
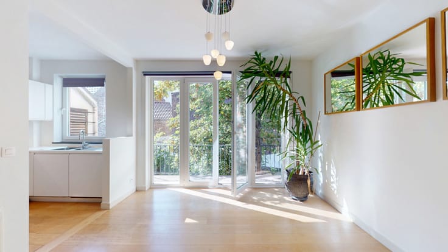
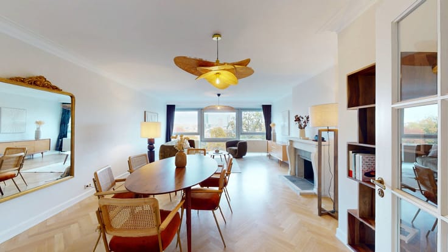
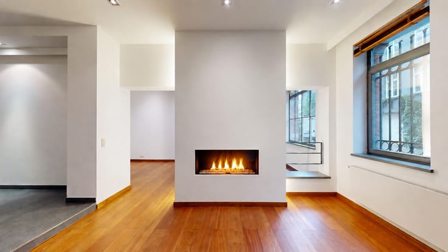
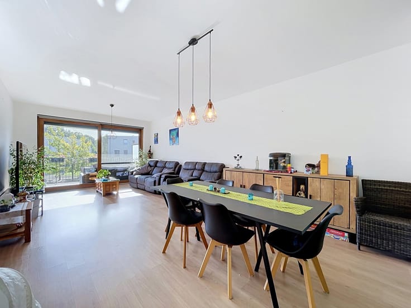
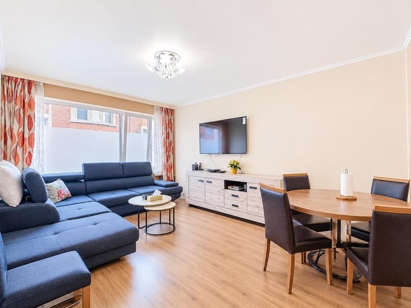
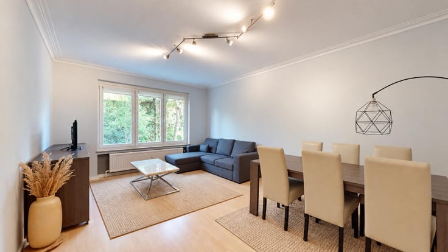
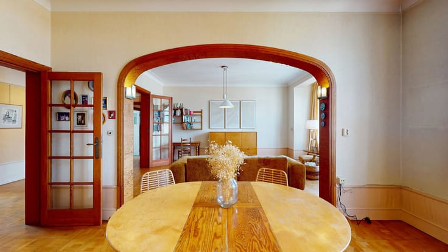
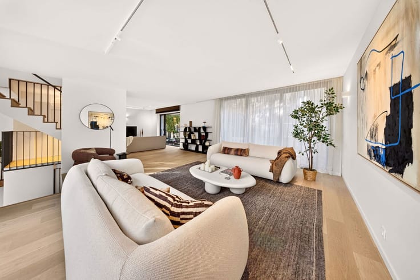
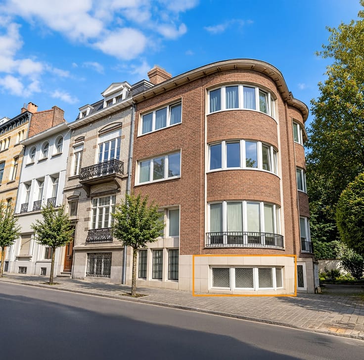
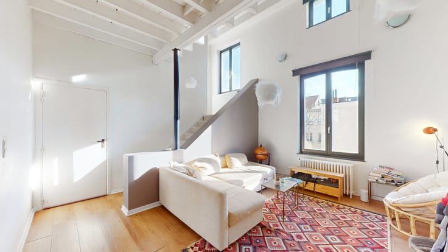
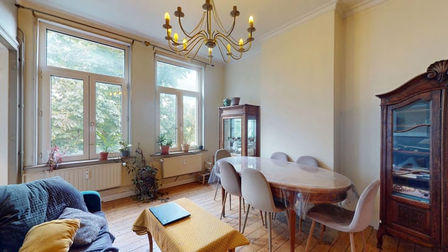
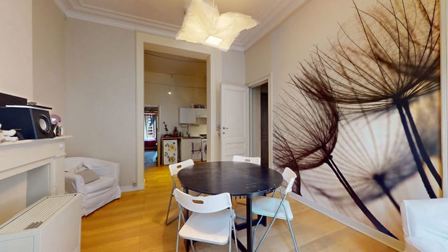
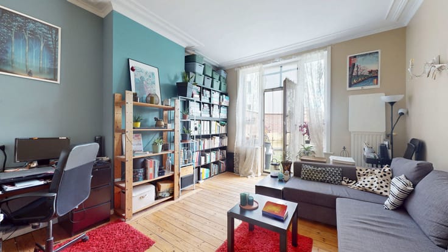
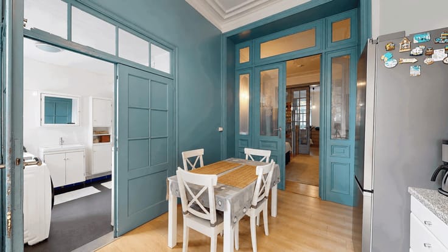
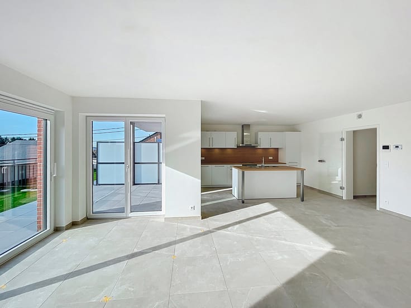
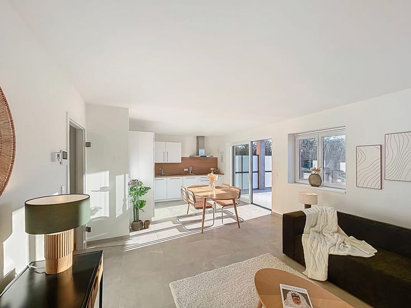
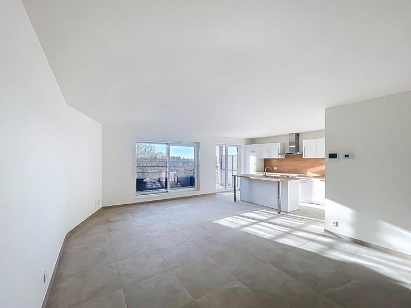
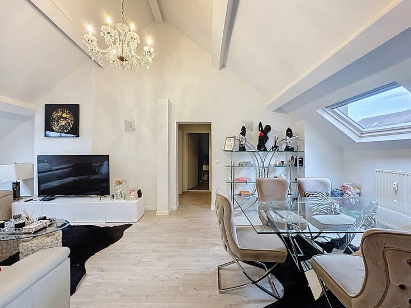
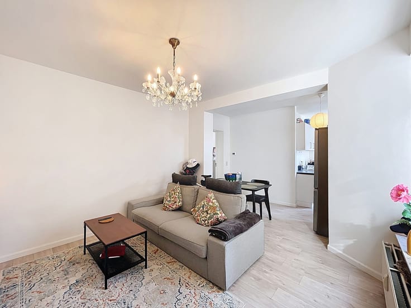
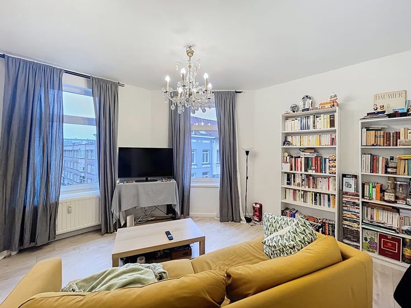
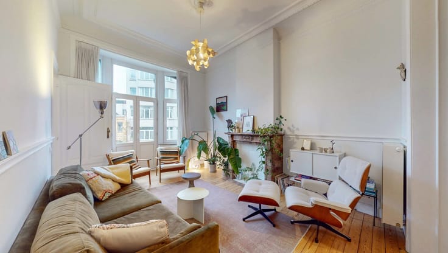
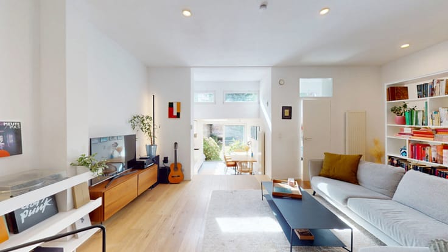
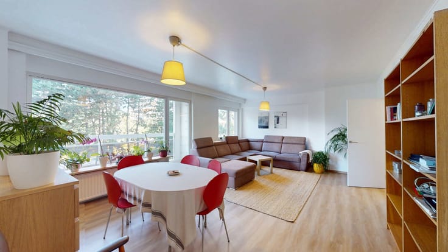
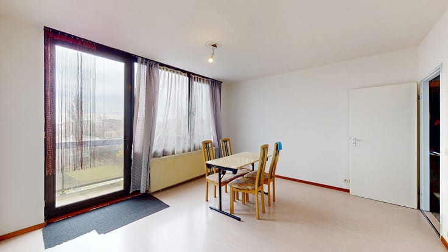
CONTACT: Quentin 0473 83 59 95 - [email protected] – Ideally situated, close to the European Commission, By the Way presents this 2-bedroom flat on the 3rd floor (with lift), measuring approximately 108m². The flat comprises: an entrance hall with a cloakroom; a living room of approximately 33.5 m²; a kitchen of approximately 11 m² with access to a small balcony of approximately 2 m²; a hallway with access to the guest WC; a bathroom with a WC; and a shower room. The bedrooms, measuring approximately 16.5 m² and 11.5 m², are situated on the inner side of the block, with a terrace of approximately 7 m². MISCELLANEOUS: indoor parking space available at an additional cost: €20,000 - Service charges approx. €285.55 per month (including gas and water, property management fees, insurance, caretaker services, maintenance of communal areas, etc.) + reserve fund contribution of €378.79 per month. Energy Performance Certificate (EPC) ‘B-’, electrical installation non-compliant. - CONTACT: Quentin 0473 83 59 95 - [email protected]
| Construction year | 1969 |
|---|---|
| Floor | 3 |
| Number of floors | 7 |
| Building condition | To renovate |
| Immovable heritage | Not specified |
| Number of frontages | 2 |
| Surroundings type | Urban |
| Asbestos certificate is available | Not specified |
| Usable floor area | 108 square meters |
|---|---|
| Living room surface | 33 square meters |
| Kitchen type | Not installed |
| Kitchen surface | 11 square meters |
| Bedrooms | 2 |
| Bedroom 1 surface | 16 square meters |
| Bedroom 2 surface | 11 square meters |
| Bathrooms | 2 |
| Shower rooms | 25 |
| Toilets | 2 |
| Laundry room | Yes |
| Office | No |
| Basement | Yes |
| Furnished | No |
| Armored door | No |
| Terrace surface | 9 square meters |
|---|---|
| Terrace orientation | East |
| Caretaker | Yes |
|---|---|
| Elevator | Yes |
| Accessible for disabled people | No |
| Intercom | No |
| Armored door | No |
| Visio phone | Yes |
| Jacuzzi | No |
| Swimming pool | No |
| Primary energy consumption | 91 kilowatt hour per square meters |
|---|---|
| EPC/EPC label | B |
| Renovation works mandatory | Not specified |
| Unique code EPB certificate | 20261012-0000769021-01-2 |
| CO₂ emission | 23 kg CO₂/m² |
| Yearly theoretical total energy consumption | Not specified |
| Valid electricity inspection certificate | No |
| Summons: No judicial remedy or administrative measure imposed | Not specified |
| Valid flood certificate | Not specified |
| Heating type | Gas |
| Thermic solar panels | No |
| Double glazing | No |
| Building permit | Not specified |
|---|---|
| Cadastral Plan | Not specified |
| Right of first refusal for the tenant | Not specified |
| Allotment permit | Not specified |
| Preemption right | Not specified |
| Most recent urban development zoning | Not specified |
| Flood zone type | Non flood zone |
|
P-score
|
Not specified |
|
G-score
|
Not specified |
Asked price excluding notary fees (excluding eventual registration fees)
| Price | 390000 € |
|---|---|
| Monthly charges | 286 € |
| Tenement building | No |
|
|
|







| Address |
Avenue Louise 461
1050 - Bruxelles |
|---|---|
| Website |
|
| External reference | 7932292 |
Get in touch