


845000€
3 bedrooms 204 square meters

Front Bois de la Cambre: elegance, natural light and EPC B
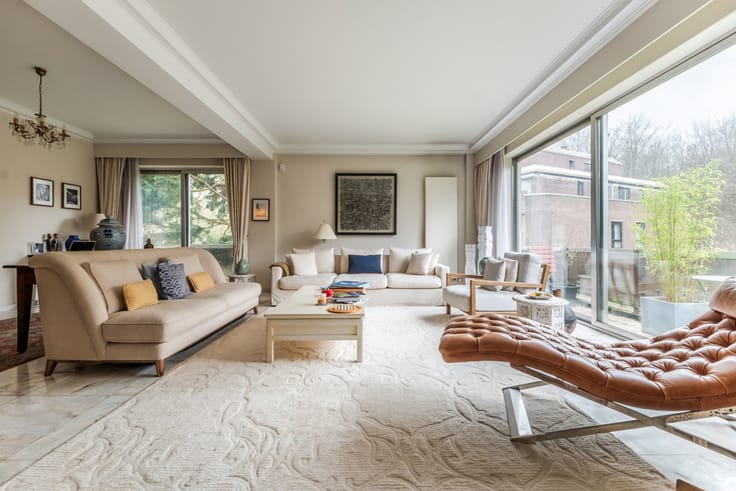
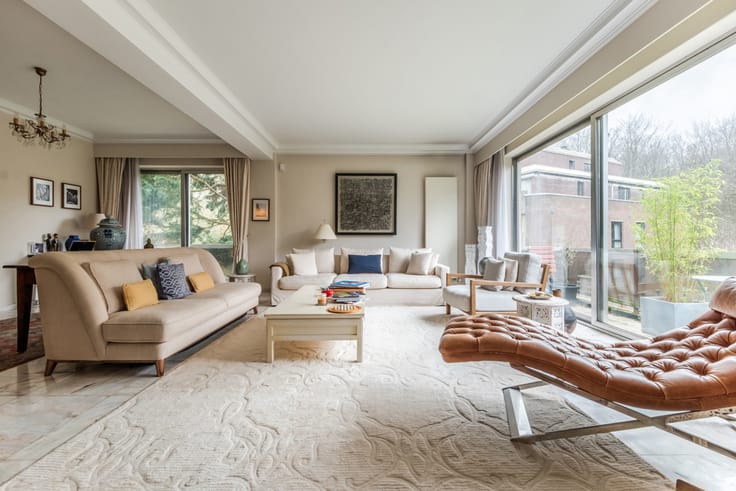
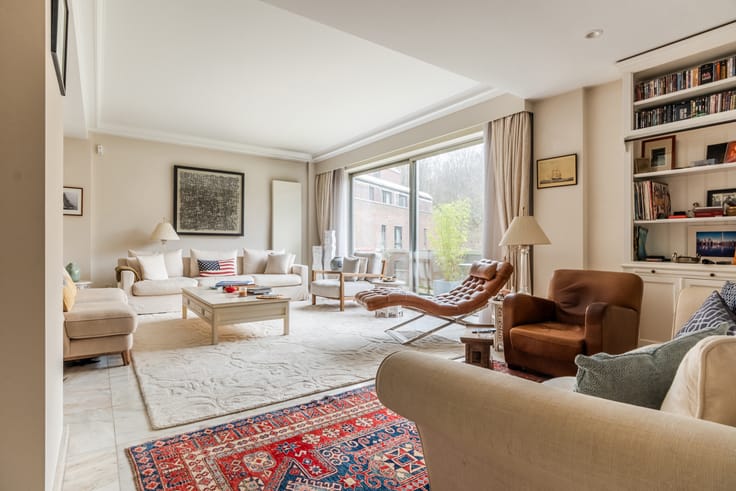
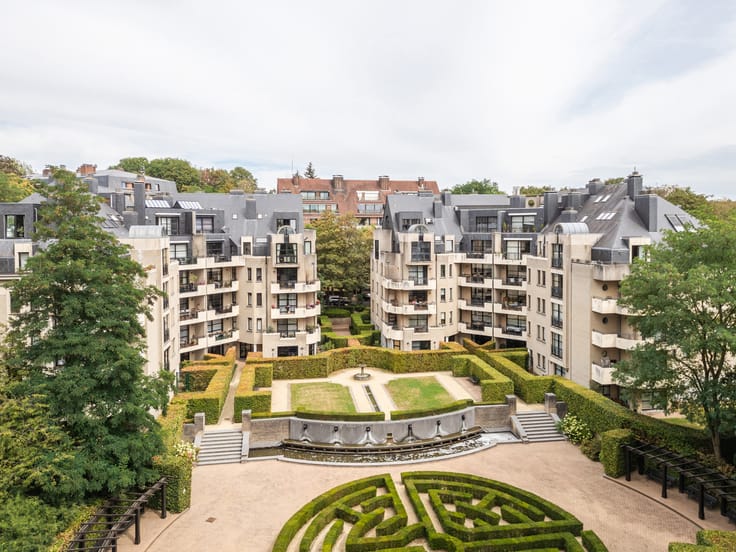
Opposite the Bois de la Cambre, this 204 m² apartment impresses with its remarkable proportions, abundant natural light and high-end renovation, with an excellent PEB rating of B−.
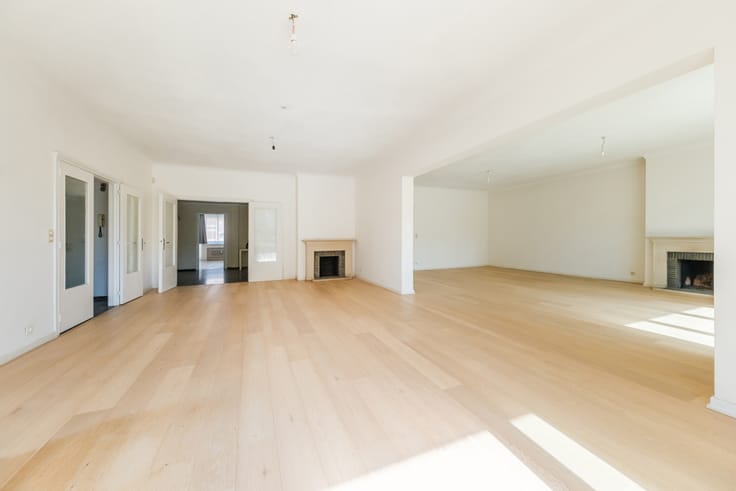
Purchased as a shell in 2022, it has been completely renovated. Significant investment has enabled the spaces to be redesigned, the generous ceiling height to be restored and the insulation to be improved, combining contemporary elegance, comfort and energy efficiency. The materials, built-in storage and meticulous finishes reflect the attention paid to every detail.
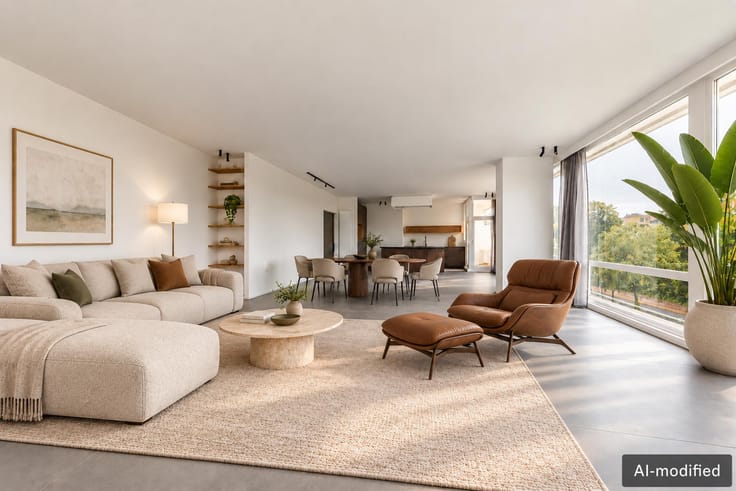
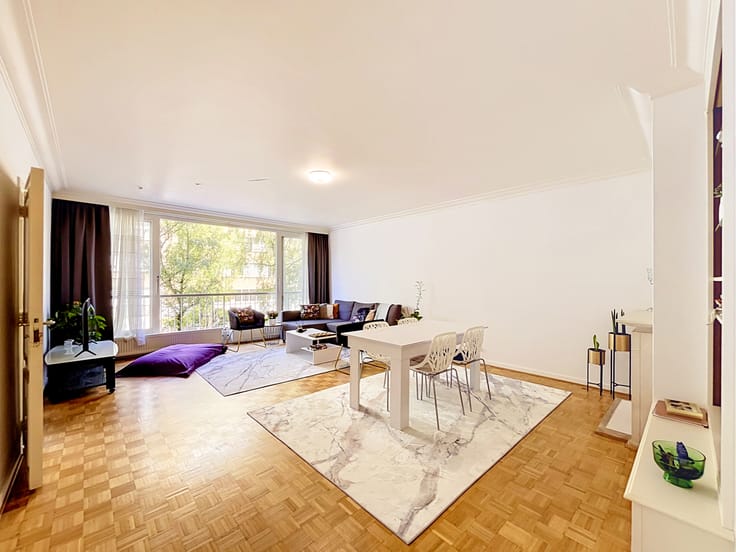
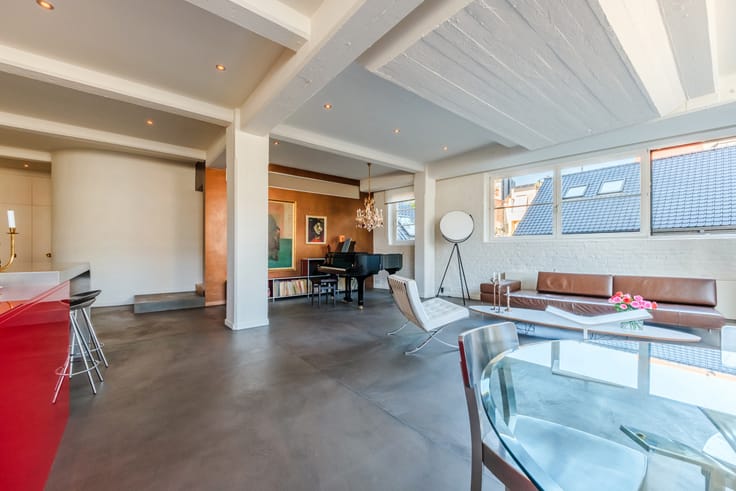
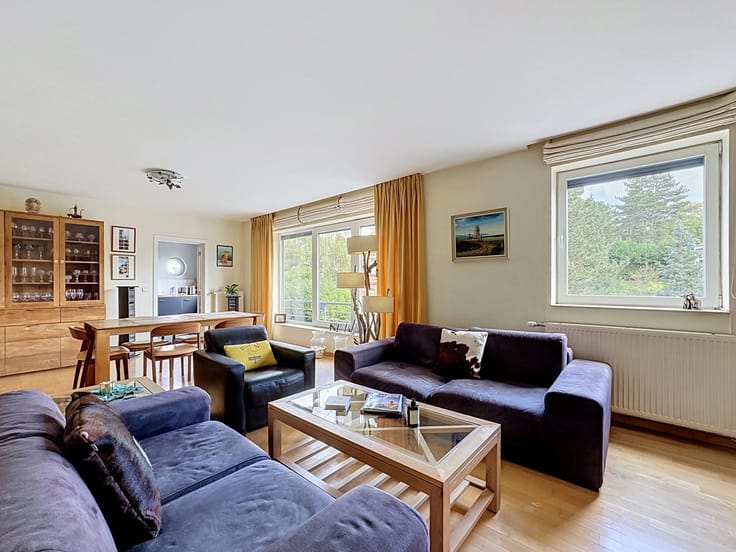
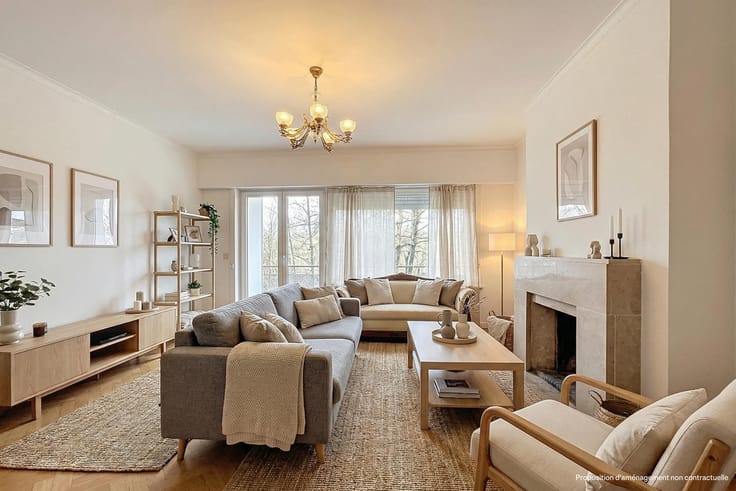
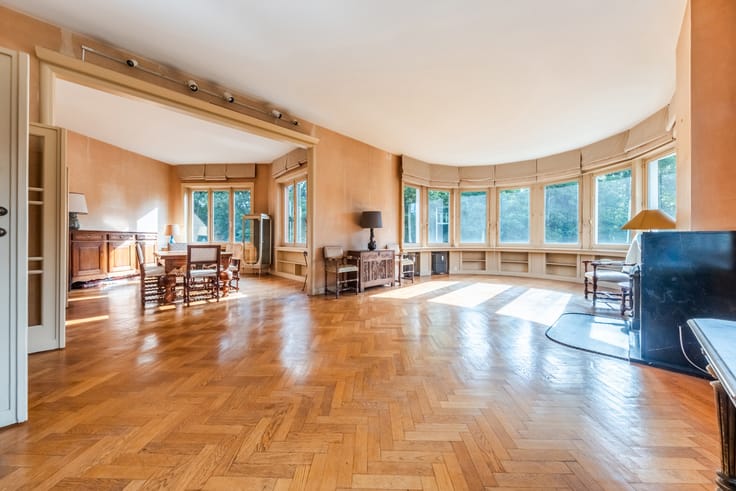
On the third floor, the spacious living room, dining room and open-plan kitchen create an 88 m² living area. Large glazed windows let in abundant light and offer lovely views over the greenery. The fitted kitchen blends seamlessly into the space, allowing you to entertain while fully enjoying your guests.
Away from the reception rooms, the sleeping quarters benefit from a particularly peaceful setting and leafy views. Each of the three bedrooms has its own en-suite bathroom, providing comfort and privacy. The 39 m² principal bedroom includes a dressing room and benefits from a bathroom with a freestanding bathtub.
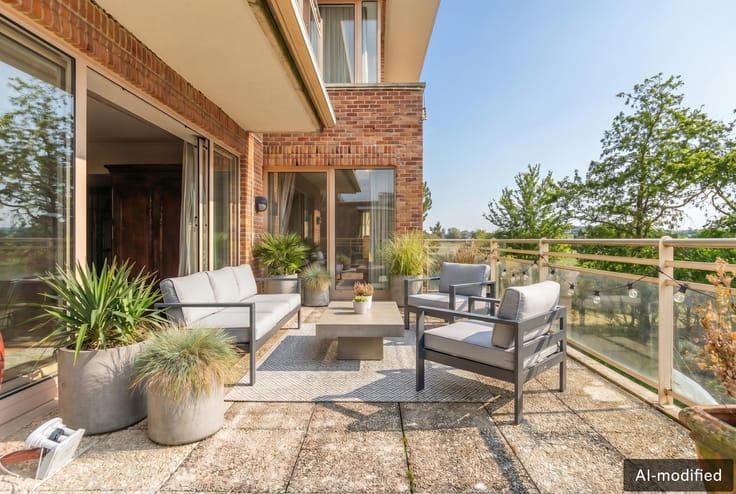
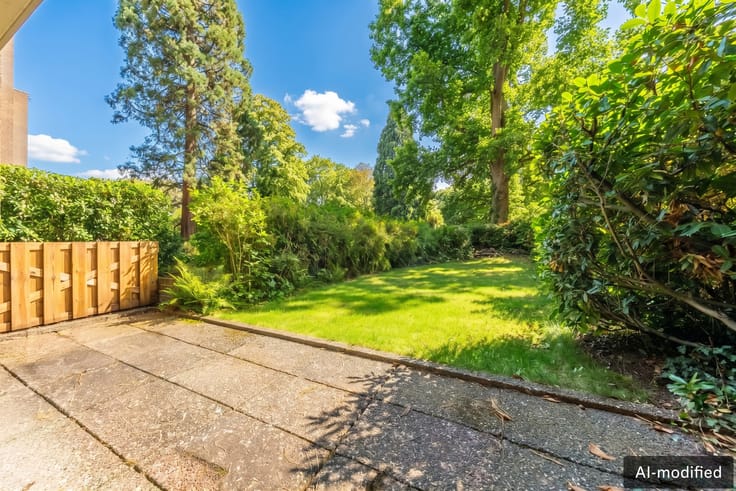
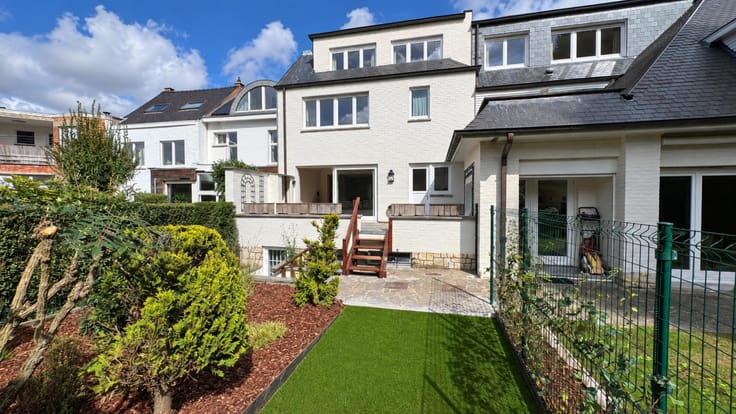
At the rear, a large terrace with no overlooking neighbours extends this peaceful setting and invites you to enjoy the fine weather. Two cellars, compliant electrical installations and a collective gas-fired condensing heating system with cogeneration complete the property.
Garage available for an additional €45,000.
| Construction year | 1958 |
|---|---|
| Floor | 3 |
| Number of floors | 3 |
| Building condition | As new |
| Immovable heritage | Not specified |
| Number of frontages | 3 |
| Covered parking spaces | 1 |
| Asbestos certificate is available | Not specified |
| Usable floor area | 204 square meters |
|---|---|
| Living room surface | 88 square meters |
| Kitchen type | Hyper equipped |
| Bedrooms | 3 |
| Bedroom 1 surface | 39 square meters |
| Bedroom 2 surface | 14 square meters |
| Bedroom 3 surface | 14 square meters |
| Bathrooms | 3 |
| Shower rooms | 3 |
| Toilets | 2 |
| Office | No |
| Basement | Yes |
| Furnished | No |
| Armored door | No |
| Terrace surface | 8 square meters |
|---|
| Caretaker | No |
|---|---|
| Elevator | Yes |
| Accessible for disabled people | Yes |
| Secure access / alarm | No |
| Armored door | No |
| Jacuzzi | No |
| Swimming pool | No |
| Primary energy consumption | 87 kilowatt hour per square meters |
|---|---|
| EPC/EPC label | B |
| Renovation works mandatory | Not specified |
| Unique code EPB certificate | 202305050000607704028 |
| CO₂ emission | 21 kg CO₂/m² |
| Yearly theoretical total energy consumption | Not specified |
| Valid electricity inspection certificate | Yes |
| Summons: No judicial remedy or administrative measure imposed | Not specified |
| Valid flood certificate | Not specified |
| Heating type | Gas |
| Thermic solar panels | No |
| Double glazing | Yes |
| Building permit | No |
|---|---|
| Cadastral Plan | Not specified |
| Right of first refusal for the tenant | Not specified |
| Allotment permit | No |
| Preemption right | No |
| Proceedings for breach of planning regulations | No |
| Most recent urban development zoning | Not specified |
| Flood zone type | Non flood zone |
|
P-score
|
Not specified |
|
G-score
|
Not specified |
Asked price excluding notary fees (excluding eventual registration fees)
| Price | 845000 € |
|---|---|
| Cadastral income | 3648 € |
| Tenement building | No |
|
|
|




| Address |
Chausée de Waterloo 1173
1180 - Uccle |
|---|---|
| Website |
|
| External reference | 7931194 |
Get in touch