


925000€
3 bedrooms 238 square meters

Dual-aspect apartment with large terrace, Montjoie district
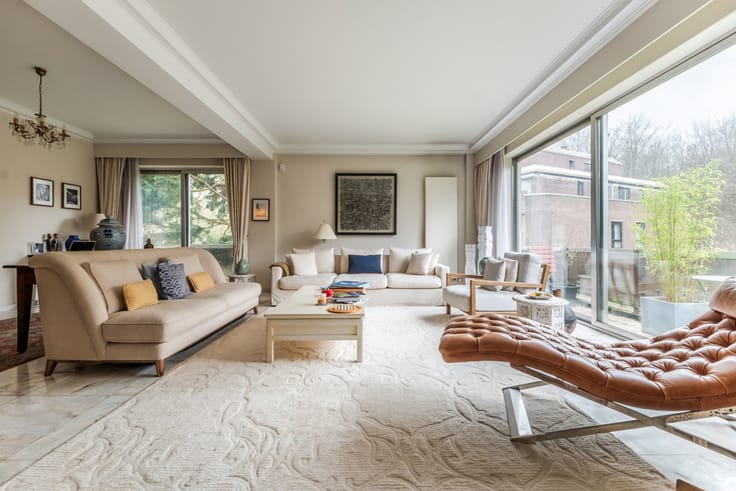
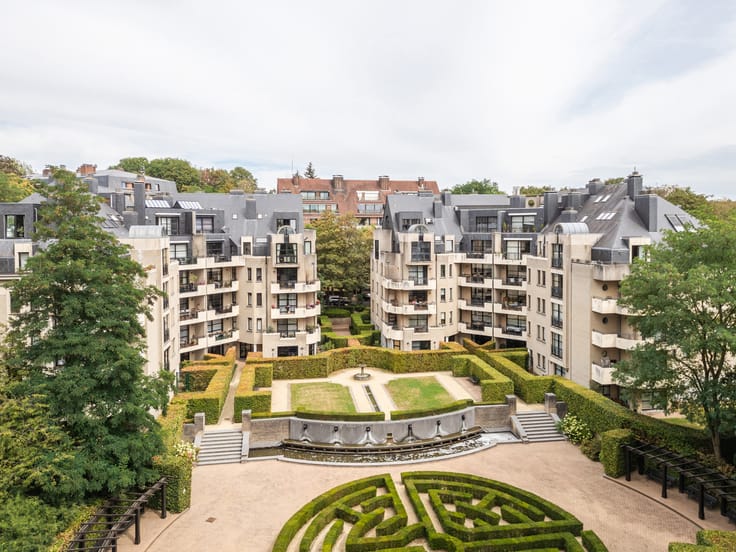
In the highly sought-after Montjoie neighborhood, in the immediate vicinity of the Bois de la Cambre, this elegant dual-aspect apartment of ±238 gross sqm (according to EPC) is located on the third floor of a prestigious residence. It captivates with its impressive volumes, abundance of natural light, and pleasant views over lush greenery.
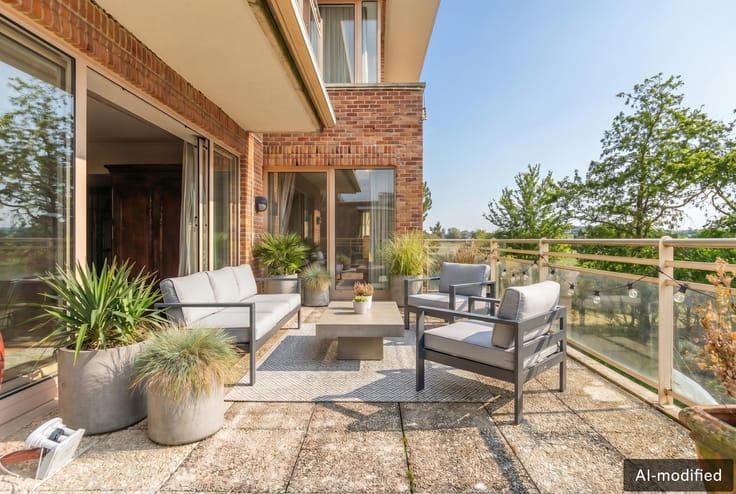
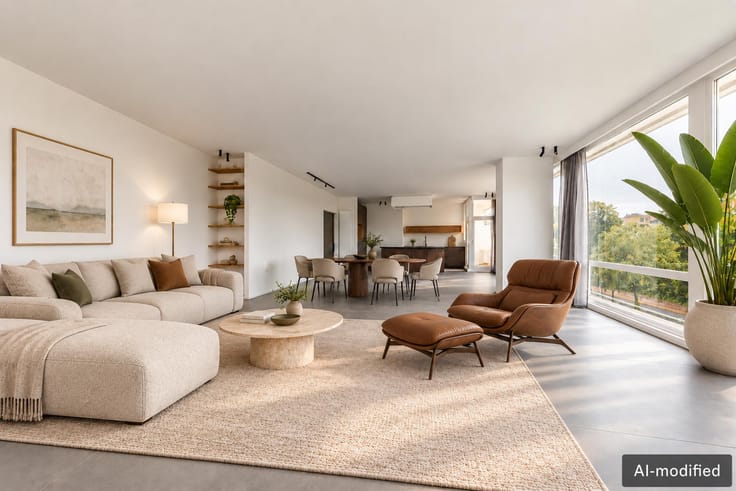
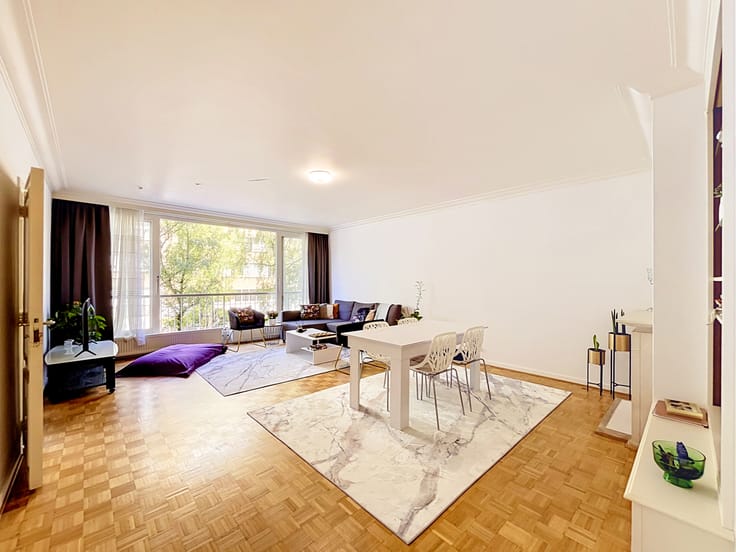
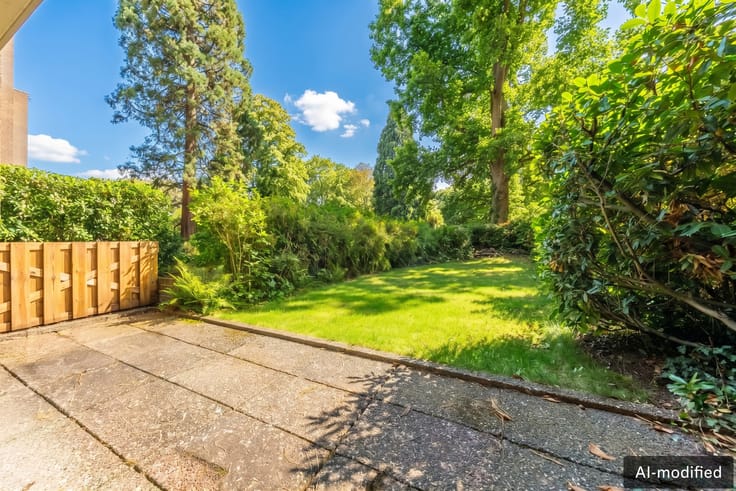
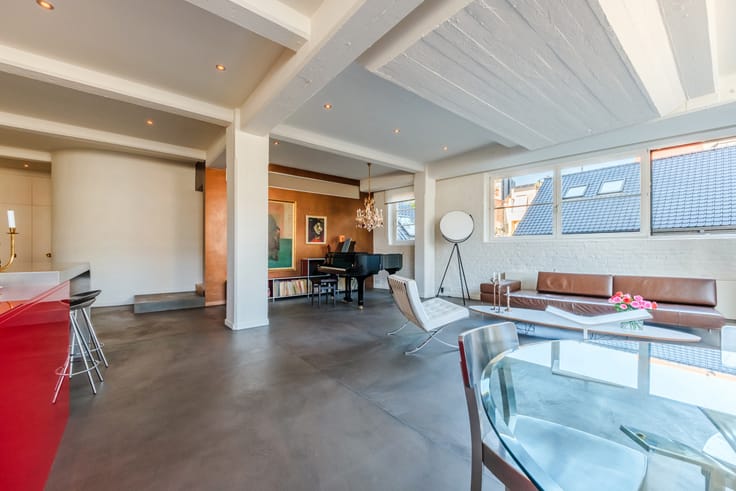
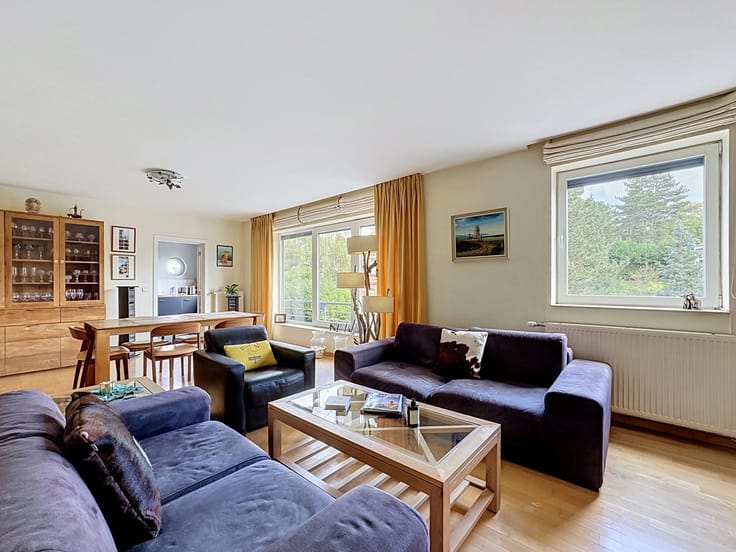
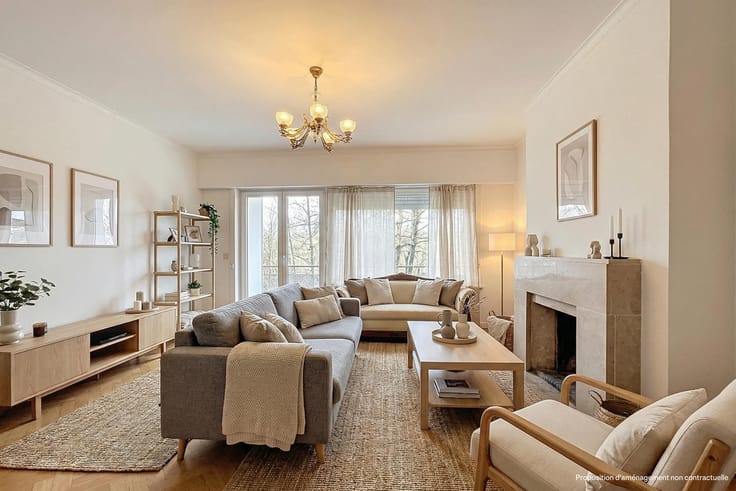
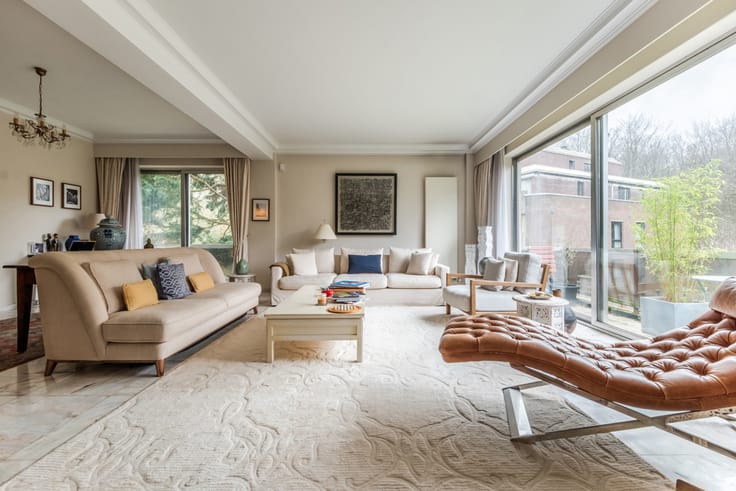
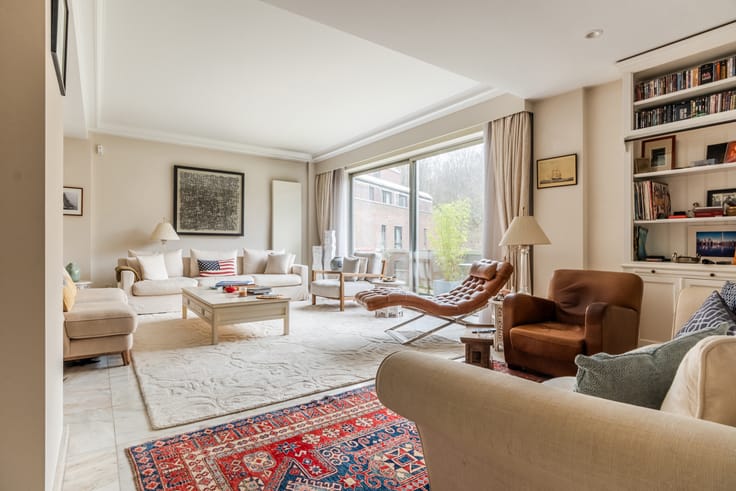
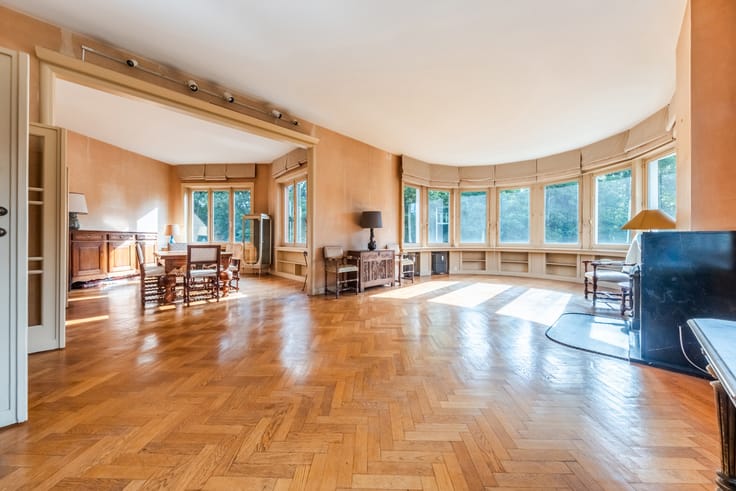
Resulting from the combination of two apartments, it offers a remarkably generous layout and rare living comfort. Upon entry, a spacious entrance hall of ±17.5 sqm leads to grand reception rooms totaling ±75 sqm, adorned with two fireplaces. These extend onto a magnificent terrace of ±20 sqm facing south-east, boasting unobstructed views over a wooded environment and exceptional sunlight late in the day. A separate kitchen of ±17.5 sqm harmoniously completes the living spaces.
The night section features two spacious bedrooms of ±24.5 sqm and ±24 sqm, as well as a study of ±16.5 sqm that can easily serve as a third bedroom. Two bathrooms of ±11.5 sqm and ±4.25 sqm, a private laundry room, and comfortable hallways complete the layout. An additional west-facing balcony of ±2.5 sqm perfectly complements the outdoor areas.
The window frames, flooring, and parquet were renewed about nine years ago, while the entire apartment has been recently repainted.
Two cellars and two indoor parking spaces, included in the price, complete this property of exceptional proportions.
| Construction year | 1960 |
|---|---|
| Floor | 3 |
| Building condition | Good |
| Immovable heritage | Not specified |
| Number of frontages | 2 |
| Asbestos certificate is available | Not specified |
| Usable floor area | 238 square meters |
|---|---|
| Living room surface | 75 square meters |
| Kitchen type | Installed |
| Kitchen surface | 17 square meters |
| Bedrooms | 3 |
| Bedroom 1 surface | 24 square meters |
| Bedroom 2 surface | 24 square meters |
| Bedroom 3 surface | 16 square meters |
| Bathrooms | 2 |
| Shower rooms | 1 |
| Toilets | 2 |
| Basement | Yes |
| Furnished | No |
| Terrace surface | 20 square meters |
|---|
| Elevator | Yes |
|---|---|
| Accessible for disabled people | No |
| Intercom | No |
| Visio phone | No |
| Swimming pool | No |
| Primary energy consumption | 125 kilowatt hour per square meters |
|---|---|
| EPC/EPC label | C |
| Renovation works mandatory | Not specified |
| Unique code EPB certificate | Not specified |
| CO₂ emission | 24 kg CO₂/m² |
| Yearly theoretical total energy consumption | Not specified |
| Valid electricity inspection certificate | Not specified |
| Summons: No judicial remedy or administrative measure imposed | Not specified |
| Valid flood certificate | Not specified |
| Heating type | Gas |
| Building permit | Not specified |
|---|---|
| Cadastral Plan | Not specified |
| Right of first refusal for the tenant | Not specified |
| Allotment permit | Not specified |
| Preemption right | Not specified |
| Most recent urban development zoning | Not specified |
| Flood zone type | Non flood zone |
|
P-score
|
Not specified |
|
G-score
|
Not specified |
Asked price excluding notary fees (excluding eventual registration fees)
| Price | 925000 € |
|---|---|
| Monthly charges | 750 € |
| Cadastral income | 4163 € |
| Tenement building | No |
|
|
|




| Address |
Chausée de Waterloo 1173
1180 - Uccle |
|---|---|
| Website |
|
| External reference | 7929924 |
Get in touch