


400000€
2 bedrooms 109 square meters

Fré neighborhood - 2-bedroom apartment - terrace - garage
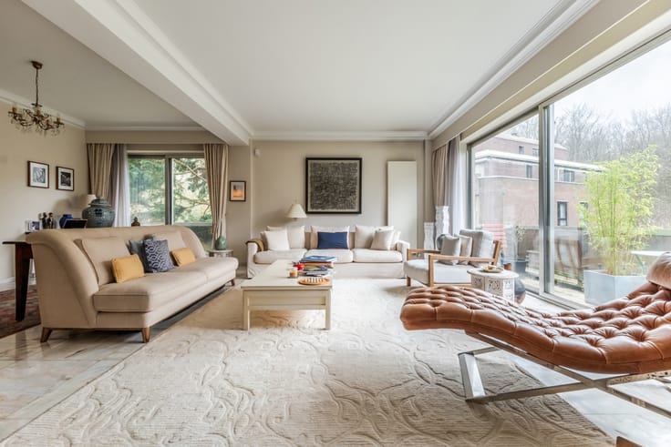
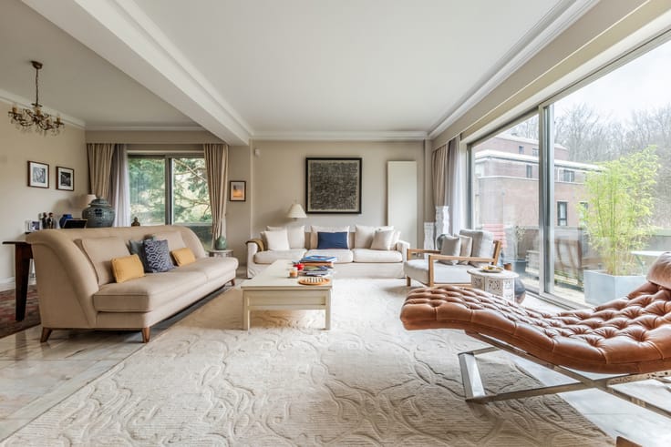
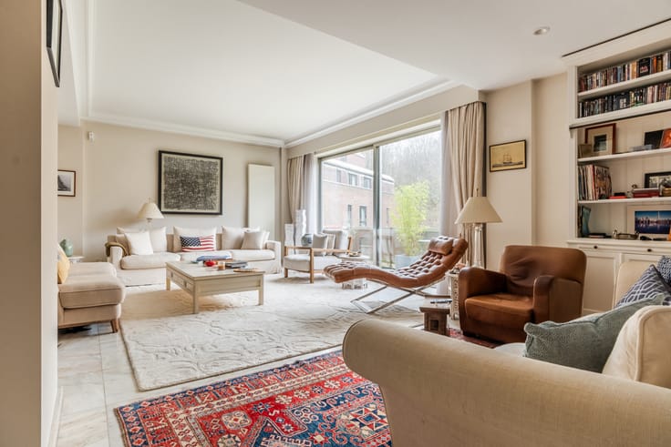
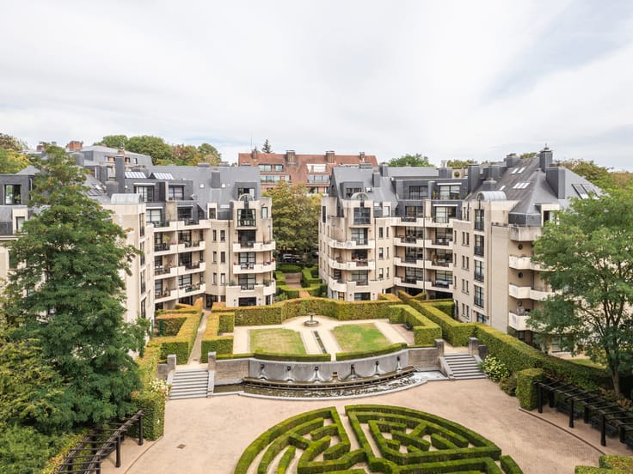
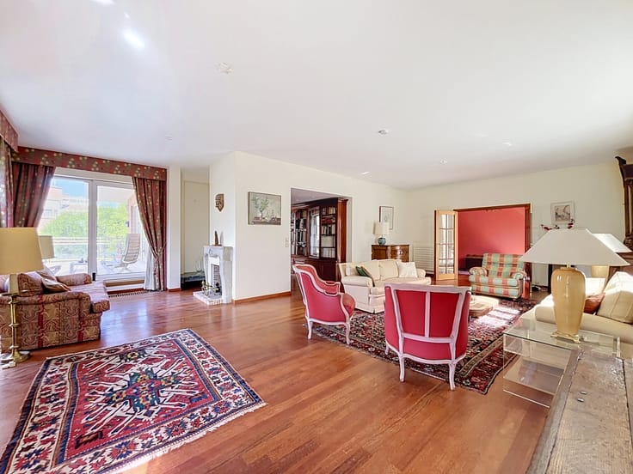
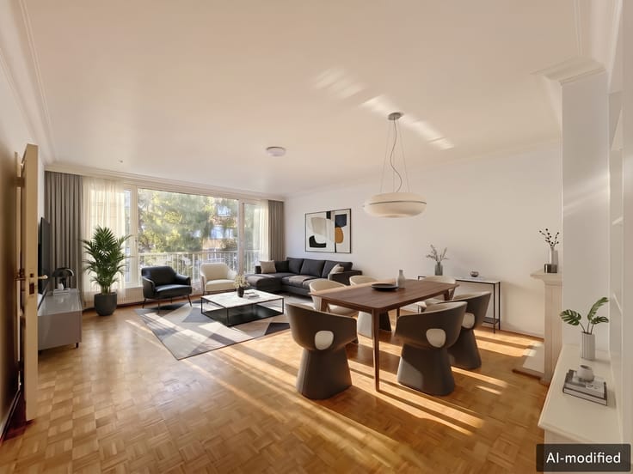
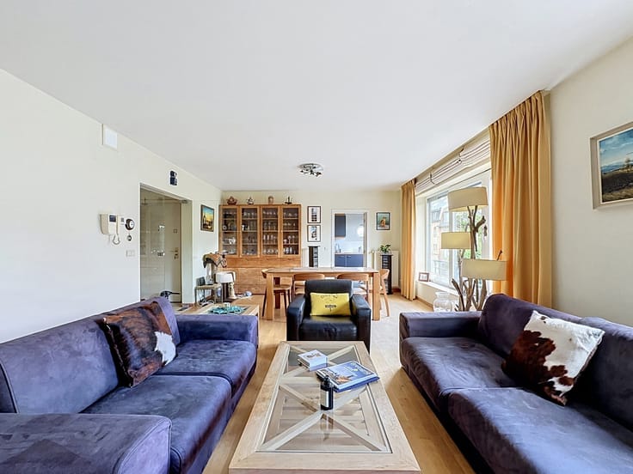
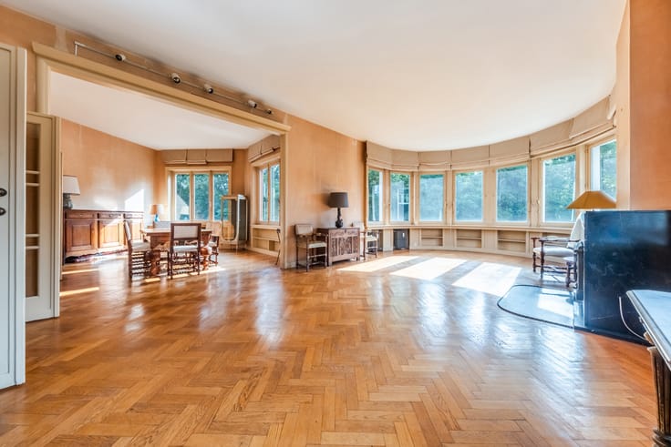
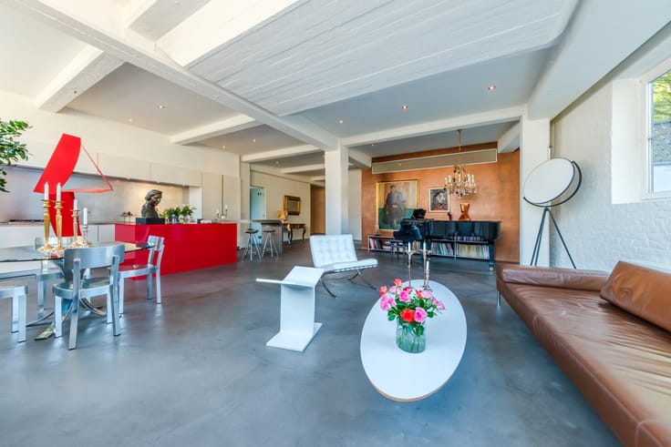
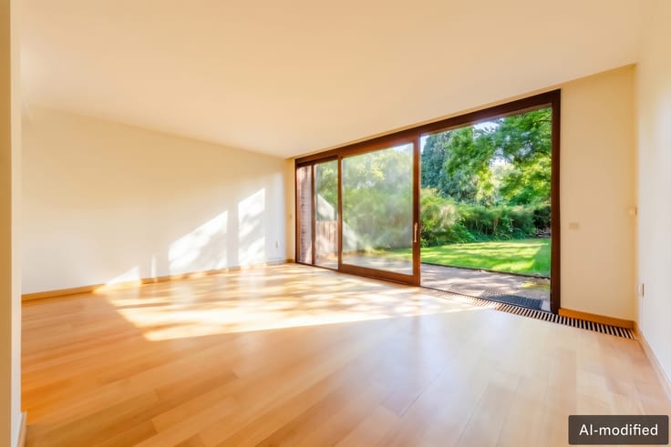
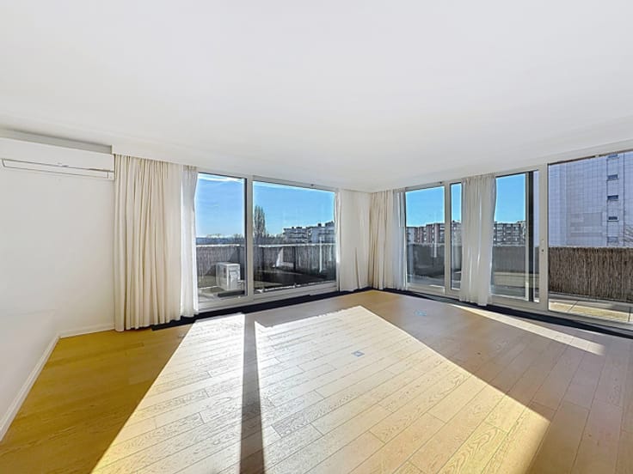
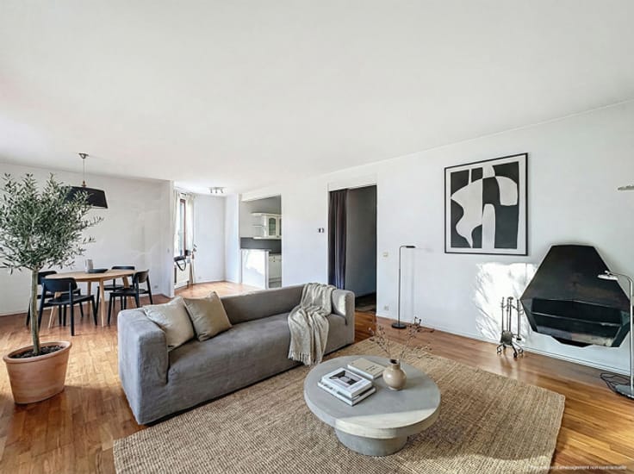
A stone's throw from the Bois de la Cambre and on the heights of Avenue de Fré, this ground floor apartment of +/- 121m² (according to PEB) charms with its generous volumes, pleasant and green living environment, and interior courtyard. It comprises an entrance hall with cloakroom and guest toilet, a spacious living room of +/- 47m² with a working fireplace opening onto two terraces, a separate kitchen, two bedrooms, a bathroom and toilet. The apartment has a cellar and a closed garage. Outside, parking spaces are available for residents.
The apartment is currently rented until 08/31/2030 for an annual rent of €15,240 excluding charges.
Concierge within the condominium, elevator, electric shutters, reinforced door, collective boiler in the building.
| Construction year | 1967 |
|---|---|
| Number of floors | 4 |
| Building condition | Good |
| Immovable heritage | Not specified |
| Number of frontages | 3 |
| Covered parking spaces | 1 |
| Asbestos certificate is available | Not specified |
| Usable floor area | 109 square meters |
|---|---|
| Living room surface | 47 square meters |
| Kitchen type | Installed |
| Kitchen surface | 16 square meters |
| Bedrooms | 2 |
| Bedroom 1 surface | 16 square meters |
| Bedroom 2 surface | 13 square meters |
| Bathrooms | 1 |
| Shower rooms | 1 |
| Toilets | 1 |
| Basement | Yes |
| Furnished | No |
| Terrace surface | 30 square meters |
|---|
| Caretaker | Yes |
|---|---|
| Elevator | Yes |
| Accessible for disabled people | No |
| Intercom | No |
| Visio phone | No |
| Swimming pool | No |
| Primary energy consumption | 419 kilowatt hour per square meters |
|---|---|
| EPC/EPC label | G |
| Renovation works mandatory | Not specified |
| Unique code EPB certificate | 20180215-0000521741-01-1 |
| CO₂ emission | 66 kg CO₂/m² |
| Yearly theoretical total energy consumption | Not specified |
| Valid electricity inspection certificate | Not specified |
| Summons: No judicial remedy or administrative measure imposed | Not specified |
| Valid flood certificate | Not specified |
| Heating type | Gas |
| Double glazing | Yes |
| Building permit | Not specified |
|---|---|
| Cadastral Plan | Not specified |
| Right of first refusal for the tenant | Not specified |
| Allotment permit | Not specified |
| Preemption right | Not specified |
| Most recent urban development zoning | Not specified |
| Flood zone type | Non flood zone |
|
P-score
|
Not specified |
|
G-score
|
Not specified |
Asked price excluding notary fees (excluding eventual registration fees)
| Price | 400000 € |
|---|---|
| Tenement building | No |
|
|
|




| Address |
Chausée de Waterloo 1173
1180 - Uccle |
|---|---|
| Website |
|
| External reference | 7902855 |
Get in touch