


157000€
1 bedroom 44 square meters

Studio to renovate - 43.5 m² - Germoir district (Etterbeek)
Studio apartment to renovate – 43.5 m² – Germoir district (Etterbeek)
Planning permission granted in 2025
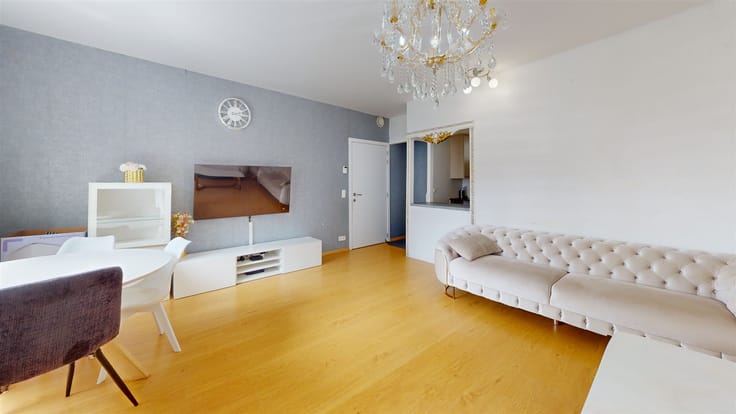
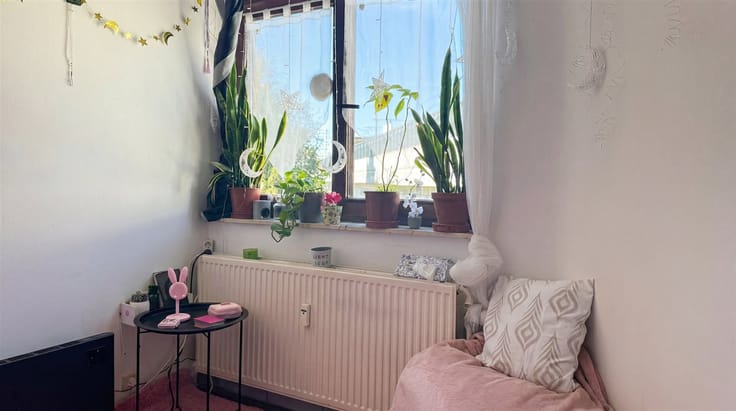
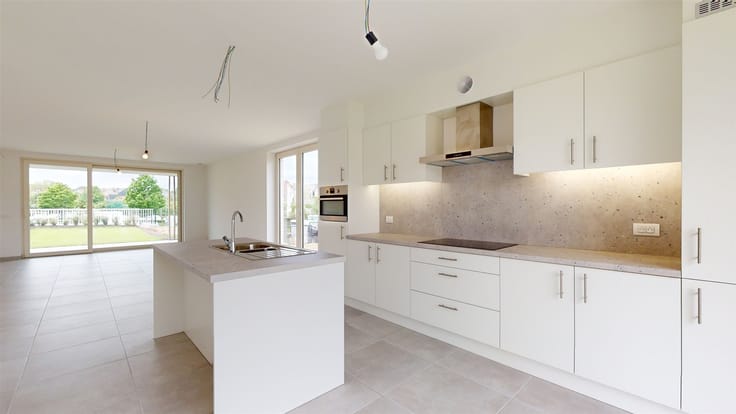
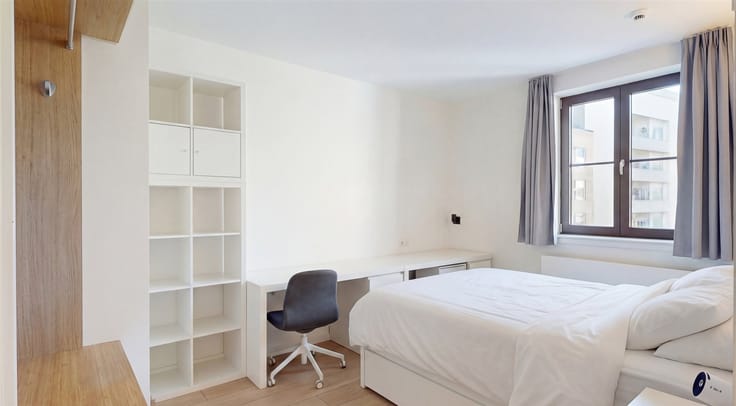
We present a rare opportunity: a 43.5 m² studio apartment to completely reinvent, according to the planning permission already granted in 2025. Let your imagination run wild and transform this property into a unique space that reflects your personality!
Whether you are single, a couple, or looking for a good investment, this property offers great potential. The apartment needs to be completely renovated, giving you total freedom to design it as you wish: create a warm and tailor-made living space that reflects your personality.
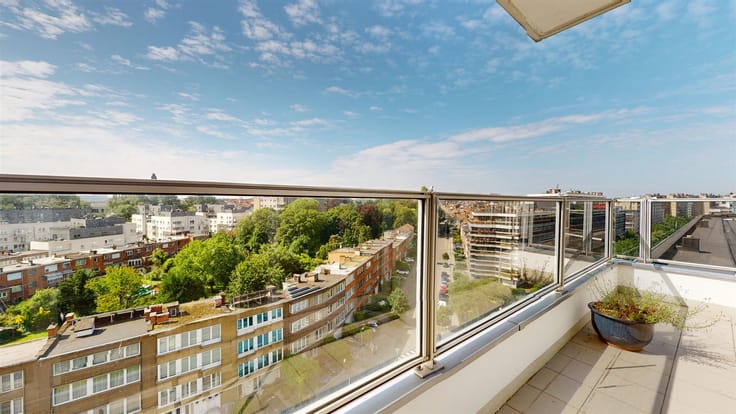
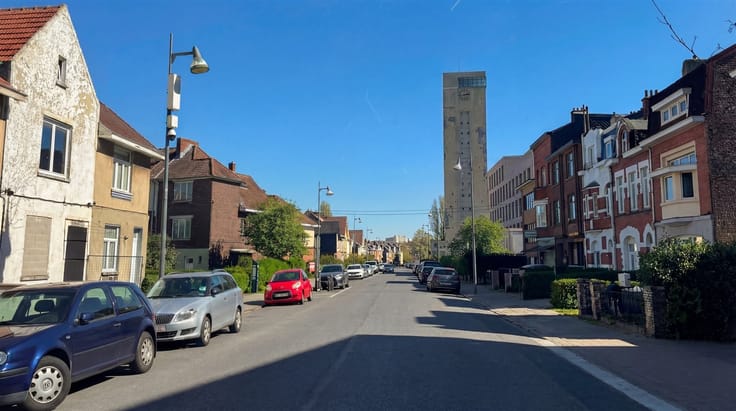
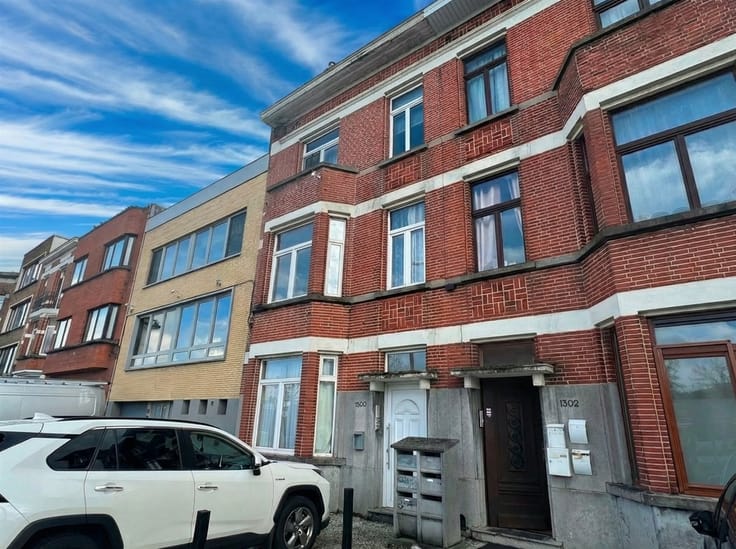
Located in the popular Germoir district of Etterbeek, you will enjoy an ideal living environment: close to European institutions, shops, schools, parks, public transportation, and much more.
Practical information:
• Architect's fees to be paid by the buyer: ± €750 (submission file)
• Planning permission granted in 2025
• Bike storage space provided
Want to visit? Our team has prepared a virtual tour to help you discover the property's potential.
Contact us now on 02 209 10 70 or by email at [email protected] to arrange a visit.
Non-contractual advertisement – subject to change.
Measurements are for information purposes only.
All our properties are listed on www.immo2-0.com.
Free valuation of your property within 48 hours!
| Floor | 1 |
|---|---|
| Number of floors | 3 |
| Building condition | To renovate |
| Immovable heritage | Not specified |
| Number of frontages | 2 |
| Virtual visit |
|
| Asbestos certificate is available | Not specified |
| Usable floor area | 44 square meters |
|---|---|
| Living room surface | 14 square meters |
| Kitchen type | Not installed |
| Bedrooms | 1 |
| Dressing room | No |
| Shower rooms | 1 |
| Toilets | 1 |
| Professional space | No |
| Basement | Yes |
| Furnished | No |
| Armored door | No |
| Primary energy consumption | 522 kilowatt hour per square meters |
|---|---|
| EPC/EPC label | G |
| Renovation works mandatory | Not specified |
| Unique code EPB certificate | Not specified |
| CO₂ emission | 105 kg CO₂/m² |
| Yearly theoretical total energy consumption | Not specified |
| Valid electricity inspection certificate | No |
| Conformity certification for fuel tanks | No |
| Summons: No judicial remedy or administrative measure imposed | Not specified |
| Valid flood certificate | Not specified |
| Heating type | Gas |
| Heat pump | No |
| Double glazing | Yes |
| Building permit | Yes |
|---|---|
| Cadastral Plan | Not specified |
| Right of first refusal for the tenant | Not specified |
| Allotment permit | Not specified |
| Preemption right | Not specified |
| Most recent urban development zoning | Not specified |
| Flood zone type | Non flood zone |
|
P-score
|
Not specified |
|
G-score
|
Not specified |
Asked price excluding notary fees (excluding eventual registration fees)
| Price | 157000 € |
|---|---|
| Tenement building | No |
|
|
|






| Address |
Avenue Paul Janson 82
1070 - Anderlecht |
|---|---|
| Website |
|
| External reference | 733 - 1396 |
Get in touch
