


320000€
3 bedrooms 105 square meters

Altitude 100 - 2-bedroom flat + terraces + garage
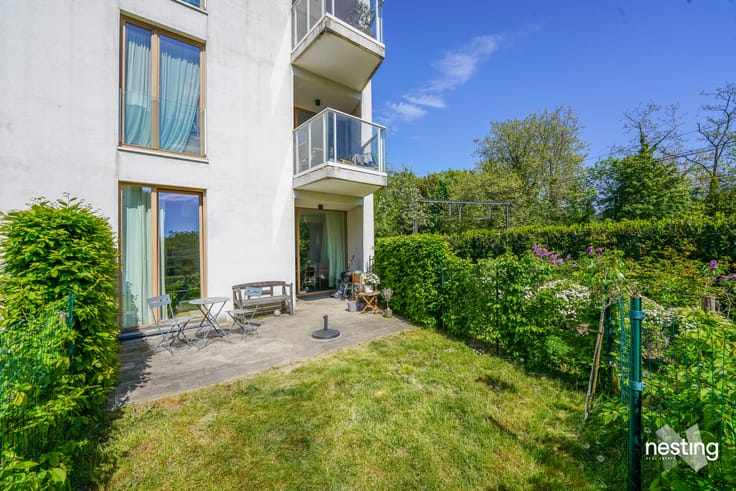
Forest, Avenue du Domaine, close to Altitude 100, Duden Park, shops and public transport, discover this superb apartment of approximately 105m² gross comprising:
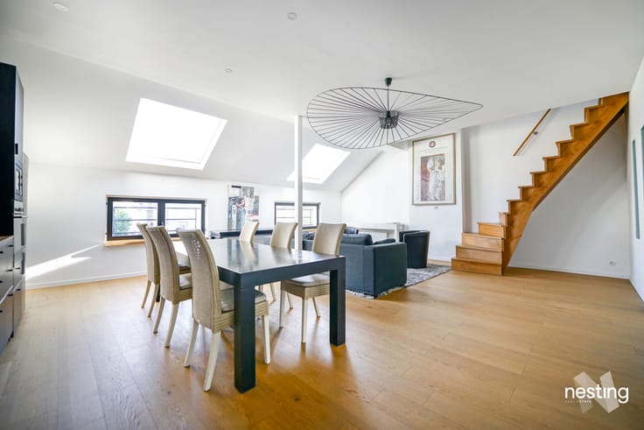
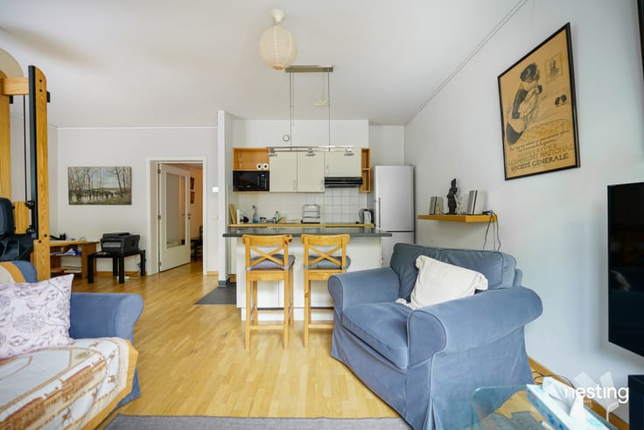
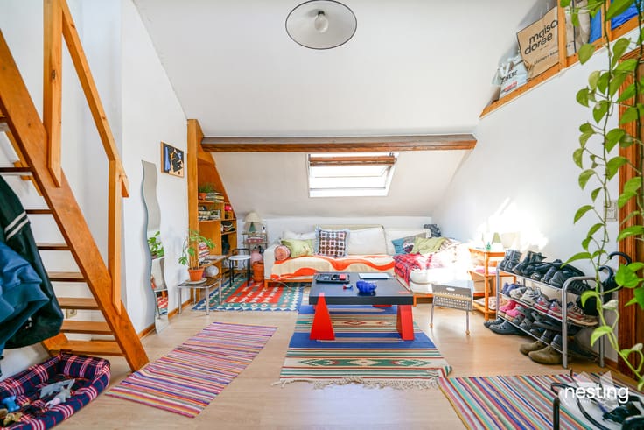
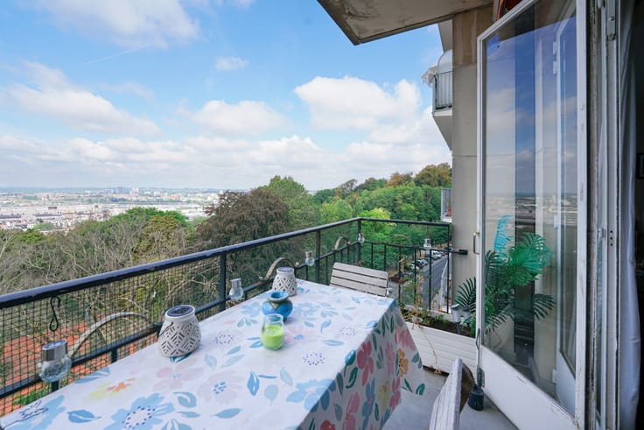
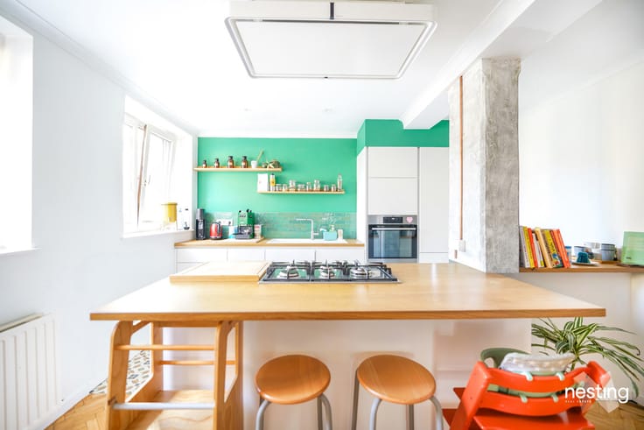
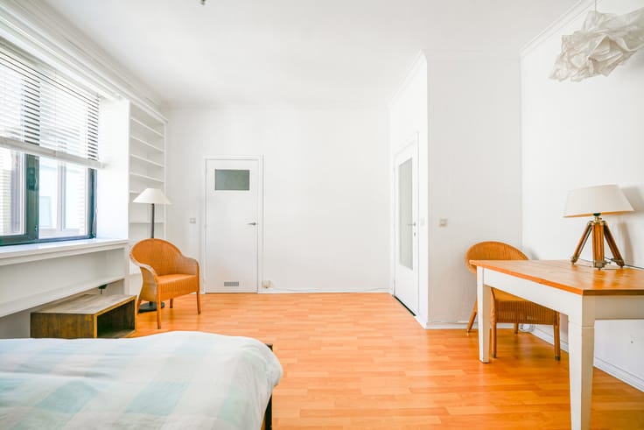
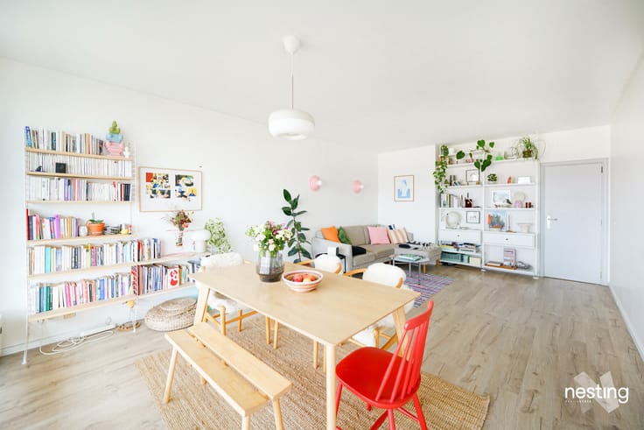
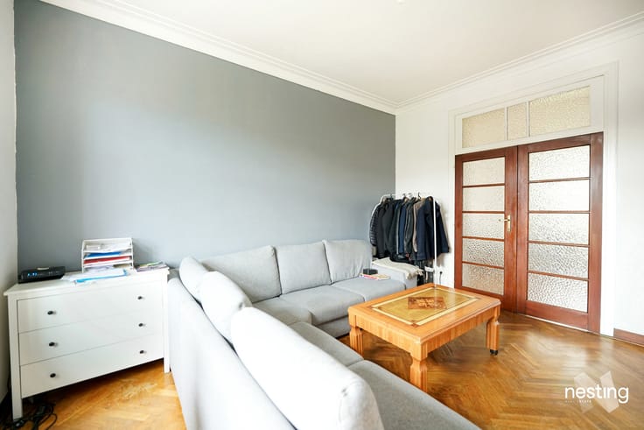
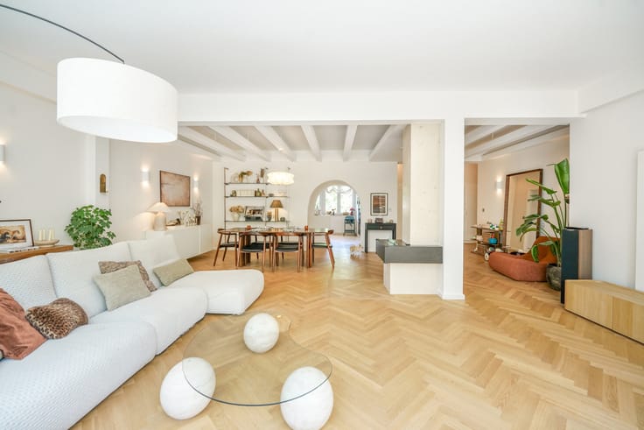
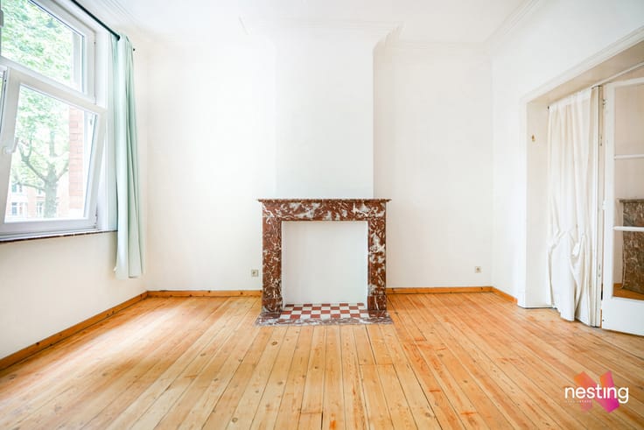
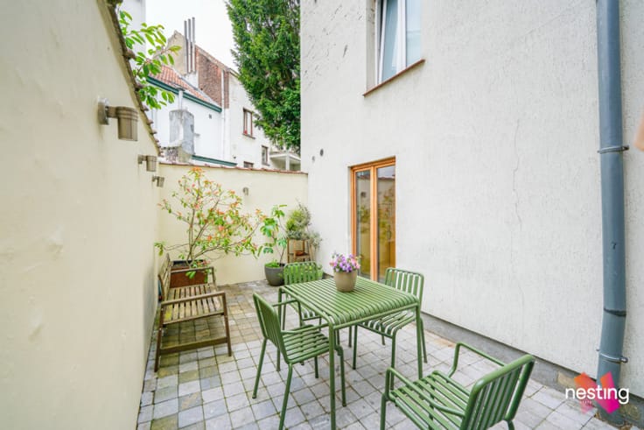
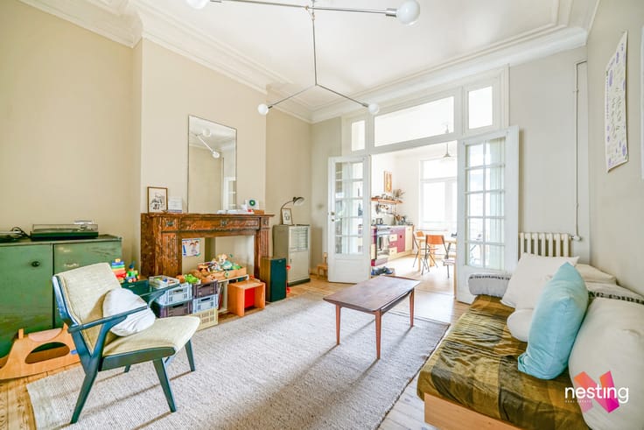
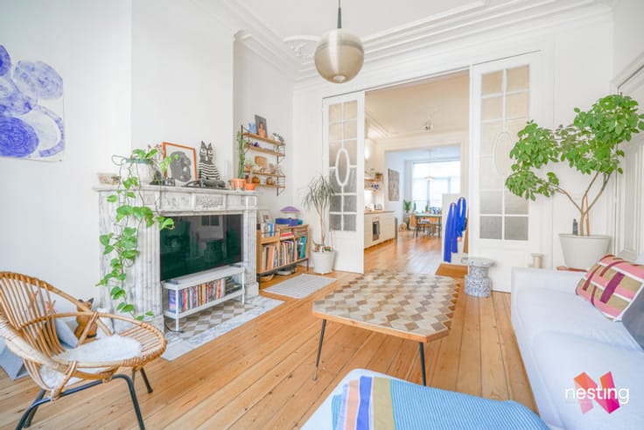
An entrance hall, a large living room of approx. 36m² opening onto a west-facing terrace, a separate kitchen, 2 bedrooms of approx. 14m² and approx. 17m², one with access to a balcony, a bathroom and a separate toilet.
Possibility of converting the current kitchen area into an office (see projected plan).
Double glazing. Lift. Intercom.
2 cellars.
PEB: D.
Electrical system not compliant.
A garage and a parking space in front complete this property for €40,000 (mandatory).
Available immediately.
The complete file can be viewed on our website:
https://www.nesting-realty.be/fr/appartement-forest-ref7575623
Don't delay, come and visit today!
| Construction year | 1958 |
|---|---|
| Floor | 2 |
| Number of floors | 10 |
| Building condition | To renovate |
| Immovable heritage | Not specified |
| Street frontage width | 28 m |
| Number of frontages | 2 |
| Covered parking spaces | 1 |
| Surroundings type | Isolated |
| Asbestos certificate is available | Not specified |
| Usable floor area | 105 square meters |
|---|---|
| Living room surface | 35 square meters |
| Kitchen type | Not installed |
| Kitchen surface | 8 square meters |
| Bedrooms | 3 |
| Bedroom 1 surface | 16 square meters |
| Bedroom 2 surface | 13 square meters |
| Bathrooms | 1 |
| Shower rooms | 1 |
| Toilets | 1 |
| Basement | Yes |
| Furnished | No |
| Terrace surface | 5 square meters |
|---|---|
| Terrace orientation | West |
| Elevator | Yes |
|---|---|
| Accessible for disabled people | No |
| Intercom | Yes |
| Visio phone | No |
| Swimming pool | No |
| Primary energy consumption | 168 kilowatt hour per square meters |
|---|---|
| EPC/EPC label | D |
| Renovation works mandatory | Not specified |
| Unique code EPB certificate | 20250812-0000724016-01-2 |
| CO₂ emission | 33 kg CO₂/m² |
| Yearly theoretical total energy consumption | 17585 kWh/year |
| Valid electricity inspection certificate | No |
| Summons: No judicial remedy or administrative measure imposed | Not specified |
| Valid flood certificate | Not specified |
| Heating type | Gas |
| Double glazing | Yes |
| Building permit | No |
|---|---|
| Cadastral Plan | Not specified |
| Right of first refusal for the tenant | Not specified |
| Allotment permit | No |
| Preemption right | No |
| Most recent urban development zoning | Not specified |
| Flood zone type | Non flood zone |
|
P-score
|
Not specified |
|
G-score
|
Not specified |
Asked price excluding notary fees (excluding eventual registration fees)
| Price | 320000 € |
|---|---|
| Monthly charges | 375 € |
| Tenement building | No |
|
|
|






| Address |
rue Antoine Breart 42
1060 - Saint-Gilles |
|---|---|
| External reference | 7575623 |
Get in touch