
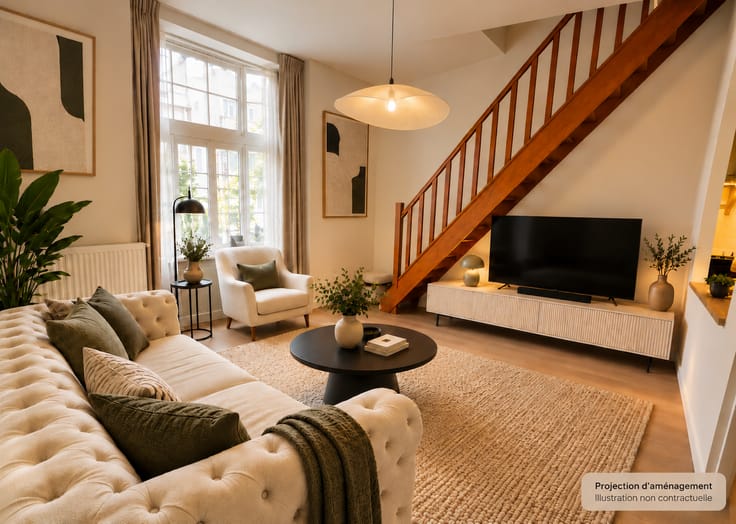


295000€
3 bedrooms 123 square meters

Unfortunately we did not receive an English translation for this text.
Fr :
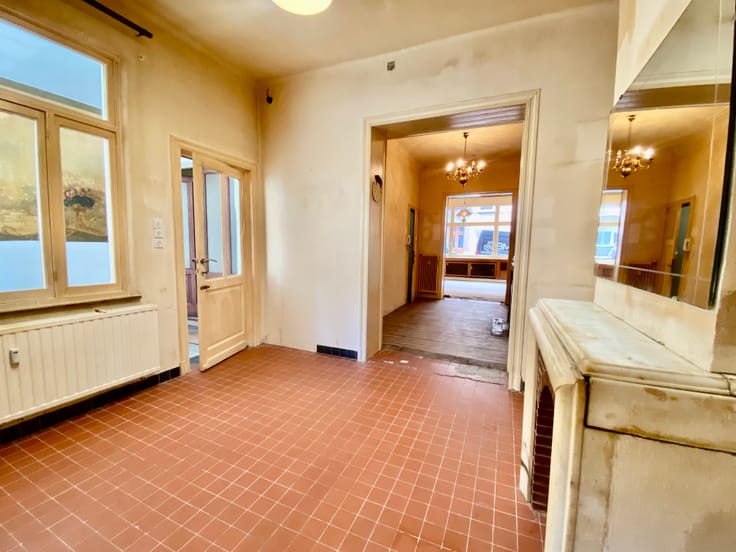
Découvrez ce spacieux appartement de ±123 m², idéalement situé au 1er étage d’un immeuble bien entretenu.
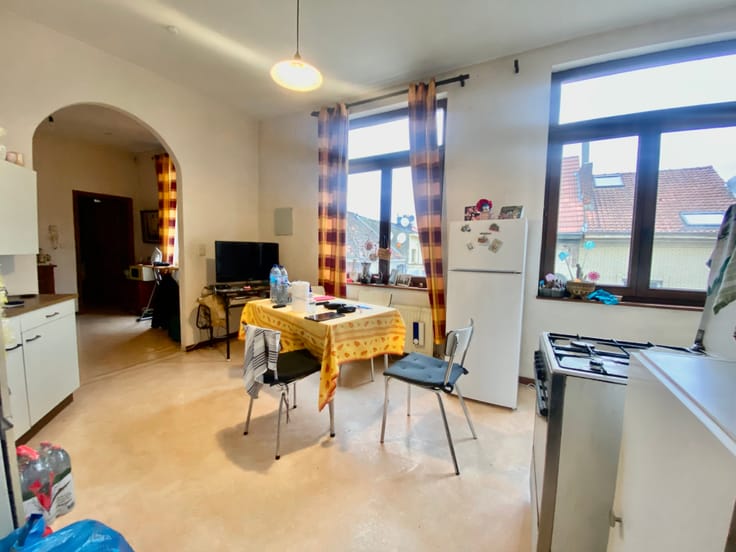
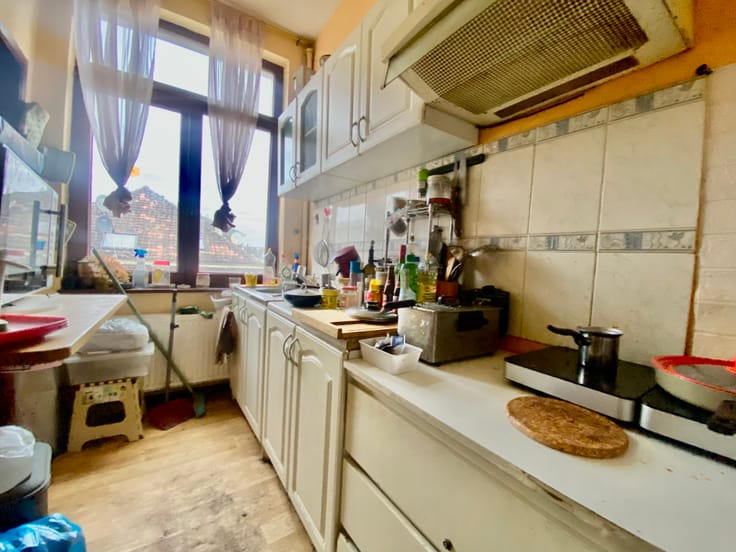
Il offre un agréable séjour lumineux, prolongé par une première loggia, ainsi qu’une cuisine séparée et fonctionnelle.
L’espace nuit se compose de trois chambres confortables, dont une suite parentale disposant de sa propre salle de douche. Une seconde loggia vient également agrémenter l’une des chambres.
L'appartement présente une base saine et bien entretenue, offrant un très beau potentiel de valorisation. Une petite rénovation et quelques touches de modernisation suffiraient à lui insuffler une nouvelle identité, plus contemporaine, et à révéler pleinement le charme de ses volumes.
Grâce à sa belle superficie et à sa distribution fonctionnelle, ce bien représente une belle opportunité pour une famille souhaitant créer un intérieur à son image ou pour un investisseur à la recherche d'un appartement à valoriser.
Envie de découvrir son potentiel ? Contactez-nous dès aujourd'hui pour obtenir davantage d'informations ou organiser une visite !
Les visuels d'aménagement présentés sont des projections réalisées par intelligence artificielle, à titre illustratif et non contractuel.
| Available as of | Depending on the tenant |
|---|---|
| Construction year | 1930 |
| Floor | 1 |
| Number of floors | 4 |
| Building condition | Good |
| Immovable heritage | Not specified |
| Number of frontages | 2 |
| Surroundings type | Urban |
| Asbestos certificate is available | Not specified |
| Usable floor area | 123 square meters |
|---|---|
| Kitchen type | Installed |
| Bedrooms | 3 |
| Dressing room | No |
| Bathrooms | 1 |
| Shower rooms | 1 |
| Toilets | 1 |
| Office | No |
| Professional space | No |
| Basement | Yes |
| Armored door | No |
| Caretaker | No |
|---|---|
| Elevator | Yes |
| Accessible for disabled people | No |
| Intercom | Yes |
| Secure access / alarm | No |
| Armored door | No |
| Air conditioning | No |
| TV cable | Yes |
| Visio phone | No |
| Jacuzzi | No |
| Sauna | No |
| Swimming pool | No |
| Internet | Yes |
| Primary energy consumption | 359 kilowatt hour per square meters |
|---|---|
| EPC/EPC label | G |
| Renovation works mandatory | Not specified |
| Unique code EPB certificate | 20170507-0000503394-01-3 |
| CO₂ emission | 71 kg CO₂/m² |
| Yearly theoretical total energy consumption | Not specified |
| Valid electricity inspection certificate | Yes |
| Conformity certification for fuel tanks | Not specified |
| Summons: No judicial remedy or administrative measure imposed | Not specified |
| Valid flood certificate | Not specified |
| Heating type | Gas |
| Heat pump | No |
| Photovoltaic solar panels | No |
| Thermic solar panels | No |
| Common water heater | No |
| Double glazing | Yes |
| Building permit | Not specified |
|---|---|
| Type of building | All kind |
| Cadastral Plan | Not specified |
| Right of first refusal for the tenant | Not specified |
| Allotment permit | Not specified |
| Preemption right | Not specified |
| Most recent urban development zoning | |
| Flood zone type | Non flood zone |
|
P-score
|
Not specified |
|
G-score
|
Not specified |
Asked price excluding notary fees (excluding eventual registration fees)
| Price | 295000 € |
|---|---|
| Cadastral income | 816 € |
| Tenement building | No |
|
|
|




| Address |
Rue de la grosse tour 7
1000 - Bruxelles |
|---|---|
| Agent's name | Bertrand Kevin |
| [email protected] | |
| Phone number |
|
Get in touch
