


640000€
2 bedrooms 146 square meters

Brugmann/Darwin: Superb 2 bedroom apartment + terrace
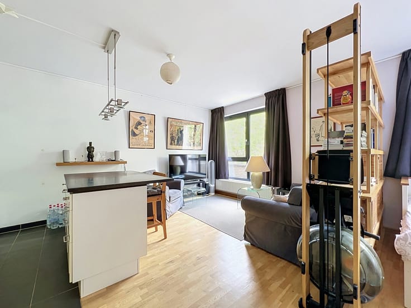
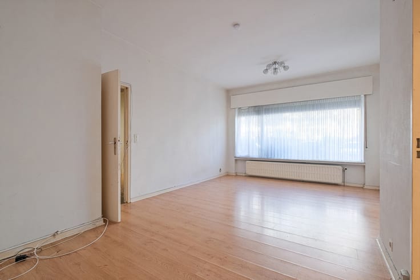
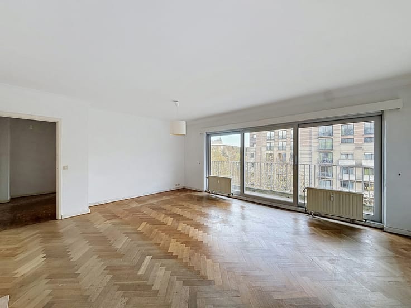
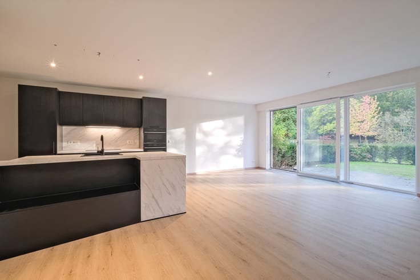
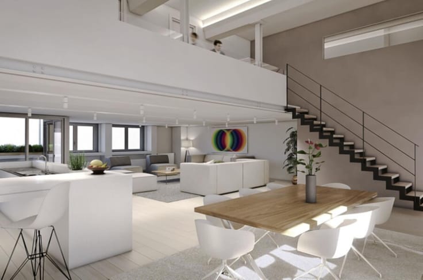
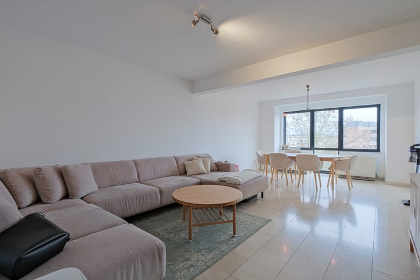
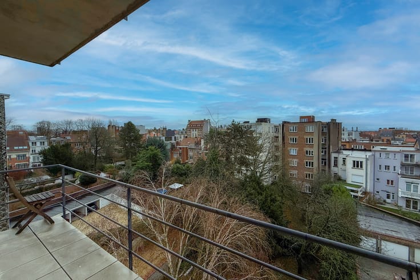
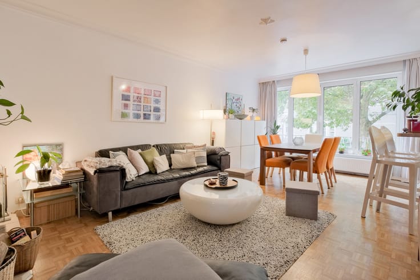
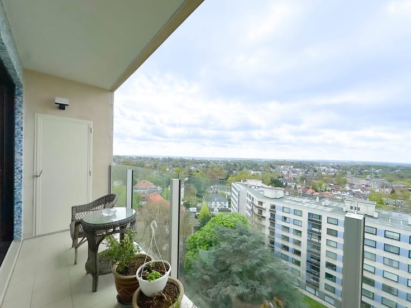
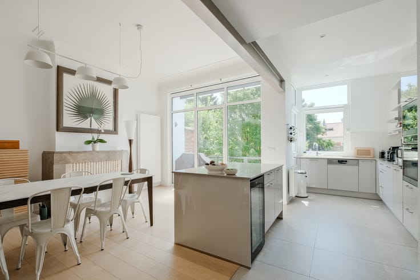
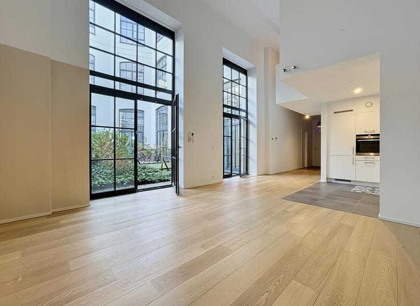
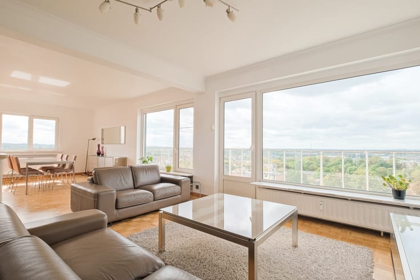
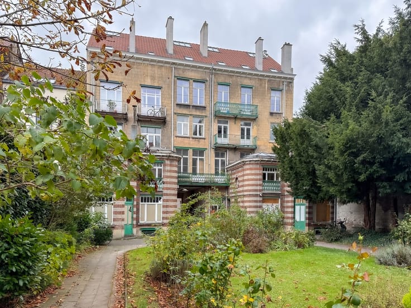
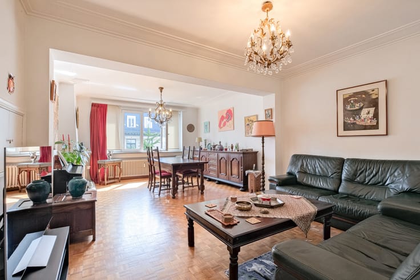
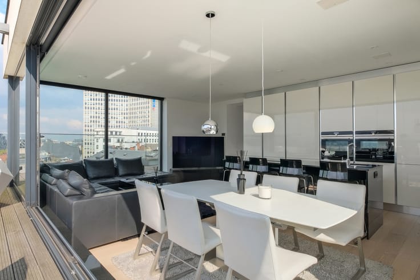
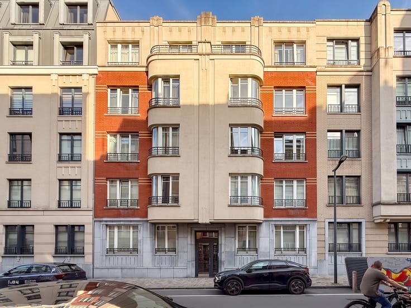
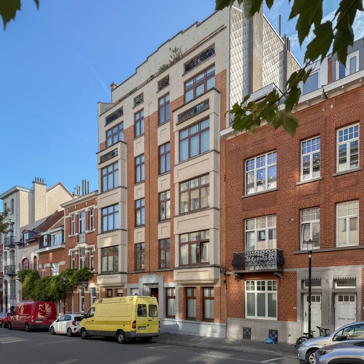
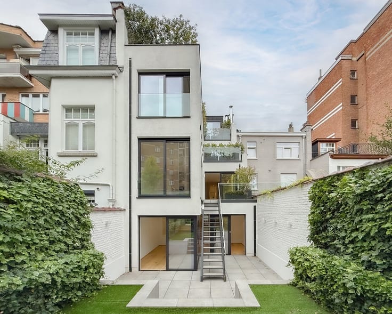
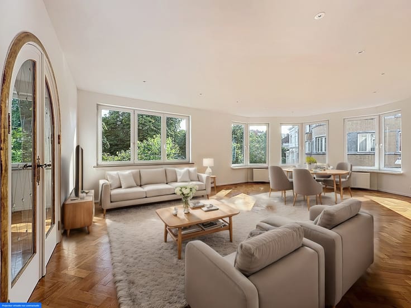
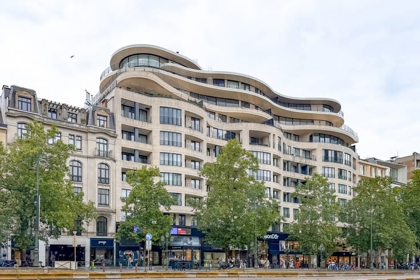
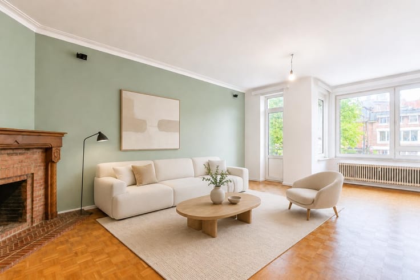
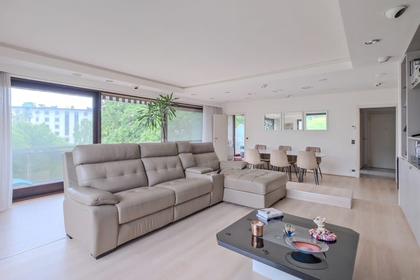
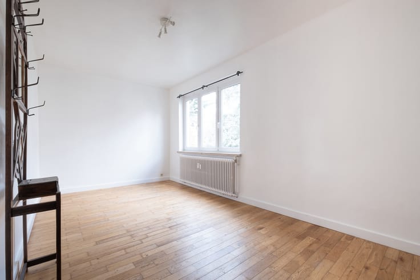
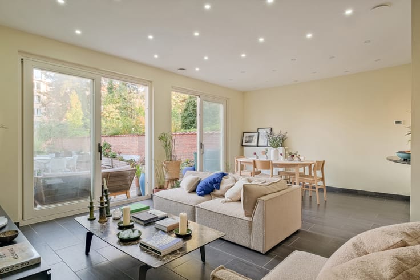
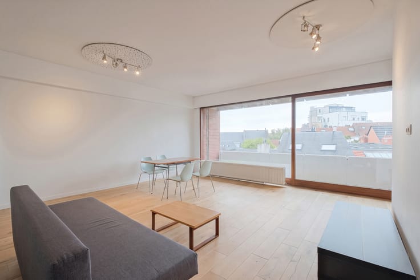
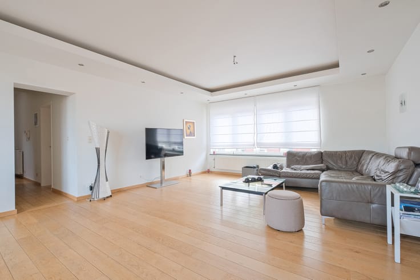
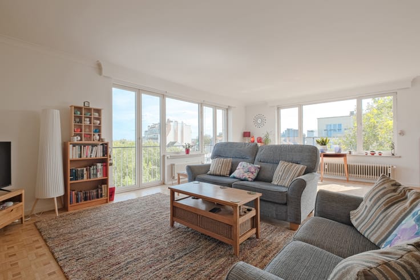
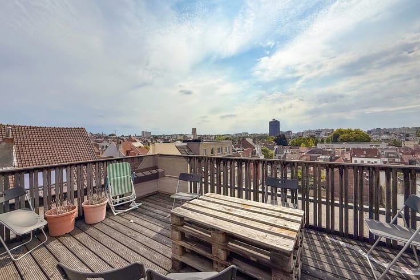
Ideally located in the Brugmann/Darwin neighborhood, this charming loft-style apartment offers a gross floor area of approximately 146 m² and a large terrace. The layout includes: an entrance hall with a closet, a guest toilet, a dining area with an open-plan kitchen (± 31 m²), and a living room (± 45.5 m²) with access to a south-west-facing rear terrace (± 10.5 m²). There is a primary bedroom (± 21.5 m²) with an en-suite bathroom and a laundry area (± 6 m²), as well as a second bedroom (± 20.5 m²) with a walk-in wardrobe/dressing area. Additional features include: double glazing, a reinforced security door, an intercom system, home automation, parquet flooring, an individual gas boiler, electrical systems that meet current standards, a water softener, and an energy performance rating (PEB) of E. Well worth a visit!
| Available date | January 1 2027 |
|---|---|
| Construction year | 1890 |
| Floor | 2 |
| Number of floors | 3 |
| Building condition | As new |
| Immovable heritage | Not specified |
| Street frontage width | 8 m |
| Number of frontages | 2 |
| Asbestos certificate is available | Not specified |
| Usable floor area | 146 square meters |
|---|---|
| Living room surface | 62 square meters |
| Kitchen type | Hyper equipped |
| Kitchen surface | 15 square meters |
| Bedrooms | 2 |
| Bedroom 1 surface | 21 square meters |
| Bedroom 2 surface | 20 square meters |
| Bathrooms | 1 |
| Toilets | 2 |
| Laundry room | Yes |
| Office | Yes |
| Basement | Yes |
| Furnished | No |
| Armored door | Yes |
| Terrace surface | 10 square meters |
|---|---|
| Terrace orientation | South West |
| Caretaker | No |
|---|---|
| Elevator | No |
| Accessible for disabled people | No |
| Intercom | Yes |
| Armored door | Yes |
| Visio phone | No |
| Jacuzzi | No |
| Swimming pool | No |
| Primary energy consumption | 233 kilowatt hour per square meters |
|---|---|
| EPC/EPC label | E |
| Renovation works mandatory | Not specified |
| Unique code EPB certificate | 20260530-0000754783-01-6 |
| CO₂ emission | 46 kg CO₂/m² |
| Yearly theoretical total energy consumption | 33866 kWh/year |
| Valid electricity inspection certificate | Yes |
| Summons: No judicial remedy or administrative measure imposed | Not specified |
| Valid flood certificate | Not specified |
| Heating type | Gas |
| Double glazing | Yes |
| Building permit | Not specified |
|---|---|
| Cadastral Plan | Not specified |
| Right of first refusal for the tenant | Not specified |
| Allotment permit | Not specified |
| Preemption right | Not specified |
| Most recent urban development zoning | Not specified |
| Flood zone type | Non flood zone |
|
P-score
|
Not specified |
|
G-score
|
Not specified |
Asked price excluding notary fees (excluding eventual registration fees)
| Price | 640000 € |
|---|---|
| Tenement building | No |
|
|
|





| Address |
Place Brugmann 10B
1050 - Ixelles |
|---|---|
| Website |
|
| External reference | 7945544 |