


375000€
1 bedroom 81 square meters

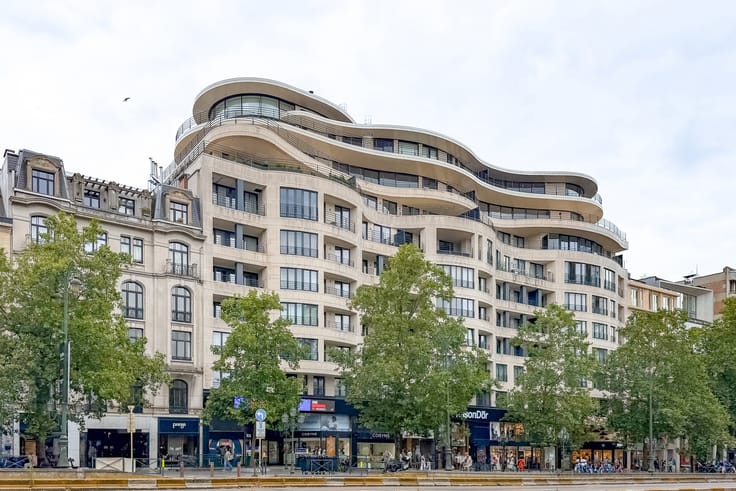
Fernand Cocq: one-bedroom apartment + office and terraces
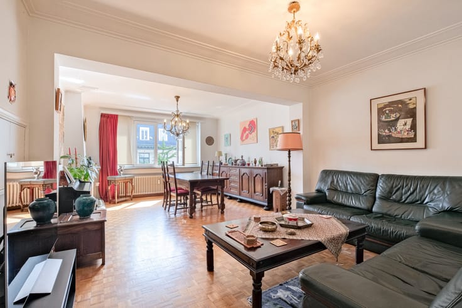
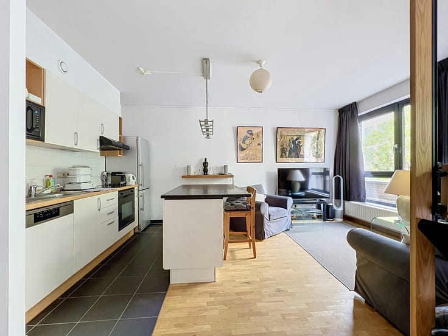
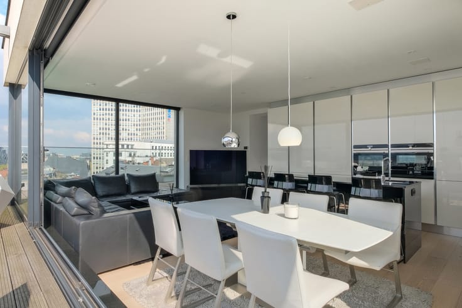
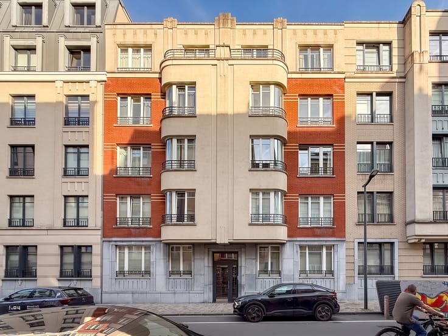
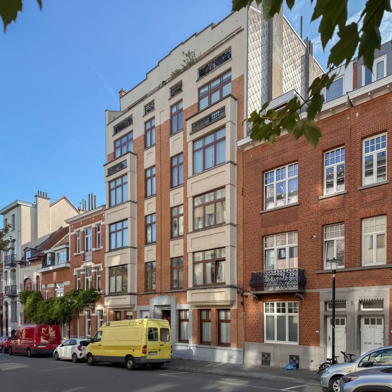
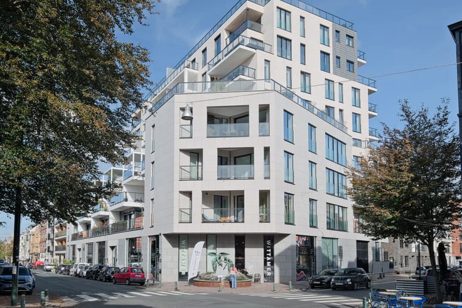
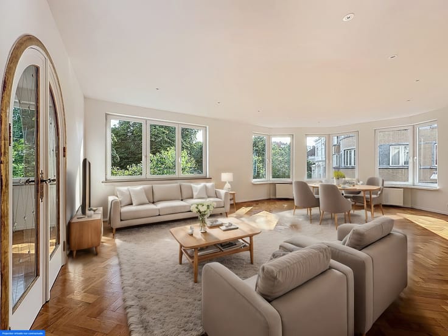
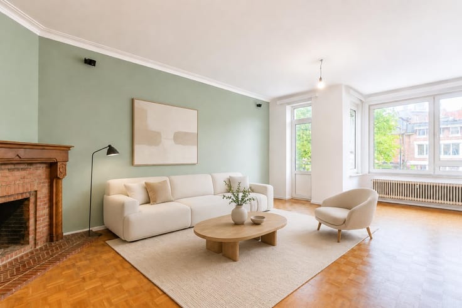
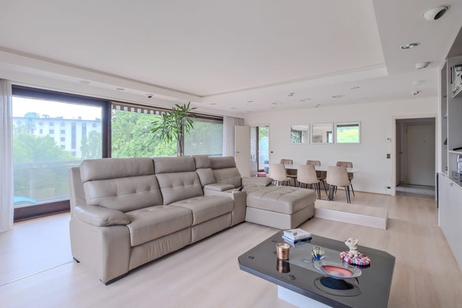
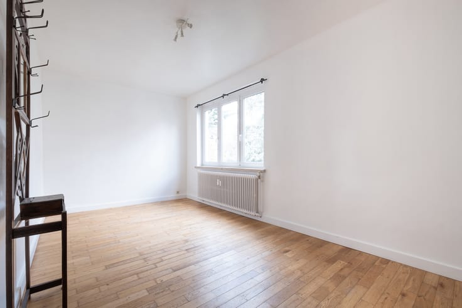
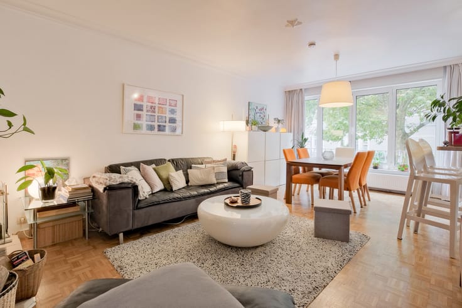
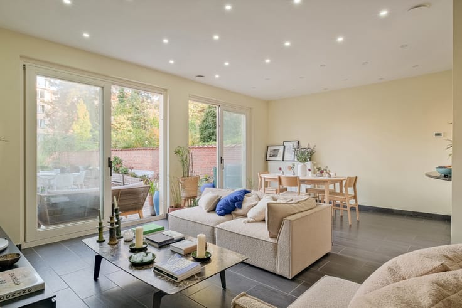
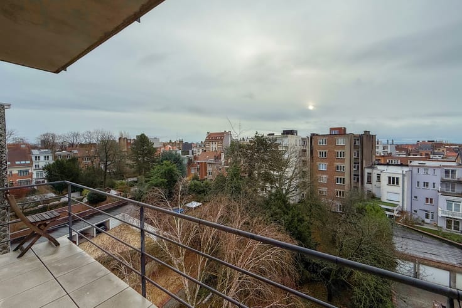
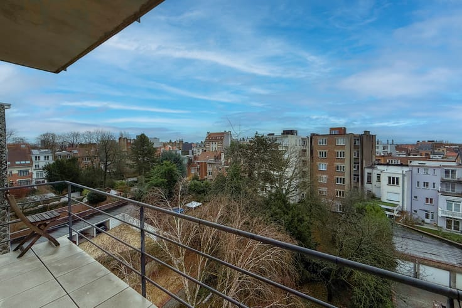
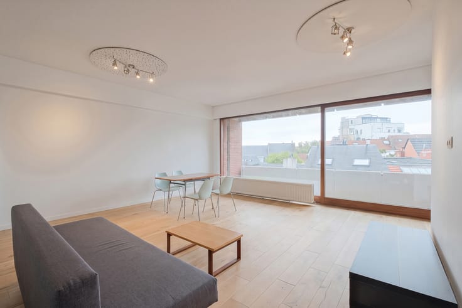
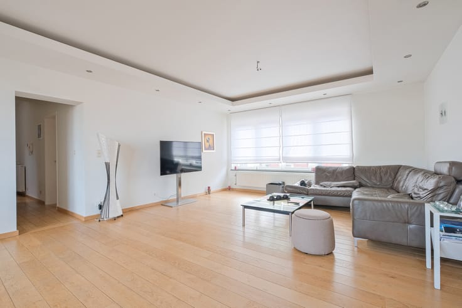
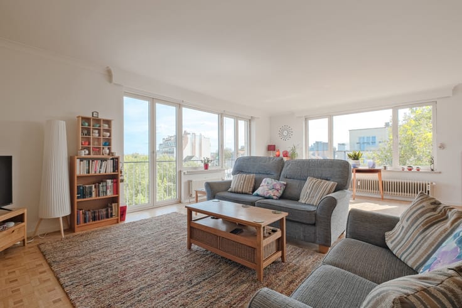
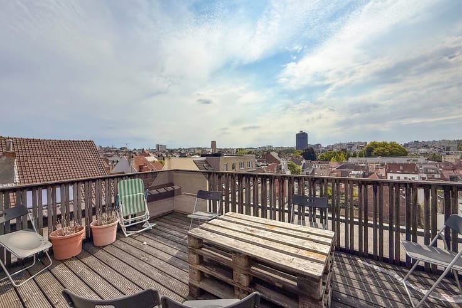
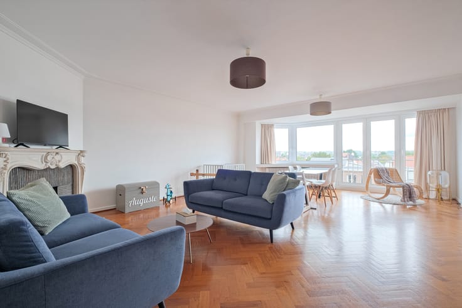
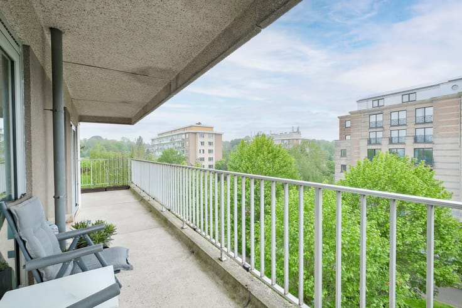
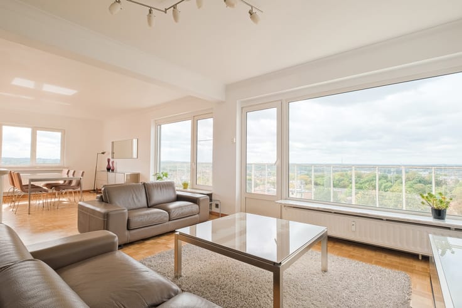
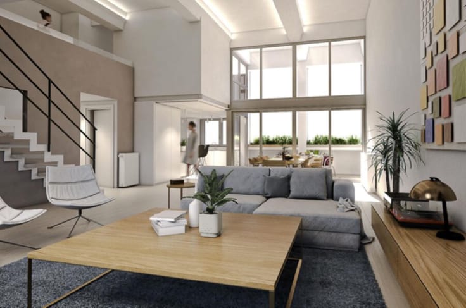
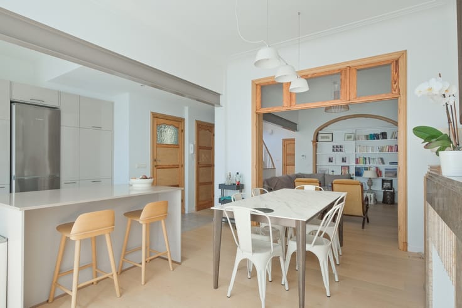
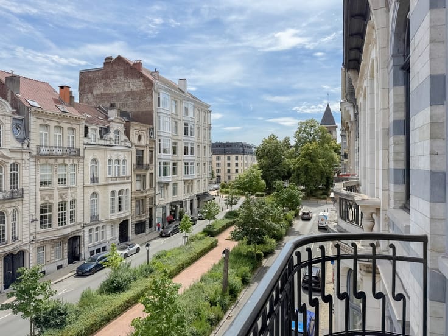
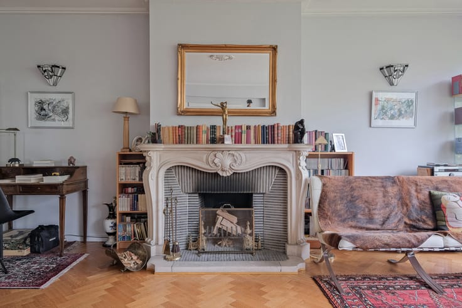
Located in the Fernand Cocq district, this attractive one-bedroom apartment features two balconies and two maid's rooms. With a living area of approximately 81 m², it comprises: an entrance hall of approximately 5 m², a living room of approximately 20.5 m², an open-plan kitchen of approximately 8.5 m², a utility room/laundry of approximately 3.5 m², a bedroom of approximately 14 m², a bathroom of approximately 9 m², a dressing room/office of approximately 4.5 m², a separate WC, two balconies of approximately 2 m² each, and two maid's rooms of approximately 14.5 m² each.
Also included: a cellar, double glazing, individual gas boiler, compliant electrical wiring, and an energy performance certificate (EPC) rating of D. Exclusively available for viewing through Vaneau Lecobel!
| Available date | May 31 2027 |
|---|---|
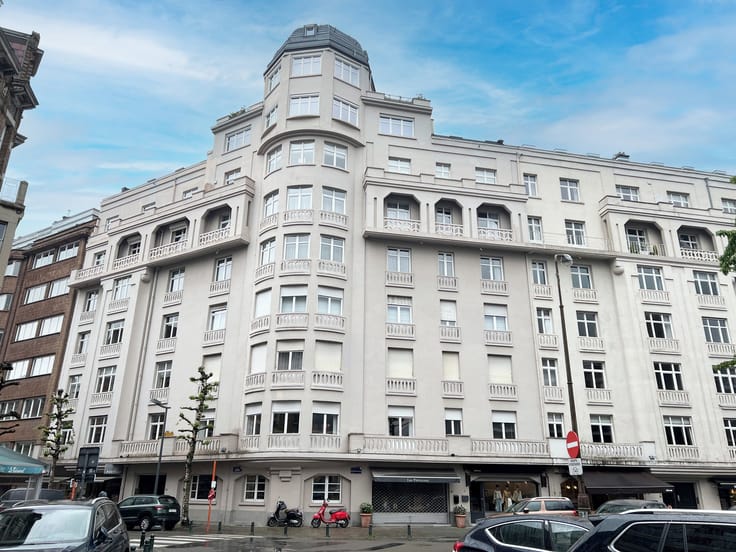
| Construction year | 1933 |
| Floor | 3 |
| Number of floors | 4 |
| Building condition | Good |
| Immovable heritage | Not specified |
| Street frontage width | 19 m |
| Number of frontages | 2 |
| Asbestos certificate is available | Not specified |
| Usable floor area | 81 square meters |
|---|---|
| Living room surface | 21 square meters |
| Kitchen type | Installed |
| Kitchen surface | 8 square meters |
| Bedrooms | 1 |
| Bedroom 1 surface | 14 square meters |
| Bathrooms | 1 |
| Toilets | 1 |
| Laundry room | Yes |
| Office surface | 5 square meters |
| Office | Yes |
| Basement | Yes |
| Furnished | No |
| Armored door | No |
| Terrace surface | 4 square meters |
|---|---|
| Terrace orientation | North East |
| Caretaker | No |
|---|---|
| Elevator | No |
| Accessible for disabled people | No |
| Intercom | Yes |
| Secure access / alarm | No |
| Armored door | No |
| Visio phone | No |
| Jacuzzi | No |
| Swimming pool | No |
| Primary energy consumption | 175 kilowatt hour per square meters |
|---|---|
| EPC/EPC label | D |
| Renovation works mandatory | Not specified |
| Unique code EPB certificate | 20240620-0000682898-01-3 |
| CO₂ emission | 34 kg CO₂/m² |
| Yearly theoretical total energy consumption | 14182 kWh/year |
| Valid electricity inspection certificate | Yes |
| Conformity certification for fuel tanks | No |
| Summons: No judicial remedy or administrative measure imposed | Not specified |
| Valid flood certificate | Not specified |
| Heating type | Gas |
| Thermic solar panels | No |
| Double glazing | Yes |
| Building permit | Not specified |
|---|---|
| Cadastral Plan | Not specified |
| Right of first refusal for the tenant | Not specified |
| Allotment permit | Not specified |
| Preemption right | Not specified |
| Most recent urban development zoning | Not specified |
| Flood zone type | Non flood zone |
|
P-score
|
Not specified |
|
G-score
|
Not specified |
Asked price excluding notary fees (excluding eventual registration fees)
| Price | 375000 € |
|---|---|
| Cadastral income | 975 € |
| Tenement building | No |
|
|
|





| Address |
Place Brugmann 10B
1050 - Ixelles |
|---|---|
| Website |
|
| External reference | 7911936 |
Get in touch