


385000€
2 bedrooms 100 square meters

Molière/Pl.C.Meunier: 2-bedroom apartment, terrace + parking
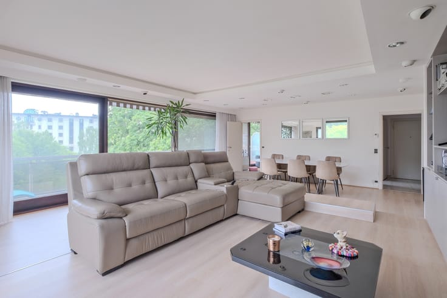
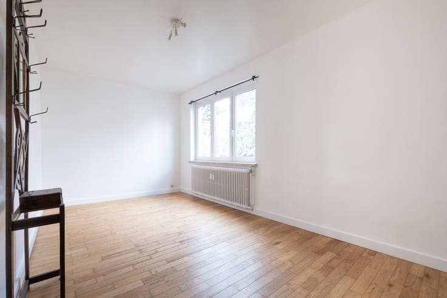
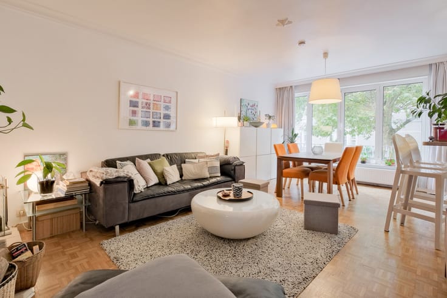
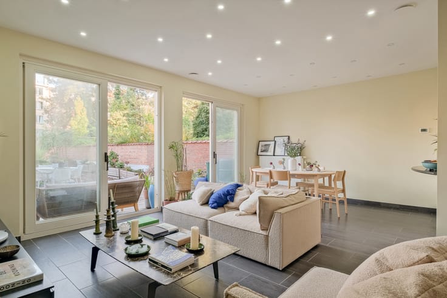
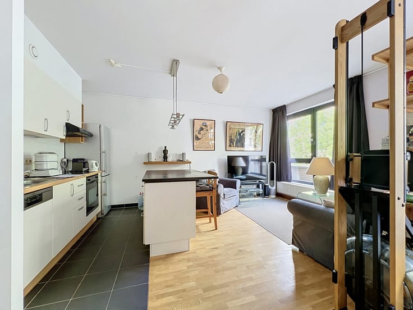
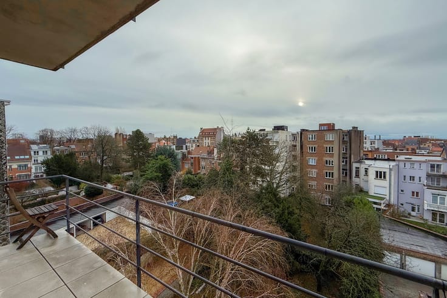
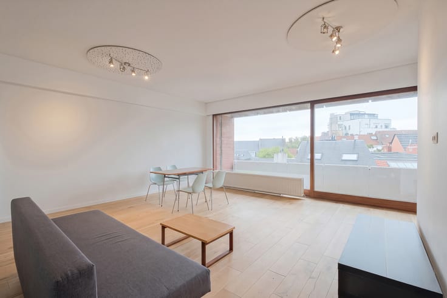
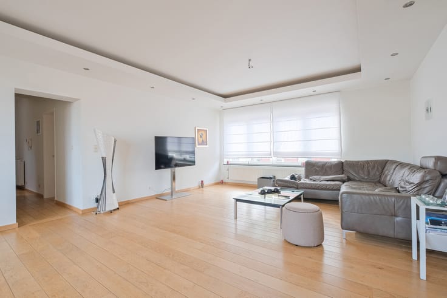
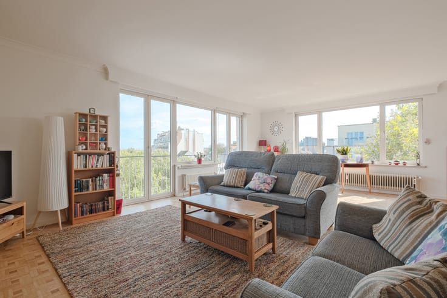
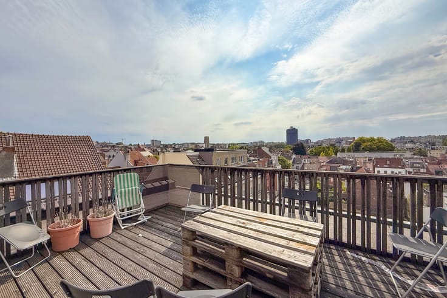
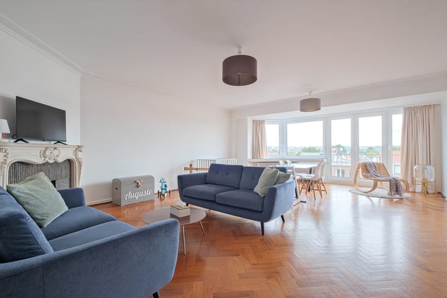
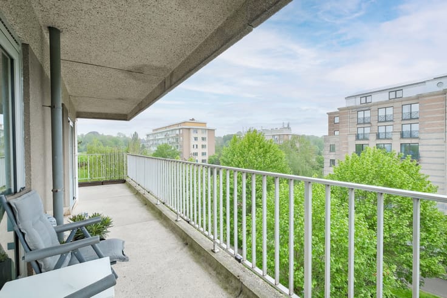
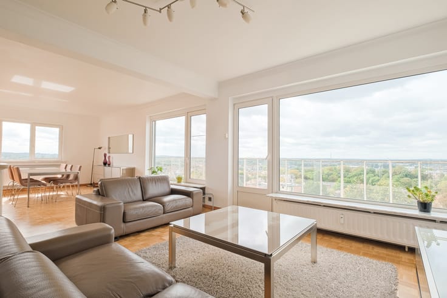
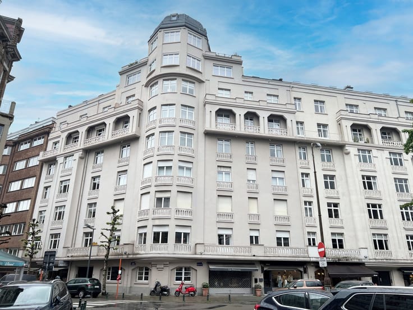
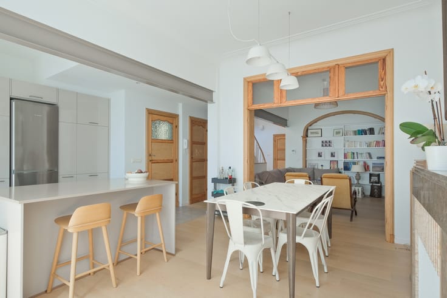
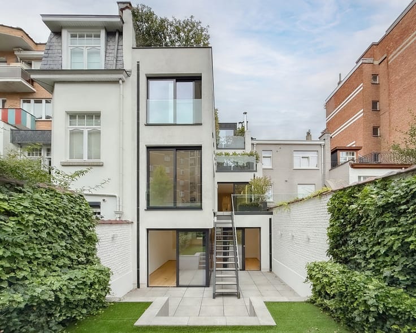
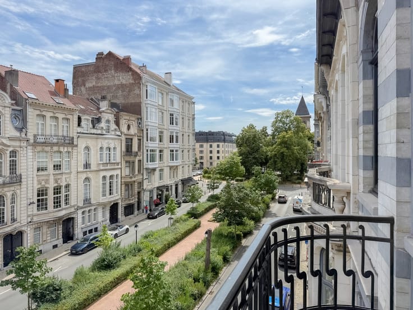
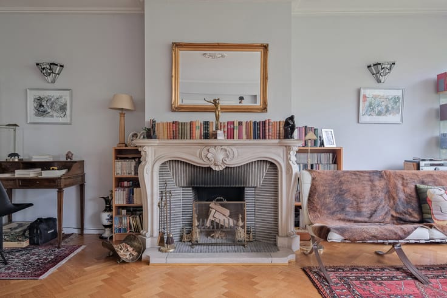
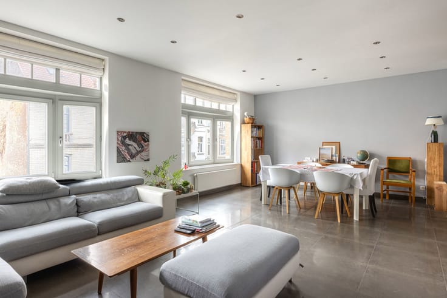
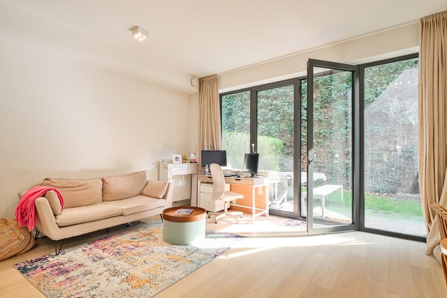
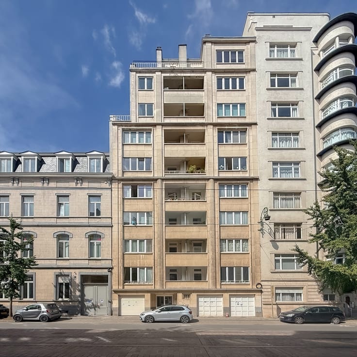
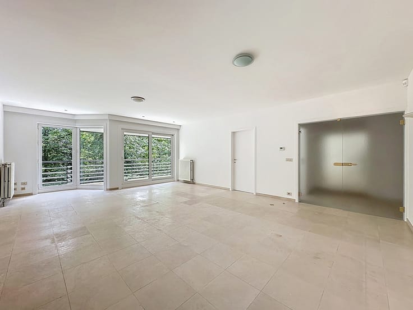
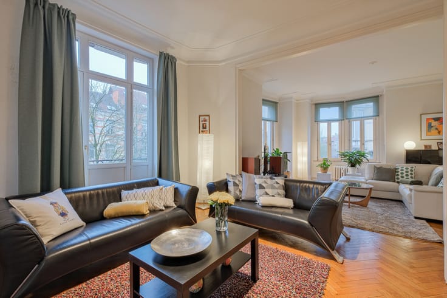
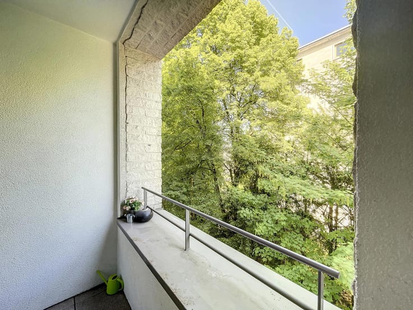
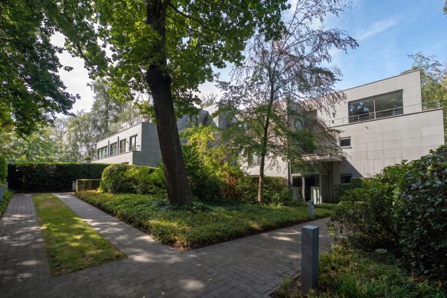
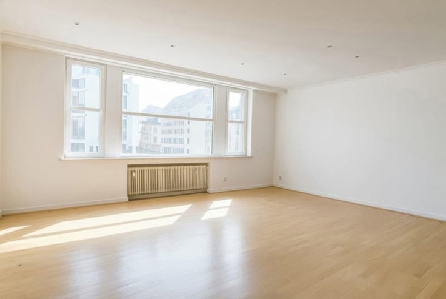
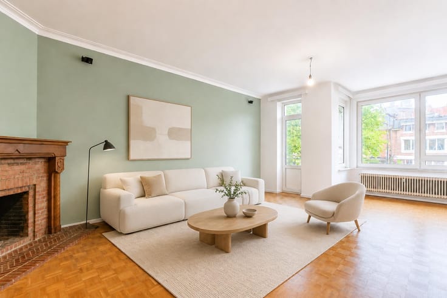
Located on the prestigious Avenue Molière, just steps from the charming Place Constantin Meunier, this beautiful apartment (approx. 100 m² gross area) features a south-facing rear terrace and is situated on the 6th and top floor of a modern building. The layout comprises: an entrance hall, a living room (approx. 33.5 m²), a kitchen (approx. 9 m²) with a front-facing balcony, a laundry room, and a hallway leading to a separate toilet, two bedrooms (approx. 15.5 m² and 9 m²)—each with an en-suite bathroom—an additional toilet, and a rear terrace (approx. 5 m²). Additional features include: double glazing, a security door, video intercom, parquet flooring, a water softener, a cellar, and low service charges. There is also an option to purchase a parking space at an additional cost. Energy rating: PEB G. Not to be missed!
| Available date | July 24 2026 |
|---|---|
| Construction year | 1996 |
| Floor | 6 |
| Number of floors | 6 |
| Building condition | Good |
| Immovable heritage | Not specified |
| Street frontage width | 7 m |
| Number of frontages | 2 |
| Covered parking spaces | 3 |
| Asbestos certificate is available | Not specified |
| Usable floor area | 100 square meters |
|---|---|
| Living room surface | 33 square meters |
| Kitchen type | Hyper equipped |
| Kitchen surface | 9 square meters |
| Bedrooms | 2 |
| Bedroom 1 surface | 15 square meters |
| Bedroom 2 surface | 9 square meters |
| Bathrooms | 2 |
| Toilets | 2 |
| Laundry room | Yes |
| Basement | Yes |
| Furnished | No |
| Terrace surface | 5 square meters |
|---|---|
| Terrace orientation | South |
| Elevator | Yes |
|---|---|
| Accessible for disabled people | No |
| Intercom | No |
| Visio phone | Yes |
| Swimming pool | No |
| Primary energy consumption | 516 kilowatt hour per square meters |
|---|---|
| EPC/EPC label | G |
| Renovation works mandatory | Not specified |
| Unique code EPB certificate | 20250913 |
| CO₂ emission | 82 kg CO₂/m² |
| Yearly theoretical total energy consumption | 51529 kWh/year |
| Valid electricity inspection certificate | Not specified |
| Conformity certification for fuel tanks | No |
| Summons: No judicial remedy or administrative measure imposed | Not specified |
| Valid flood certificate | Not specified |
| Heating type | Electric |
| Double glazing | Yes |
| Building permit | No |
|---|---|
| Cadastral Plan | Not specified |
| Right of first refusal for the tenant | Not specified |
| Allotment permit | No |
| Preemption right | No |
| Most recent urban development zoning | Not specified |
| Flood zone type | Non flood zone |
|
P-score
|
Not specified |
|
G-score
|
Not specified |
Asked price excluding notary fees (excluding eventual registration fees)
| Price | 385000 € |
|---|---|
| Tenement building | No |
|
|
|





| Address |
Place Brugmann 10B
1050 - Ixelles |
|---|---|
| Website |
|
| External reference | 7778590 |
Get in touch