


638000€
4 bedrooms 160 square meters

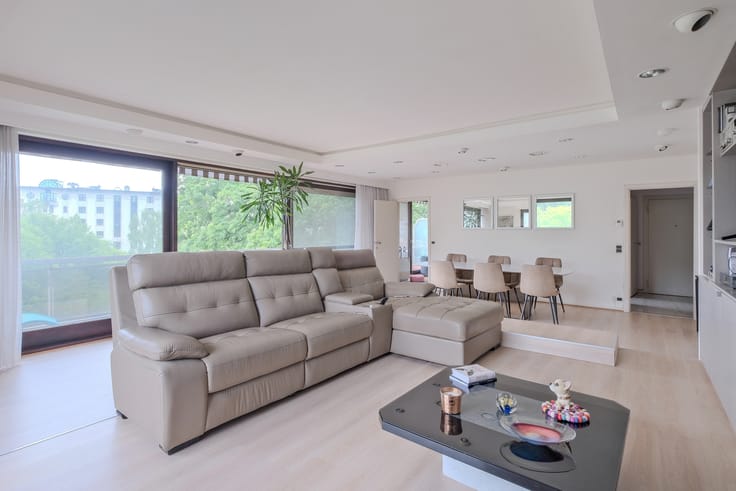
Uccle: Beautiful 4-bedroom penthouse, terraces, garage
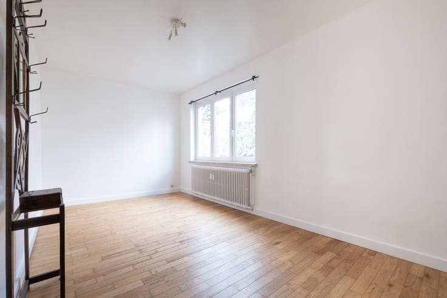
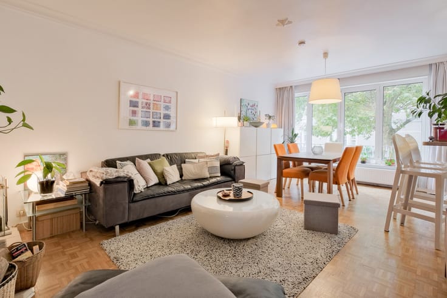
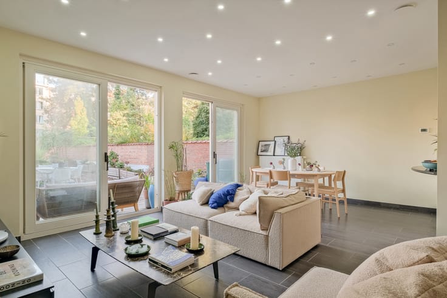
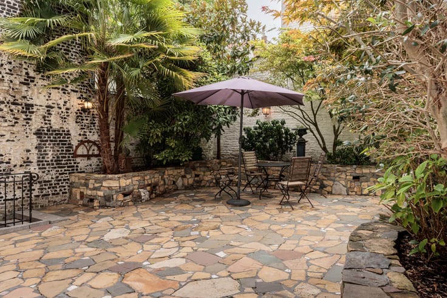
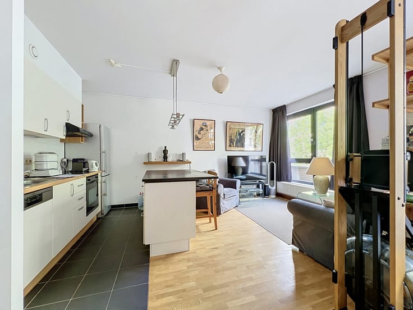
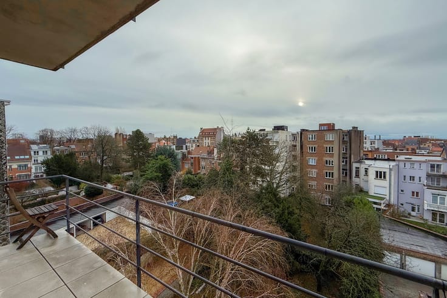
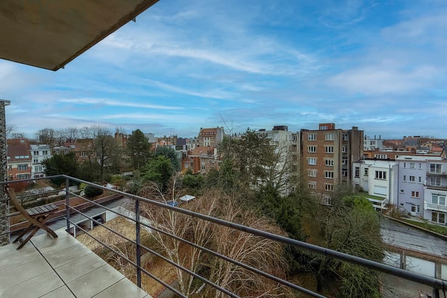
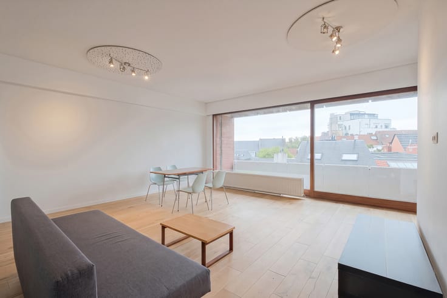
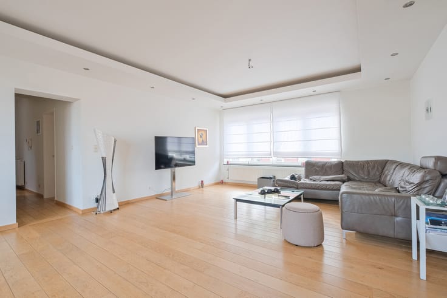
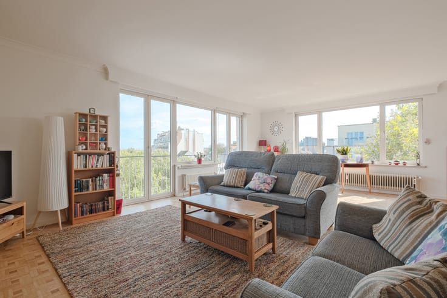
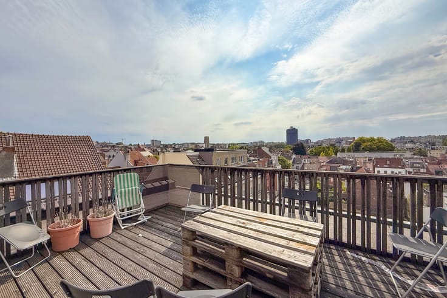
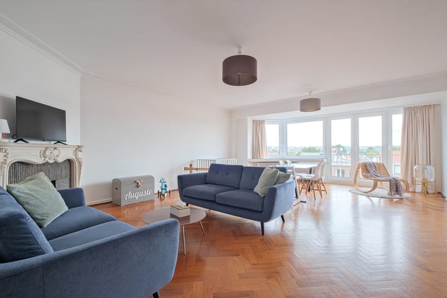
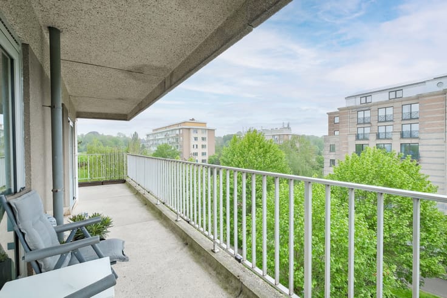
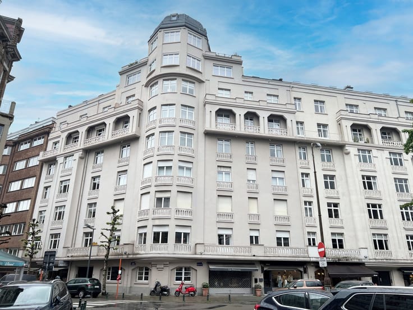
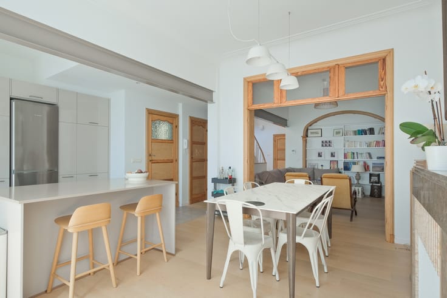
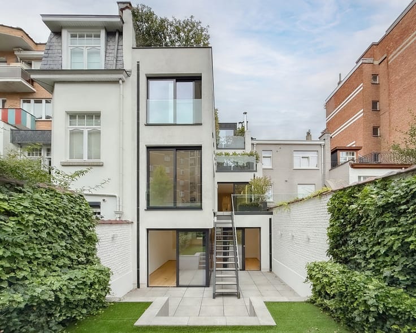
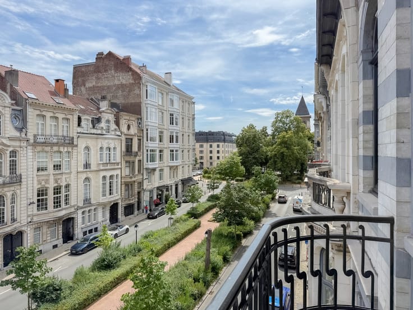
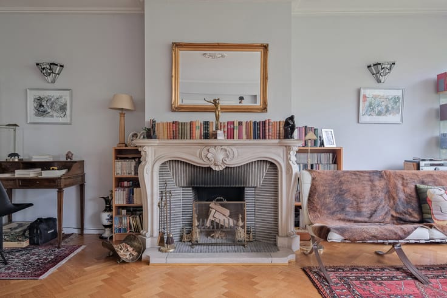
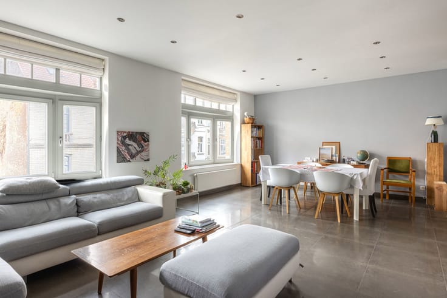
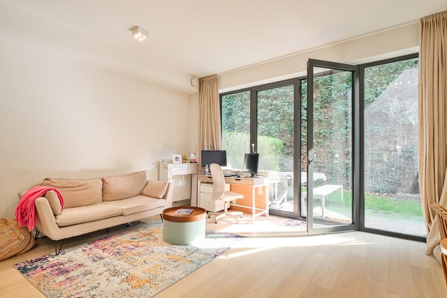
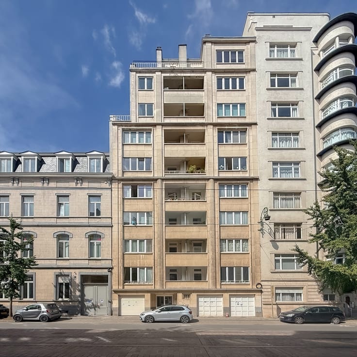
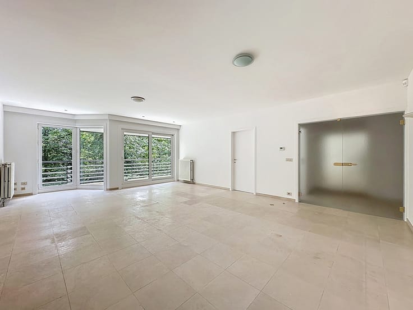
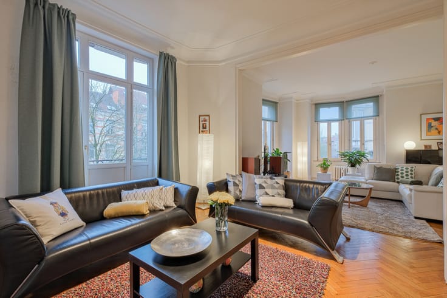
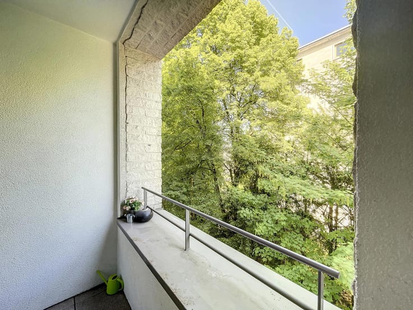
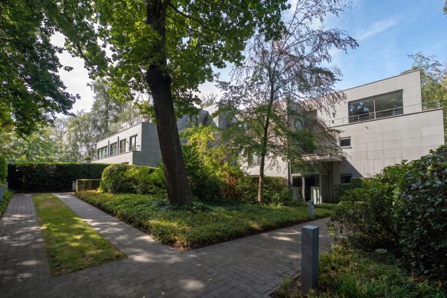
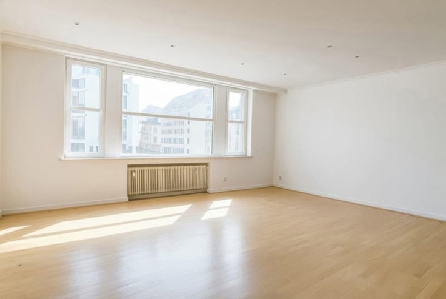
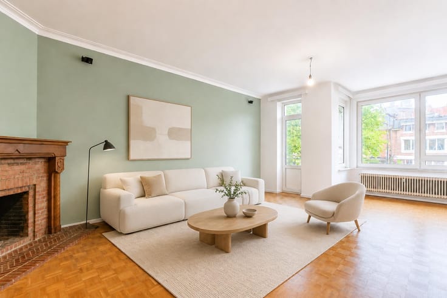
Uccle – Located in a lovely residential area of central Uccle, this magnificent ±160 m² penthouse sits within a private park and features two large terraces offering stunning views across three different aspects of the city. The layout is as follows: entrance hall (±10.5 m²), guest toilet, spacious and bright south-facing living/dining room (±43.5 m²) with access to a west-facing terrace (±11.5 m²), kitchen (±10.5 m²), night hall, master bedroom (±14.5 m²) with en-suite bathroom and access to an east-facing terrace (±12.5 m²), bedroom/study (±15 m²), two additional bedrooms (±11 m² and ±10.5 m²), a second bathroom with toilet, and a laundry room. Features also include: double glazing, security door, gas boiler, insulated roof, shutters and electric sun awning, cellar, garage box included, private park access, and an EPC rating of F. A must-see!
| Available date | December 31 2026 |
|---|---|
| Construction year | 1966 |
| Floor | 9 |
| Number of floors | 9 |
| Building condition | Good |
| Immovable heritage | Not specified |
| Street frontage width | 25 m |
| Number of frontages | 3 |
| Covered parking spaces | 1 |
| Asbestos certificate is available | Not specified |
| Usable floor area | 160 square meters |
|---|---|
| Living room surface | 43 square meters |
| Kitchen type | Hyper equipped |
| Kitchen surface | 10 square meters |
| Bedrooms | 4 |
| Bedroom 1 surface | 15 square meters |
| Bedroom 2 surface | 14 square meters |
| Bedroom 3 surface | 11 square meters |
| Bedroom 4 surface | 10 square meters |
| Bathrooms | 2 |
| Toilets | 2 |
| Laundry room | Yes |
| Office surface | 15 square meters |
| Office | Yes |
| Basement | Yes |
| Furnished | No |
| Armored door | Yes |
| Terrace surface | 24 square meters |
|---|---|
| Terrace orientation | West |
| Elevator | Yes |
|---|---|
| Accessible for disabled people | No |
| Intercom | Yes |
| Armored door | Yes |
| Visio phone | No |
| Swimming pool | No |
| Primary energy consumption | 319 kilowatt hour per square meters |
|---|---|
| EPC/EPC label | F |
| Renovation works mandatory | Not specified |
| Unique code EPB certificate | 20260808-0000762092-01-2 |
| CO₂ emission | 25 kg CO₂/m² |
| Yearly theoretical total energy consumption | 50693 kWh/year |
| Valid electricity inspection certificate | Not specified |
| Summons: No judicial remedy or administrative measure imposed | Not specified |
| Valid flood certificate | Not specified |
| Heating type | Gas |
| Double glazing | Yes |
| Building permit | Not specified |
|---|---|
| Cadastral Plan | Not specified |
| Right of first refusal for the tenant | Not specified |
| Allotment permit | Not specified |
| Preemption right | Not specified |
| Most recent urban development zoning | Not specified |
| Flood zone type | Non flood zone |
|
P-score
|
Not specified |
|
G-score
|
Not specified |
Asked price excluding notary fees (excluding eventual registration fees)
| Price | 638000 € |
|---|---|
| Cadastral income | 2332 € |
| Tenement building | No |
|
|
|





| Address |
Place Brugmann 10B
1050 - Ixelles |
|---|---|
| Website |
|
| External reference | 7882015 |
Get in touch