


695000€
3 bedrooms 180 square meters

Churchill/Cavell – Apartment ±170 m² with Terraces & Garage
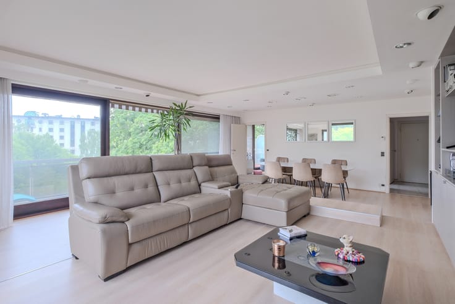
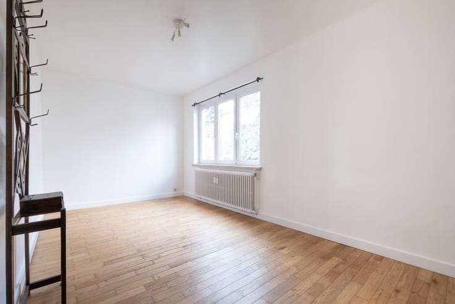
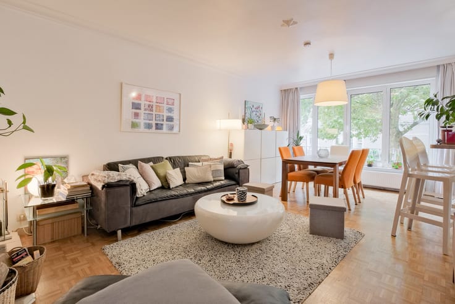
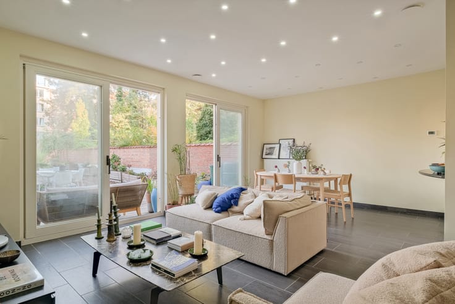
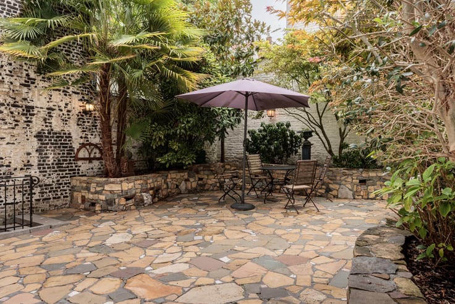
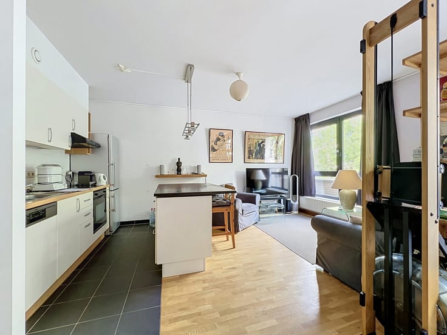
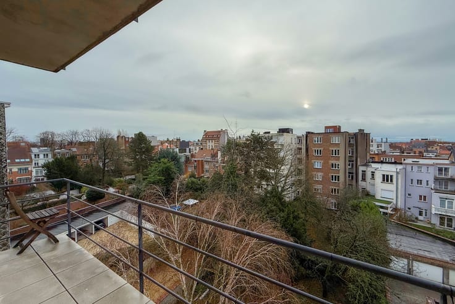
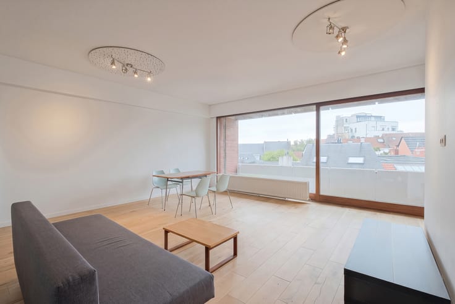
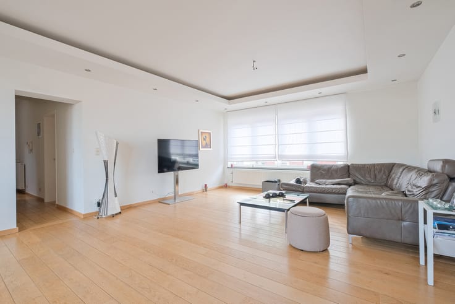
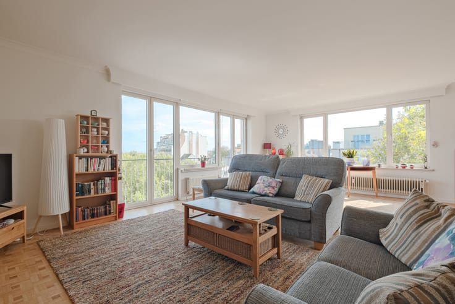
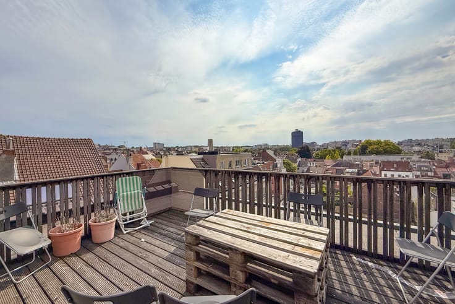
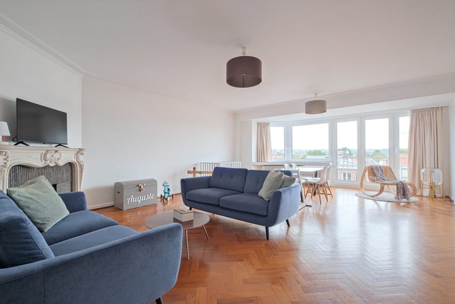
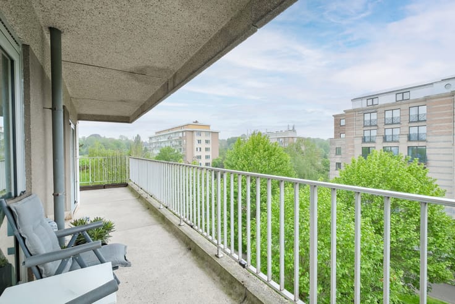
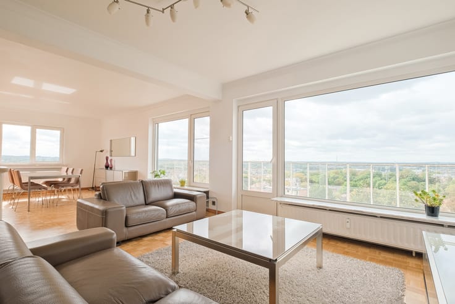
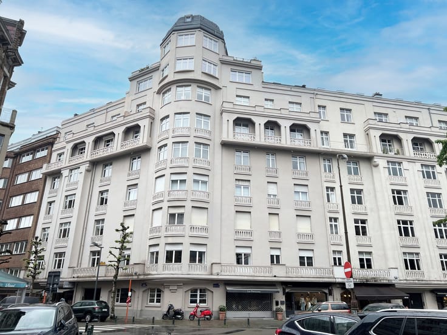
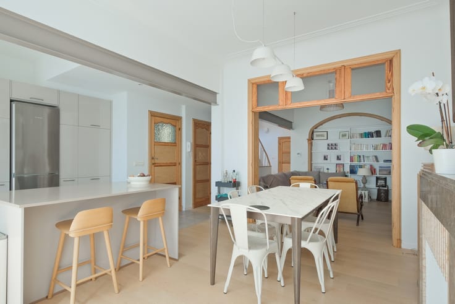
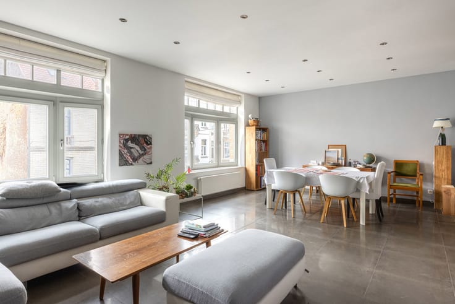
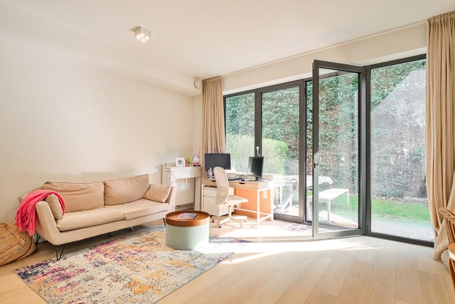
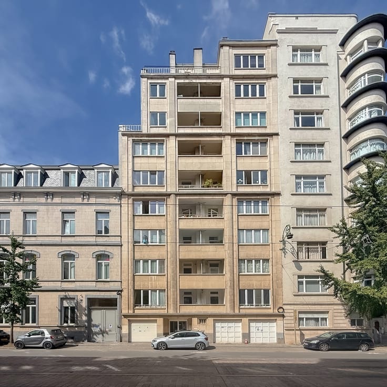
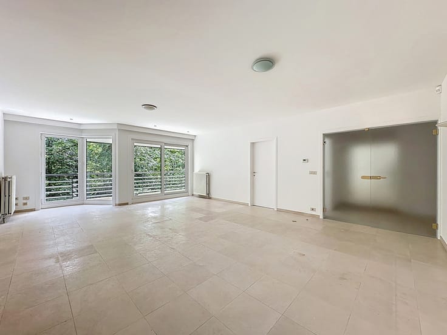
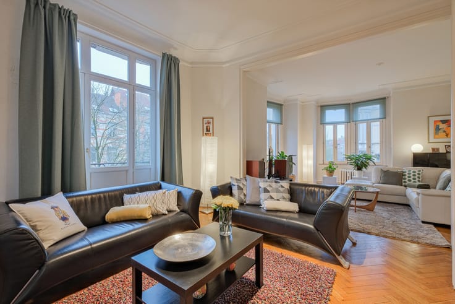
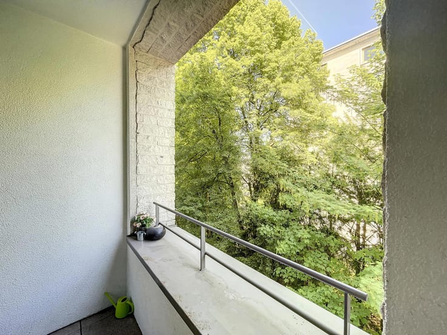
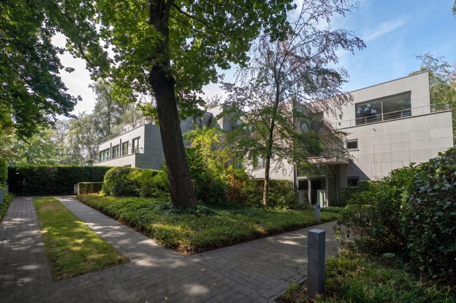
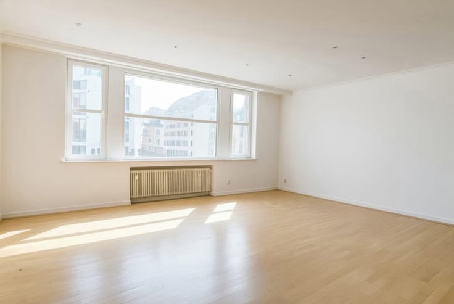
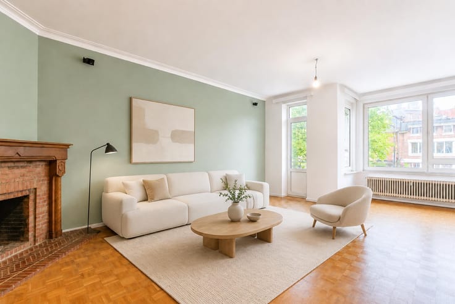
Ideally located on the prestigious Winston Churchill Avenue, just a stone's throw from Montjoie Park, this magnificent apartment offers approximately 180 m² of living space. It is laid out as follows: a spacious entrance hall of approximately 12 m² with cloakroom and guest toilet, a bright 39 m² living room, a 15 m² library/study with access to a 2 m² balcony, a 13 m² dining room, a fully equipped 11 m² kitchen opening onto a second terrace of approximately 16 m², three bedrooms of approximately 18, 15 and 14 m², each with its own outdoor space, a 5 m² dressing room, two shower/bathrooms of approximately 4 and 3 m², and a separate toilet. Energy rating: EPC C+. Additional features: Garage box in option: €60,000, double-glazed windows, gas-fired boiler, bicycle storage, refuse room, laundry room and private cellar.
| Available date | January 1 2027 |
|---|---|
| Construction year | 1969 |
| Floor | 5 |
| Number of floors | 7 |
| Building condition | Good |
| Immovable heritage | Not specified |
| Number of frontages | 3 |
| Covered parking spaces | 1 |
| Asbestos certificate is available | Not specified |
| Usable floor area | 180 square meters |
|---|---|
| Living room surface | 39 square meters |
| Kitchen type | Hyper equipped |
| Kitchen surface | 11 square meters |
| Bedrooms | 3 |
| Bedroom 1 surface | 18 square meters |
| Bedroom 2 surface | 15 square meters |
| Bedroom 3 surface | 14 square meters |
| Bathrooms | 2 |
| Toilets | 2 |
| Laundry room | Yes |
| Office surface | 15 square meters |
| Office | Yes |
| Basement | Yes |
| Furnished | No |
| Armored door | Yes |
| Terrace surface | 25 square meters |
|---|---|
| Terrace orientation | South East |
| Caretaker | No |
|---|---|
| Elevator | Yes |
| Accessible for disabled people | Yes |
| Secure access / alarm | No |
| Armored door | Yes |
| Jacuzzi | No |
| Swimming pool | No |
| Primary energy consumption | 99 kilowatt hour per square meters |
|---|---|
| EPC/EPC label | C |
| Renovation works mandatory | Not specified |
| Unique code EPB certificate | Not specified |
| CO₂ emission | 25 kg CO₂/m² |
| Yearly theoretical total energy consumption | 18283 kWh/year |
| Valid electricity inspection certificate | Not specified |
| Summons: No judicial remedy or administrative measure imposed | Not specified |
| Valid flood certificate | Not specified |
| Heating type | Gas |
| Thermic solar panels | No |
| Double glazing | Yes |
| Building permit | Yes |
|---|---|
| Cadastral Plan | Not specified |
| Right of first refusal for the tenant | Not specified |
| Allotment permit | Yes |
| Preemption right | No |
| Proceedings for breach of planning regulations | No |
| Most recent urban development zoning | Not specified |
| Flood zone type | Non flood zone |
|
P-score
|
Not specified |
|
G-score
|
Not specified |
Asked price excluding notary fees (excluding eventual registration fees)
| Price | 695000 € |
|---|---|
| Tenement building | No |
|
|
|





| Address |
Place Brugmann 10B
1050 - Ixelles |
|---|---|
| Website |
|
| External reference | 7870650 |
Get in touch