


295000€
3 bedrooms 90 square meters

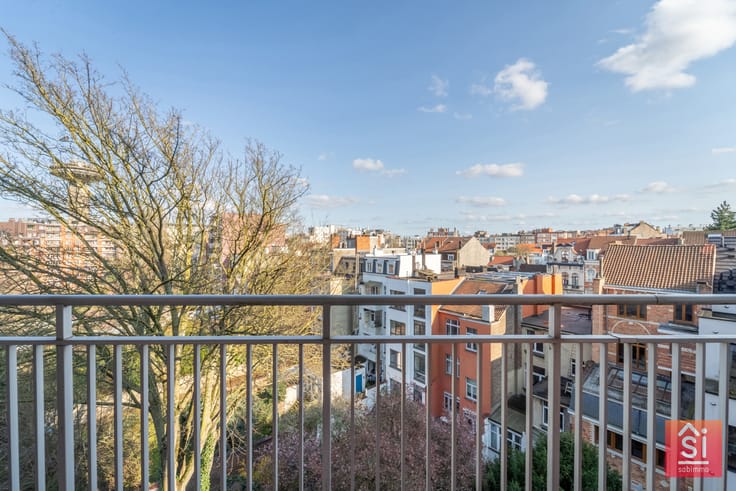
Superb renovated 3-bedroom apartment with panoramic views of
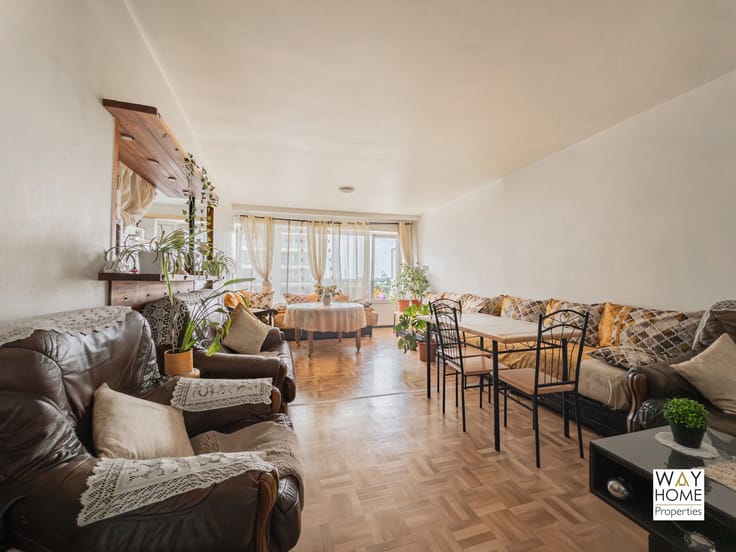
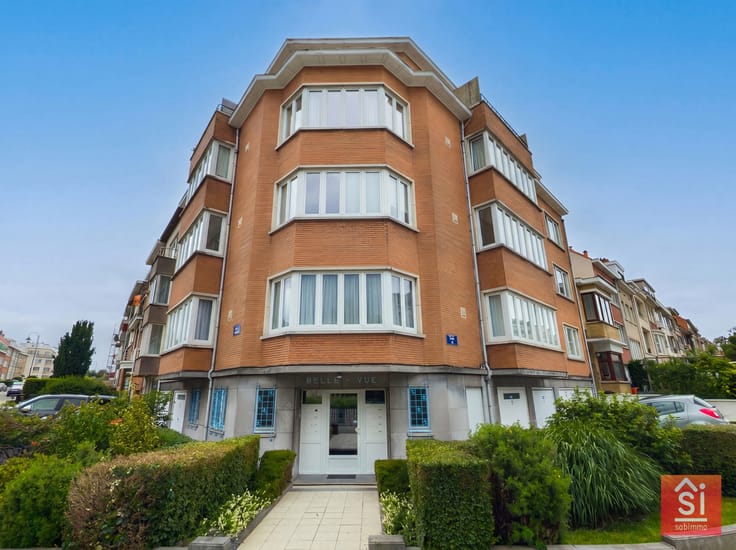
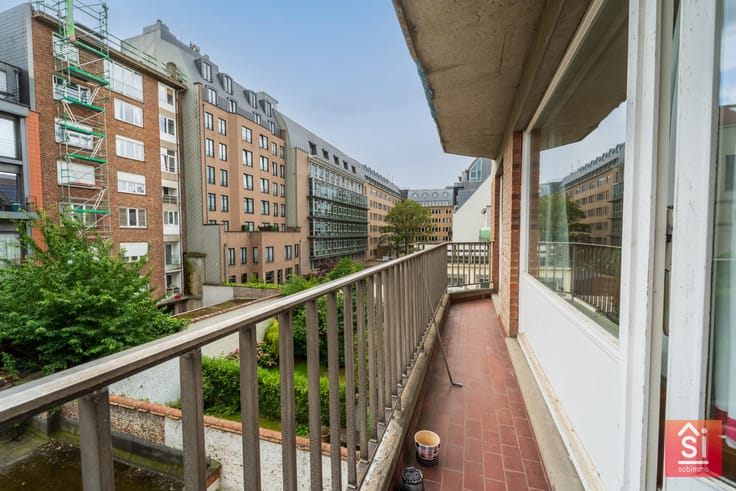
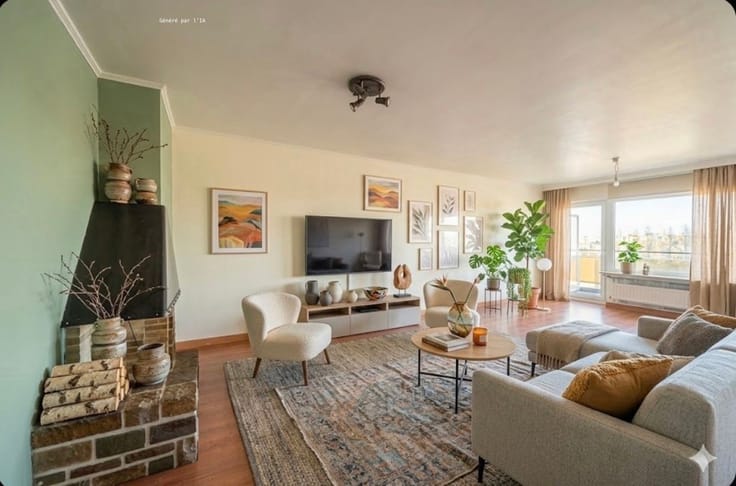
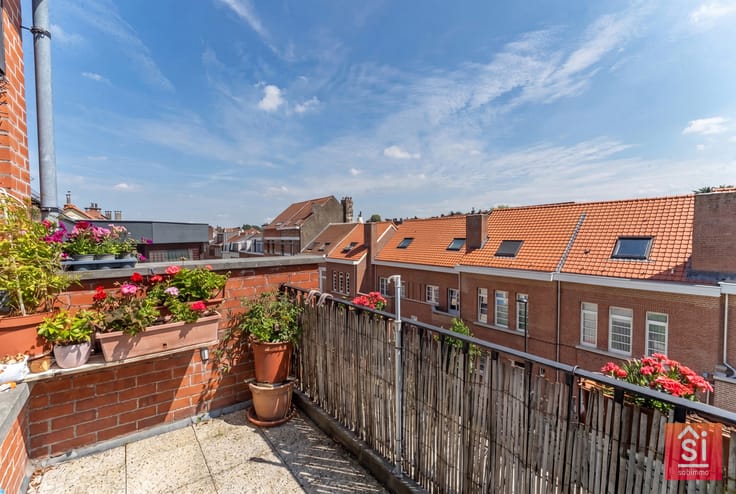
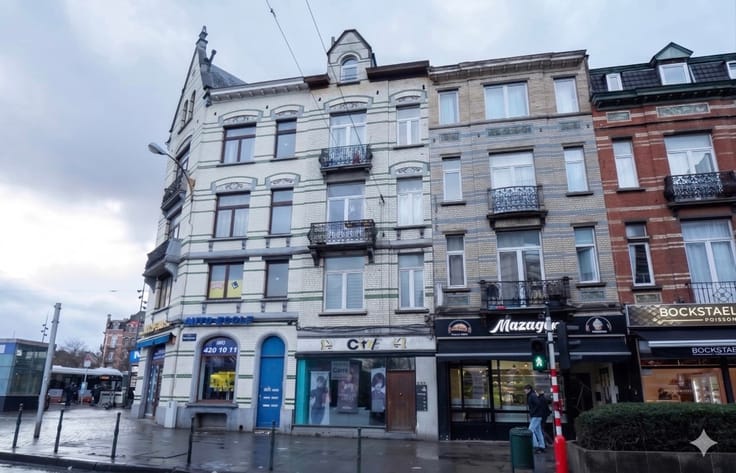
Superb renovated 3-bedroom apartment with panoramic views of Brussels.Located on the 10th floor of a well-maintained building in Ganshoren, in immediate proximity to public transport, shops, and schools, this bright, fully renovated apartment will charm you with its exceptional unobstructed views over Brussels.Layout:
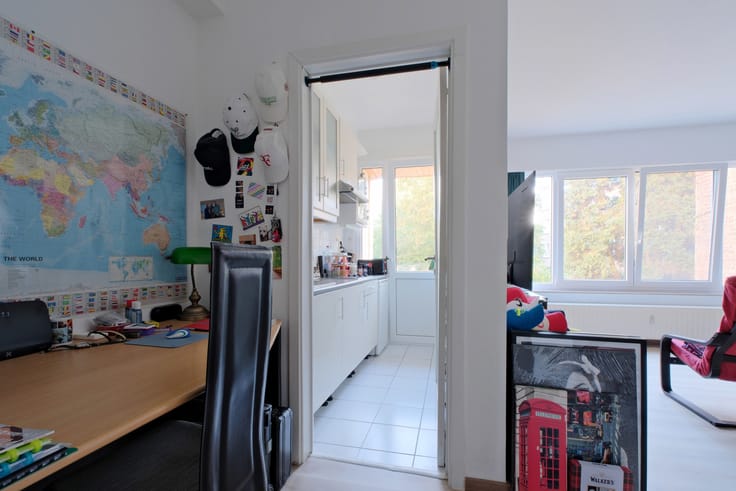
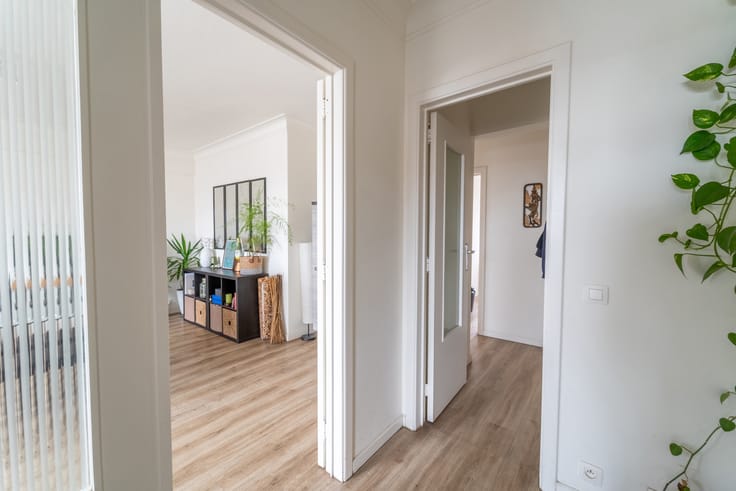
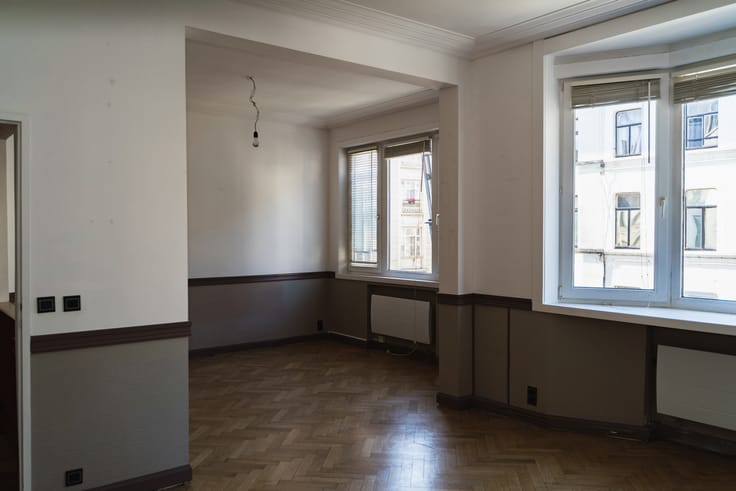
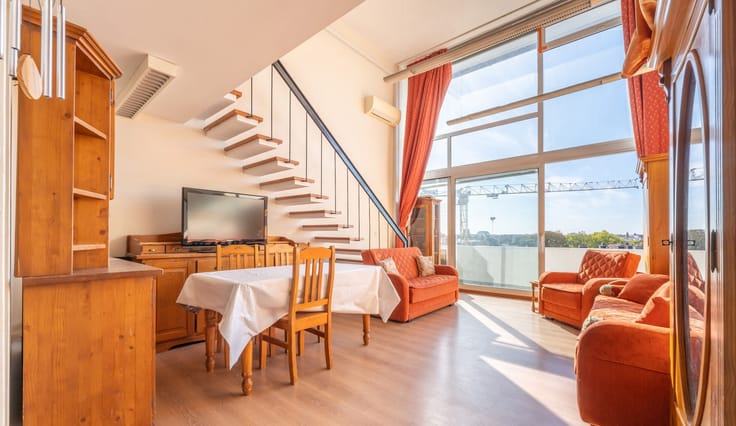
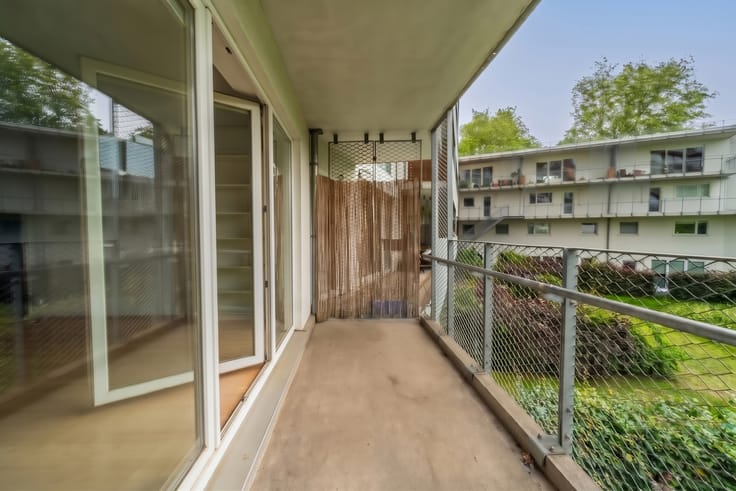
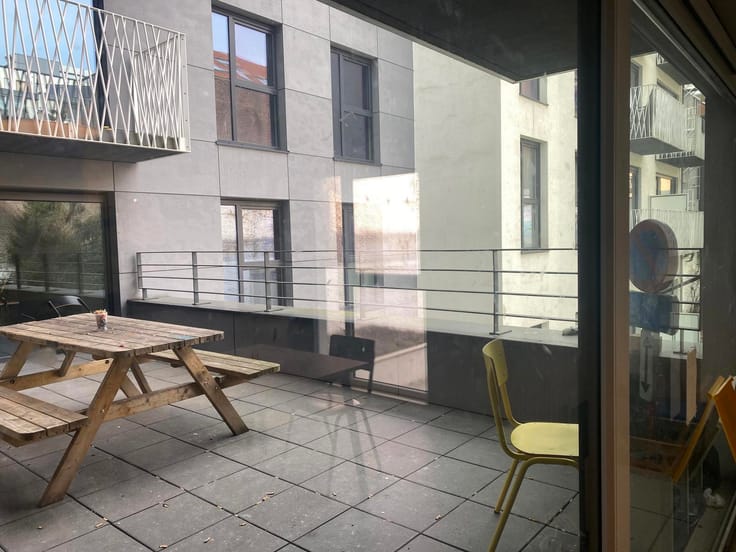
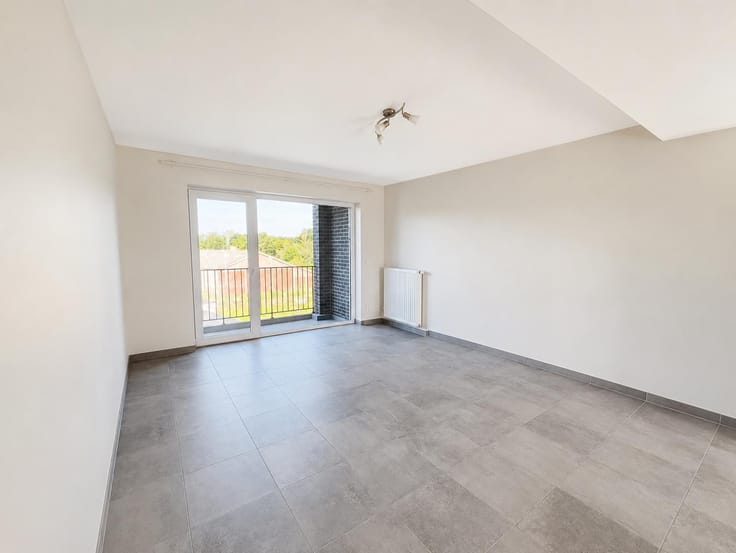
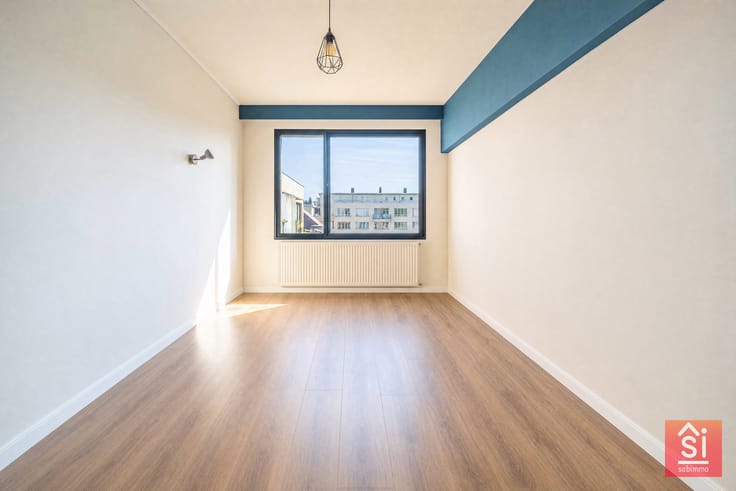
Entrance hall, spacious and bright living room with direct access to the terrace, fully equipped kitchen, 3 bedrooms (1 adjoining the living room and 2 at the rear accessed via a night hall), renovated shower room, separate WC, and a private cellar. Outdoor parking reserved for building occupants (unassigned).Technical and financial details:
EPC: D | Compliant electrical installation.
New furniture available as an option (to be agreed).
Monthly charges 2025-2026 (2,400 / 100,000 shares): +/- €326/month: advance payments for common charges (property manager, caretaker, lifts, insurance, cleaning and maintenance of common areas, and advance payments for private consumption: heating and water). €128/month: contribution to the ordinary reserve fund. €100/month: extraordinary capital call (extended until 2028 to finance the terrace and roof works). Viewings by appointment 7 days a week. Information and contact: 0475 57 19 19.Non-contractual information provided for guidance purposes only, subject to errors, omissions, or modifications. The owners reserve the right to accept or refuse any offer received. Legal documents (EPC, town planning information, electrical inspection certificate, AGM minutes) available upon request.
| Available as of | Immediately |
|---|---|
| Construction year | 1960 |
| Floor | 10 |
| Number of floors | 12 |
| Building condition | Just renovated |
| Immovable heritage | Not specified |
| Surroundings type | Urban |
| Asbestos certificate is available | Not specified |
| Usable floor area | 90 square meters |
|---|---|
| Living room surface | 29 square meters |
| Kitchen type | Hyper equipped |
| Kitchen surface | 8 square meters |
| Bedrooms | 3 |
| Bedroom 1 surface | 14 square meters |
| Bedroom 2 surface | 9 square meters |
| Bedroom 3 surface | 15 square meters |
| Bathrooms | 1 |
| Shower rooms | 1 |
| Toilets | 1 |
| Furnished | Yes |
| Terrace surface | 9 square meters |
|---|
| Caretaker | Yes |
|---|---|
| Elevator | Yes |
| Accessible for disabled people | No |
| Intercom | Yes |
| Visio phone | No |
| Swimming pool | No |
| Primary energy consumption | 197 kilowatt hour per square meters |
|---|---|
| EPC/EPC label | D |
| Renovation works mandatory | Not specified |
| Unique code EPB certificate | 2021090600000595123_01_1 |
| CO₂ emission | 39 kg CO₂/m² |
| Yearly theoretical total energy consumption | 20461 kWh/year |
| Valid electricity inspection certificate | Yes |
| Summons: No judicial remedy or administrative measure imposed | Not specified |
| Valid flood certificate | Not specified |
| Heating type | Gas |
| Double glazing | Yes |
| Building permit | Yes |
|---|---|
| Cadastral Plan | Not specified |
| Right of first refusal for the tenant | Not specified |
| Allotment permit | Yes |
| Preemption right | No |
| Most recent urban development zoning | Not specified |
| Flood zone type | Non flood zone |
|
P-score
|
Not specified |
|
G-score
|
Not specified |
Asked price excluding notary fees (excluding eventual registration fees)
| Price | 295000 € |
|---|---|
| Monthly charges | 250 € |
| Tenement building | No |
|
|
|





| Address |
Av. Van Crombrugghe 59
1150 - Woluwe |
|---|---|
| Website |
|
| External reference | 7955363 |