


995000€
3 bedrooms 130 square meters

VISIT DAY 28/10: Unique duplex apartment with water views a
Welcome to our open house on October 28th from 3:30 PM to 5:30 PM. Please confirm your attendance in advance.
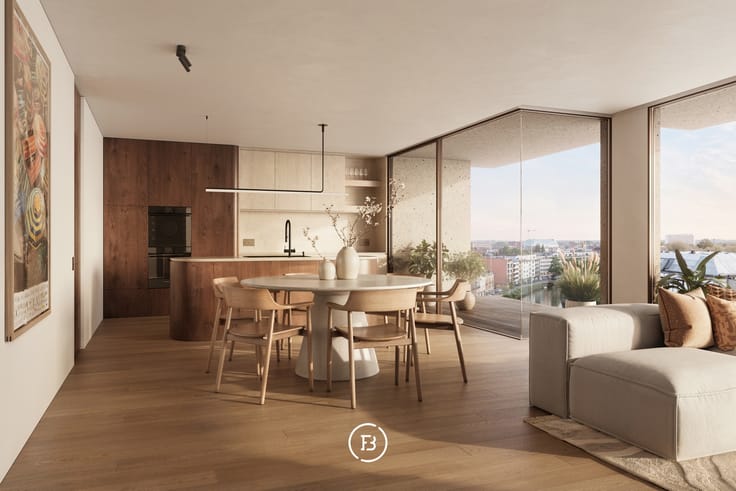
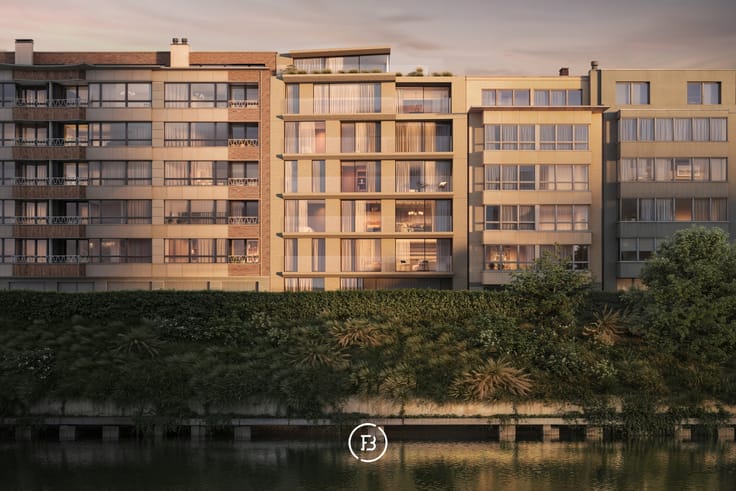
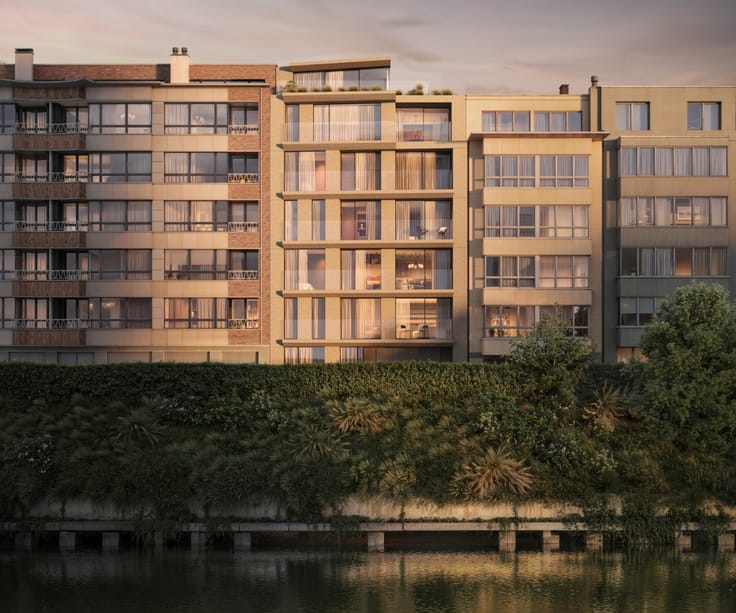
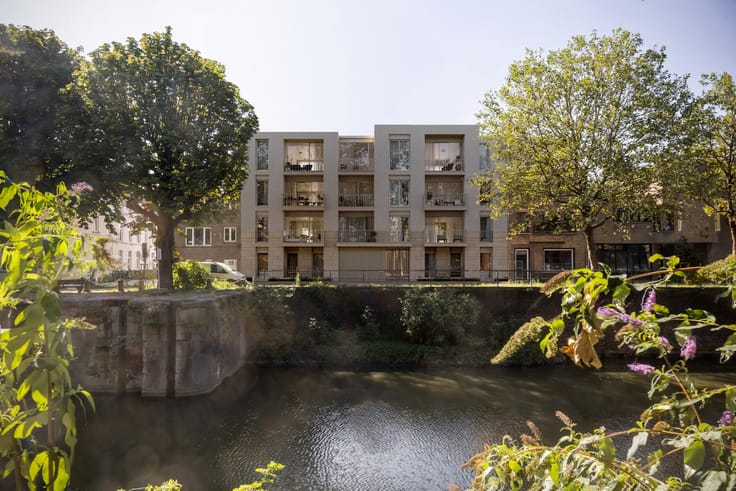
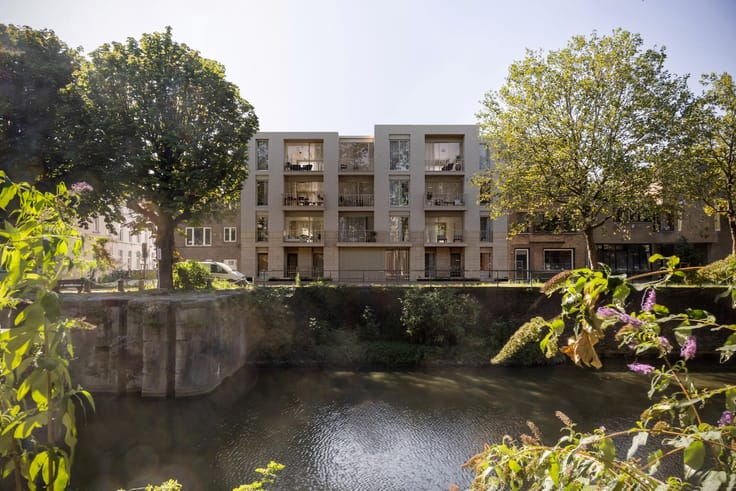
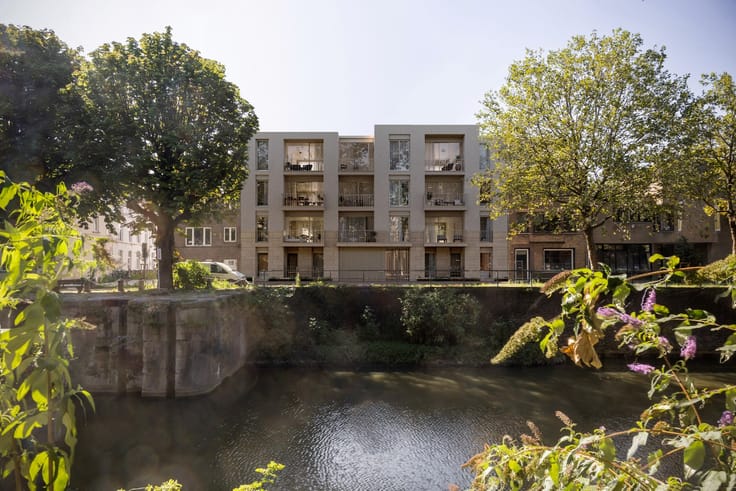
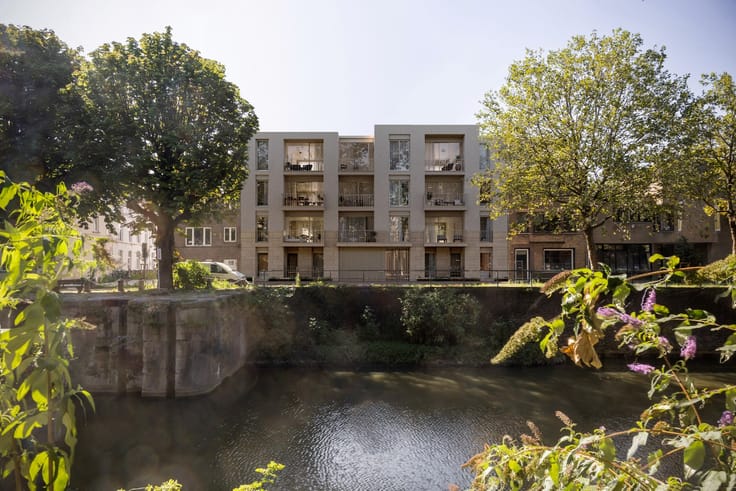
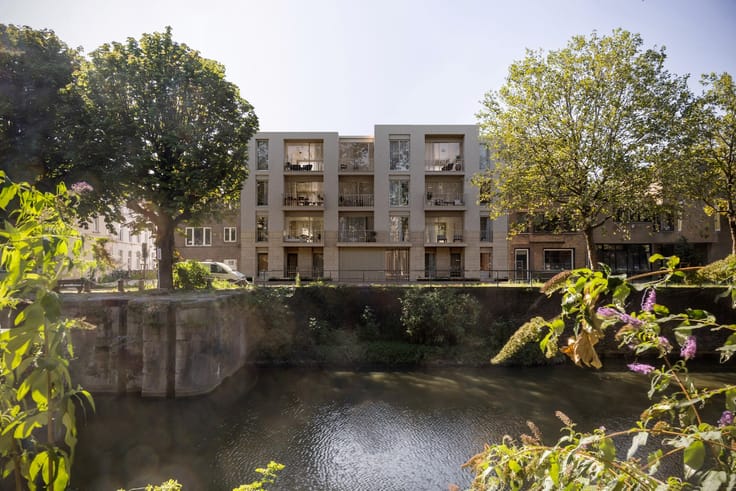
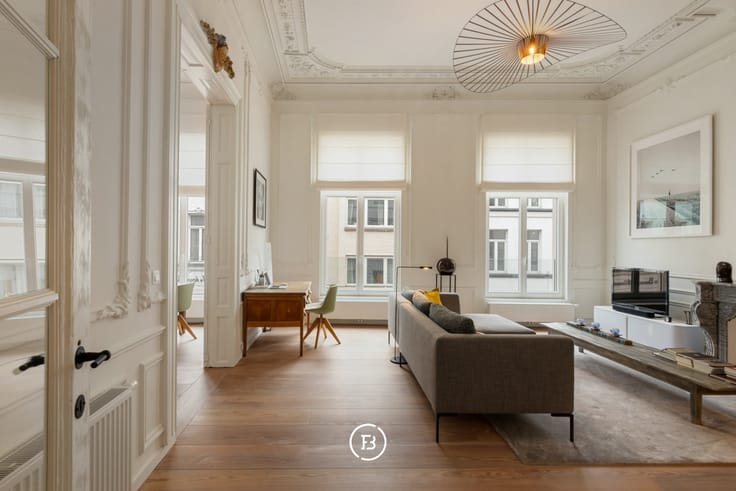
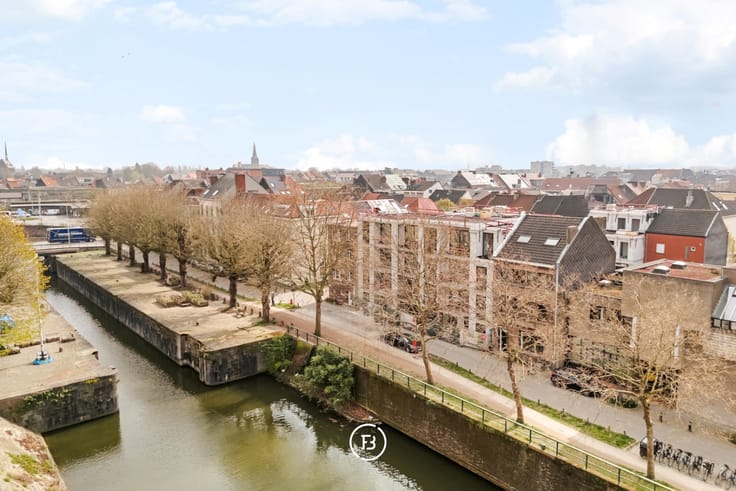
This exceptionally renovated duplex apartment is located in a unique historical setting in the heart of Patershol. The apartment combines contemporary comfort and high-quality finishes with a remarkable living experience, thanks to its direct view of the water, the terrace adjacent to the living area, and the spacious rooftop terrace.
Situated in a small-scale residence with only three units, this apartment enjoys maximum privacy and the benefit of no monthly homeowners' association fees. The authentic charm of Patershol, the cozy cafes and restaurants, and the proximity to the city center make this a particularly desirable location.
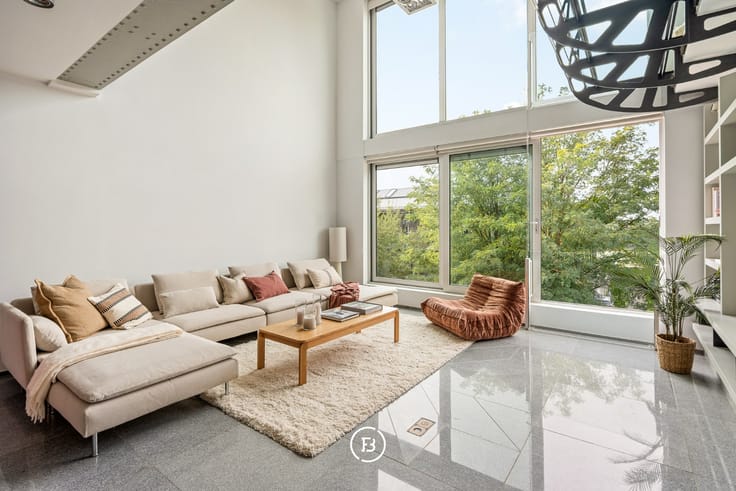
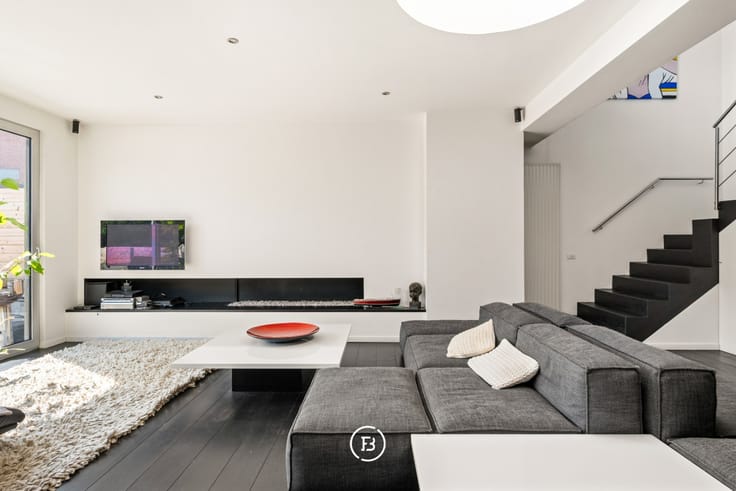
Inside, light, space, and refined finishes take center stage. Large windows, a patio, and a central light shaft ensure an exceptionally bright interior.
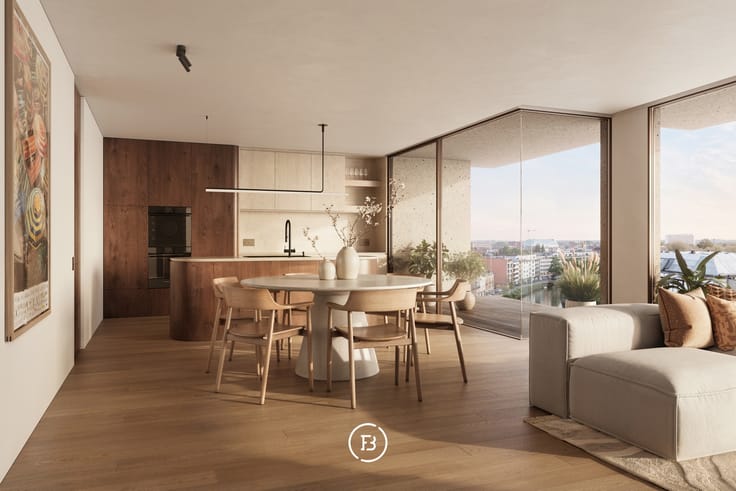
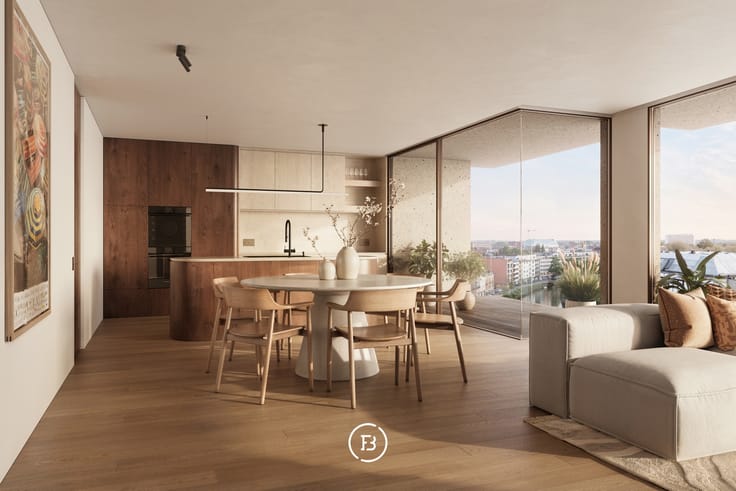
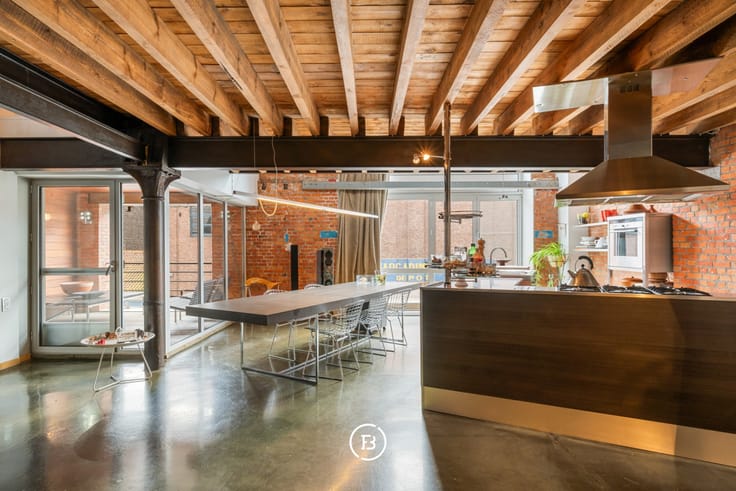
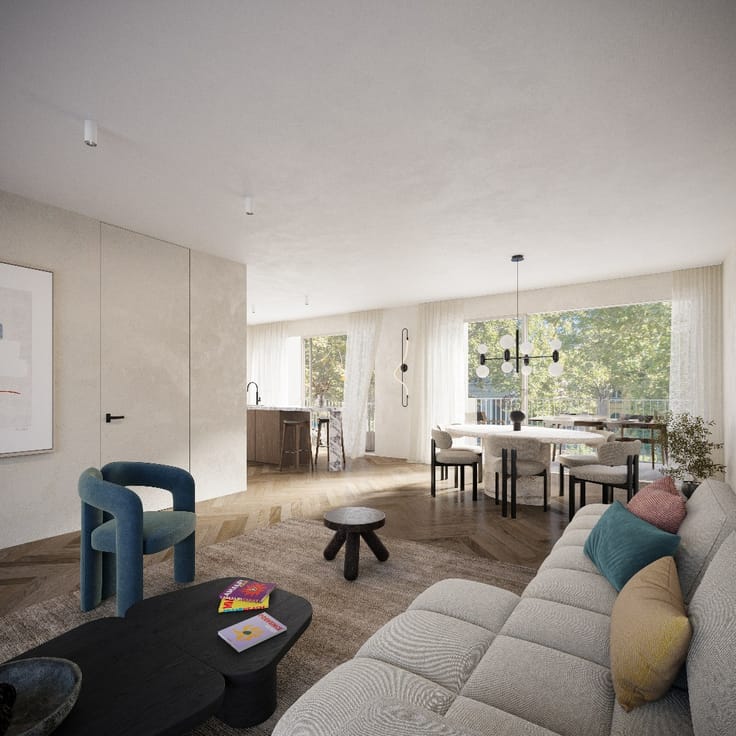
The entrance hall with built-in wardrobes and a guest toilet provides access to the stylish living area with an open kitchen. The kitchen is fully equipped and finished with a quartzite natural stone countertop and high-quality features such as a Quooker tap. From the living area, you can enjoy a stunning direct view of the water and have direct access to the terrace.
On this floor, there is a bedroom with an ensuite bathroom, featuring a walk-in shower, sink, and toilet. The bathroom is finished with high-quality fixtures from Gessi.
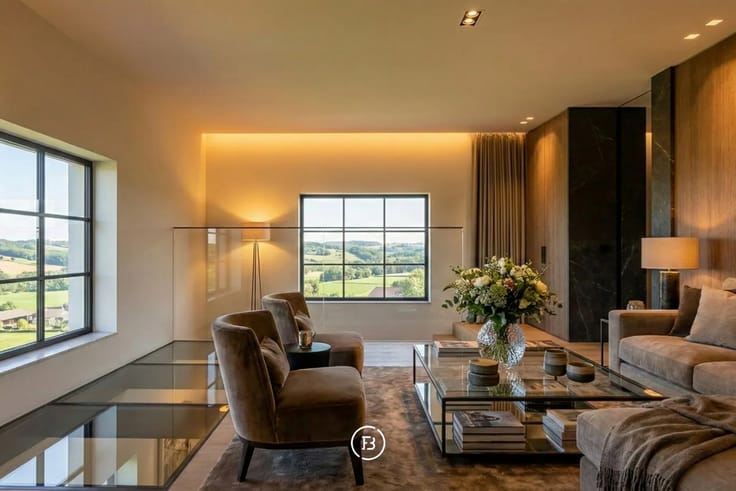
The architectural spiral staircase leads to the upper floor with a master bedroom designed to evoke a distinct hotel feel. The glass ensuite bathroom includes a walk-in shower, bathtub, and double sink. Additionally, there is a second room that can serve perfectly as an office, children's room, or hobby space.
The standout feature of this apartment is the spacious rooftop terrace with dining area and outdoor kitchen. A unique place to enjoy long summer evenings, the view, and the charm of historic Ghent.
An exceptional duplex apartment for those seeking character, luxury, privacy, and a prime location in the heart of Patershol.
| Number of floors | 2 |
|---|---|
| Building condition | As new |
| Immovable heritage | Not applicable |
| Surroundings type | Fitted out |
| Asbestos certificate is available | No |
| Usable floor area | 130 square meters |
|---|---|
| Living room | Yes |
| Dining room | Yes |
| Bedrooms | 3 |
| Dressing room | No |
| Bathrooms | 2 |
| Toilets | 3 |
| Office | Yes |
| Armored door | Yes |
| Terrace surface | 24 square meters |
|---|
| Caretaker | No |
|---|---|
| Elevator | No |
| Accessible for disabled people | No |
| Intercom | No |
| Secure access / alarm | No |
| Armored door | Yes |
| Air conditioning | Yes |
| TV cable | Yes |
| Visio phone | Yes |
| Internet | Yes |
| Primary energy consumption | 77 kilowatt hour per square meters |
|---|---|
| EPC/EPC label | A |
| Renovation works mandatory | No |
| Unique code EPB certificate | 3837651 |
| CO₂ emission | Not specified |
| Yearly theoretical total energy consumption | Not specified |
| Valid electricity inspection certificate | Not specified |
| As built plan | No |
| Summons: No judicial remedy or administrative measure imposed | Not specified |
|
Flemish register of measures consulted
|
No |
| Valid flood certificate | Not specified |
| Heating type | Gas |
| Heat pump | Yes |
| Photovoltaic solar panels | Yes |
| Thermic solar panels | No |
| Common water heater | No |
| Double glazing | Yes |
| Building permit | Yes |
|---|---|
| Type of building | All kind |
| Cadastral Plan | No |
| Right of first refusal for the tenant | Not specified |
| Obligation to build | No |
| Allotment permit | No |
| Preemption right | No |
| Proceedings for breach of planning regulations | No |
| Most recent urban development zoning | Not specified |
| Flood zone type | Non flood zone |
|
P-score
|
A |
|
G-score
|
A |
Asked price excluding notary fees (excluding eventual registration fees)
| Price | 995000 € |
|---|---|
| Tenement building | No |
|
|
|

| Address |
Kortrijksesteenweg 128
9830 - Sint Martens Latem |
|---|
Get in touch