


396000€
2 bedrooms 84 square meters

A well-maintained flat with unobstructed views of Willemspark
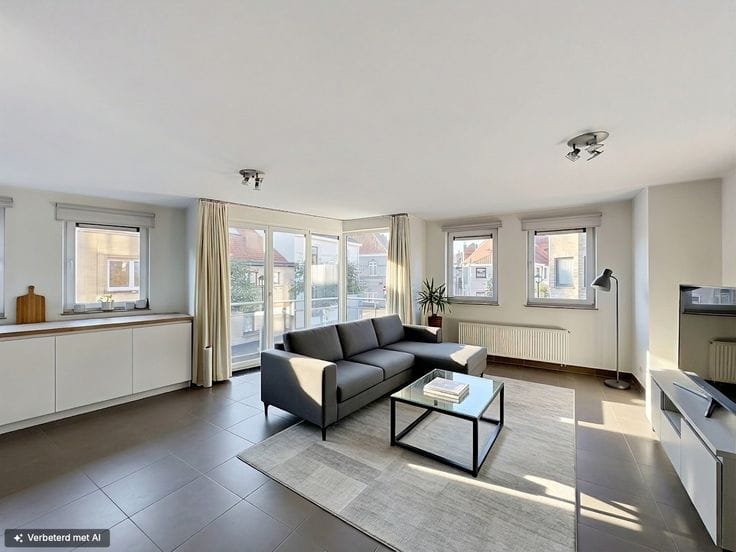
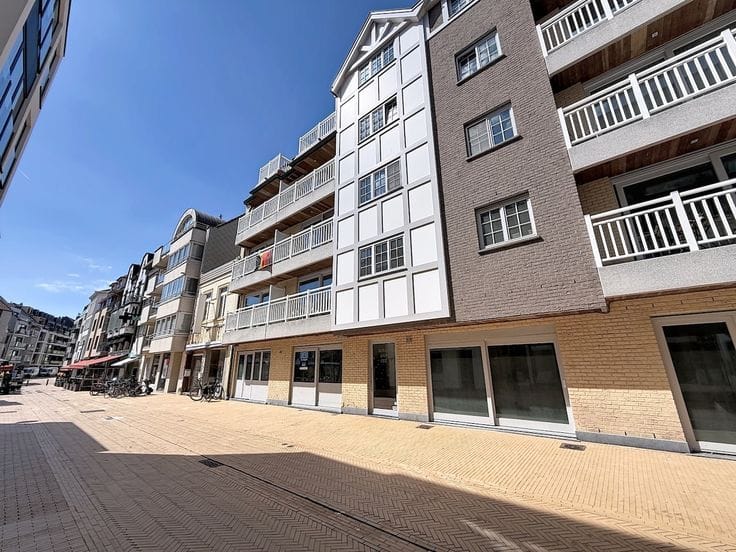
This well-maintained flat is situated in a sought-after location on Knokkestraat and boasts a magnificent unobstructed view of the Directeur-Generaal Willemspark. Thanks to the well-thought-out layout, the south-facing terrace and the two bedrooms, each with its own en-suite bathroom, you can enjoy a high standard of living here.
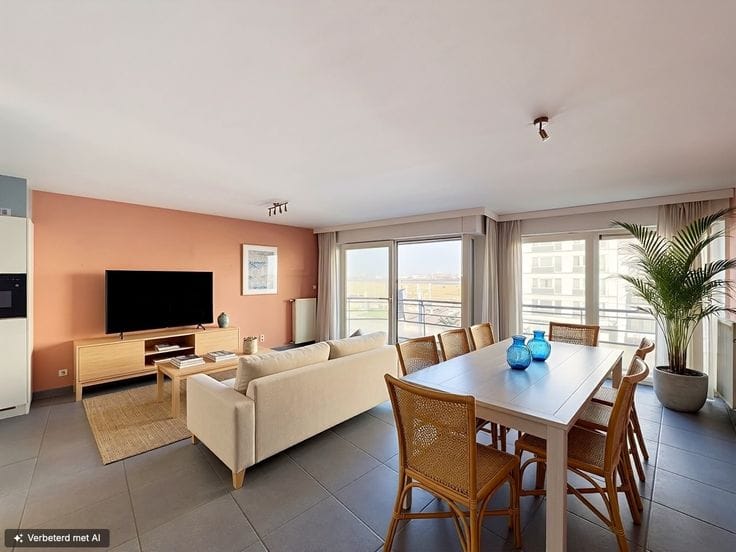
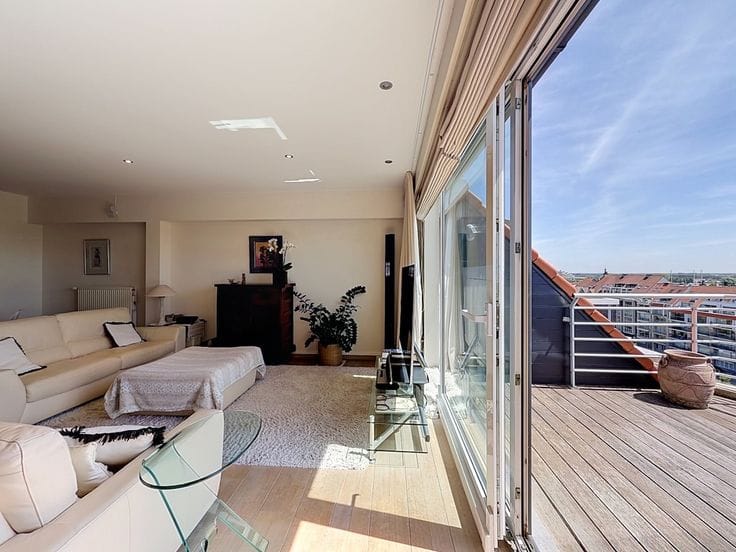
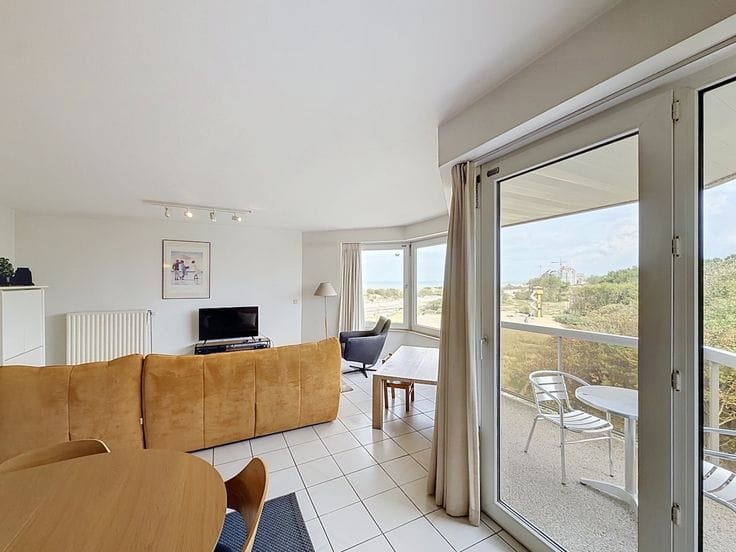
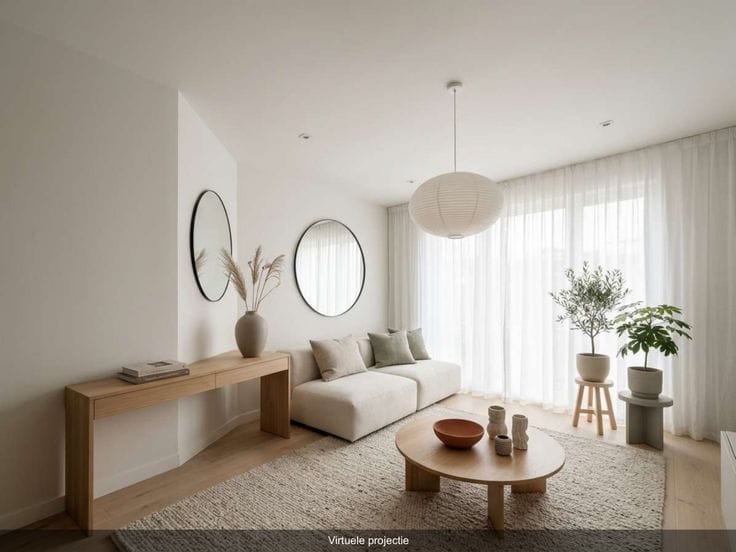
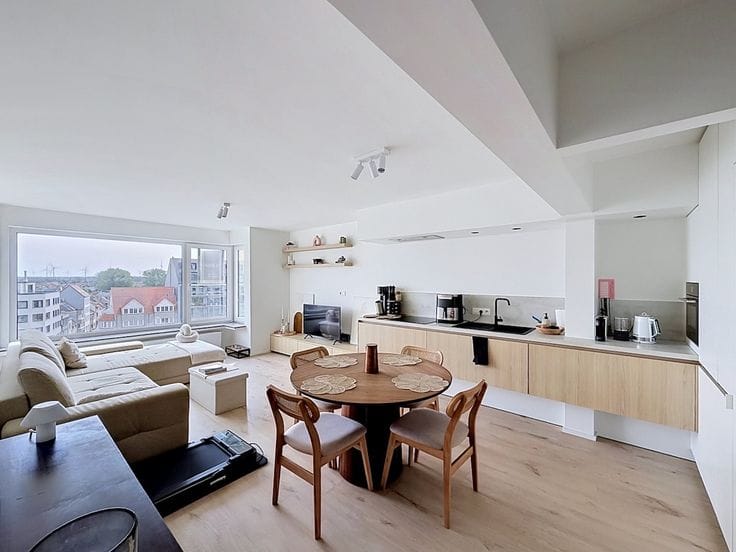
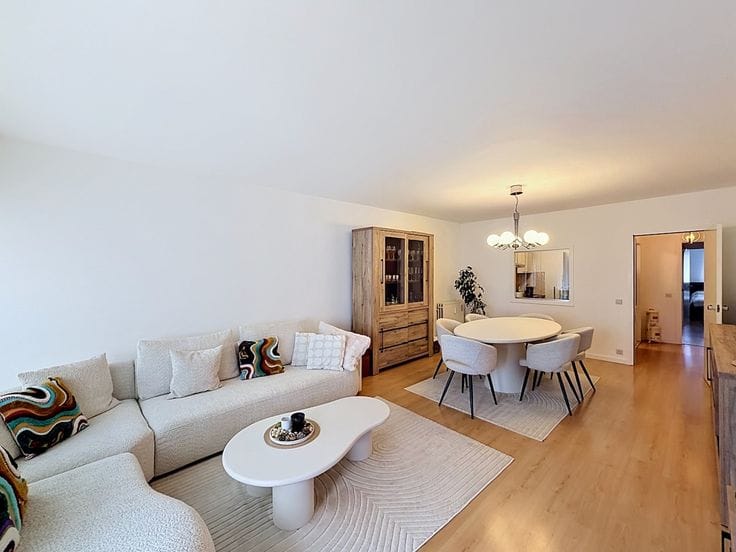
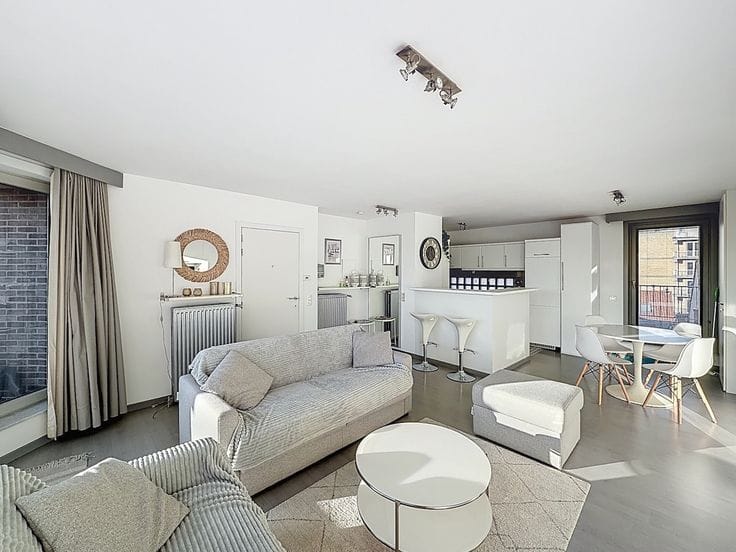
The entrance hall, featuring a practical coat cupboard, leads into the light-filled living area, where the sitting area and dining area flow seamlessly into one another. The large windows provide a pleasant flood of natural light and a lovely view of the park.
The open-plan kitchen flows beautifully into the living room and forms the central heart of the flat. Adjacent to the kitchen is a practical storage/boiler room with a connection for the washing machine.
The flat has two full-sized bedrooms. The first bedroom leads to a bathroom with a bath, washbasin and toilet, whilst the second bedroom has an adjoining shower room with a shower and washbasin. This layout offers extra comfort and privacy for both residents and guests.
In addition, there is a separate guest toilet in the entrance hall. Parquet flooring runs throughout the entire flat.
The flat has an energy-efficient gas-fired central heating system (condensing boiler) and has been awarded an A-label.
At the rear is a south-facing terrace, accessible from both bedrooms, where you can enjoy the sun in peace and quiet.
A well-maintained flat with a pleasant layout, unobstructed views and an excellent location near Willemspark, ideal as a permanent home or a second home by the coast. Currently let on an annual basis for permanent occupation.
| Floor | 1 |
|---|---|
| Building condition | Good |
| Immovable heritage | Not specified |
| Virtual visit |
|
| Asbestos certificate is available | Not specified |
| Usable floor area | 84 square meters |
|---|---|
| Living room | Yes |
| Bedrooms | 2 |
| Bathrooms | 1 |
| Shower rooms | 1 |
| Toilets | 1 |
| Terrace | Yes |
|---|
| Elevator | Yes |
|---|
| Primary energy consumption | 97 kilowatt hour per square meters |
|---|---|
| EPC/EPC label | A |
| Renovation works mandatory | No |
| Unique code EPB certificate | 20261011-0003973813-RES-1 |
| CO₂ emission | Not specified |
| Yearly theoretical total energy consumption | Not specified |
| Valid electricity inspection certificate | Yes |
| As built plan | No |
| Conformity certification for fuel tanks | Not specified |
| Summons: No judicial remedy or administrative measure imposed | Not specified |
|
Flemish register of measures consulted
|
Yes |
| Valid flood certificate | Not specified |
| Heating type | Gas |
| Double glazing | Yes |
| Building permit | Yes |
|---|---|
| Cadastral Plan | Not specified |
| Right of first refusal for the tenant | Not specified |
| Allotment permit | No |
| Preemption right | No |
| Proceedings for breach of planning regulations | No |
| Most recent urban development zoning | Not specified |
| Flood zone type | Non flood zone |
|
P-score
|
A |
|
G-score
|
A |
Asked price excluding notary fees (excluding eventual registration fees)
| Price | 396000 € |
|---|---|
| Cadastral income | 861 € |
| Tenement building | No |
|
|
|

| Address |
Graaf d' Ursellaan 40
8301 - Knokke - Heist |
|---|---|
| Website |
|
| Agent's name | Peter Van Wynsberghe |
| Phone number |
|
Get in touch
