


1900000€
3 bedrooms 375 square meters

Louise district – Flat, approx. 375 m²
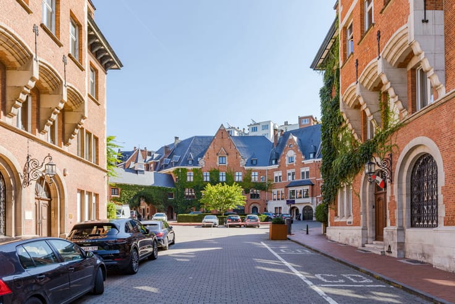
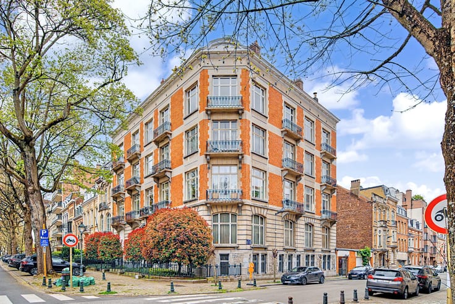
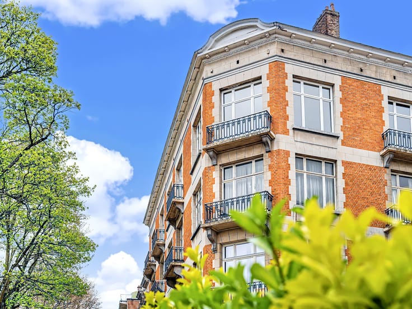
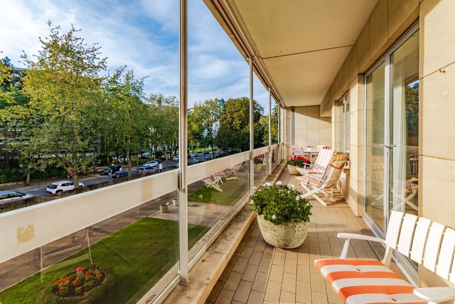
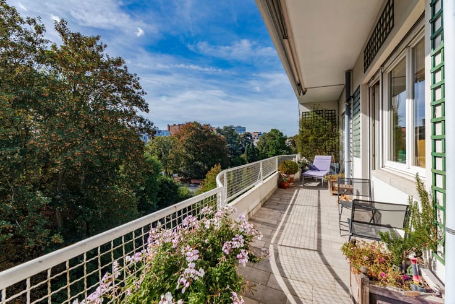
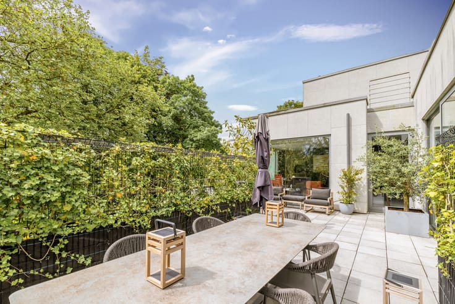
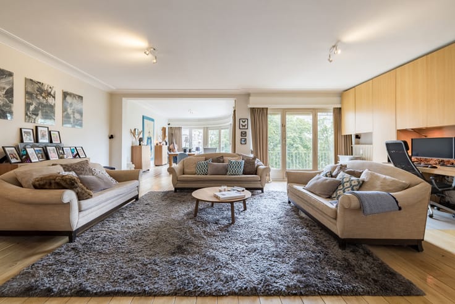
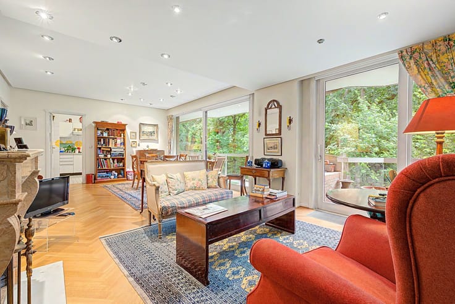
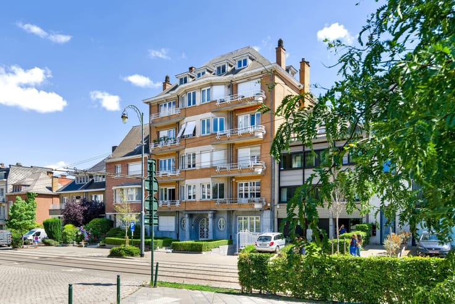
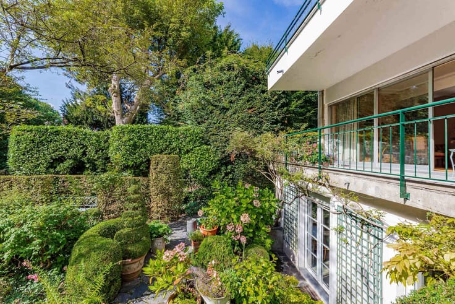
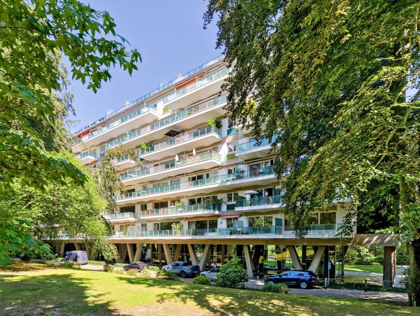
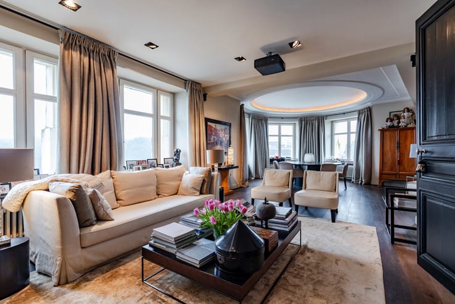
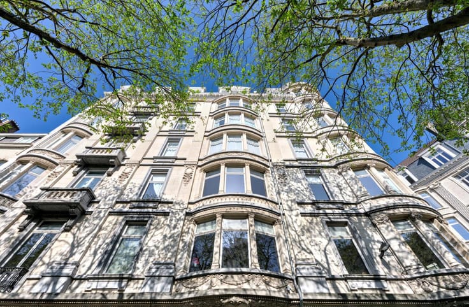
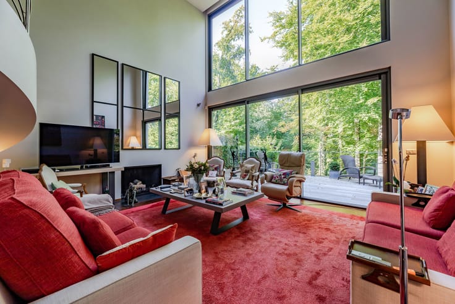
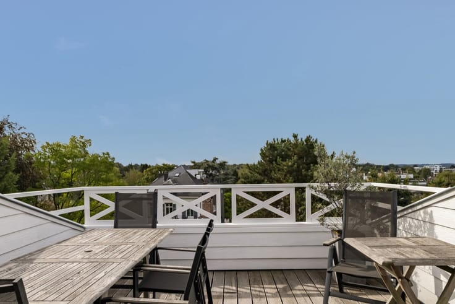
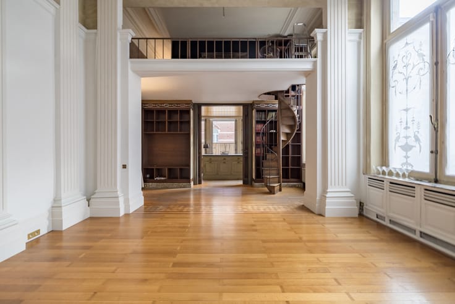
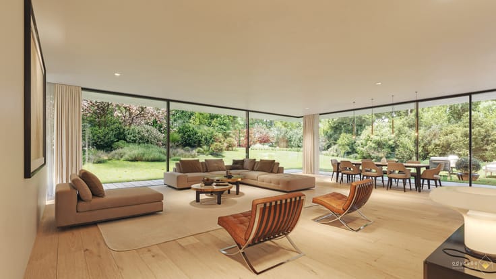
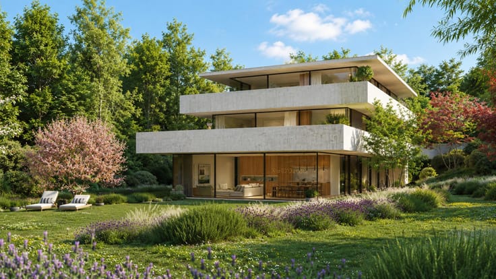
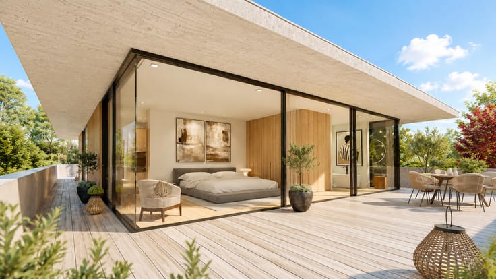
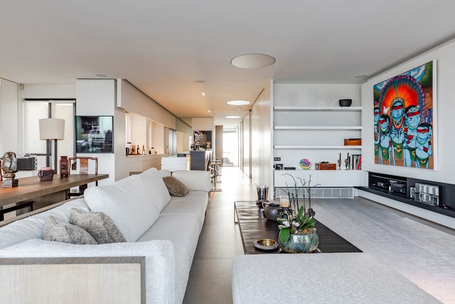
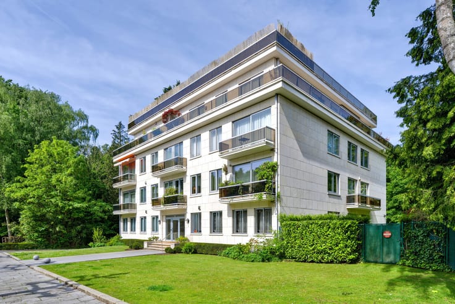
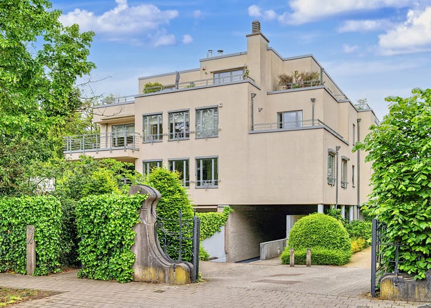
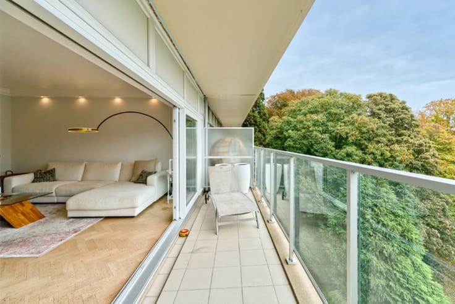
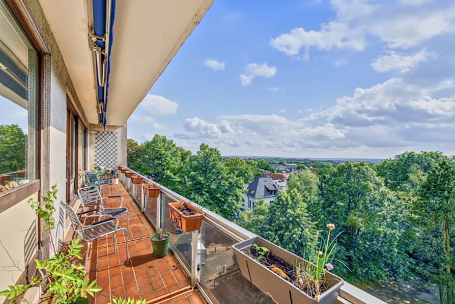
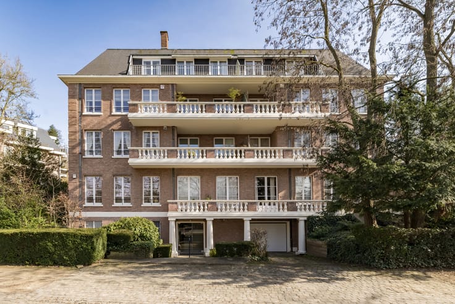
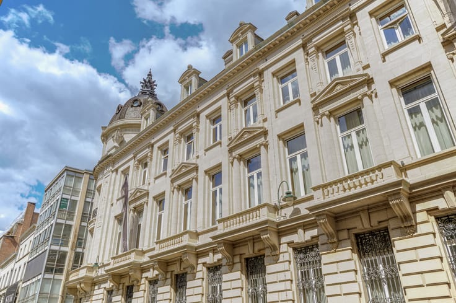
Set within a listed neo-classical mansion dating from 1890, which was converted into a luxury apartment block in 2014 and designed by the architect Erpicum, this superb first-floor flat has been completely refurbished to a high standard, offering approximately 375 m² of living space plus a lovely 28 m² terrace. A beautiful reception room with superb ceiling height of approximately 4.95 metres, a fully fitted kitchen with a breakfast nook, 3 bedrooms, 2 bathrooms and a shower room. 2 parking spaces. Energy Performance Certificate: D+
| Available as of | Immediately |
|---|---|
| Construction year | 1890 |
| Floor | 1 |
| Number of floors | 4 |
| Building condition | As new |
| Immovable heritage | Not specified |
| Number of frontages | 2 |
| Covered parking spaces | 2 |
| Asbestos certificate is available | Not specified |
| Usable floor area | 375 square meters |
|---|---|
| Kitchen type | Hyper equipped |
| Bedrooms | 3 |
| Bedroom 1 surface | 31 square meters |
| Bedroom 2 surface | 29 square meters |
| Bedroom 3 surface | 19 square meters |
| Bathrooms | 3 |
| Shower rooms | 3 |
| Toilets | 3 |
| Basement | Yes |
| Furnished | No |
| Terrace | Yes |
|---|
| Elevator | Yes |
|---|---|
| Accessible for disabled people | Yes |
| Intercom | Yes |
| Visio phone | No |
| Swimming pool | No |
| Primary energy consumption | 170 kilowatt hour per square meters |
|---|---|
| EPC/EPC label | D |
| Renovation works mandatory | Not specified |
| Unique code EPB certificate | 20240114-0000667240-01-1 |
| CO₂ emission | 33 kg CO₂/m² |
| Yearly theoretical total energy consumption | 63766 kWh/year |
| Valid electricity inspection certificate | Not specified |
| Summons: No judicial remedy or administrative measure imposed | Not specified |
| Valid flood certificate | Not specified |
| Heating type | Gas |
| Building permit | Not specified |
|---|---|
| Cadastral Plan | Not specified |
| Right of first refusal for the tenant | Not specified |
| Allotment permit | Not specified |
| Preemption right | Not specified |
| Most recent urban development zoning | Not specified |
| Flood zone type | Non flood zone |
|
P-score
|
Not specified |
|
G-score
|
Not specified |
Asked price excluding notary fees (excluding eventual registration fees)
| Price | 1900000 € |
|---|---|
| Cadastral income | 6896 € |
| Tenement building | No |
|
|
|







| Address |
Avenue Delleur, 8
1170 - Watermael-Boitsfort |
|---|---|
| Website |
|
| External reference | 7739179 |
Get in touch