


2150000€
3 bedrooms 209 square meters

Prince d'Orange – Stunning new 209 m² Apartment Erpicum
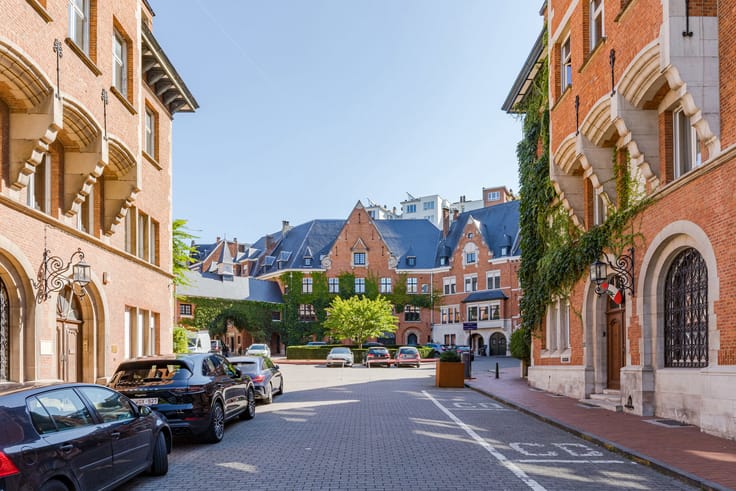
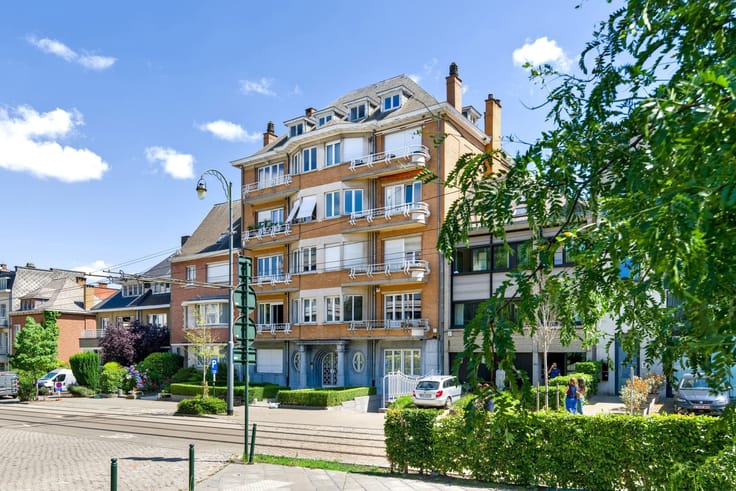
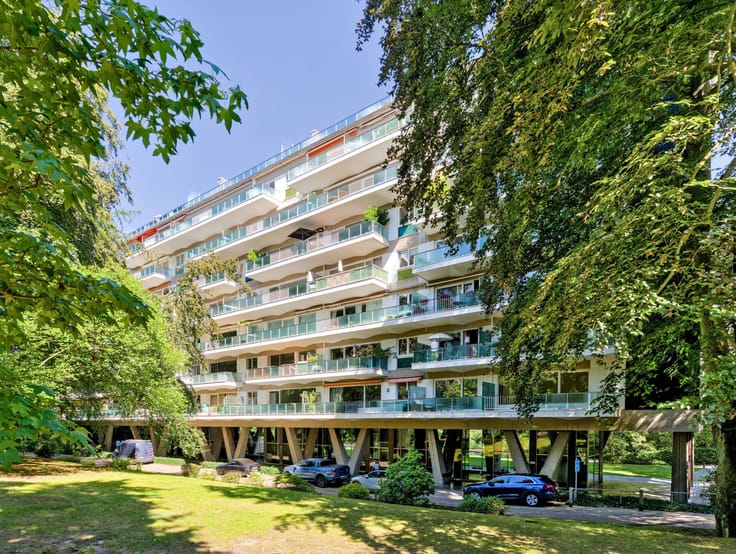
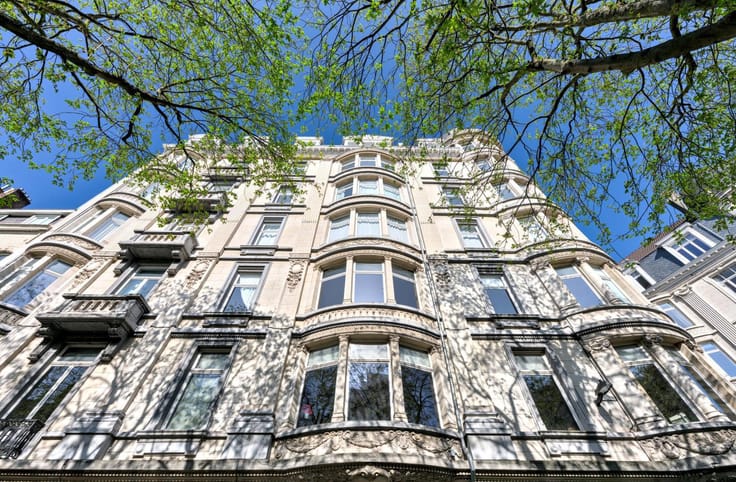
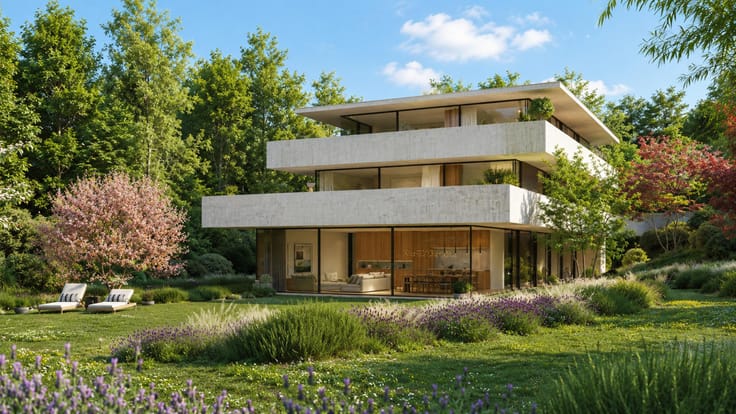
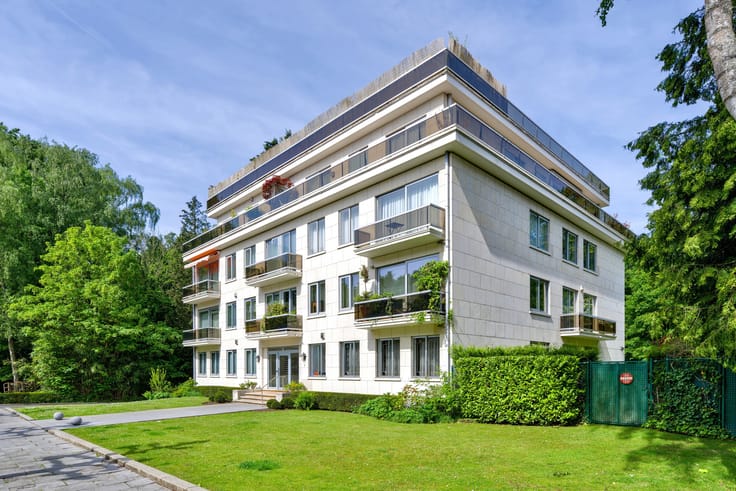
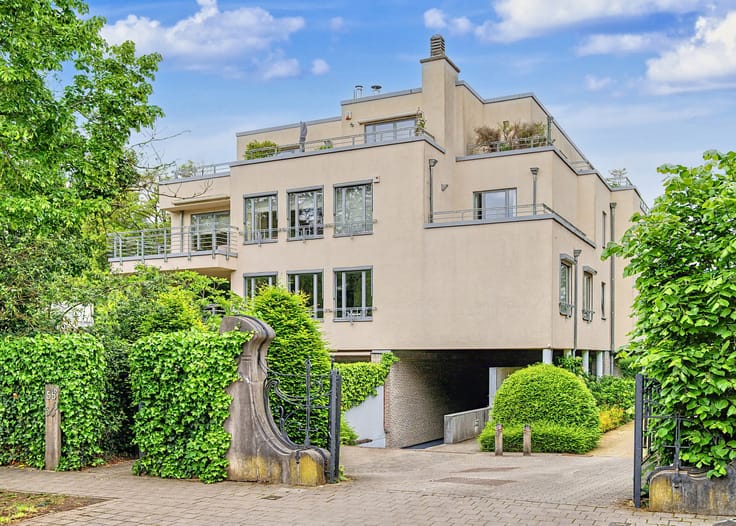
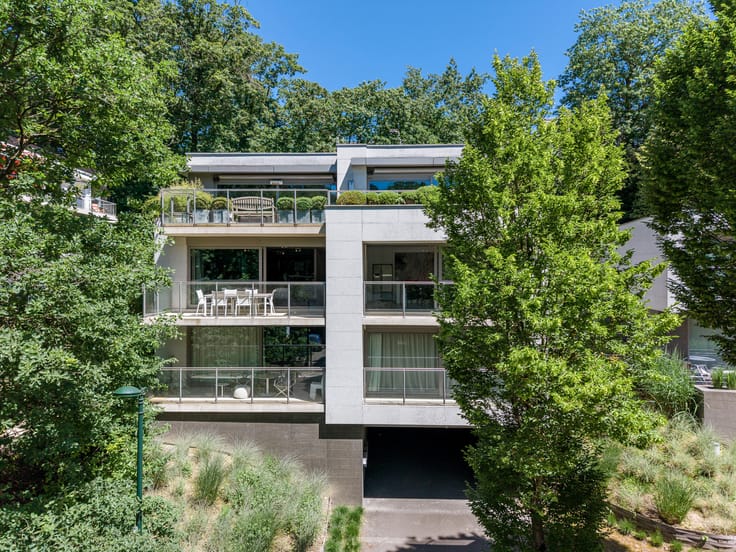
Located on an elegant residential avenue in Prince d’Orange, this development designed by architect Bruno Erpicum comprises just three exceptional apartments set in a particularly peaceful and leafy environment.
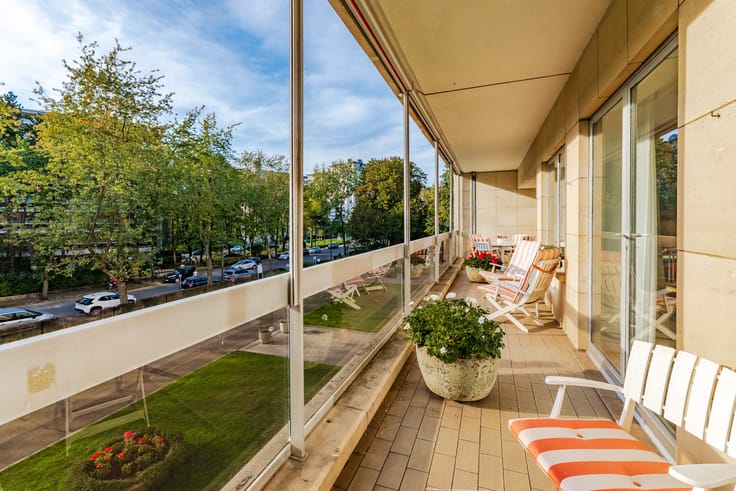
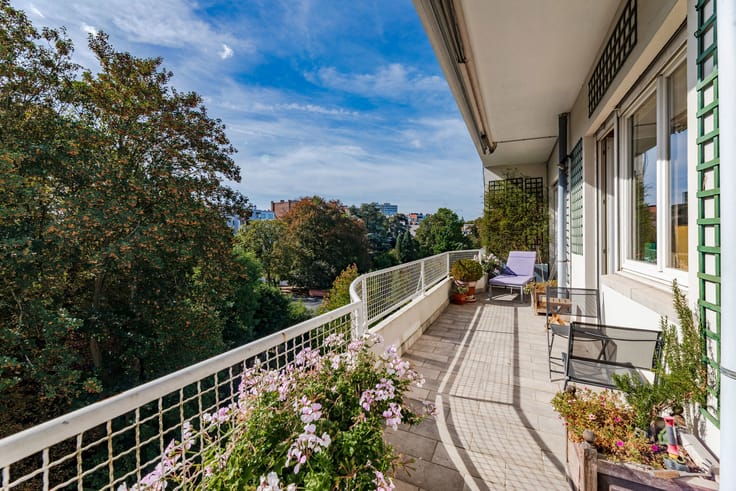
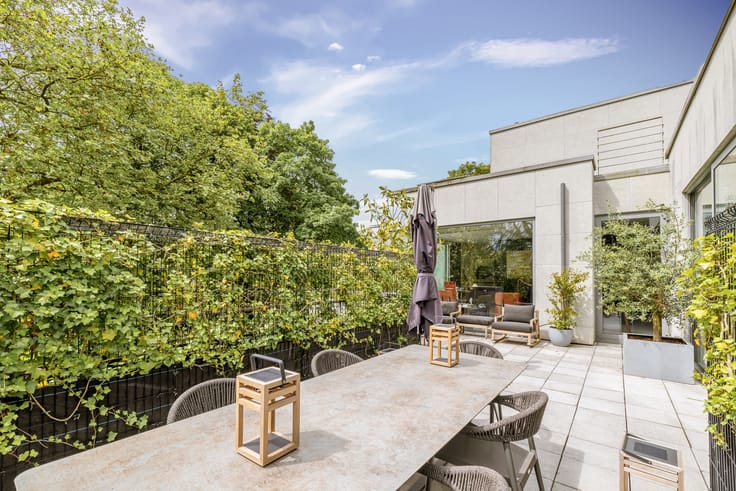
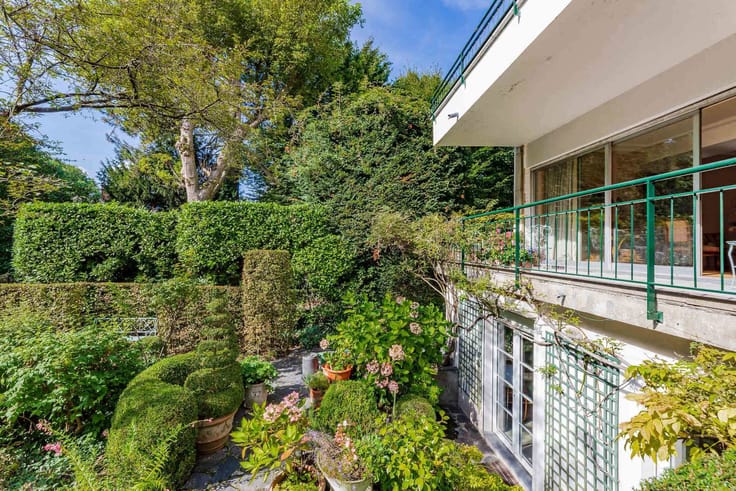
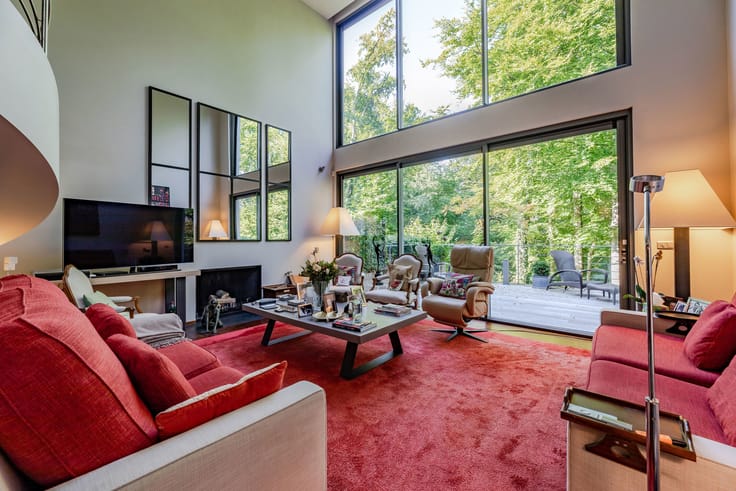
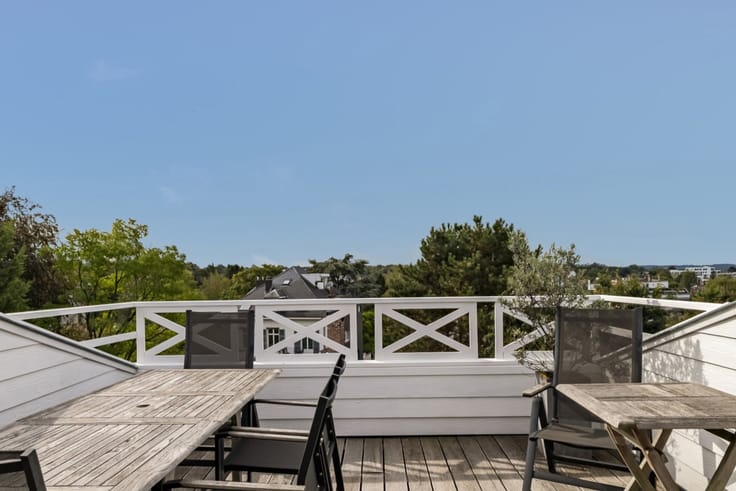
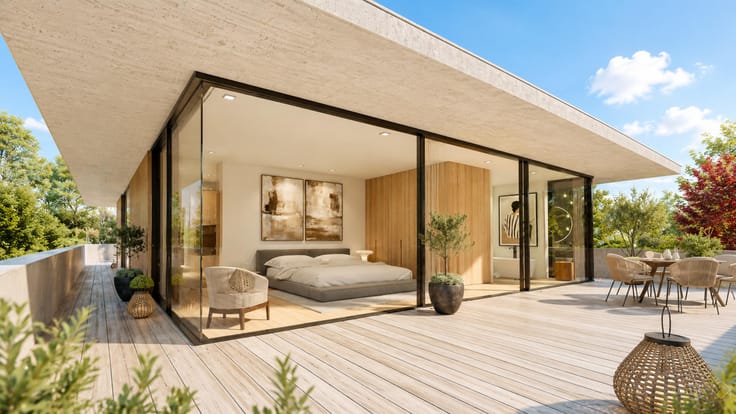
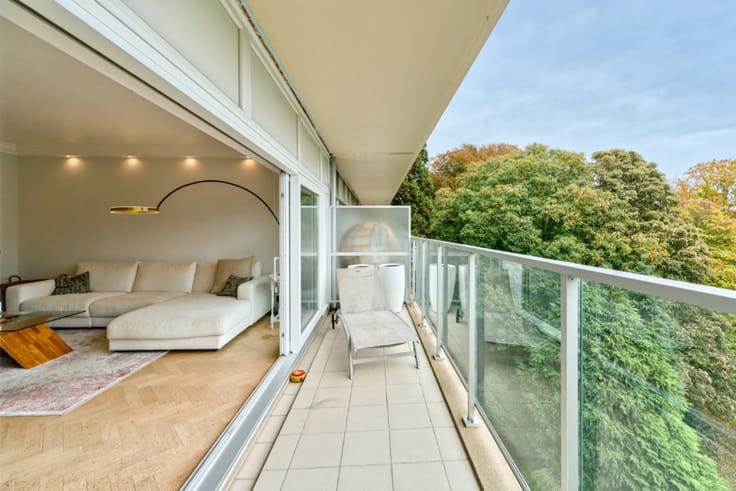
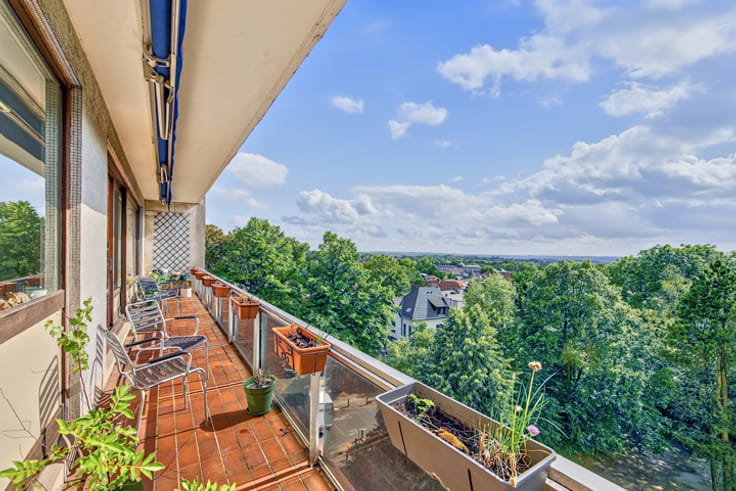
With a living area of approximately 209 m², this Apartment benefits from spectacular terraces totalling ± 186 m² as well as a pleasant private landscaped garden of around 4 ares. Designed as a true home suspended amidst the greenery, it features architecture that prioritises light, views and a constant connection with the outdoors.
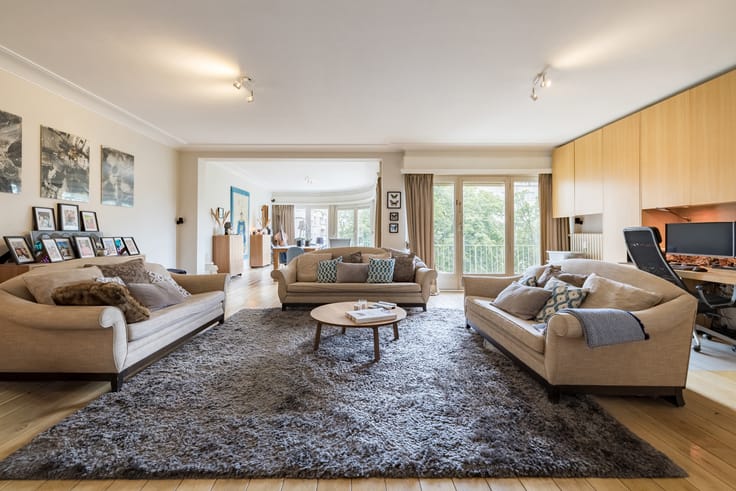
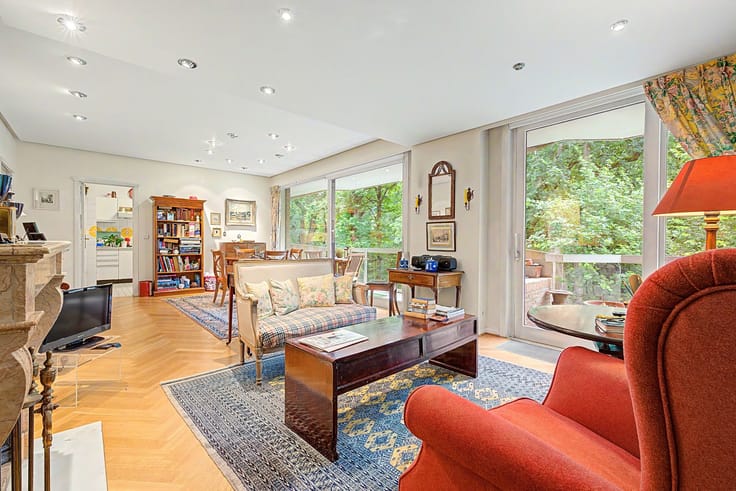
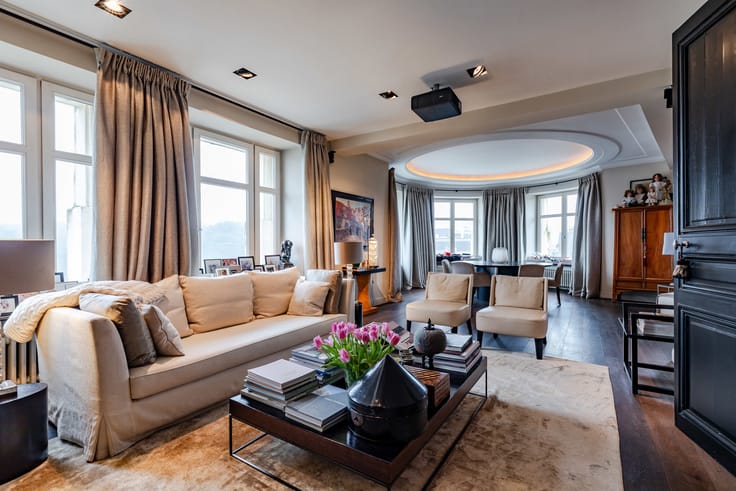
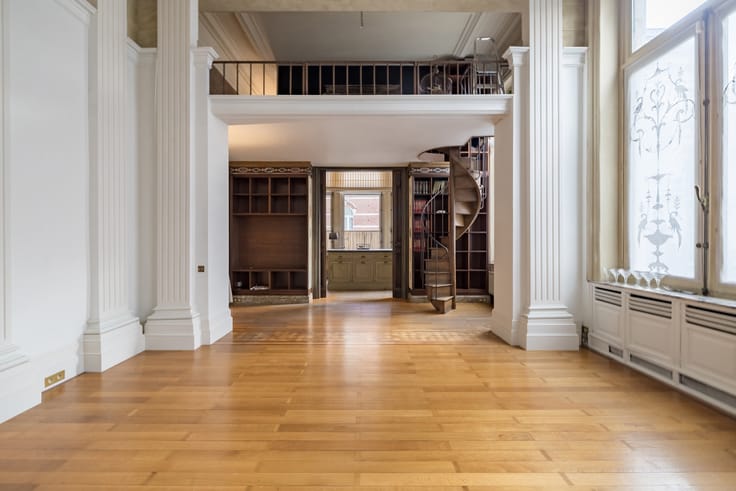
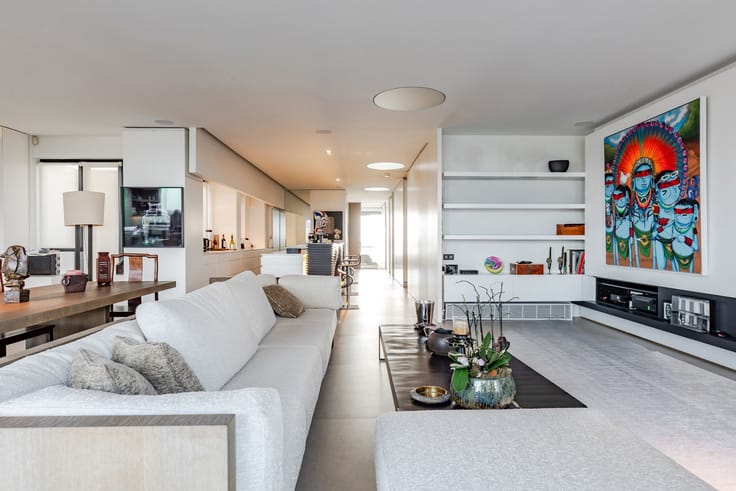
The spacious living areas open out onto the terraces and garden. The Apartment comprises a fully fitted kitchen, 3 bedrooms and 3 bathrooms, offering a particularly high standard of living.
A cellar completes the property. A garage is available as an option at a price of €45,000. Sale subject to registration duties on the land portion (40%) and VAT on the building portion (60%). Features include individual geothermal heating, private solar panels, home automation, triple glazing and an EPC A+ rating.
A contemporary residence where exceptional terraces, a private garden and signature architecture come together in one of Uccle’s most sought-after neighbourhoods.
| Available date | December 27 2027 |
|---|---|
| Construction year | 2026 |
| Floor | 1 |
| Number of floors | 2 |
| Immovable heritage | Not specified |
| Street frontage width | 13 m |
| Number of frontages | 4 |
| Asbestos certificate is available | Not specified |
| Usable floor area | 209 square meters |
|---|---|
| Living room surface | 65 square meters |
| Kitchen type | Hyper equipped |
| Bedrooms | 3 |
| Bedroom 1 surface | 26 square meters |
| Bedroom 2 surface | 14 square meters |
| Bedroom 3 surface | 14 square meters |
| Bathrooms | 3 |
| Shower rooms | 3 |
| Toilets | 3 |
| Laundry room | Yes |
| Basement | Yes |
| Furnished | No |
| Garden surface | 400 square meters |
|---|---|
| Terrace surface | 186 square meters |
| Elevator | Yes |
|---|---|
| Accessible for disabled people | No |
| Swimming pool | No |
| Primary energy consumption | Not specified |
|---|---|
| EPC/EPC label | A+ |
| Renovation works mandatory | Not specified |
| Unique code EPB certificate | Not specified |
| CO₂ emission | Not specified |
| Yearly theoretical total energy consumption | Not specified |
| Valid electricity inspection certificate | Yes |
| Summons: No judicial remedy or administrative measure imposed | Not specified |
| Valid flood certificate | Not specified |
| Heating type | Gas |
| Double glazing | Yes |
| Building permit | Not specified |
|---|---|
| Cadastral Plan | Not specified |
| Right of first refusal for the tenant | Not specified |
| Allotment permit | Not specified |
| Preemption right | Not specified |
| Most recent urban development zoning | Not specified |
| Flood zone type | Non flood zone |
|
P-score
|
Not specified |
|
G-score
|
Not specified |
Asked price excluding notary fees (excluding eventual registration fees)
| Price | 2150000 € |
|---|---|
| Tenement building | No |
|
|
|







| Address |
Avenue Delleur, 8
1170 - Watermael-Boitsfort |
|---|---|
| Website |
|
| External reference | 5423567 |
Get in touch