


2150000€
3 bedrooms 188 square meters

Prince d'Orange – Ground-floor flat – 188 m² – 10 ares
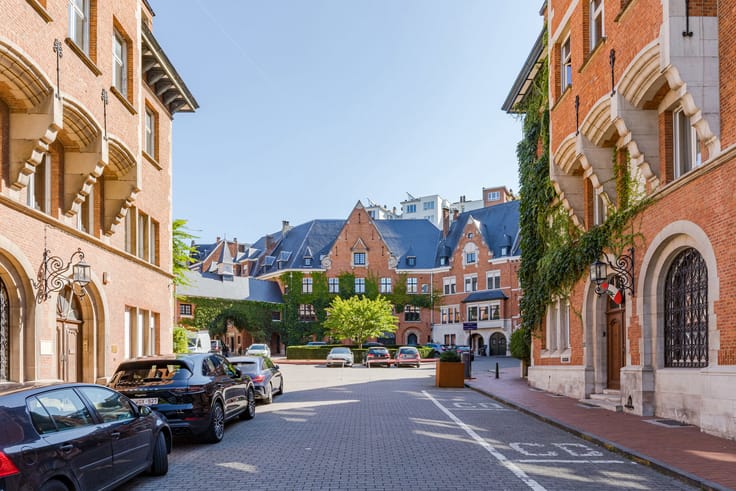
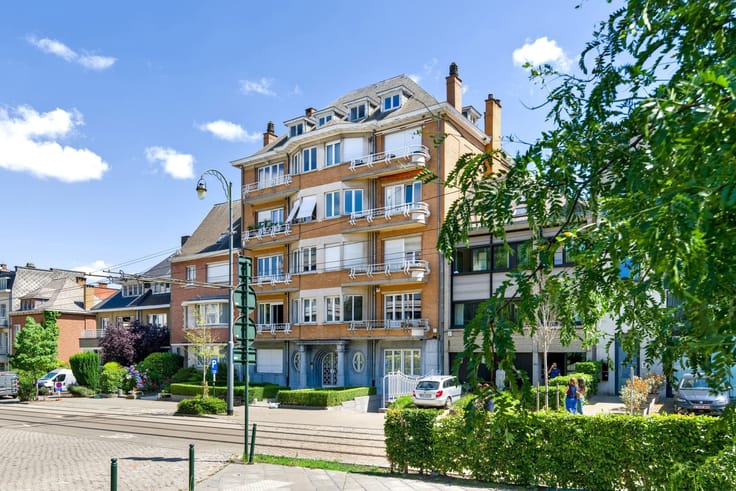
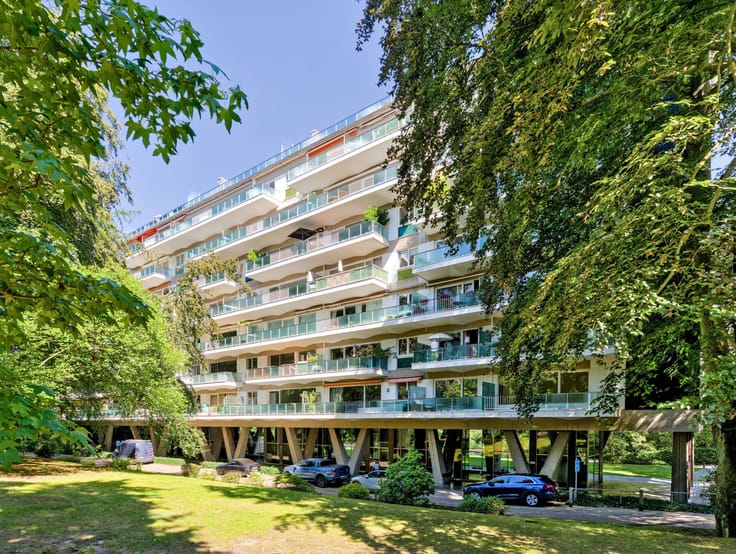
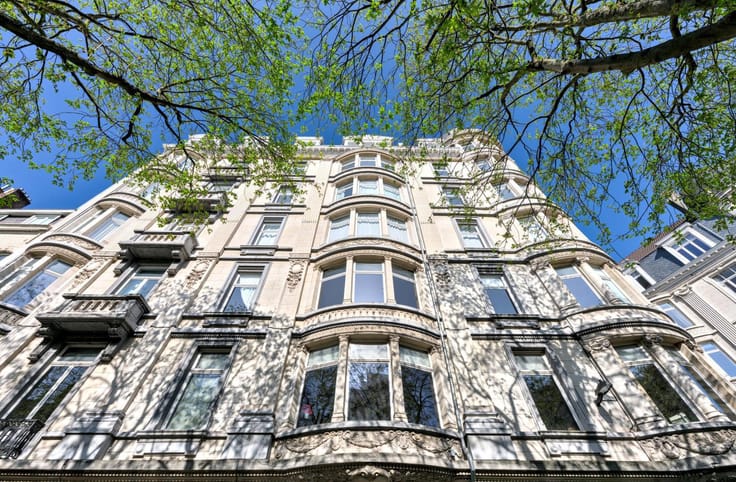
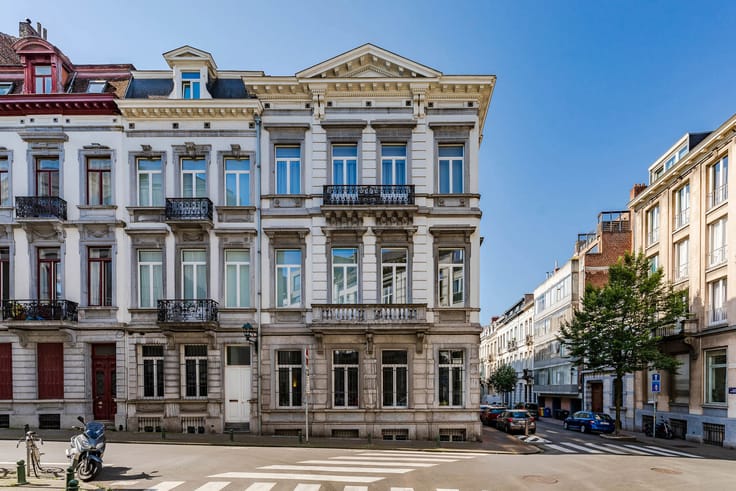
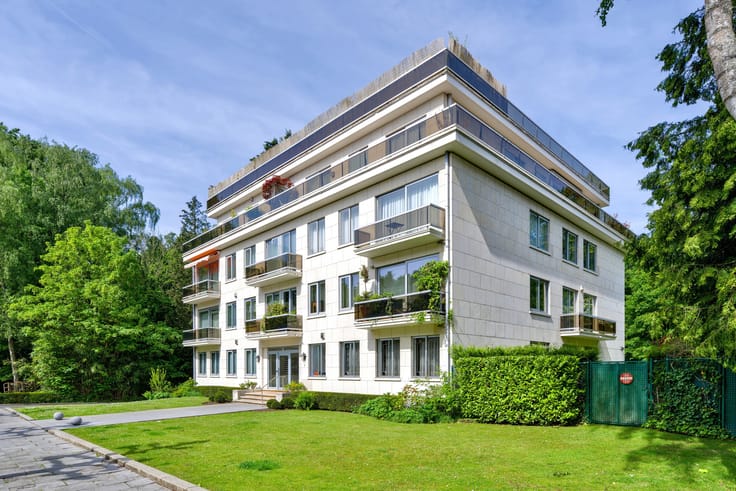
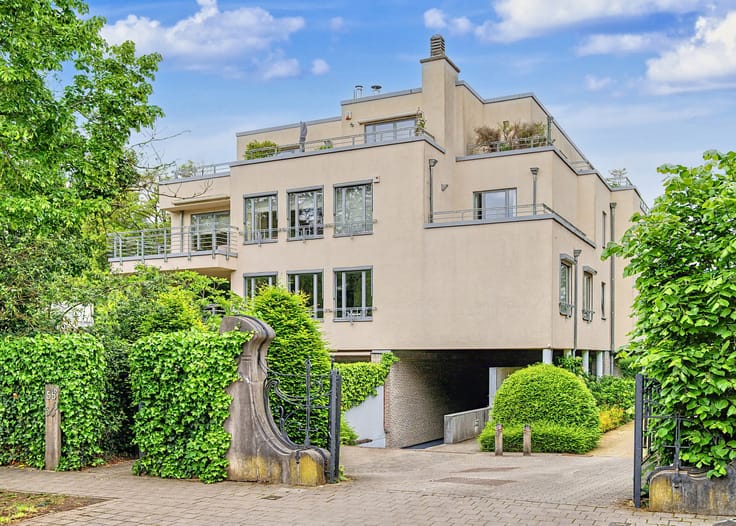
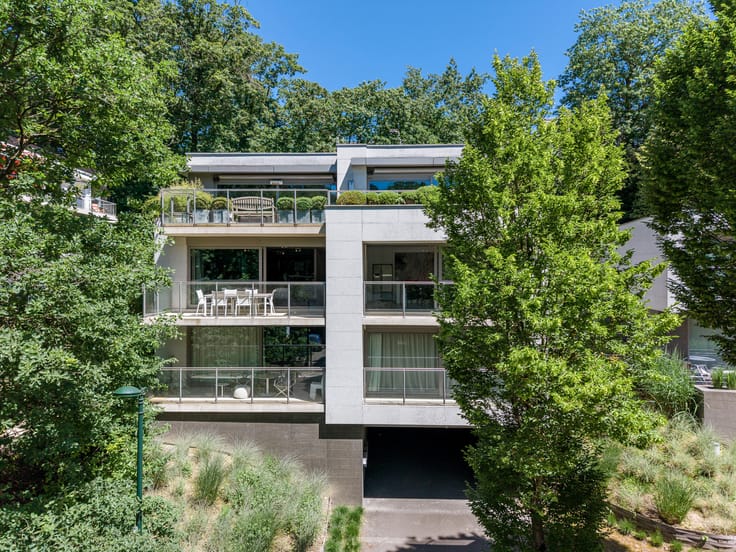
Located on an elegant residential avenue in Prince d’Orange, this development designed by architect Bruno Erpicum comprises just three exceptional apartments set in a particularly peaceful and leafy environment.
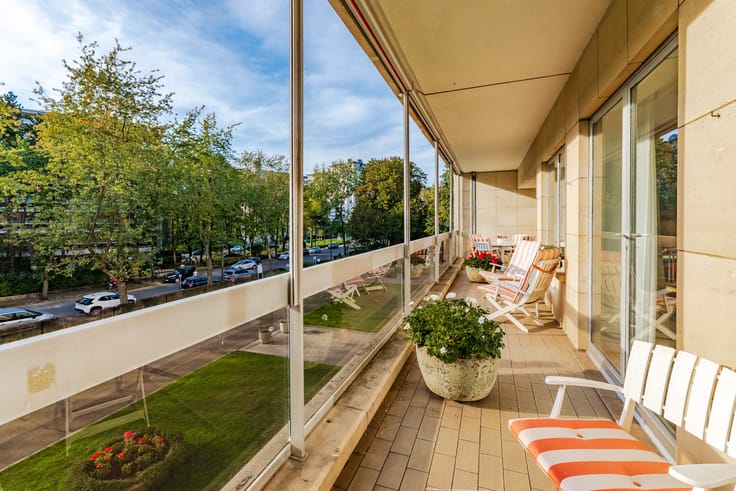
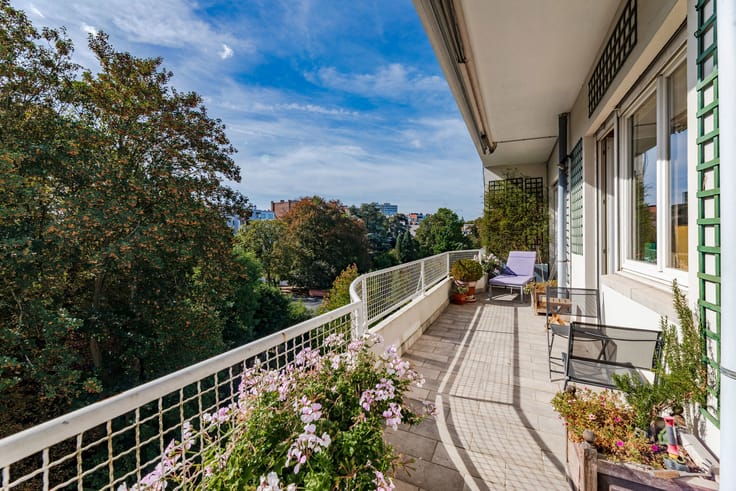
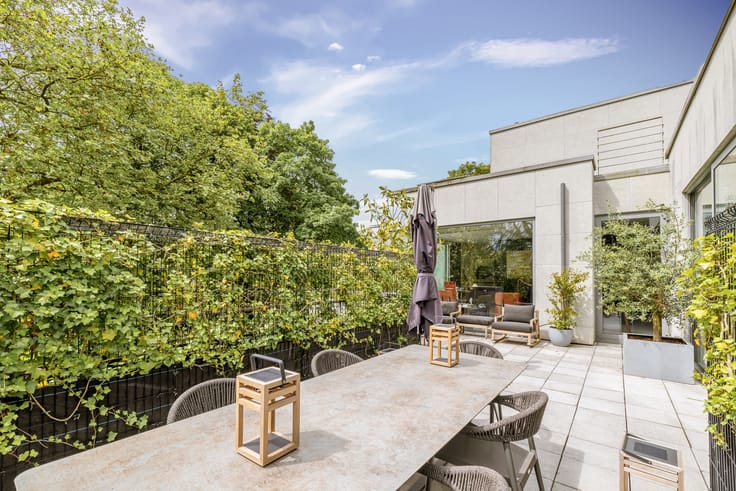
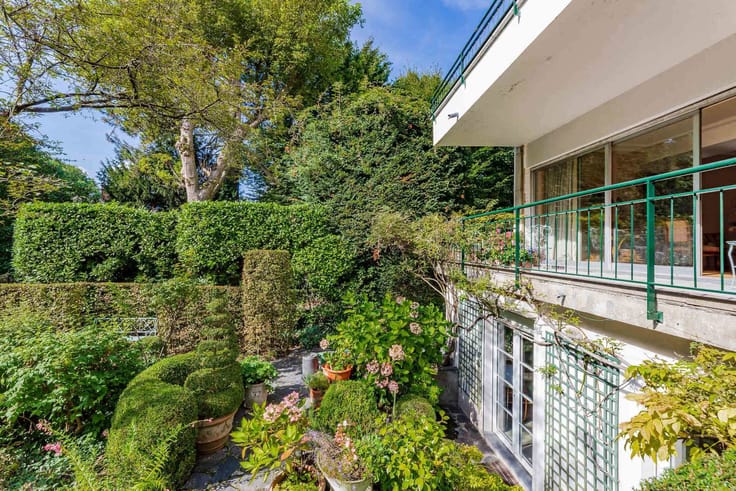
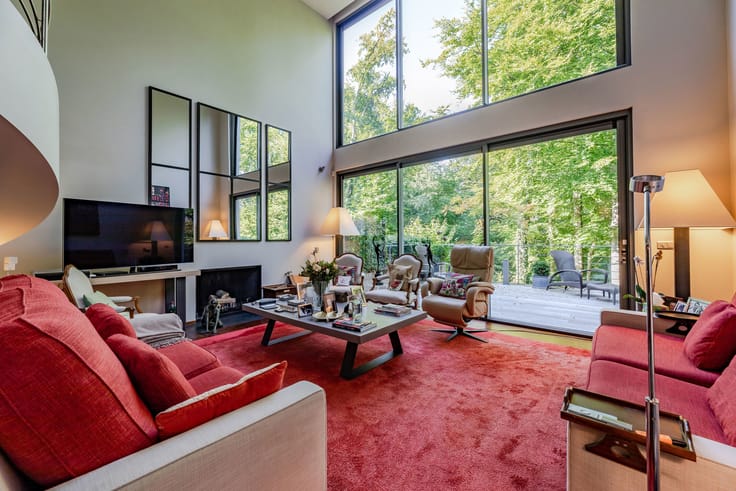
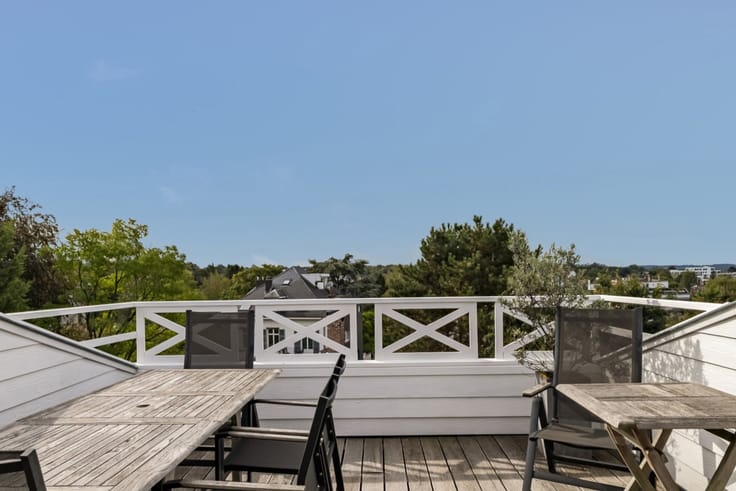
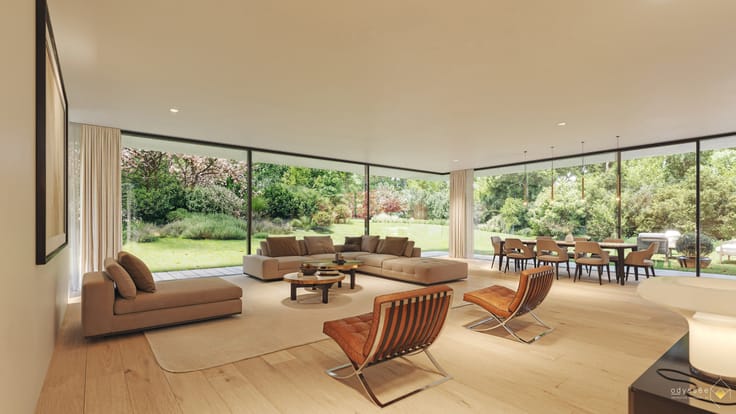
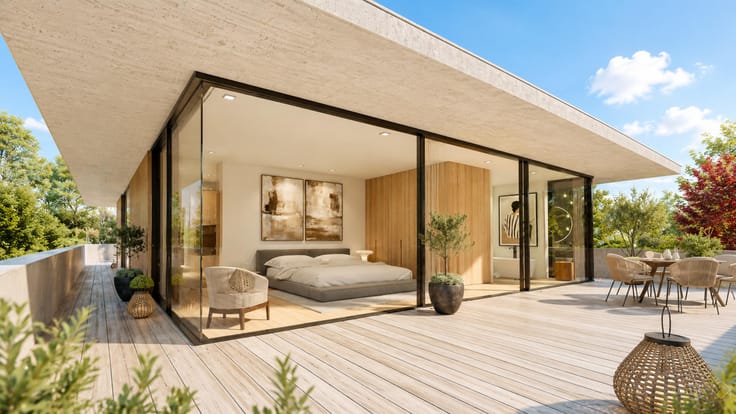
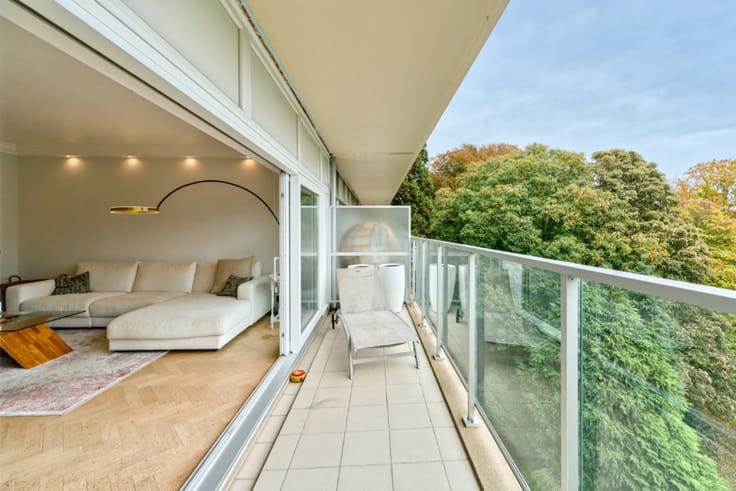
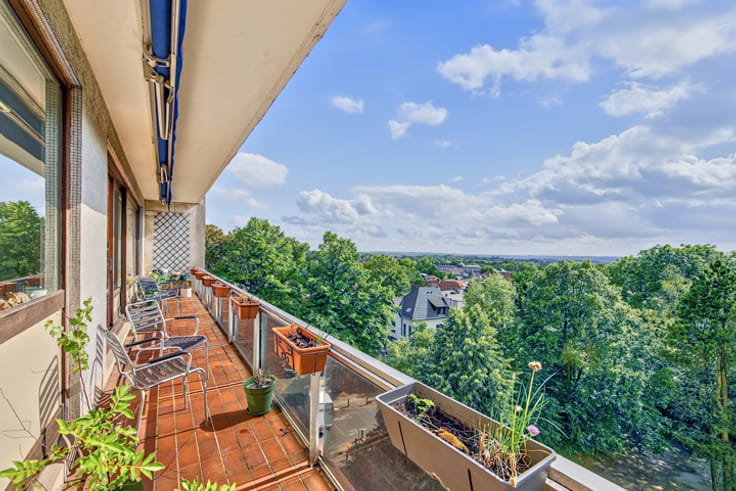
This remarkable ground-floor Apartment offers a living area of approximately 188 m², extended by a magnificent terrace of approximately 79 m² and a superb private landscaped garden of approximately 10 areas. True to Bruno Erpicum’s architectural approach, the project was designed to create a constant dialogue between the living spaces and nature, through large bay windows opening onto the outdoors.
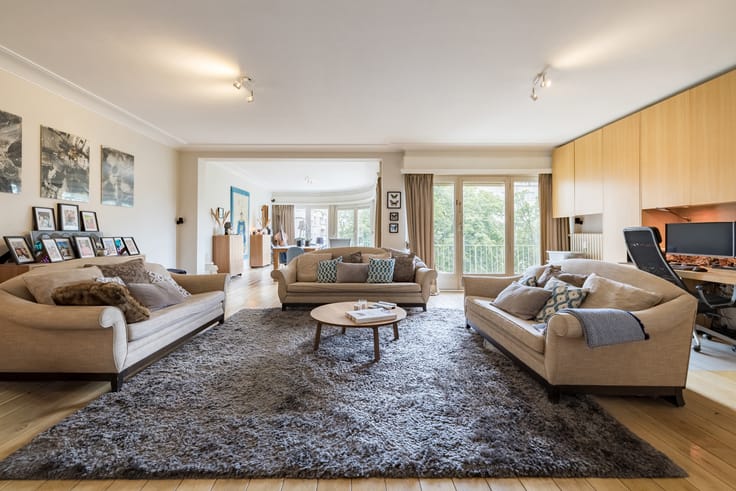
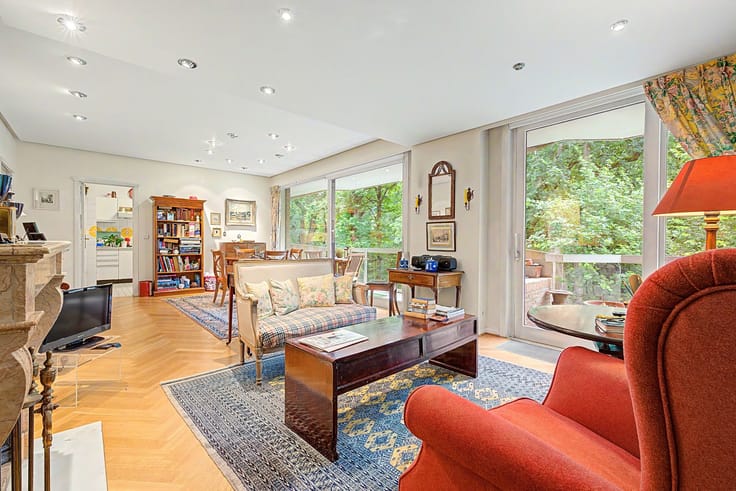
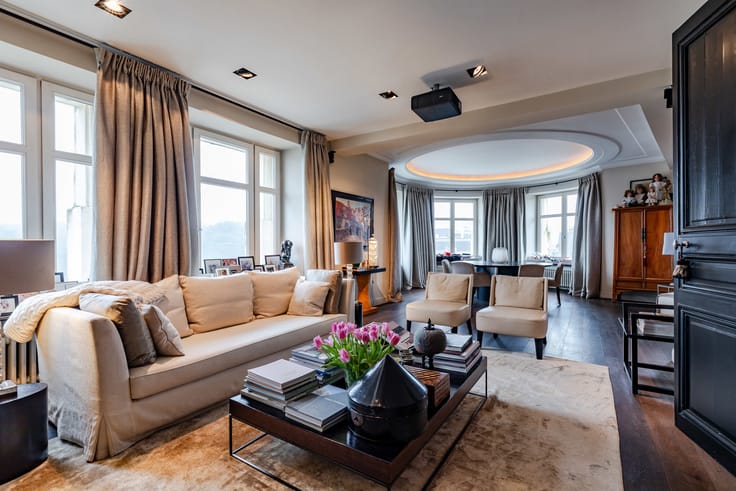
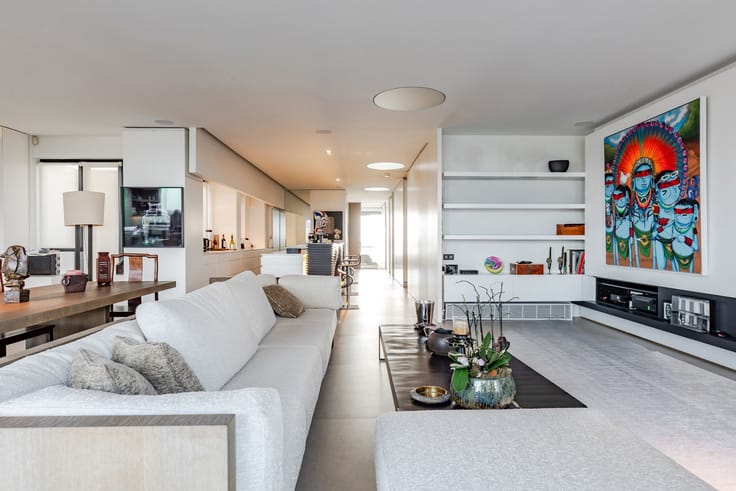
The light-filled living areas open harmoniously onto the terrace and garden. The Apartment comprises a fully equipped kitchen, 3 bedrooms and 2 bathrooms.
A cellar completes the property. Garage box available as an option at a price of €45,000. Sale subject to registration fees on the land portion (40%) and VAT on the construction portion (60%). Features include individual geothermal heating, private solar panels, home automation, triple glazing and a target EPC A+ rating.
A rare garden apartment where contemporary architecture, nature and cutting-edge energy efficiency combine to create a privileged lifestyle in the heart of Prince d’Orange.
| Available date | December 27 2027 |
|---|---|
| Construction year | 2026 |
| Number of floors | 2 |
| Building condition | As new |
| Immovable heritage | Not specified |
| Street frontage width | 13 m |
| Number of frontages | 4 |
| Covered parking spaces | 1 |
| Asbestos certificate is available | Not specified |
| Usable floor area | 188 square meters |
|---|---|
| Living room surface | 65 square meters |
| Kitchen type | Hyper equipped |
| Bedrooms | 3 |
| Bedroom 1 surface | 26 square meters |
| Bedroom 2 surface | 14 square meters |
| Bedroom 3 surface | 14 square meters |
| Bathrooms | 3 |
| Shower rooms | 3 |
| Toilets | 3 |
| Laundry room | Yes |
| Basement | Yes |
| Furnished | No |
| Armored door | Yes |
| Garden surface | 1000 square meters |
|---|---|
| Terrace surface | 79 square meters |
| Elevator | Yes |
|---|---|
| Accessible for disabled people | No |
| Armored door | Yes |
| Swimming pool | No |
| Primary energy consumption | Not specified |
|---|---|
| EPC/EPC label | A+ |
| Renovation works mandatory | Not specified |
| Unique code EPB certificate | Not specified |
| CO₂ emission | Not specified |
| Yearly theoretical total energy consumption | Not specified |
| Valid electricity inspection certificate | Yes |
| Summons: No judicial remedy or administrative measure imposed | Not specified |
| Valid flood certificate | Not specified |
| Heating type | Gas |
| Double glazing | Yes |
| Building permit | Not specified |
|---|---|
| Cadastral Plan | Not specified |
| Right of first refusal for the tenant | Not specified |
| Allotment permit | Not specified |
| Preemption right | Not specified |
| Most recent urban development zoning | Not specified |
| Flood zone type | Non flood zone |
|
P-score
|
Not specified |
|
G-score
|
Not specified |
Asked price excluding notary fees (excluding eventual registration fees)
| Price | 2150000 € |
|---|---|
| Tenement building | No |
|
|
|







| Address |
Avenue Delleur, 8
1170 - Watermael-Boitsfort |
|---|---|
| Website |
|
| External reference | 5607611 |
Get in touch