


1680000€
2 bedrooms 234 square meters

Observatory - Sumptuous Corbiau Penthouse - 234 m² + 150 m²
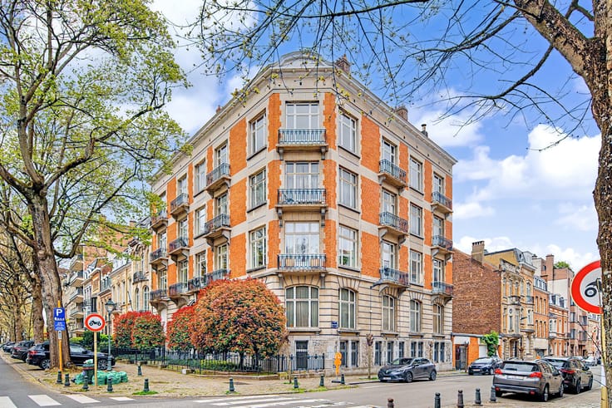
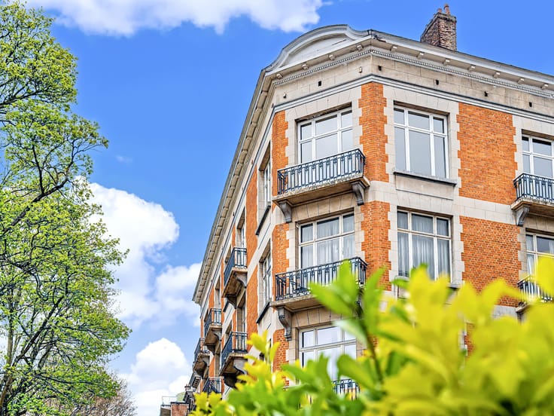
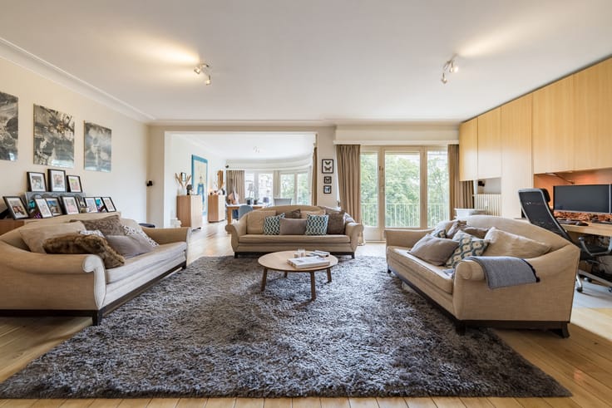
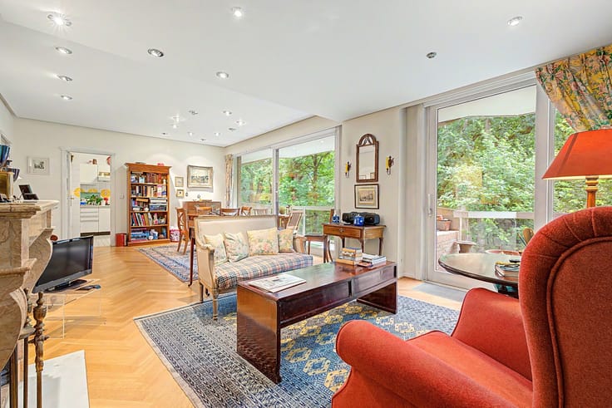
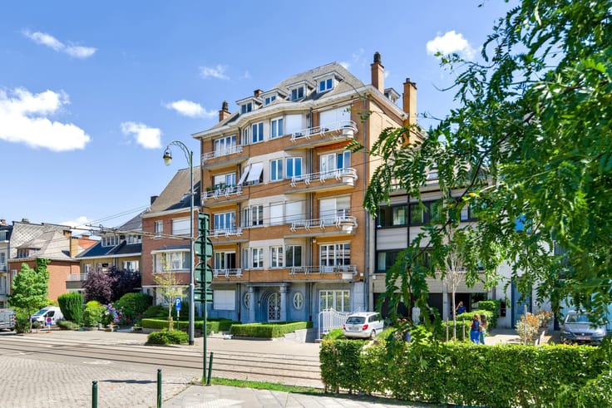
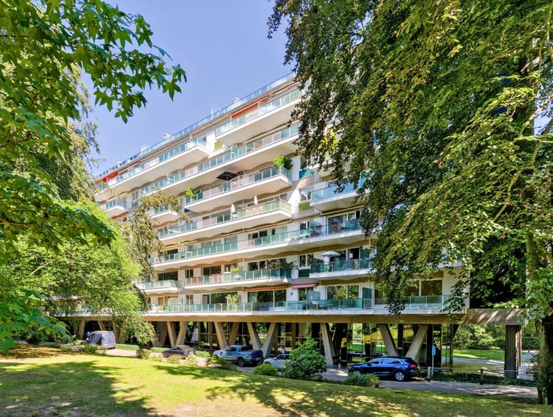
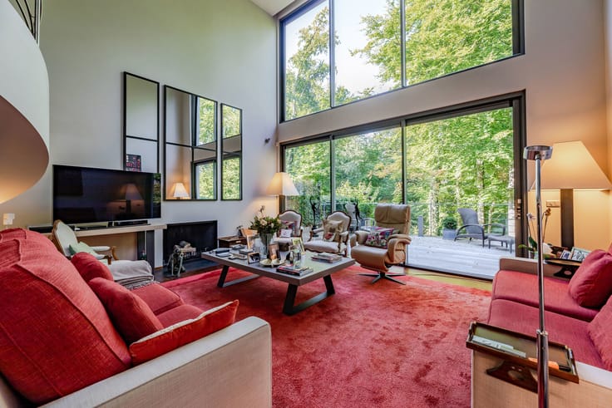
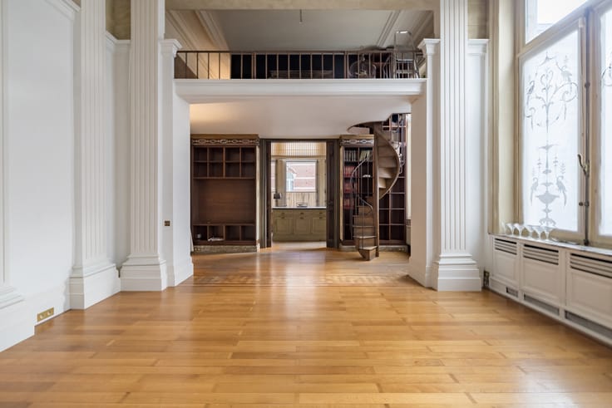
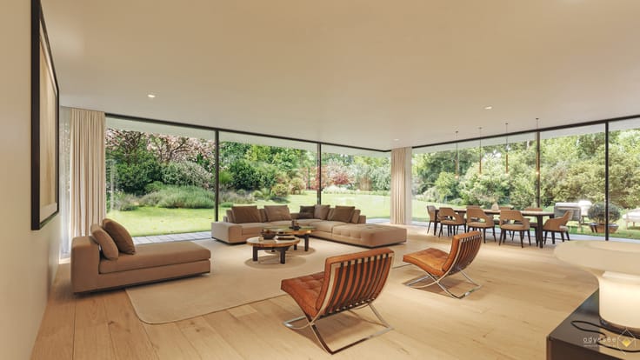
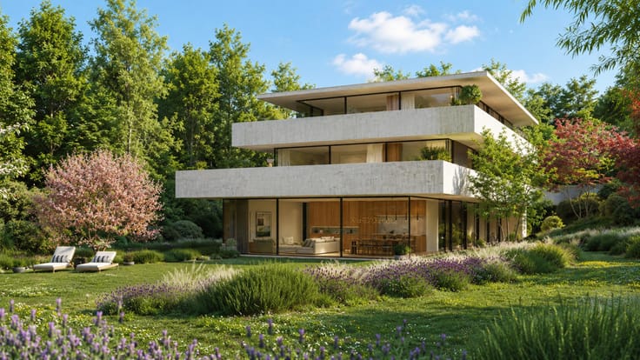
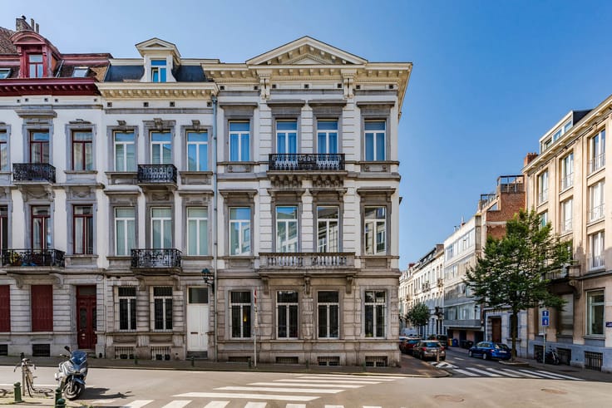
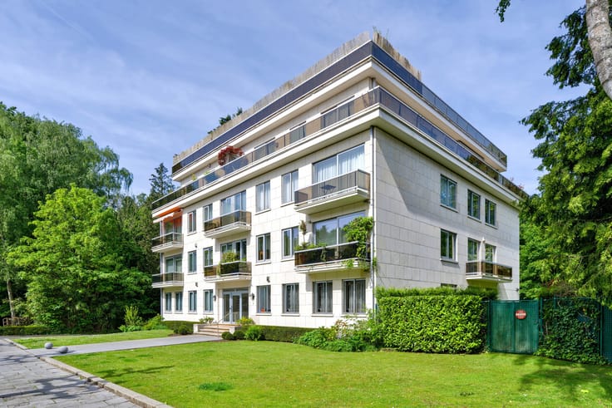
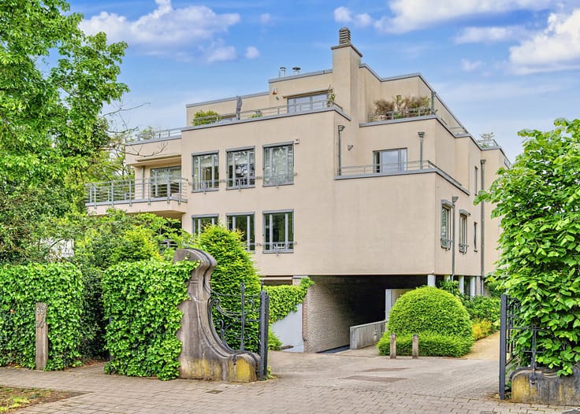
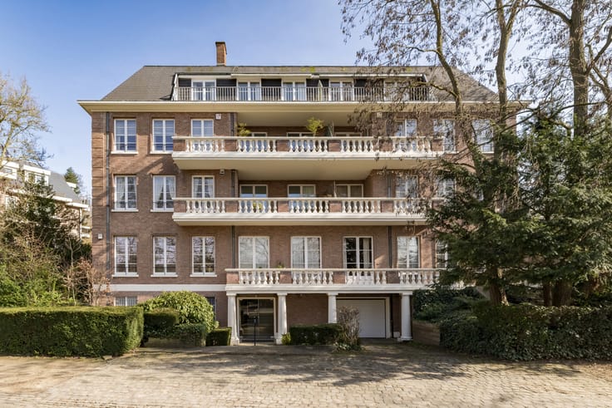
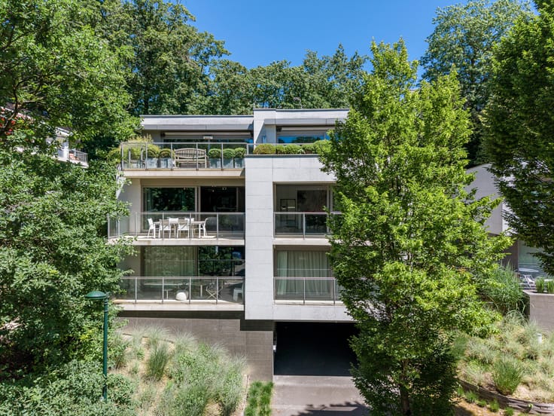
In the highly sought-after Observatoire neighbourhood, this ± 234 m² penthouse, located on the top floor of an iconic residence designed by Marc Corbiau (1999), captivates with its exceptional brightness and perfect harmony with nature.
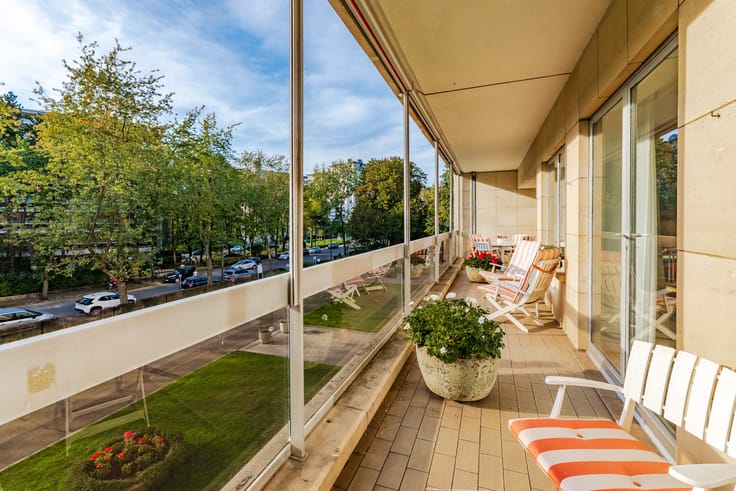
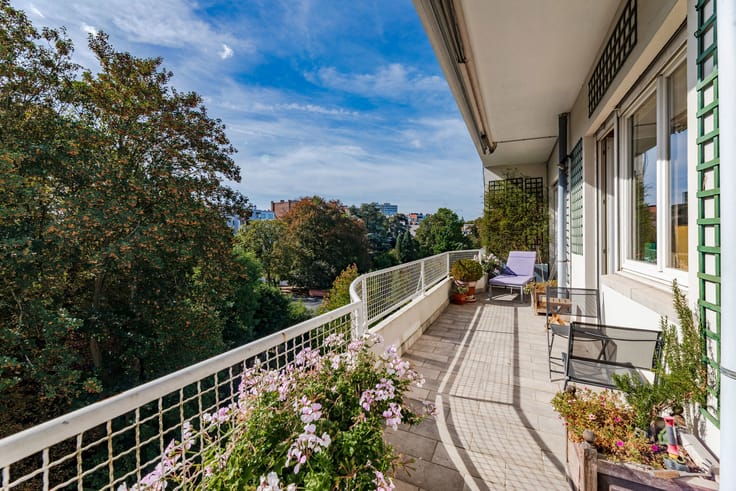
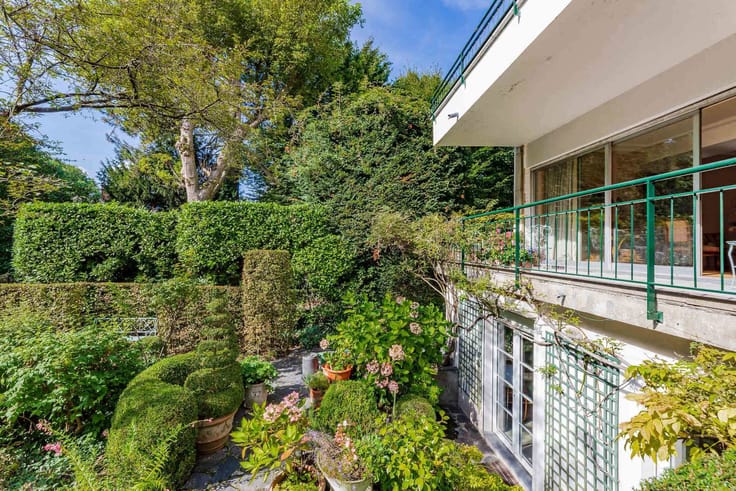
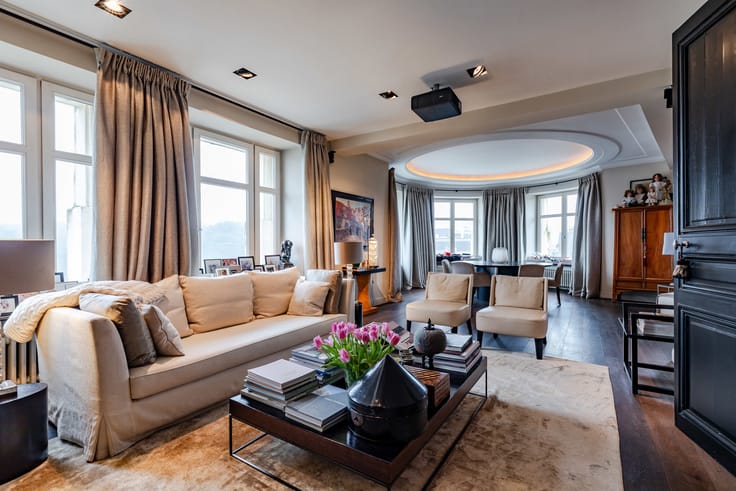
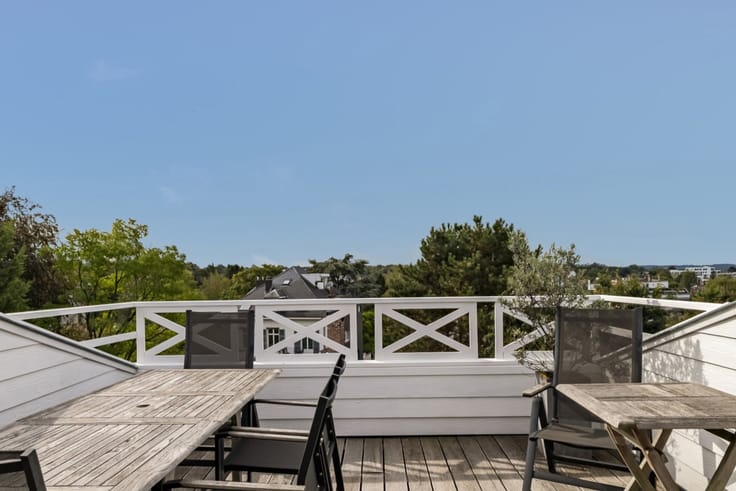
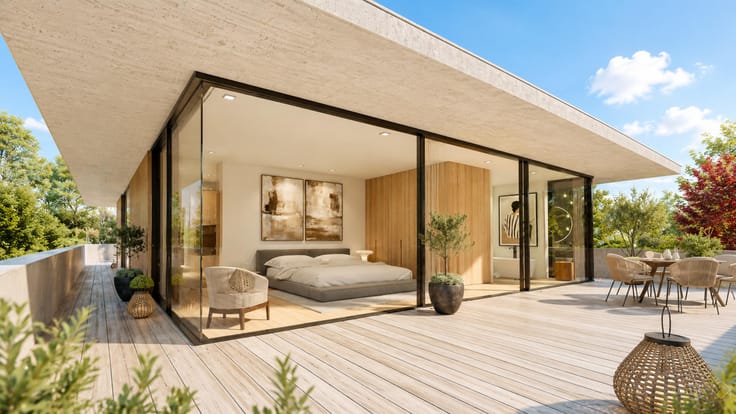
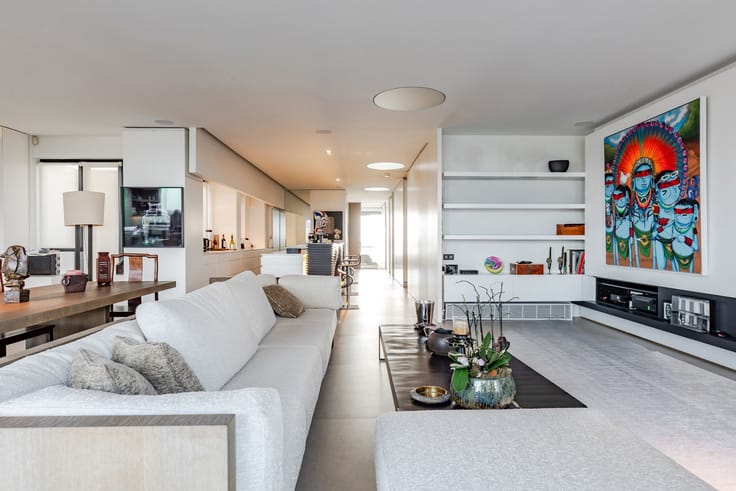
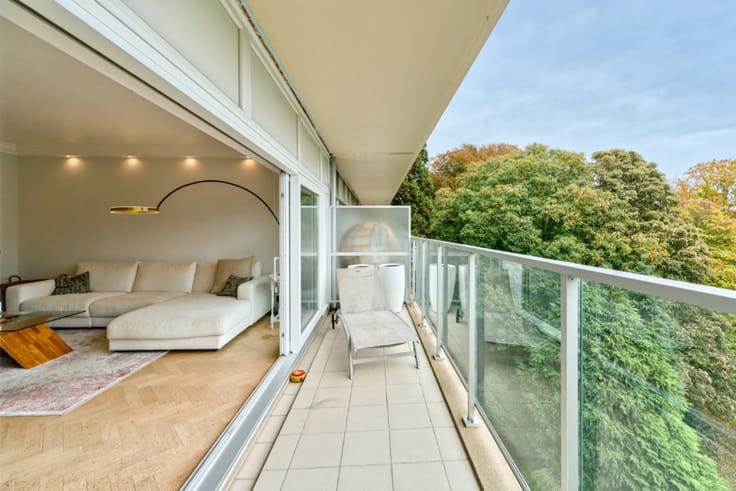
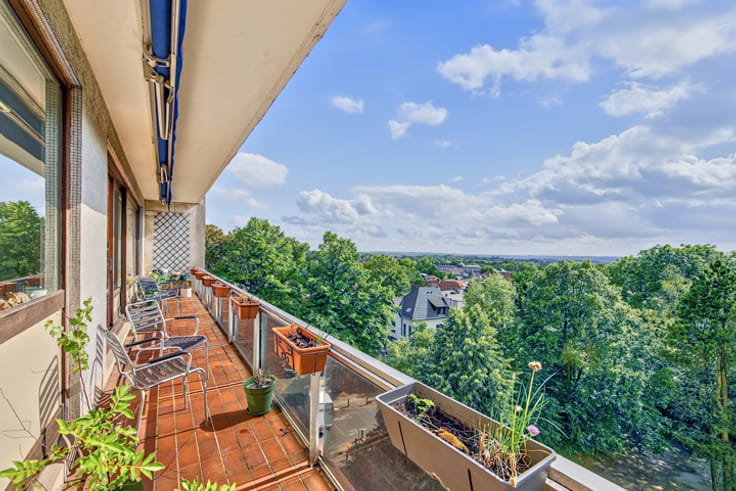
The light-filled reception rooms open onto vast terraces totalling ± 150 m², offering unobstructed views of the green surroundings, sheltered from any nuisance.
The fully equipped kitchen blends elegantly with the sober and refined architecture of the property. The apartment offers a large bedroom with en-suite bathroom, a study (or bedroom), and the possibility of converting a second shower room.
Option to purchase 3 private garages and individual heating complete this rare property, combining architectural signature, light and privacy in the heart of one of the capital's most residential areas. EPC D
| Available date | April 30 2025 |
|---|---|
| Construction year | 1999 |
| Floor | 2 |
| Number of floors | 2 |
| Building condition | As new |
| Immovable heritage | Not specified |
| Number of frontages | 4 |
| Asbestos certificate is available | Not specified |
| Usable floor area | 234 square meters |
|---|---|
| Living room surface | 60 square meters |
| Kitchen type | Hyper equipped |
| Bedrooms | 2 |
| Bedroom 1 surface | 18 square meters |
| Bedroom 2 surface | 16 square meters |
| Bathrooms | 2 |
| Shower rooms | 2 |
| Toilets | 3 |
| Laundry room | Yes |
| Office surface | 18 square meters |
| Office | Yes |
| Basement | Yes |
| Furnished | No |
| Armored door | Yes |
| Terrace surface | 150 square meters |
|---|---|
| Terrace orientation | South West |
| Elevator | Yes |
|---|---|
| Accessible for disabled people | No |
| Secure access / alarm | Yes |
| Armored door | Yes |
| Swimming pool | No |
| Primary energy consumption | 193 kilowatt hour per square meters |
|---|---|
| EPC/EPC label | D |
| Renovation works mandatory | Not specified |
| Unique code EPB certificate | 20220603-0000614047-01-0 |
| CO₂ emission | 38 kg CO₂/m² |
| Yearly theoretical total energy consumption | 45268 kWh/year |
| Valid electricity inspection certificate | Not specified |
| Summons: No judicial remedy or administrative measure imposed | Not specified |
| Valid flood certificate | Not specified |
| Heating type | Gas |
| Double glazing | Yes |
| Building permit | Not specified |
|---|---|
| Cadastral Plan | Not specified |
| Right of first refusal for the tenant | Not specified |
| Allotment permit | Not specified |
| Preemption right | Not specified |
| Most recent urban development zoning | Not specified |
| Flood zone type | Non flood zone |
|
P-score
|
Not specified |
|
G-score
|
Not specified |
Asked price excluding notary fees (excluding eventual registration fees)
| Price | 1680000 € |
|---|---|
| Monthly charges | 406 € |
| Cadastral income | 7269 € |
| Tenement building | No |
|
|
|







| Address |
Avenue Delleur, 8
1170 - Watermael-Boitsfort |
|---|---|
| Website |
|
| External reference | 7884363 |
Get in touch