


210000€
1 bedroom 70 square meters

FLAGEY / F. COQ - APARTEMENT WITH CELLAR 55M² + COURTYARD
IXELLES – FLAGEY / MAES | ±55 m² Apartment to Renovate with ±13 m² Courtyard
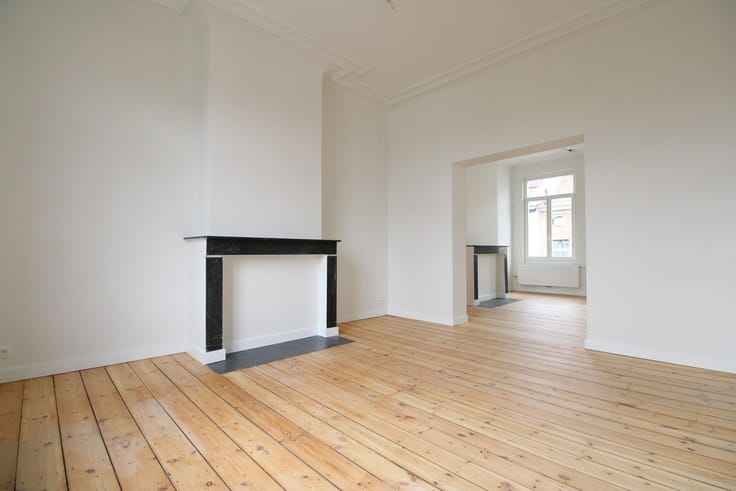
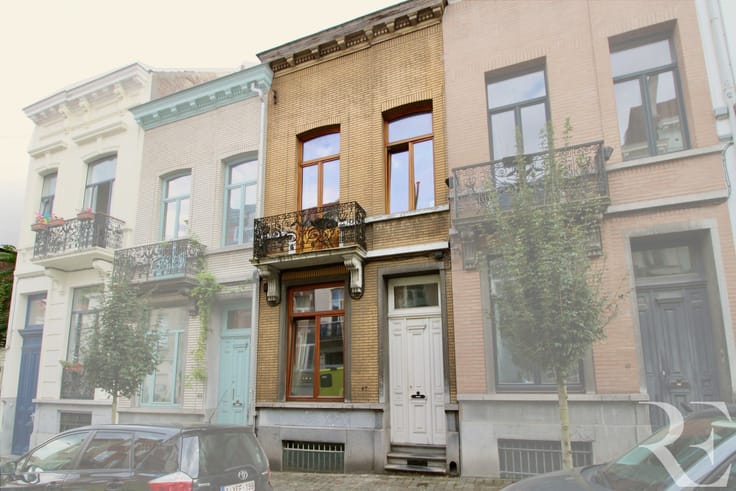
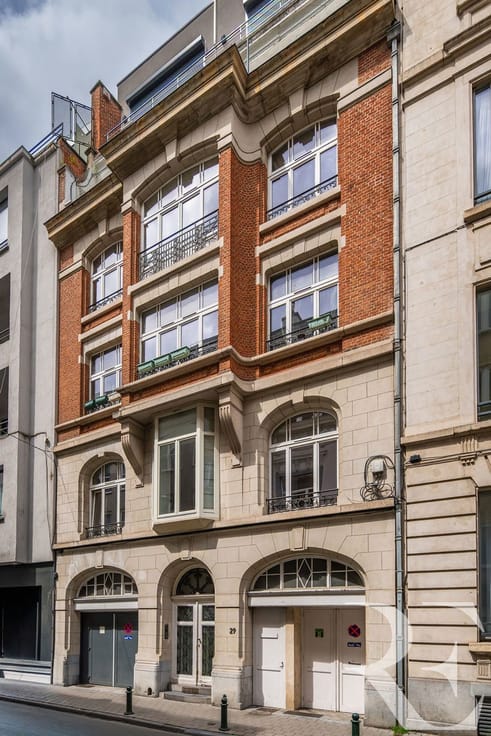
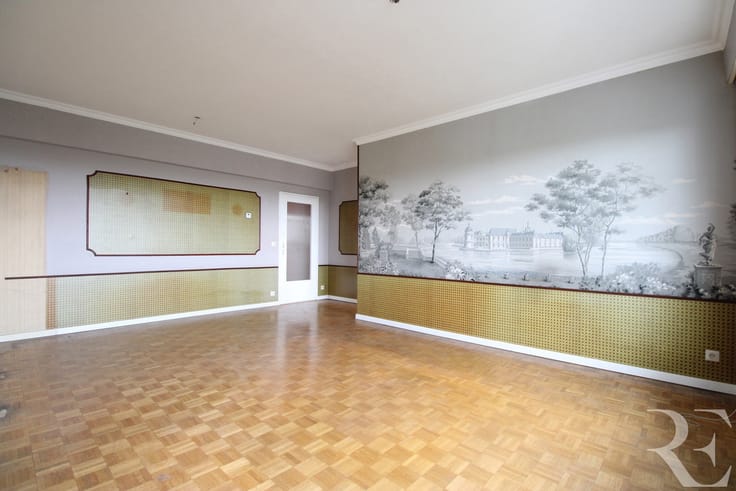
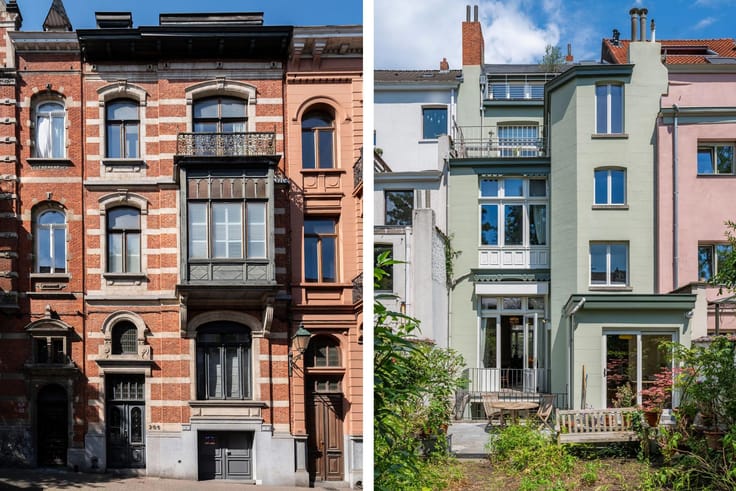
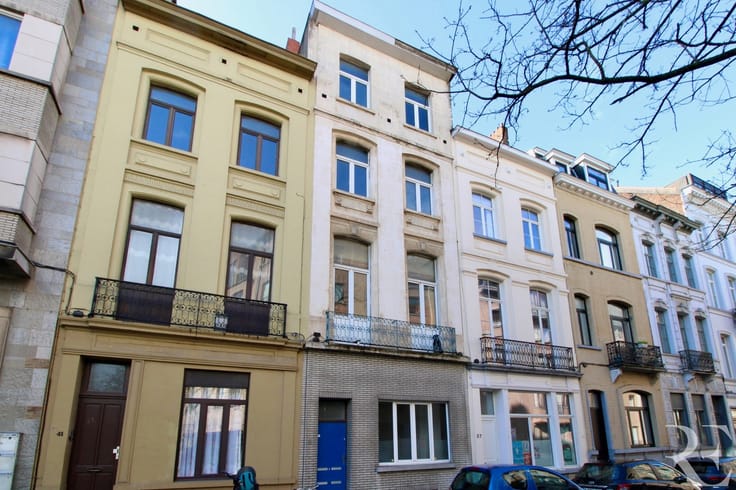
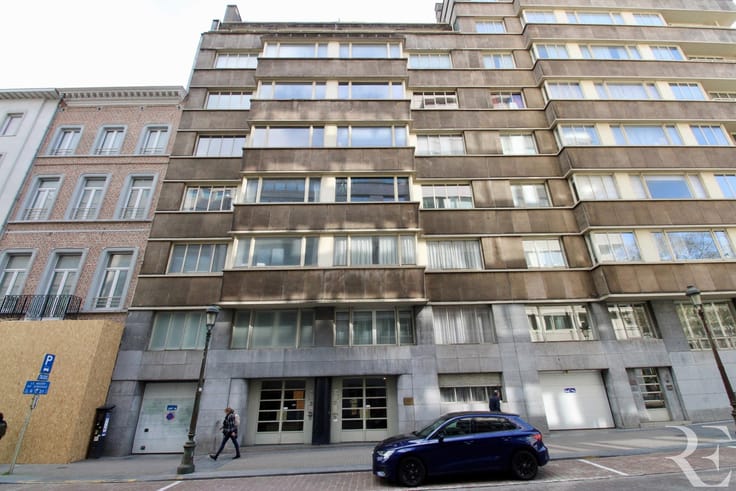
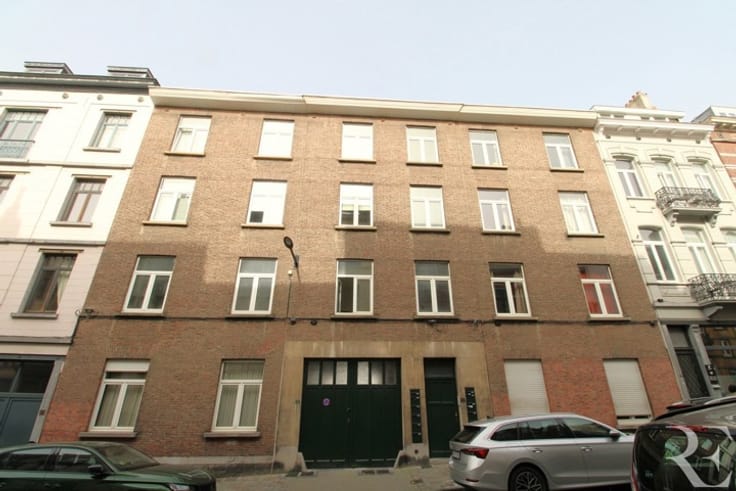
Ideally located on a quiet one-way street, just a short walk from Flagey Square, the Ixelles Ponds, shops, restaurants and public transport, RAVEL ESTATE is pleased to present this ±55 m² apartment to renovate, spread over the ground floor and basement of a charming two-family townhouse.
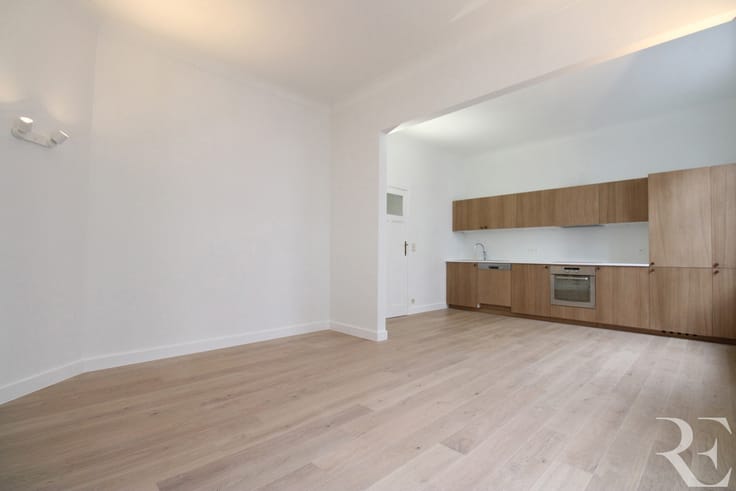
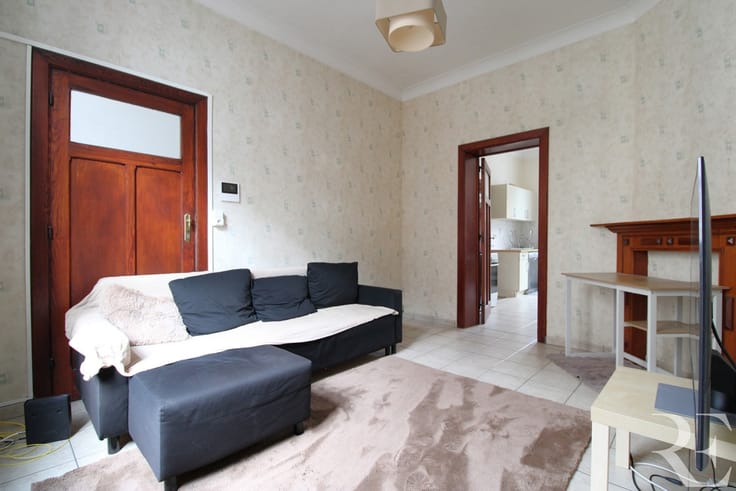
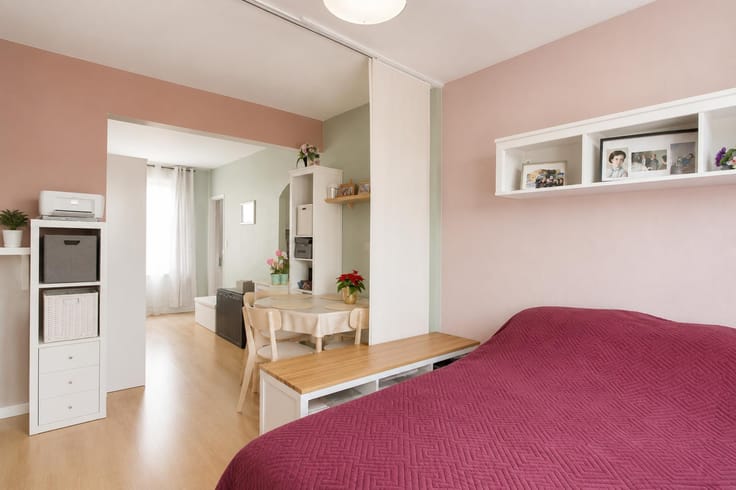
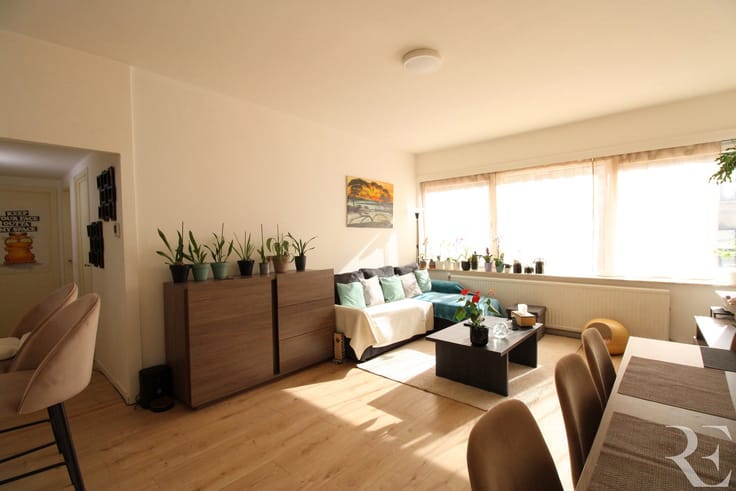
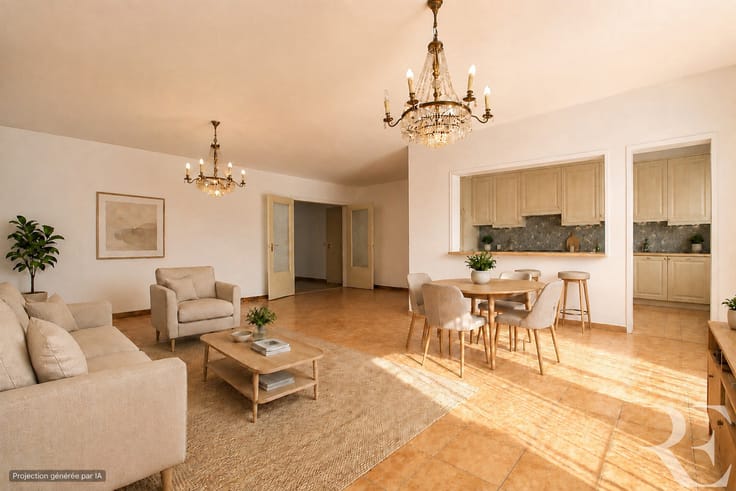
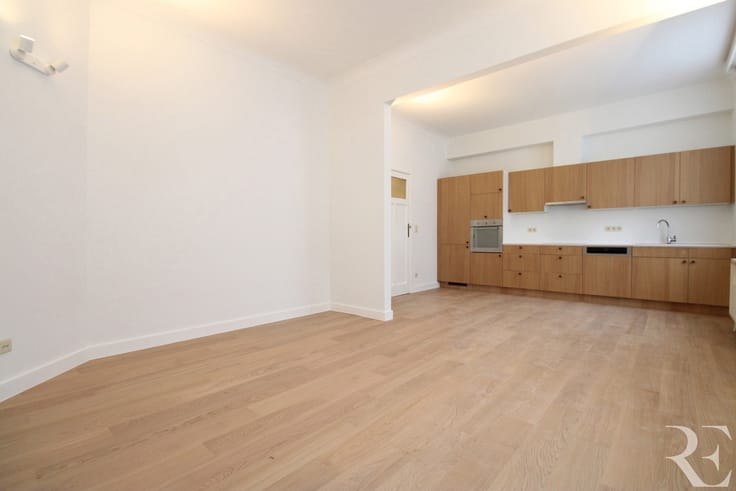
The ground floor comprises an entrance hall leading to two spacious interconnecting rooms. The front room enjoys generous proportions, while the second room opens directly onto a pleasant private courtyard of approximately 13 m², providing natural light and a peaceful outdoor setting.
An internal staircase leads to the basement, where a landing gives access to two additional interconnecting rooms, offering numerous layout possibilities to suit your needs.
This property will appeal to renovation enthusiasts thanks to its outstanding potential: the creation of a unique apartment with an artist's studio or creative workspace in the basement, a home office or professional practice with an independent workspace, a wellness area, leisure room, or simply additional storage space.
Located within a small co-ownership with no common charges, this is a rare opportunity in one of Ixelles' most sought-after neighbourhoods.
Additional information:
EPC: to be provided
Electrical installation: non-compliant
A characterful property offering excellent potential, ideal as a first purchase, an investment or a mixed residential and professional project.
A must-see.
Information & Viewings:
RAVEL ESTATE – [email protected] – www.ravelestate.be
| Construction year | 1900 |
|---|---|
| Number of floors | 2 |
| Building condition | To be done up |
| Immovable heritage | Not specified |
| Street frontage width | 5 m |
| Number of frontages | 2 |
| Surroundings type | Isolated |
| Asbestos certificate is available | Not specified |
| Usable floor area | 70 square meters |
|---|---|
| Living room surface | 12 square meters |
| Kitchen type | Semi equipped |
| Bedrooms | 1 |
| Bedroom 1 surface | 13 square meters |
| Bathrooms | 1 |
| Shower rooms | 1 |
| Toilets | 1 |
| Furnished | No |
| Armored door | No |
| Terrace surface | 13 square meters |
|---|
| Primary energy consumption | 216 kilowatt hour per square meters |
|---|---|
| EPC/EPC label | E |
| Renovation works mandatory | Not specified |
| Unique code EPB certificate | 20260709-0000759467-01-1 |
| CO₂ emission | 43 kg CO₂/m² |
| Yearly theoretical total energy consumption | Not specified |
| Valid electricity inspection certificate | No |
| Summons: No judicial remedy or administrative measure imposed | Not specified |
| Valid flood certificate | Not specified |
| Heating type | Gas |
| Thermic solar panels | No |
| Double glazing | Yes |
| Building permit | Not specified |
|---|---|
| Cadastral Plan | Not specified |
| Right of first refusal for the tenant | Not specified |
| Allotment permit | Not specified |
| Preemption right | Not specified |
| Most recent urban development zoning | Not specified |
| Flood zone type | Non flood zone |
|
P-score
|
Not specified |
|
G-score
|
Not specified |
Asked price excluding notary fees (excluding eventual registration fees)
| Price | 210000 € |
|---|---|
| Tenement building | No |
|
|
|






| Address |
467 Rue Vanderkindere
1180 - Uccle |
|---|---|
| Website |
|
| External reference | 7760871 |
Get in touch
